
Address
5400 Elmwood Forest Court, Glen Allen, VA
Price
$ 770,000
Property Attributes
- MLS#2618863
- TypeSingle Family
- Listing Status Pending
- CountyHenrico
- CityGlen Allen
- Area34 - Henrico
- NeighborhoodWyndham Forest
- Zip23059
- Style
- Year Built2001
- Taxes$ 5692
- Price$ 770,000
- Bedrooms6
- Full Bathrooms3
- Half Bathrooms1
- Sqr Footage3503
- Lot Size0.3489 Acres
Data Source:
Central Virginia Regional MLS (CVRMLS)
Property Description
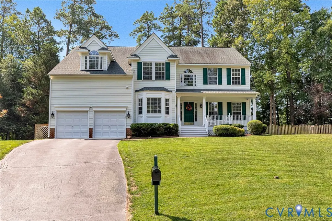
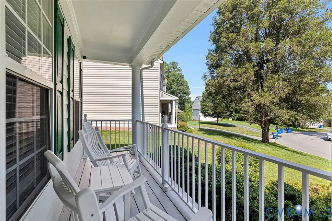
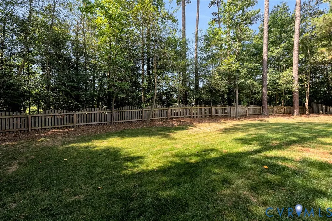
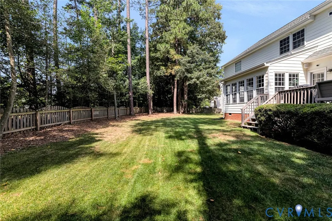
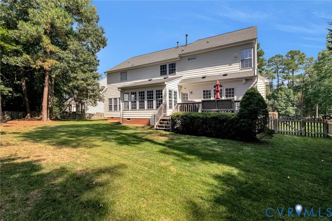
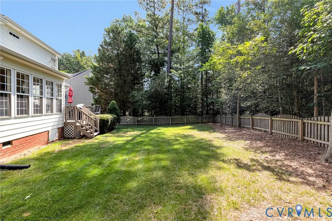
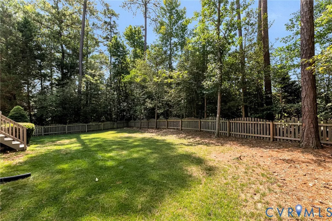
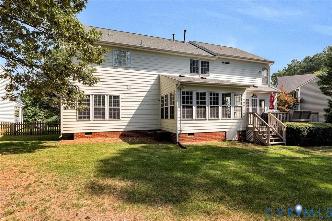
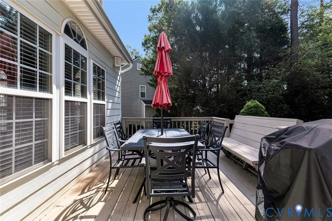
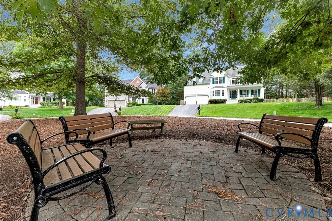
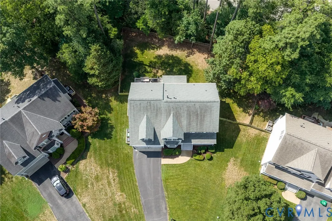
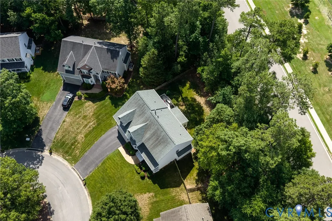
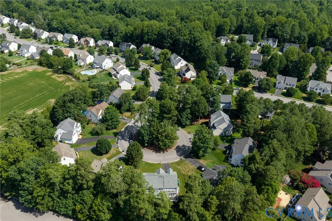
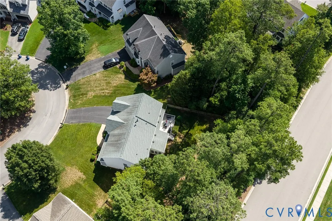
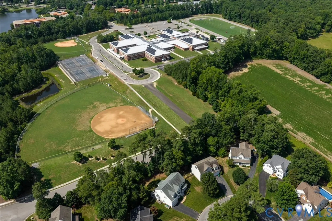
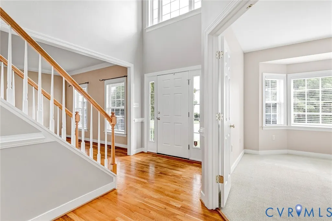
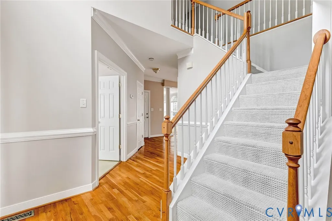
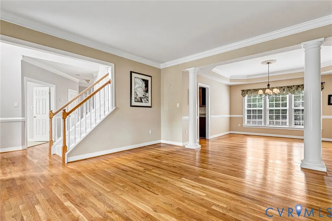
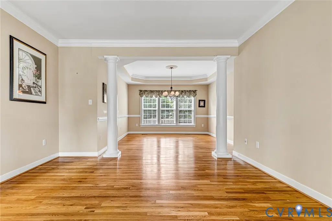
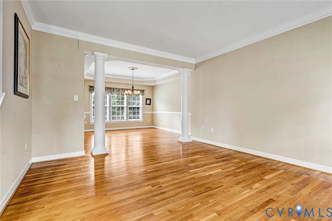
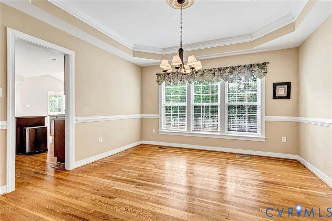
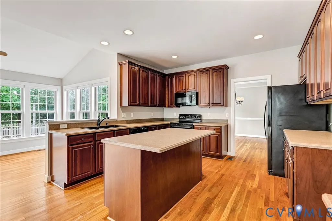
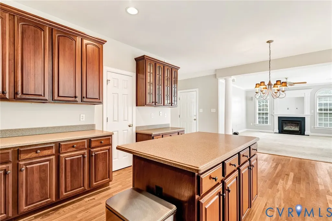
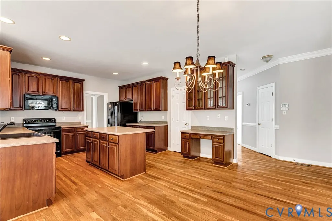
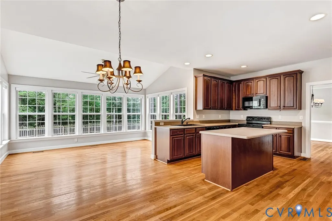
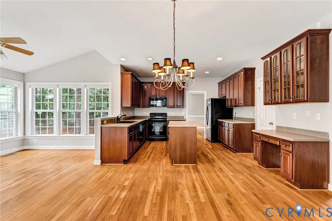
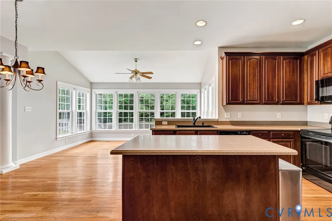
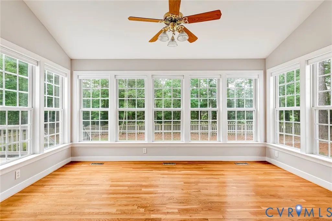
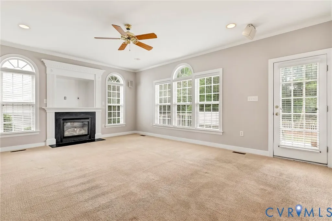
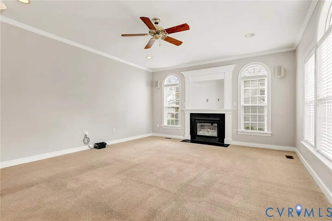
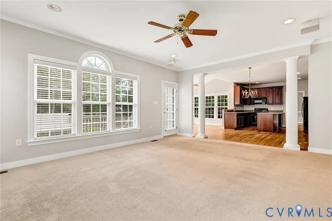
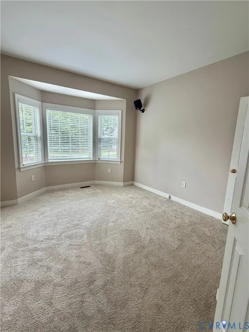
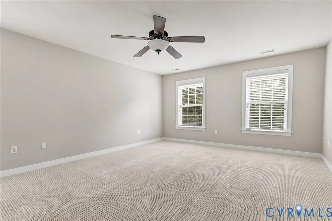
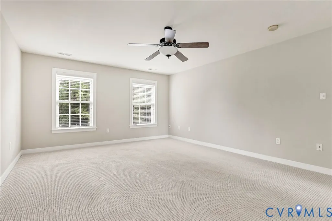
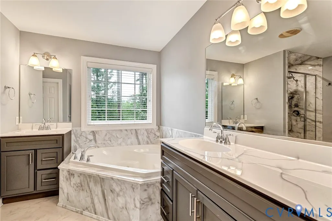
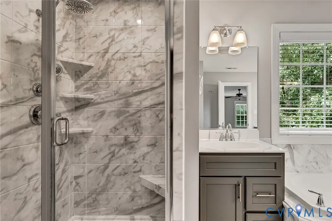
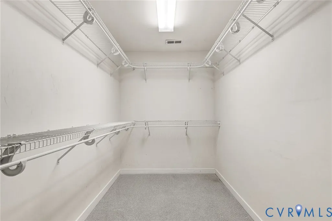
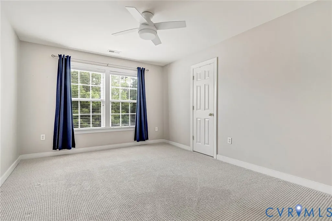
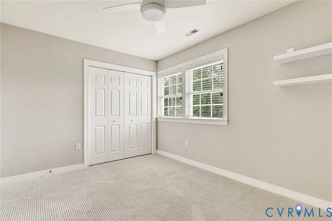
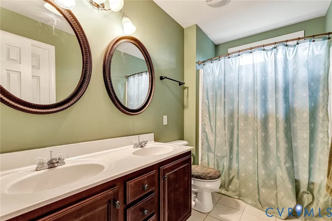
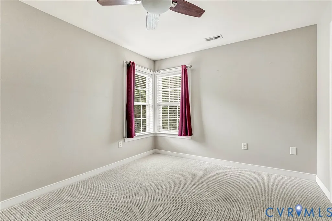
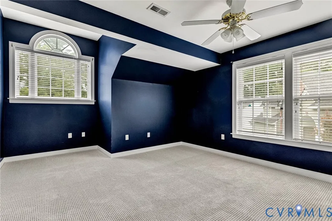
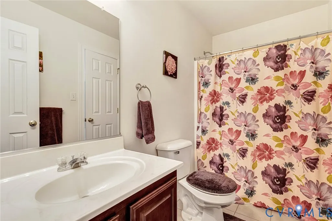
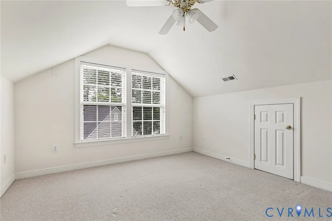
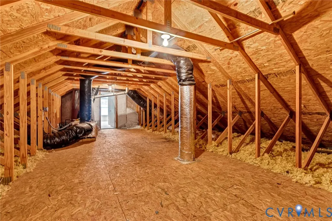
Gorgeous 5/6 bedroom, 3 1/2 bath home on a .35 acre cul de sac lot with front porch and fenced rear yard in the heart of Short Pump's Deep Run High School district! Built in 2001, this 3,503 square foot home features bright open spaces with flexible useage! The living room opens into the dining room with its tray ceiling, moldings, and elegant columns separating the 2 spaces. The kitchen, family room, and sunroom are completely open to one another! The eat in kitchen has cherry cabinet, gray solid surface countertops, a 5' x3' island w/ bar overhang, WI pantry, & GE appliances replaced in 2023.The adjacent sunroom ( or playroom/ breakfast room ) overlooks the fenced rear yard with 10 windows, bringing in abundant light! The family room opens into the kitchen & sunroom & has a gas FP with fluted trim , a TV niche, rear windows overlooking the yard, & door to the deck. The 1st floor office is located off the foyer w/ a bay window, double door entry, & closet. The primary bedroom has carpeted floors, a 10' x 6' WI closet, & updated bath w/ separate gray vanities, marble tiles & accents, a glass enclosed shower, and jetted tub. The four additional 2nd floor bedrooms are spacious & feature WI or double closets; 2 share a hall bath & 2 share a jack & jill bath.The 3rd floor has a bedroom w/ WI closet & 352 square feet of WI attic storage. The cul de sac has a lovely center island w/ park benches for sitting with neighbors & friends. Wyndham Forest also has a playground/ park and miles of quiet neighborhood streets for walking or biking. The home is close to shopping & interstates and walking distance to Holman Middle School. Award wining Henrico County schools including Deep Run High! Additionally, there is a 2 car garage, irrigation system, & rear deck with bench seat.The roof was replaced in 2019; the water heater replaced 2022. We can't wait for you to see this lovely home! Quick closing is possible! New carpet installed in family room & office Today!
| Elementary School | Middle School | High School |
|---|---|---|
| Rivers Edge Elementary School | Holman Middle School | Deep Run High School |
| Price History | |
|---|---|
| 7/24/2026 | Listed $770,000 |
General Features
| Interior Features | Bay Window,Separate/Formal Dining Room,Fireplace,High Ceilings,Kitchen Island,Bath in Primary Bedroom,Pantry,Solid Surface Counters,Walk-In Closet(s) |
|---|---|
| Sewer | Public Sewer |
| Heating | Natural Gas,Zoned |
| Cooling | Zoned |
| Possession | Close Of Escrow |
| Roof | Composition |
| Appliances | Dishwasher,Electric Cooking,Disposal,Gas Water Heater,Microwave,Stove |
| Exterior Features | Deck,Sprinkler/Irrigation,Paved Driveway |
| HOA | 185 |
| Garage Spaces | 2 |
| Association Fee Includes | Common Areas,Recycling,Recreation Facilities,Trash |
| Patio/Porch Features | Front Porch,Deck |
| Architectural Style | Transitional |
| Pool Features | None |
| Construction Materials | Frame,HardiPlank Type |
| Year Built | 2001 |
| Stories | 3 |
| Levels | Three Or More |
| Property SubType | Single Family Residence |
| Tax Year | 2025 |
| Percent Ownership | Individuals |
| Community Features | Common Grounds/Area,Home Owners Association,Playground |
| Assoc Fee Paid Per | Quarterly |
| County | Henrico |
| New Construction | false |
| Property Type | Residential |
| Home Owner Assoc | true |
| Attached Garage | true |
| Subdivision Name | Wyndham Forest |
| Garage Y/N | true |
| Total Rooms | 11 |
| Full Baths | 3 |
| Status | Pending |
| High School | Deep Run |
| Disclosures | Covenants/Restrictions Disclosure |
| Zoning Description | R3C |
| MLS Area | 34 - Henrico |
| Lot Size Units | Acres |
| Waterfront Y/N | false |
| Elementary School | Rivers Edge |
| Year Built Details | Approximate |
| Tax Annual Amount | 5692.14 |
| Middle/Junior High School | Holman |
| Property Condition | Resale |
| Days on Market | 13 |
| Standard Status | Pending |
| Occupancy Type | Owner |
| Tax Assessed Value | 685800 |
| Tax Lot | 23 |
| Ownership Type | Sole Proprietor |
| Property Sub Type Additional | Single Family Residence |
| Expected Active Date | 2026-07-24 |
Interior Features
| Basement | Crawl Space |
|---|---|
| Flooring | Ceramic Tile,Partially Carpeted,Wood |
| Total Fireplaces | 1 |
| Fireplace Features | Gas |
| Total Stories | 3 |
| Basement (Y/N) | false |
| Air Conditioning Y/N | true |
| Heating Y/N | true |
| Fireplace Y/N | true |
| Half Baths | 1 |
| BuyerOfficeEmail | finn@804Broker.com |
| Total Bedrooms | 6 |
| Entry Level | 3 |
| LivingAreaSource | Appraiser |
| Total Baths | 4 |
Exterior Features
| Fencing | Back Yard,Fenced |
|---|---|
| Parking Features | Attached,Direct Access,Driveway,Garage,Garage Door Opener,Off Street,Paved |
| Lot Features | Cul-De-Sac |
| Water Source | Public |
| Lot Size Area | 0.3489 |
| Lot Size Acres | 0.3489 |
Amenities
- Foreclosure
- Views
- Short Sale
- New Construction
- Adult 55+
- Lease To Own
- No HOA Fees
- Furnished
- Primary On Main
- Air Conditioning
- Seller Finance
- Green
- Fixer Upper
- Horse
- Golf
- Fireplace
- Deck
- Garage
- Basement
- Pool
Property vs Single Family Average in 23059
Price
Taxes
Year Built
 Copyright© 2026 REIN Inc. Information Deemed Reliable But Not Guaranteed. The listings data displayed on this medium comes in part from the Real Estate Information Network Inc.(REIN) and has been authorized by participating listing Broker Members of REIN for display. REIN's listings are based upon Data submitted by its Broker Members, and REIN therefore makes no representation or warranty regarding the accuracy of the Data. All users of REIN's listings database should confirm the accuracy of
 All or a portion of the multiple listing information is provided by the Central Virginia Regional Multiple Listing Service, LLC, from a copyrighted compilation of listings. All CVR MLS information provided is deemed reliable but is not guaranteed accurate. The compilation of listings and each individual listing are ©2026 Central Virginia Regional Multiple Listing Service, LLC. All rights reserved.
All MLS listings are © 2026 Central Virginia Regional Multiple Listing Service, LLC. All
All or a portion of the multiple listing information is provided by the Central Virginia Regional Multiple Listing Service, LLC, from a copyrighted compilation of listings. All CVR MLS information provided is deemed reliable but is not guaranteed accurate. The compilation of listings and each individual listing are ©2026 Central Virginia Regional Multiple Listing Service, LLC. All rights reserved.
All MLS listings are © 2026 Central Virginia Regional Multiple Listing Service, LLC. All
 All or a portion of the multiple listing information is provided by the Williamsburg Multiple Listing Service, LLC, from a copyrighted compilation of listings. All WMLS information provided is deemed reliable but is not guaranteed accurate. The compilation of listings and each individual listing are ©2026 Central Virginia Regional Multiple Listing Service, LLC. All rights reserved.
All MLS listings are © 2026 Williamsburg Multiple Listing Service, LLC. All rights reserved. No one may copy and/or repost these MLS listings, or any portion thereof, without the written permission of an authorized officer of the Williamsburg Multiple Listing Service, LLC.
All listings with the WMLS logo are provided courtesy of the IDX program.
Last Updated: September 21, 2026 6:45 PM UTC
All or a portion of the multiple listing information is provided by the Williamsburg Multiple Listing Service, LLC, from a copyrighted compilation of listings. All WMLS information provided is deemed reliable but is not guaranteed accurate. The compilation of listings and each individual listing are ©2026 Central Virginia Regional Multiple Listing Service, LLC. All rights reserved.
All MLS listings are © 2026 Williamsburg Multiple Listing Service, LLC. All rights reserved. No one may copy and/or repost these MLS listings, or any portion thereof, without the written permission of an authorized officer of the Williamsburg Multiple Listing Service, LLC.
All listings with the WMLS logo are provided courtesy of the IDX program.
Last Updated: September 21, 2026 6:45 PM UTC
 All information deemed reliable but not guaranteed. All properties are subject to prior sale, change or withdrawal. Neither listing broker(s) or information provider(s) shall be responsible for any typographical errors, misinformation, misprints and shall be held totally harmless. Listing(s) information is provided for consumer's personal, non-commercial use and may not be used for any purpose other than to identify prospective properties consumers may be interested in purchasing. The data relating
