









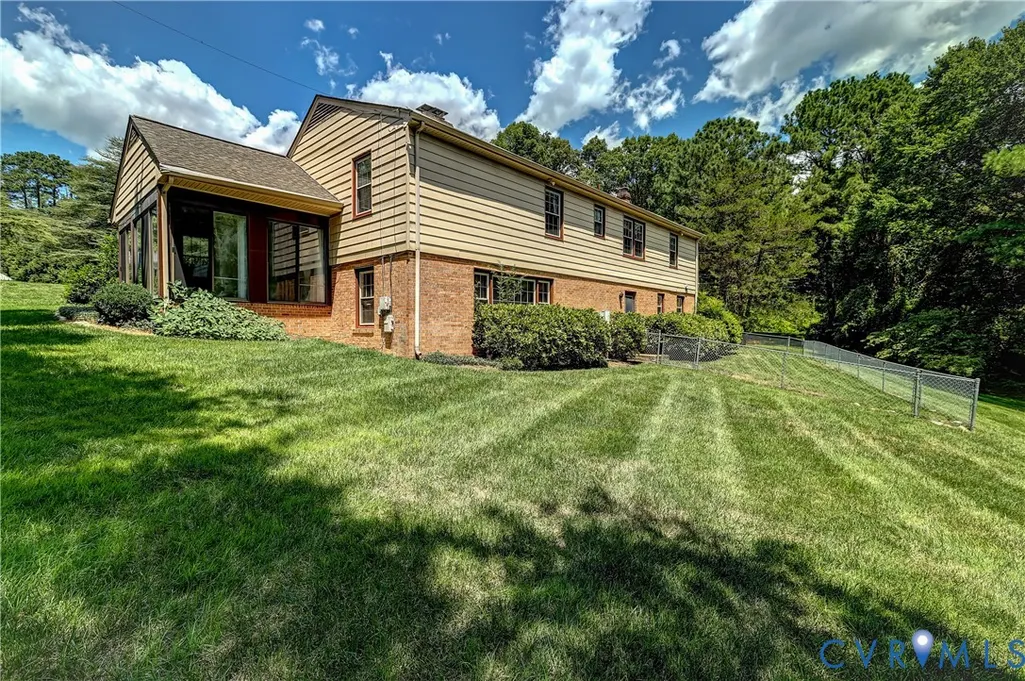
Address
1533 Monmouth Drive, Henrico, VA
Price
$ 465,000
Property Attributes
- MLS#2620377
- TypeSingle Family
- Listing Status Pending
- CountyHenrico
- CityHenrico
- Area22 - Henrico
- NeighborhoodCanterbury
- Zip23238
- Style
- Year Built1966
- Taxes$ 4296
- Price$ 465,000
- Bedrooms4
- Full Bathrooms3
- Half Bathrooms1
- Sqr Footage3579
- Lot Size0.5599 Acres
Data Source:
Central Virginia Regional MLS (CVRMLS)
Property Description
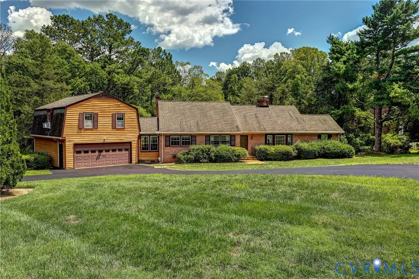
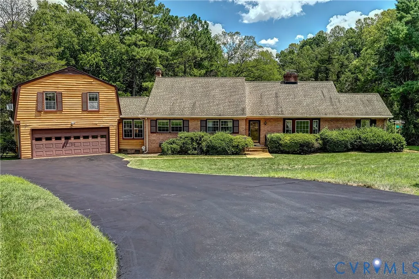
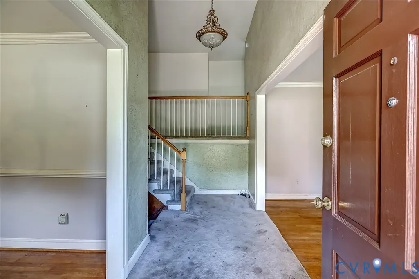
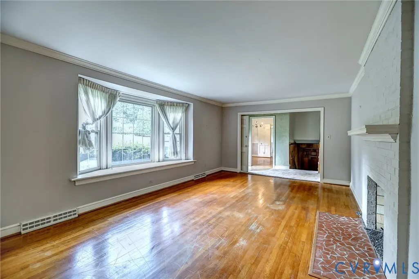
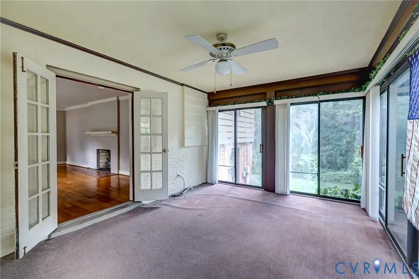
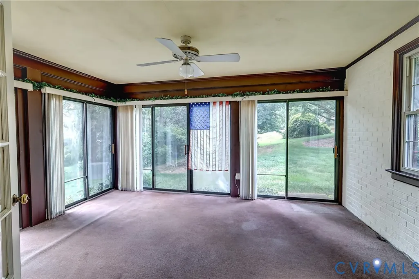
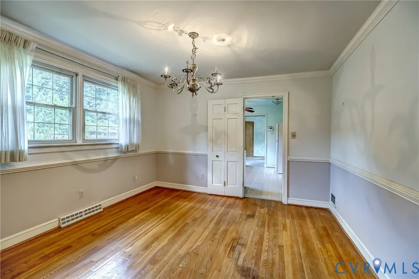
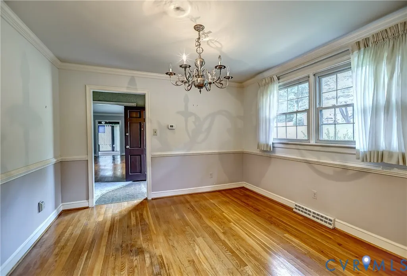
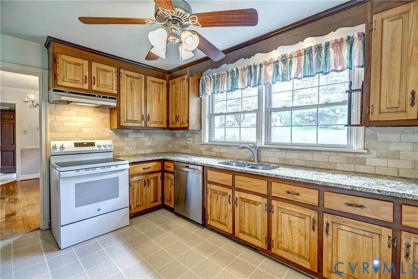
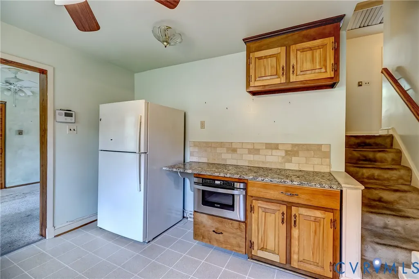
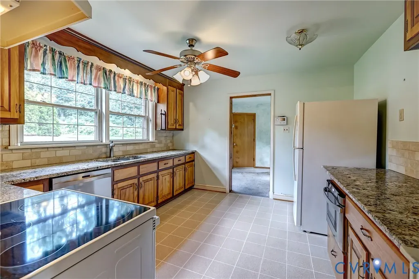
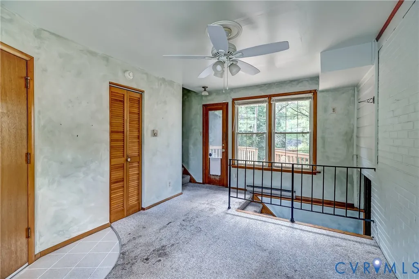
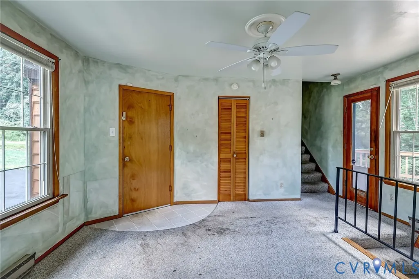
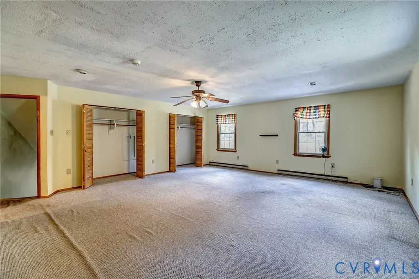
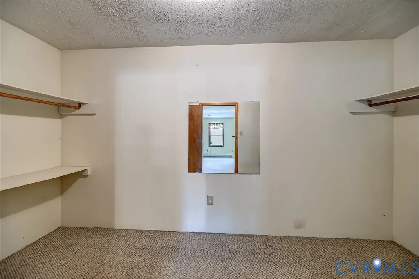
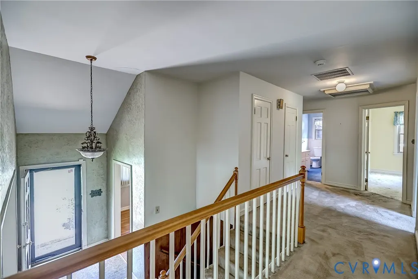
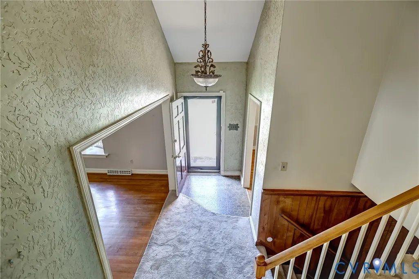
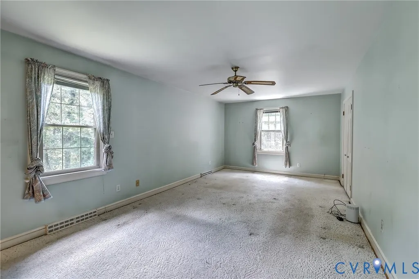
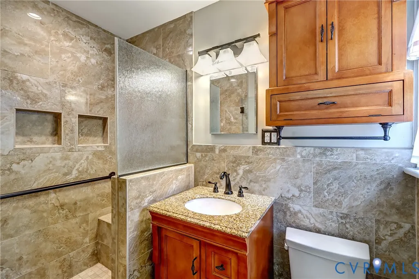
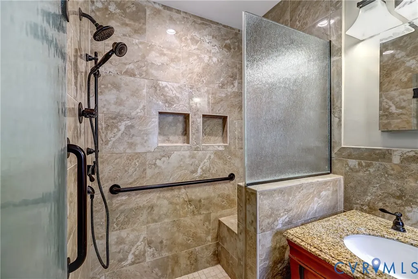
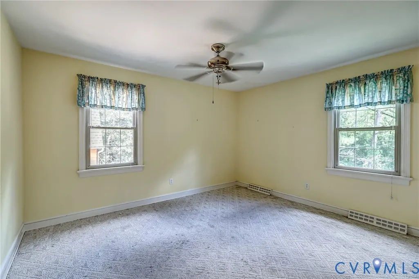
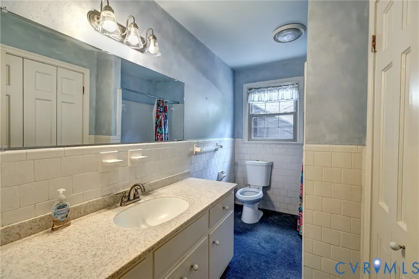
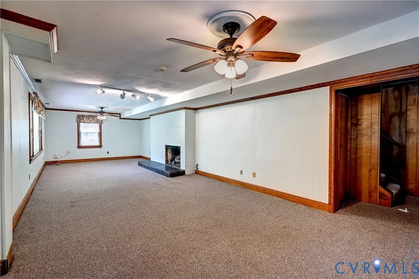
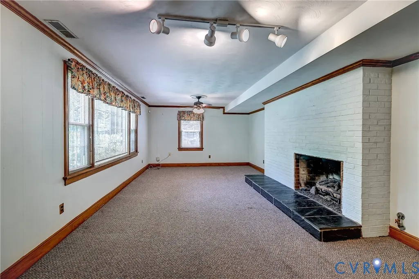
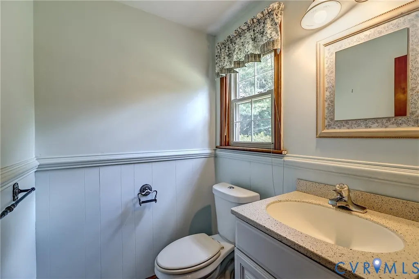
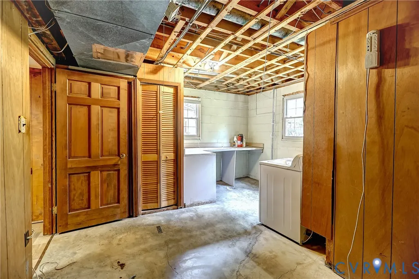
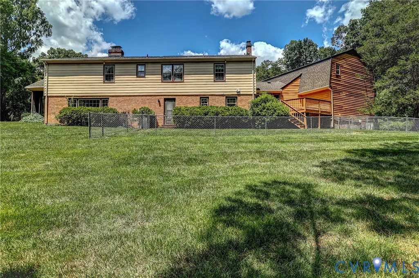
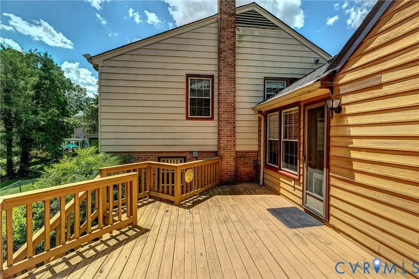
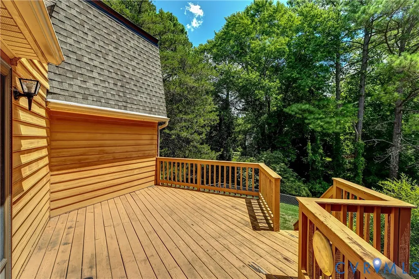
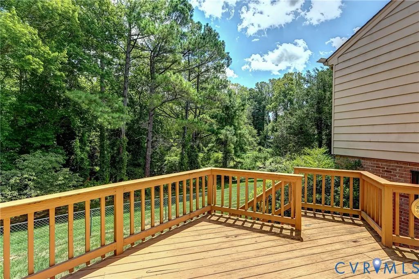
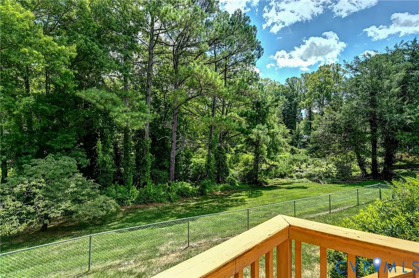
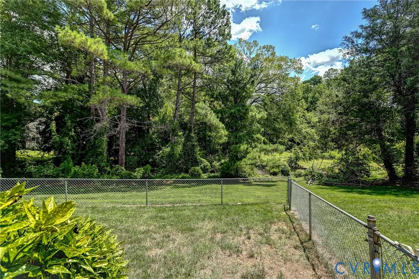
Calling all investors, contractors, and buyers with a vision! Bring your imagination and unlock the potential of this classic 1966 tri-level home, ideally located just off Gayton Road. Ready for renovation, this property offers a flexible floor plan with 4 bedrooms, 3.5 bathrooms, and an attached 2-car garage on a half-acre corner lot. Hardwood flooring is under the carpet on upper level, offering an excellent opportunity to restore the home's original character. The main level features a spacious living room with a gas fireplace, a formal dining room, and a Florida room with sliding doors leading to the yard. Upstairs are three bedrooms, including the primary suite with an ensuite bath, plus a full hall bathroom. The walk-out lower level offers an expansive family room with a second gas fireplace, a half bath, and abundant flexible living space. The oversized room above the garage includes a full bath and a huge walk-in closet, making it an ideal fourth bedroom, private guest suite, or in-law accommodations. Additional features include vinyl replacement windows on the main level, a whole-house generator, an irrigation system, and large deck overlooking the nearly half-acre corner lot. Water heater was replaced in 2019 and the HVAC in 2018. Whether you're looking to renovate and resell, add to your investment portfolio, or create a custom home in a desirable West End location, this property offers outstanding potential. Property is being sold AS IS.
| Elementary School | Middle School | High School |
|---|---|---|
| Pinchbeck Elementary School | Quioccasin Middle School | Godwin High School |
| Price History | |
|---|---|
| 8/1/2026 | Listed $465,000 |
General Features
| Interior Features | Bay Window,Ceiling Fan(s),Separate/Formal Dining Room,Fireplace,Bath in Primary Bedroom,Pantry,Walk-In Closet(s) |
|---|---|
| Sewer | Public Sewer |
| Heating | Baseboard,Electric,Forced Air,Natural Gas |
| Cooling | Central Air |
| Possession | Close Of Escrow |
| Roof | Composition,Shingle |
| Appliances | Dishwasher,Electric Cooking,Disposal,Gas Water Heater,Microwave,Stove,Water Heater |
| Exterior Features | Deck,Sprinkler/Irrigation,Paved Driveway |
| Garage Spaces | 2 |
| Patio/Porch Features | Deck |
| Architectural Style | Ranch,Tri-Level |
| Pool Features | None |
| Construction Materials | Brick,Block,Frame,Wood Siding |
| Year Built | 1966 |
| Stories | 1 |
| Levels | One,Multi/Split |
| Property SubType | Single Family Residence |
| Tax Year | 2026 |
| Percent Ownership | Individuals |
| Accessibility | Grab Bars |
| County | Henrico |
| New Construction | false |
| Property Type | Residential |
| Attached Garage | true |
| Subdivision Name | Canterbury |
| Garage Y/N | true |
| Total Rooms | 9 |
| Full Baths | 3 |
| Status | Pending |
| High School | Godwin |
| Zoning Description | R2 |
| MLS Area | 22 - Henrico |
| Lot Size Units | Acres |
| Waterfront Y/N | false |
| Elementary School | Pinchbeck |
| Year Built Details | Actual |
| Tax Annual Amount | 4296.92 |
| Middle/Junior High School | Quioccasin |
| Property Condition | Resale |
| Days on Market | 21 |
| Standard Status | Pending |
| Occupancy Type | Vacant |
| Tax Assessed Value | 517700 |
| Tax Lot | 17 |
| Ownership Type | Sole Proprietor |
| Property Sub Type Additional | Single Family Residence |
Interior Features
| Basement | Finished,Walk-Out Access |
|---|---|
| Flooring | Linoleum,Partially Carpeted,Wood |
| Total Fireplaces | 2 |
| Fireplace Features | Gas |
| Total Stories | 1 |
| Basement (Y/N) | true |
| Air Conditioning Y/N | true |
| Heating Y/N | true |
| Fireplace Y/N | true |
| Half Baths | 1 |
| BuyerOfficeEmail | info@balduccisells.com |
| Laundry Features | Washer Hookup,Dryer Hookup |
| Total Bedrooms | 4 |
| Below Grade Finished Area | 956 |
| LivingAreaSource | Appraiser |
| Total Baths | 4 |
Exterior Features
| Fencing | Back Yard,Chain Link,Fenced |
|---|---|
| Parking Features | Attached,Direct Access,Driveway,Garage,Paved |
| Water Source | Public |
| Lot Size Area | 0.5599 |
| Lot Size Acres | 0.5599 |
| Door Features | Sliding Doors |
| Other Equipment | Generator |
Amenities
- Foreclosure
- Views
- Short Sale
- New Construction
- Adult 55+
- Lease To Own
- No HOA Fees
- Furnished
- Primary On Main
- Air Conditioning
- Seller Finance
- Green
- Fixer Upper
- Horse
- Golf
- Fireplace
- Deck
- Garage
- Basement
- Pool
Property vs Single Family Average in 23238
Price
Taxes
Year Built
 Copyright© 2026 REIN Inc. Information Deemed Reliable But Not Guaranteed. The listings data displayed on this medium comes in part from the Real Estate Information Network Inc.(REIN) and has been authorized by participating listing Broker Members of REIN for display. REIN's listings are based upon Data submitted by its Broker Members, and REIN therefore makes no representation or warranty regarding the accuracy of the Data. All users of REIN's listings database should confirm the accuracy of
 All or a portion of the multiple listing information is provided by the Central Virginia Regional Multiple Listing Service, LLC, from a copyrighted compilation of listings. All CVR MLS information provided is deemed reliable but is not guaranteed accurate. The compilation of listings and each individual listing are ©2026 Central Virginia Regional Multiple Listing Service, LLC. All rights reserved.
All MLS listings are © 2026 Central Virginia Regional Multiple Listing Service, LLC. All
All or a portion of the multiple listing information is provided by the Central Virginia Regional Multiple Listing Service, LLC, from a copyrighted compilation of listings. All CVR MLS information provided is deemed reliable but is not guaranteed accurate. The compilation of listings and each individual listing are ©2026 Central Virginia Regional Multiple Listing Service, LLC. All rights reserved.
All MLS listings are © 2026 Central Virginia Regional Multiple Listing Service, LLC. All
 All or a portion of the multiple listing information is provided by the Williamsburg Multiple Listing Service, LLC, from a copyrighted compilation of listings. All WMLS information provided is deemed reliable but is not guaranteed accurate. The compilation of listings and each individual listing are ©2026 Central Virginia Regional Multiple Listing Service, LLC. All rights reserved.
All MLS listings are © 2026 Williamsburg Multiple Listing Service, LLC. All rights reserved. No one may copy and/or repost these MLS listings, or any portion thereof, without the written permission of an authorized officer of the Williamsburg Multiple Listing Service, LLC.
All listings with the WMLS logo are provided courtesy of the IDX program.
Last Updated: September 21, 2026 6:45 PM UTC
All or a portion of the multiple listing information is provided by the Williamsburg Multiple Listing Service, LLC, from a copyrighted compilation of listings. All WMLS information provided is deemed reliable but is not guaranteed accurate. The compilation of listings and each individual listing are ©2026 Central Virginia Regional Multiple Listing Service, LLC. All rights reserved.
All MLS listings are © 2026 Williamsburg Multiple Listing Service, LLC. All rights reserved. No one may copy and/or repost these MLS listings, or any portion thereof, without the written permission of an authorized officer of the Williamsburg Multiple Listing Service, LLC.
All listings with the WMLS logo are provided courtesy of the IDX program.
Last Updated: September 21, 2026 6:45 PM UTC
 All information deemed reliable but not guaranteed. All properties are subject to prior sale, change or withdrawal. Neither listing broker(s) or information provider(s) shall be responsible for any typographical errors, misinformation, misprints and shall be held totally harmless. Listing(s) information is provided for consumer's personal, non-commercial use and may not be used for any purpose other than to identify prospective properties consumers may be interested in purchasing. The data relating
