



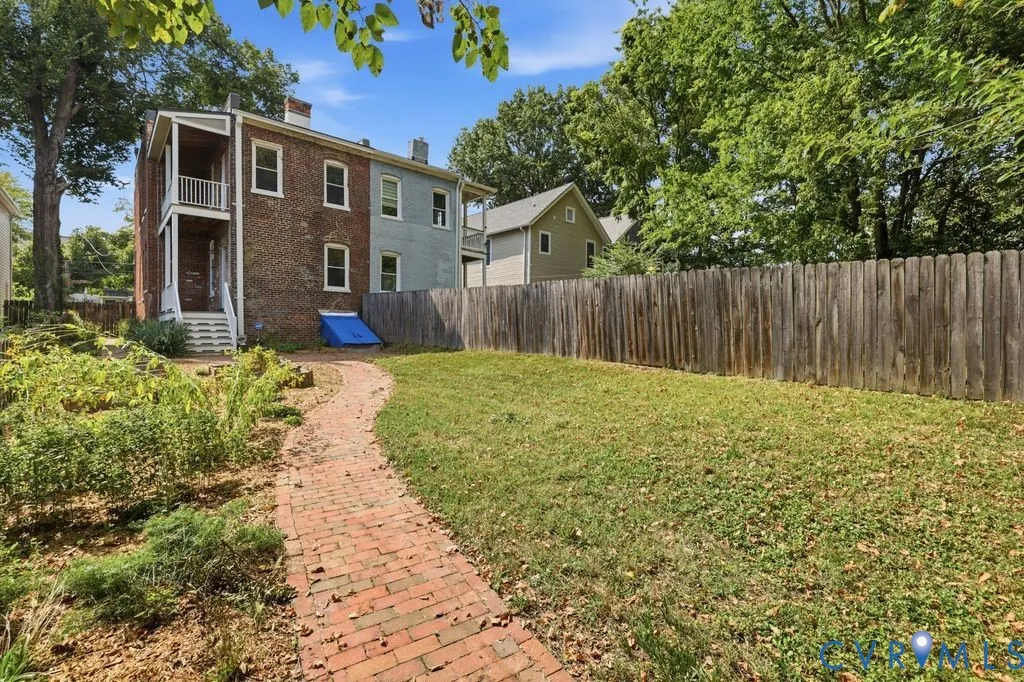
Address
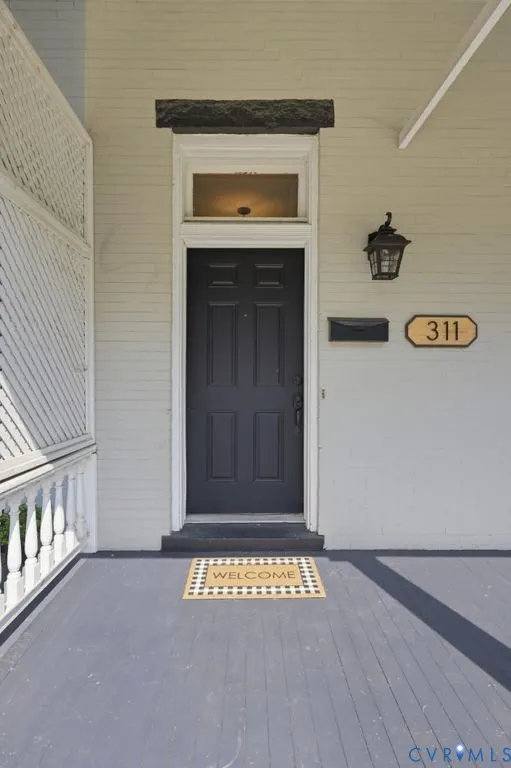
311 W 27th Street, Richmond, VA
Price
$ 439,000
Property Attributes
- MLS#2623538
- TypeSingle Family
- Listing Status Active
- CountyRichmond City
- CityRichmond
- Area60 - Richmond
- NeighborhoodWoodland Heights
- Zip23225
- Style
- Year Built1910
- Taxes$ 5256
- Price$ 439,000
- Bedrooms3
- Full Bathrooms2
- Half Bathrooms0
- Sqr Footage1927
- Lot Size0.0987 Acres
Data Source:
Central Virginia Regional MLS (CVRMLS)
Property Description
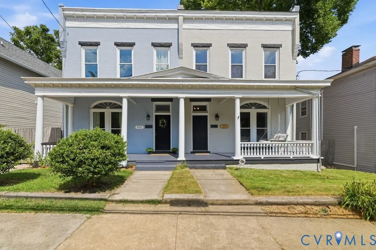
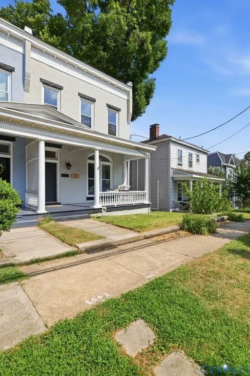
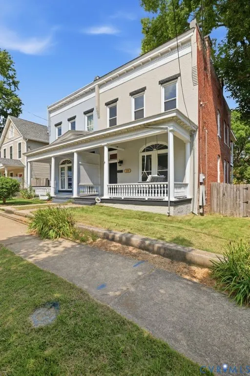
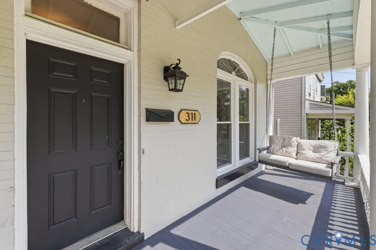
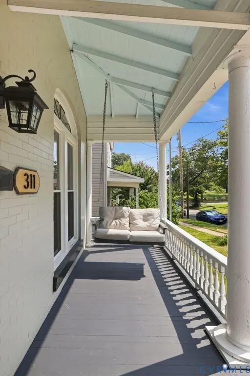
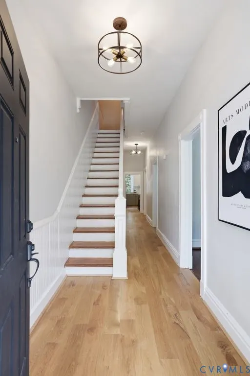
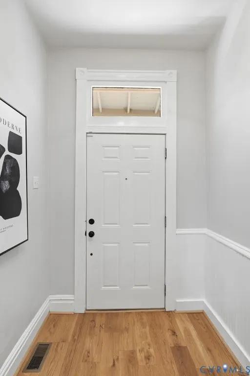
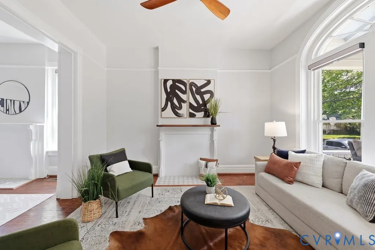
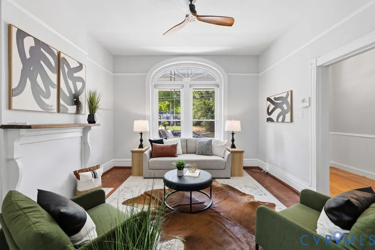
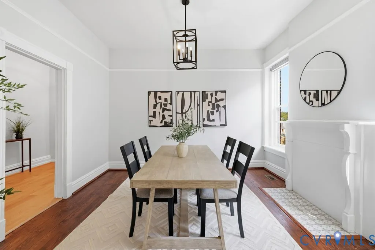
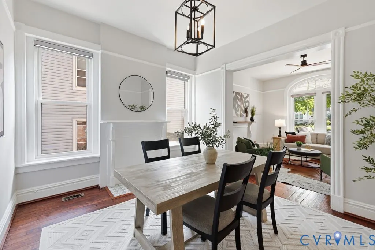
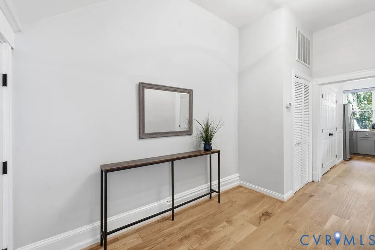
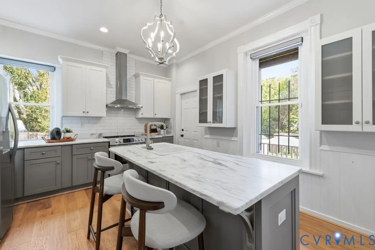
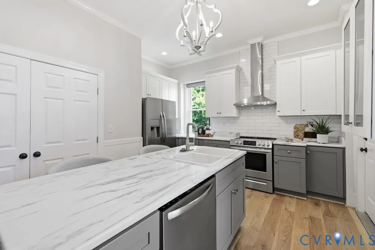
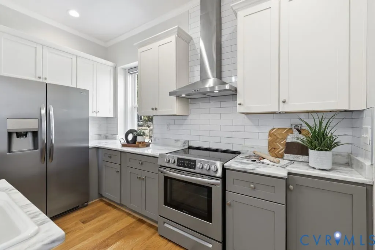
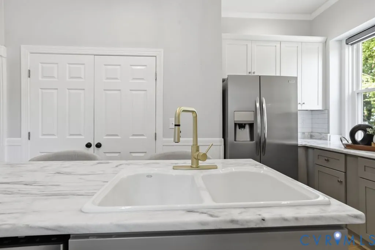
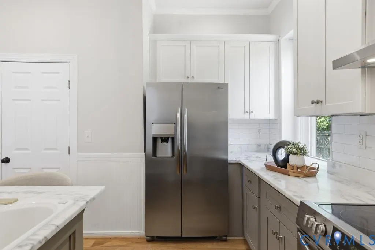
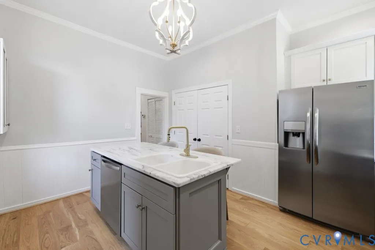
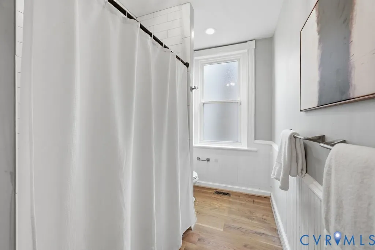
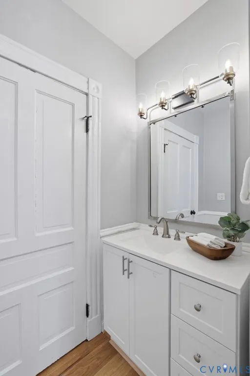
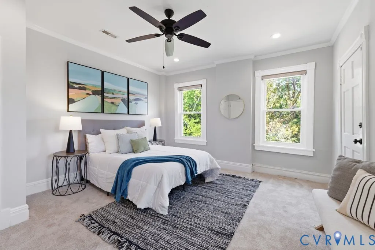
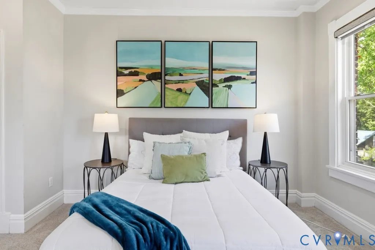
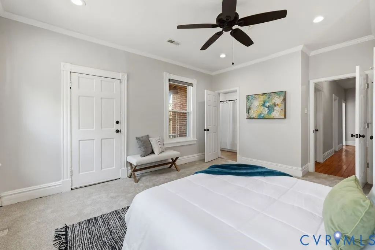
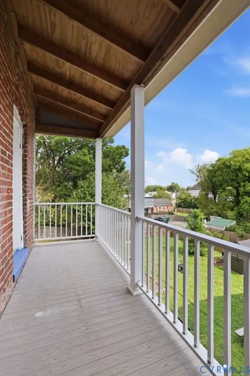
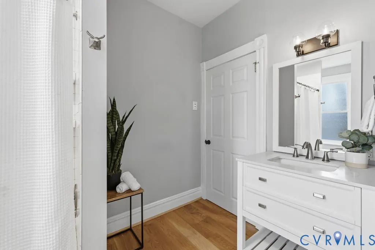
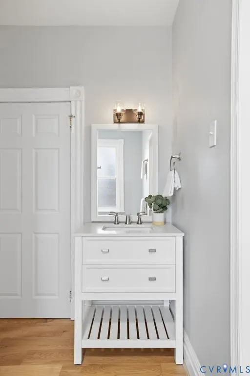
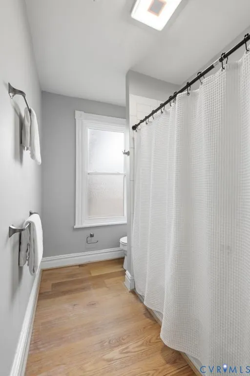
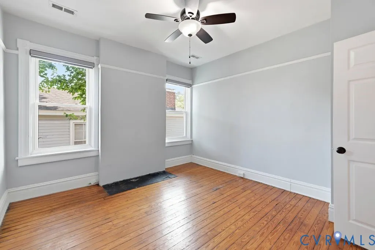
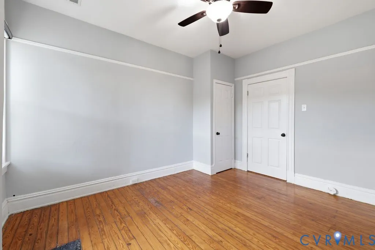
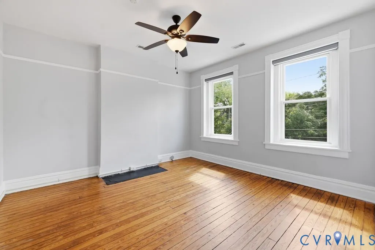
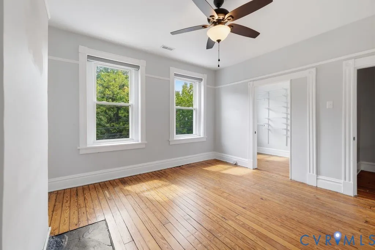
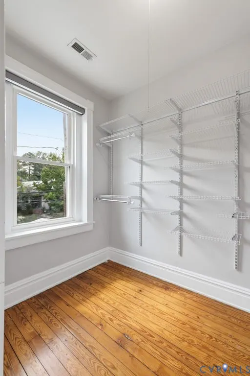
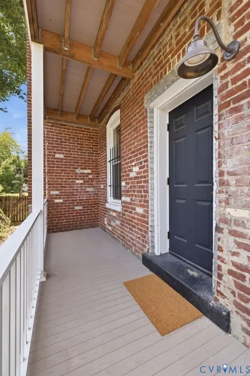
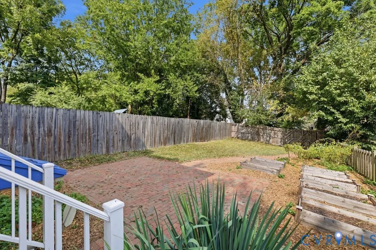
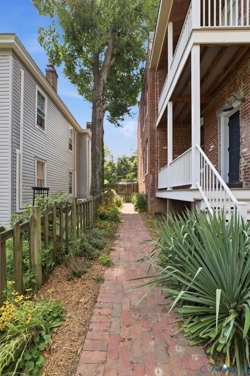
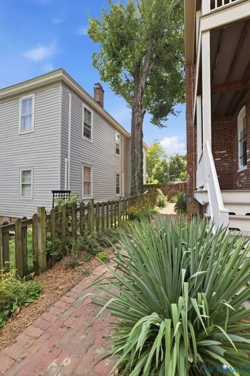
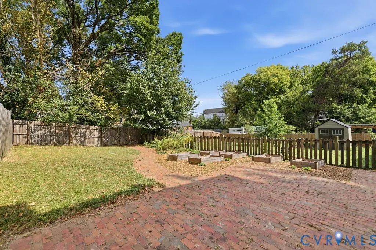
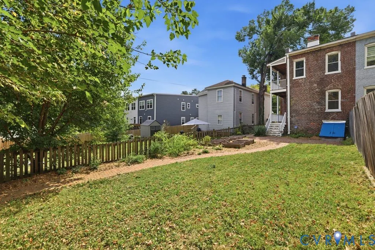
Welcome to 311 West 27th Street! This stunning 1910 home has been beautifully updated and is conveniently located. As you arrive, you'll be welcomed by the charming front porch, complete with a quaint porch swing. Step inside to the bright and inviting foyer, featuring LVP flooring and a beautiful chandelier. To your right, you'll find the spacious living room, showcasing a stunning Palladian window, gorgeous non-working fireplace, hardwood floors, and picture-frame molding throughout. Just off the living room is the spacious dining room, complete with hardwood floors, large replacement windows, a chandelier, another non-working fireplace, and additional gorgeous molding. Down the hall, you'll find a conveniently located closet and a full bath. Completing the first floor is the beautifully updated kitchen, featuring leathered marble countertops, a large center island, stainless steel appliances, and beautiful two-toned cabinetry providing ample storage. Right off the kitchen, a deck leads to the backyard, offering plenty of space to enjoy. Outside, you'll find a patio, privacy fence, flower beds, and access to an unfinished partial basement. The second floor offers two generously sized bedrooms with bright, large replacement windows, including one with a spacious walk-in closet. You'll also find the primary bedroom, complete with carpet and an ensuite bath that is also accessible from the hallway. Just off the primary bedroom, an attached deck provides a beautiful space to overlook the backyard. Additional highlights include a brand-new TPO membrane roof and newer HVAC units installed in 2020. Don't miss your chance to see this beautiful and historic home! Conveniently located near Carter Jones Park, Forest Hill Park, and restaurants like Laura Lee's and Crossroads. This home has so much to offer! Schedule your showing today!
| Elementary School | Middle School | High School |
|---|---|---|
| Westover Hills Elementary School | River City Middle School | Richmond High School for the Arts High School |
| Price History | |
|---|---|
| 9/8/2026 | Listed $449,000 |
| 9/21/2026 | 2$439,000 |
General Features
| Interior Features | Ceiling Fan(s),Dining Area,Separate/Formal Dining Room,Granite Counters,High Ceilings,Kitchen Island,Recessed Lighting |
|---|---|
| Sewer | Public Sewer |
| Heating | Electric,Heat Pump,Zoned |
| Cooling | Central Air,Electric,Zoned |
| Possession | Close Of Escrow |
| Roof | Metal,Rubber |
| Appliances | Cooktop,Dryer,Dishwasher,Electric Cooking,Electric Water Heater,Oven,Range,Washer |
| Exterior Features | Deck,Lighting,Porch |
| Patio/Porch Features | Balcony,Front Porch,Side Porch,Deck,Porch |
| Architectural Style | Contemporary,Two Story |
| Pool Features | None |
| Construction Materials | Brick,Frame |
| Year Built | 1910 |
| Stories | 2 |
| Topography | Level |
| Levels | Two |
| Property SubType | Single Family Residence |
| Tax Year | 2025 |
| Percent Ownership | Individuals |
| County | Richmond City |
| New Construction | false |
| Property Type | Residential |
| Subdivision Name | Woodland Heights |
| Garage Y/N | false |
| Total Rooms | 6 |
| Full Baths | 2 |
| Status | Active |
| Directions | From Semmes Ave, turn left onto W 27th St. The home will be on your left. |
| High School | Richmond High School for the Arts |
| Zoning Description | R-6 |
| MLS Area | 60 - Richmond |
| Lot Size Units | Acres |
| Waterfront Y/N | false |
| Elementary School | Westover Hills |
| Year Built Details | Approximate |
| Tax Annual Amount | 5256 |
| Middle/Junior High School | River City |
| Property Condition | Resale |
| Days on Market | 14 |
| Standard Status | Active |
| Occupancy Type | Vacant |
| Tax Assessed Value | 455000 |
| Tax Lot | 10 |
| Ownership Type | Sole Proprietor |
| Property Sub Type Additional | Single Family Residence |
Interior Features
| Basement | Partial,Unfinished,Sump Pump |
|---|---|
| Flooring | Partially Carpeted,Vinyl,Wood |
| Total Fireplaces | 2 |
| Fireplace Features | Decorative |
| Total Stories | 2 |
| Basement (Y/N) | true |
| Air Conditioning Y/N | true |
| Heating Y/N | true |
| Window Features | Thermal Windows |
| Fireplace Y/N | true |
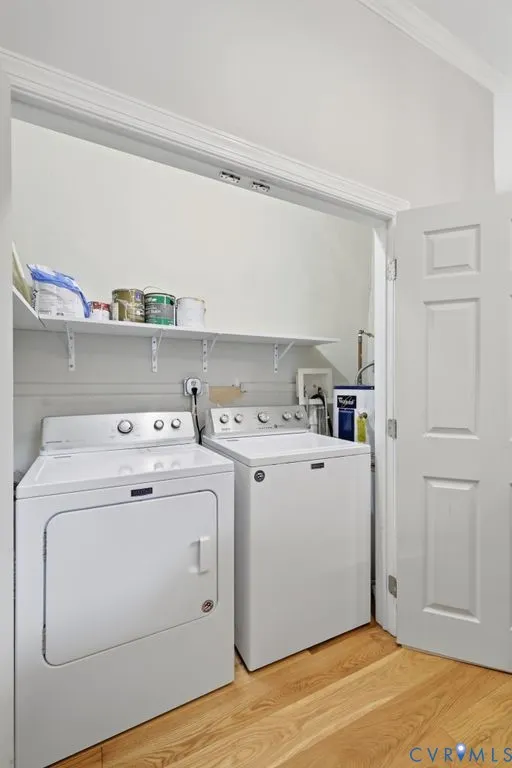
| Laundry Features | Washer Hookup,Dryer Hookup |
| Total Bedrooms | 3 |
| LivingAreaSource | Appraiser |
| Total Baths | 2 |
Exterior Features
| Fencing | Back Yard,Fenced,Privacy |
|---|---|
| Parking Features | No Garage,On Street |
| Lot Features | Level |
| Water Source | Public |
| Lot Size Area | 0.0987 |
| Lot Size Acres | 0.0987 |
Amenities
- Foreclosure
- Views
- Short Sale
- New Construction
- Adult 55+
- Lease To Own
- No HOA Fees
- Furnished
- Primary On Main
- Air Conditioning
- Seller Finance
- Green
- Fixer Upper
- Horse
- Golf
- Fireplace
- Deck
- Garage
- Basement
- Pool
Property vs Single Family Average in 23225
Price
Taxes
Year Built
 Copyright© 2026 REIN Inc. Information Deemed Reliable But Not Guaranteed. The listings data displayed on this medium comes in part from the Real Estate Information Network Inc.(REIN) and has been authorized by participating listing Broker Members of REIN for display. REIN's listings are based upon Data submitted by its Broker Members, and REIN therefore makes no representation or warranty regarding the accuracy of the Data. All users of REIN's listings database should confirm the accuracy of
 All or a portion of the multiple listing information is provided by the Central Virginia Regional Multiple Listing Service, LLC, from a copyrighted compilation of listings. All CVR MLS information provided is deemed reliable but is not guaranteed accurate. The compilation of listings and each individual listing are ©2026 Central Virginia Regional Multiple Listing Service, LLC. All rights reserved.
All MLS listings are © 2026 Central Virginia Regional Multiple Listing Service, LLC. All
All or a portion of the multiple listing information is provided by the Central Virginia Regional Multiple Listing Service, LLC, from a copyrighted compilation of listings. All CVR MLS information provided is deemed reliable but is not guaranteed accurate. The compilation of listings and each individual listing are ©2026 Central Virginia Regional Multiple Listing Service, LLC. All rights reserved.
All MLS listings are © 2026 Central Virginia Regional Multiple Listing Service, LLC. All
 All or a portion of the multiple listing information is provided by the Williamsburg Multiple Listing Service, LLC, from a copyrighted compilation of listings. All WMLS information provided is deemed reliable but is not guaranteed accurate. The compilation of listings and each individual listing are ©2026 Central Virginia Regional Multiple Listing Service, LLC. All rights reserved.
All MLS listings are © 2026 Williamsburg Multiple Listing Service, LLC. All rights reserved. No one may copy and/or repost these MLS listings, or any portion thereof, without the written permission of an authorized officer of the Williamsburg Multiple Listing Service, LLC.
All listings with the WMLS logo are provided courtesy of the IDX program.
Last Updated: September 21, 2026 6:45 PM UTC
All or a portion of the multiple listing information is provided by the Williamsburg Multiple Listing Service, LLC, from a copyrighted compilation of listings. All WMLS information provided is deemed reliable but is not guaranteed accurate. The compilation of listings and each individual listing are ©2026 Central Virginia Regional Multiple Listing Service, LLC. All rights reserved.
All MLS listings are © 2026 Williamsburg Multiple Listing Service, LLC. All rights reserved. No one may copy and/or repost these MLS listings, or any portion thereof, without the written permission of an authorized officer of the Williamsburg Multiple Listing Service, LLC.
All listings with the WMLS logo are provided courtesy of the IDX program.
Last Updated: September 21, 2026 6:45 PM UTC
 All information deemed reliable but not guaranteed. All properties are subject to prior sale, change or withdrawal. Neither listing broker(s) or information provider(s) shall be responsible for any typographical errors, misinformation, misprints and shall be held totally harmless. Listing(s) information is provided for consumer's personal, non-commercial use and may not be used for any purpose other than to identify prospective properties consumers may be interested in purchasing. The data relating
