

Address
3122 Comet Road, Henrico, VA
Price
$ 473,500
Property Attributes
- MLS#2624041
- TypeSingle Family
- Listing Status Pending
- CountyHenrico
- CityHenrico
- Area32 - Henrico
- NeighborhoodTuckahoe Park
- Zip23294
- Style
- Year Built1959
- Taxes$ 2669
- Price$ 473,500
- Bedrooms4
- Full Bathrooms3
- Half Bathrooms1
- Sqr Footage1814
- Lot Size0.3426 Acres
Data Source:
Central Virginia Regional MLS (CVRMLS)
Property Description
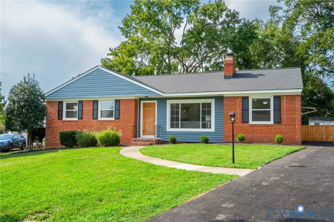
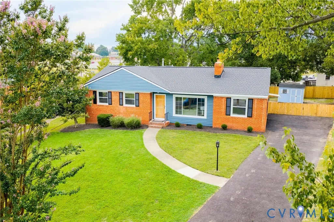
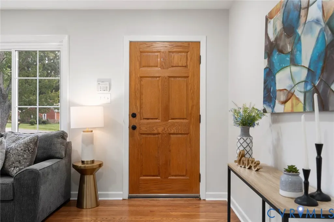
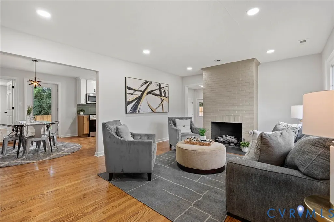
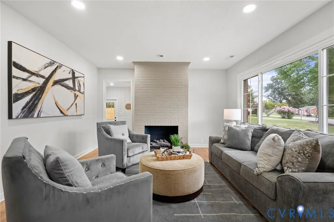
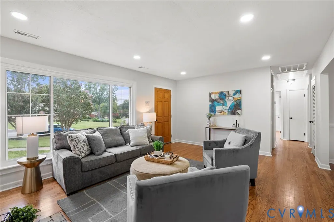
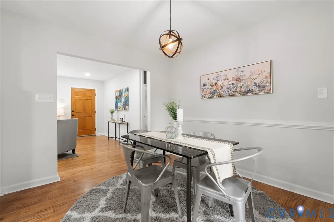
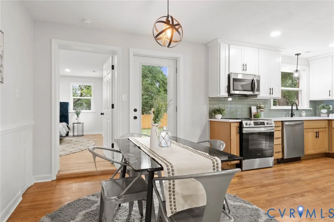
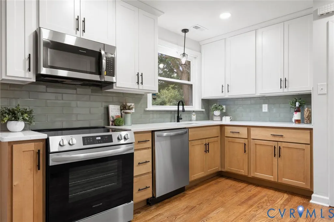
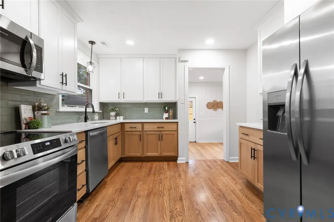
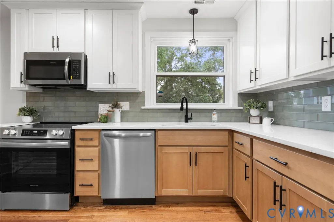
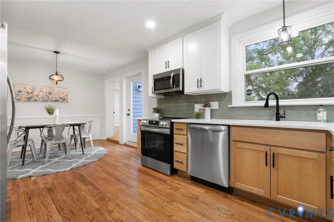
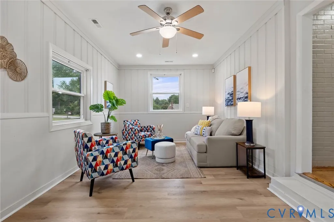
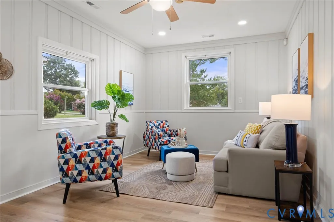
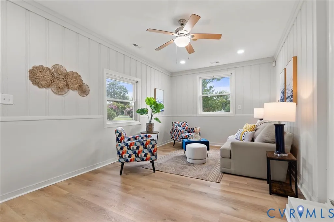
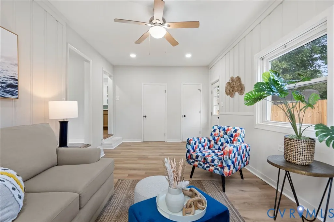
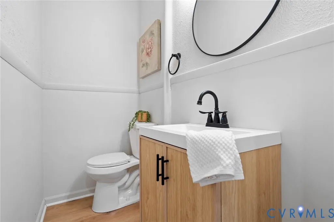
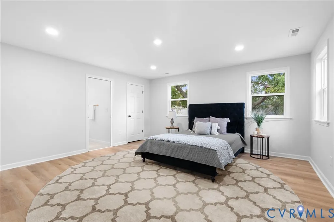
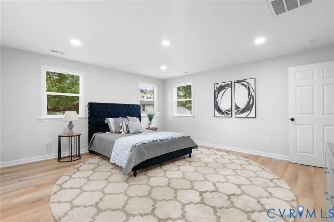
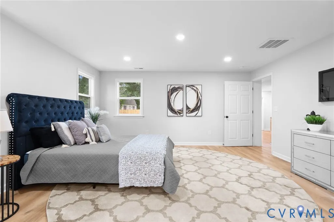
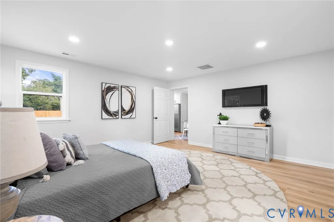
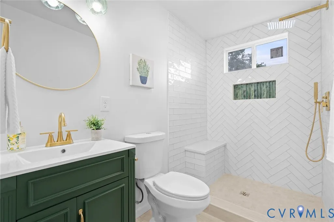
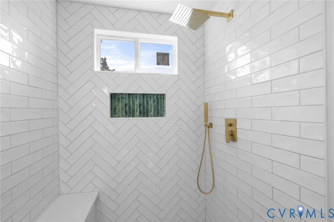
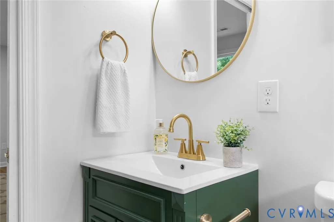
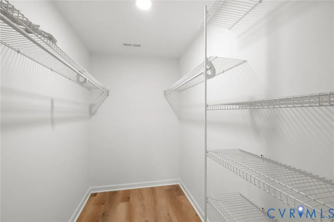
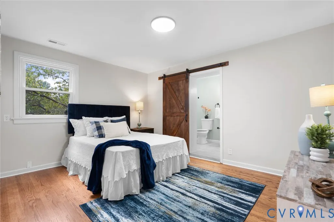
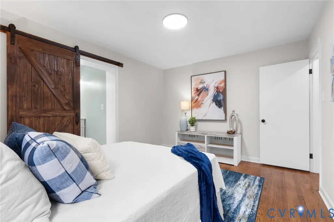
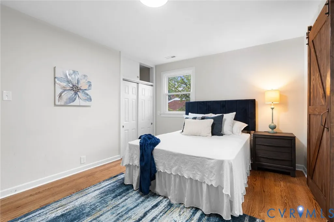
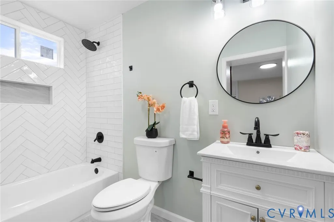
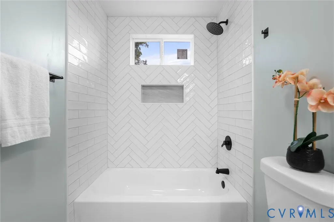
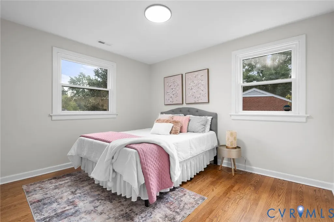
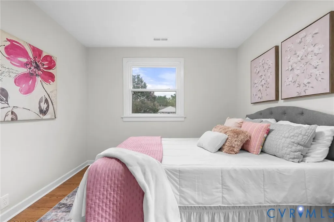
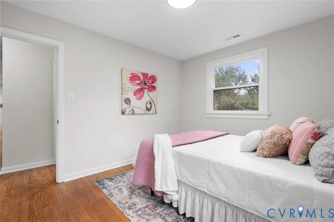
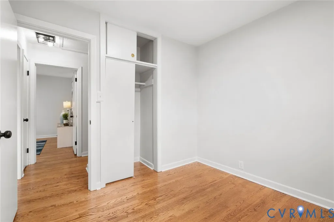
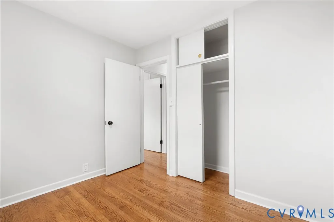
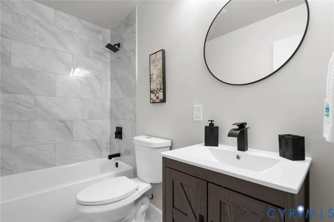
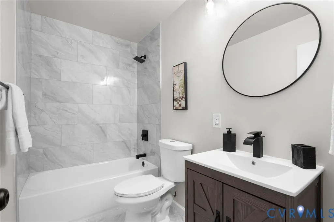
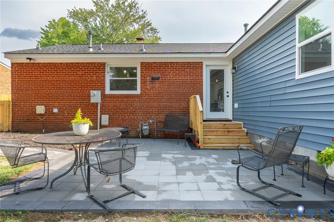
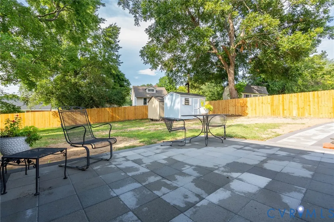
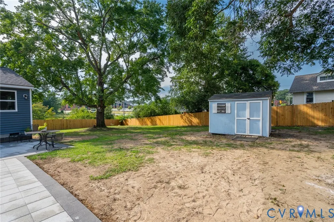
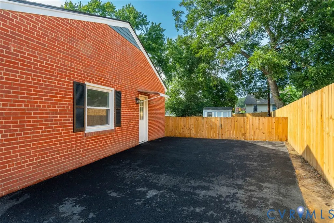
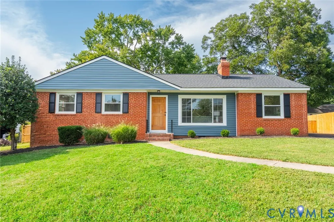
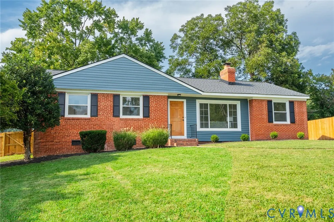
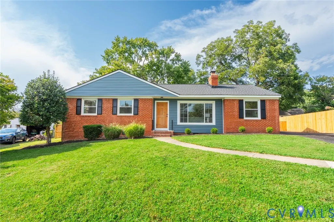
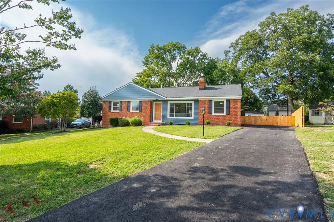
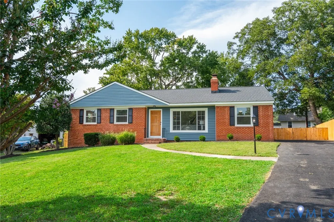
SEAMLESS ONE-LEVEL LIVING! Perfectly blending classic brick charm w high-end, modern sophistication, this STUNNING RANCH HOME has undergone a complete transformation leaving no detail untouched. From the brand-new roof, siding & gutters to the updated electrical, plumbing & HVAC system and more....every major component is NEW in 2026, offering true peace of mind. Step inside to find an open-concept living space anchored by a GORGEOUS KITCHEN featuring custom cabinetry, crisp Quartz countertops, elegant ceramic tile backsplash, classic farmhouse sink & suite of NEW stainless steel appliances. The main living area flows effortlessly, centered around a cozy gas fireplace w custom mantel & recessed lighting that highlights the beautifully refinished original hardwood floors. The thoughtful layout includes TWO distinct PRIMARY SUITES, a rare find that offers incredible flexibility. The 1st primary suite features luxury vinyl plank flooring, spacious walk-in closet & spa-like ensuite w custom stand-up shower w bench seating & designer ceramic tile. The 2nd primary suite showcases gleaming hardwoods & its own private ensuite w ceramic tile & custom barn door. Two additional bedrooms are served by a stylishly renovated hall bathroom featuring a tub/shower & contemporary finishes. Need more space to spread out? The secondary den provides a versatile spot for additional living, home office or media room w convenient powder room, separate laundry room & access to the newly paved driveway. The outdoor space is just as impressive: The back yard boasts a New Privacy Fence & features a custom paver patio & walkway—ideal for weekend BBQs & space to gather. Two detached sheds provide ample storage. Located in a fantastic community just moments from local shopping, schools & dining, THIS HOME OFFERS THE QUALITY OF NEW CONSTRUCTION WITH THE CHARACTER OF AN ESTABLISHED NEIGHBORHOOD. Everything has been done for you; all that’s left is to move in! Don't forget to check out the video too!
| Elementary School | Middle School | High School |
|---|---|---|
| Skipwith Elementary School | Quioccasin Middle School | Tucker High School |
| Price History | |
|---|---|
| 9/10/2026 | Listed $473,500 |
General Features
| Interior Features | Ceiling Fan(s),Eat-in Kitchen,Fireplace,Granite Counters,Main Level Primary,Recessed Lighting,Walk-In Closet(s) |
|---|---|
| Sewer | Public Sewer |
| Heating | Electric |
| Cooling | Central Air |
| Possession | Close Of Escrow |
| Appliances | Dryer,Dishwasher,Electric Cooking,Electric Water Heater,Disposal,Microwave,Refrigerator,Washer |
| Exterior Features | Awning(s),Porch,Storage,Shed,Paved Driveway |
| Patio/Porch Features | Rear Porch,Patio,Porch |
| Architectural Style | Ranch |
| Pool Features | None |
| Security Features | Smoke Detector(s) |
| Construction Materials | Brick,Drywall,Frame,Vinyl Siding |
| Year Built | 1959 |
| Stories | 1 |
| Topography | Level |
| Levels | One |
| Property SubType | Single Family Residence |
| Tax Year | 2026 |
| Percent Ownership | Corporate |
| County | Henrico |
| New Construction | false |
| Property Type | Residential |
| Subdivision Name | Tuckahoe Park |
| Garage Y/N | false |
| Total Rooms | 8 |
| Full Baths | 3 |
| Status | Pending |
| Directions | Skipwith to Mayland, Rt on Fortune, Left on Comet. House on right. |
| High School | Tucker |
| Disclosures | Exempt Disclaimer |
| Zoning Description | R3 |
| MLS Area | 32 - Henrico |
| Lot Size Units | Acres |
| Waterfront Y/N | false |
| Elementary School | Skipwith |
| Year Built Details | Actual |
| Tax Annual Amount | 2669.28 |
| Middle/Junior High School | Quioccasin |
| Property Condition | Resale |
| Virtual Tour | https://iplayerhd.com/player/video/c3afd741-248d-441a-a0fc-49d0289d821f/share |
| Days on Market | 3 |
| Standard Status | Pending |
| Occupancy Type | Vacant |
| Tax Assessed Value | 321600 |
| Tax Lot | 18 |
| Ownership Type | Corporation |
| Property Sub Type Additional | Single Family Residence |
Interior Features
| Basement | Crawl Space |
|---|---|
| Flooring | Ceramic Tile,Vinyl,Wood |
| Total Fireplaces | 1 |
| Fireplace Features | Gas |
| Total Stories | 1 |
| Basement (Y/N) | false |
| Air Conditioning Y/N | true |
| Heating Y/N | true |
| Window Features | Thermal Windows |
| Fireplace Y/N | true |
| Half Baths | 1 |
| BuyerOfficeEmail | susan.swink@compass.com |
| Total Bedrooms | 4 |
| LivingAreaSource | Appraiser |
| Total Baths | 4 |
Exterior Features
| Fencing | Back Yard,Privacy,Fenced |
|---|---|
| Parking Features | Driveway,Off Street,Paved |
| Lot Features | Landscaped,Level |
| Water Source | Public |
| Lot Size Area | 0.3426 |
| Lot Size Acres | 0.3426 |
Amenities
- Foreclosure
- Views
- Short Sale
- New Construction
- Adult 55+
- Lease To Own
- No HOA Fees
- Furnished
- Primary On Main
- Air Conditioning
- Seller Finance
- Green
- Fixer Upper
- Horse
- Golf
- Fireplace
- Deck
- Garage
- Basement
- Pool
Property vs Single Family Average in 23294
Price
Taxes
Year Built
 Copyright© 2026 REIN Inc. Information Deemed Reliable But Not Guaranteed. The listings data displayed on this medium comes in part from the Real Estate Information Network Inc.(REIN) and has been authorized by participating listing Broker Members of REIN for display. REIN's listings are based upon Data submitted by its Broker Members, and REIN therefore makes no representation or warranty regarding the accuracy of the Data. All users of REIN's listings database should confirm the accuracy of
 All or a portion of the multiple listing information is provided by the Central Virginia Regional Multiple Listing Service, LLC, from a copyrighted compilation of listings. All CVR MLS information provided is deemed reliable but is not guaranteed accurate. The compilation of listings and each individual listing are ©2026 Central Virginia Regional Multiple Listing Service, LLC. All rights reserved.
All MLS listings are © 2026 Central Virginia Regional Multiple Listing Service, LLC. All
All or a portion of the multiple listing information is provided by the Central Virginia Regional Multiple Listing Service, LLC, from a copyrighted compilation of listings. All CVR MLS information provided is deemed reliable but is not guaranteed accurate. The compilation of listings and each individual listing are ©2026 Central Virginia Regional Multiple Listing Service, LLC. All rights reserved.
All MLS listings are © 2026 Central Virginia Regional Multiple Listing Service, LLC. All
 All or a portion of the multiple listing information is provided by the Williamsburg Multiple Listing Service, LLC, from a copyrighted compilation of listings. All WMLS information provided is deemed reliable but is not guaranteed accurate. The compilation of listings and each individual listing are ©2026 Central Virginia Regional Multiple Listing Service, LLC. All rights reserved.
All MLS listings are © 2026 Williamsburg Multiple Listing Service, LLC. All rights reserved. No one may copy and/or repost these MLS listings, or any portion thereof, without the written permission of an authorized officer of the Williamsburg Multiple Listing Service, LLC.
All listings with the WMLS logo are provided courtesy of the IDX program.
Last Updated: September 21, 2026 6:45 PM UTC
All or a portion of the multiple listing information is provided by the Williamsburg Multiple Listing Service, LLC, from a copyrighted compilation of listings. All WMLS information provided is deemed reliable but is not guaranteed accurate. The compilation of listings and each individual listing are ©2026 Central Virginia Regional Multiple Listing Service, LLC. All rights reserved.
All MLS listings are © 2026 Williamsburg Multiple Listing Service, LLC. All rights reserved. No one may copy and/or repost these MLS listings, or any portion thereof, without the written permission of an authorized officer of the Williamsburg Multiple Listing Service, LLC.
All listings with the WMLS logo are provided courtesy of the IDX program.
Last Updated: September 21, 2026 6:45 PM UTC
 All information deemed reliable but not guaranteed. All properties are subject to prior sale, change or withdrawal. Neither listing broker(s) or information provider(s) shall be responsible for any typographical errors, misinformation, misprints and shall be held totally harmless. Listing(s) information is provided for consumer's personal, non-commercial use and may not be used for any purpose other than to identify prospective properties consumers may be interested in purchasing. The data relating
