





Address
7732 Surreywood Drive, Chesterfield, VA
Price
$ 339,900
Property Attributes
- MLS#2624120
- TypeSingle Family
- Listing Status Active
- CountyChesterfield
- CityChesterfield
- Area62 - Chesterfield
- NeighborhoodSurreywood
- Zip23235
- Style
- Year Built1970
- Taxes$ 2936
- Price$ 339,900
- Bedrooms3
- Full Bathrooms2
- Half Bathrooms1
- Sqr Footage1993
- Lot Size0.36 Acres
Data Source:
Central Virginia Regional MLS (CVRMLS)
Property Description
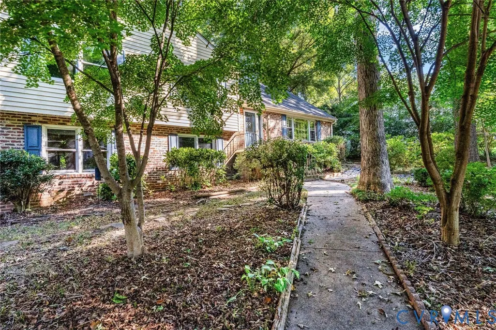
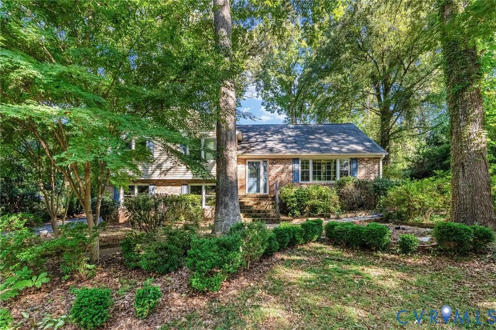
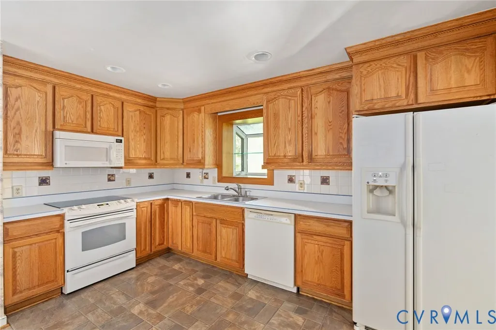
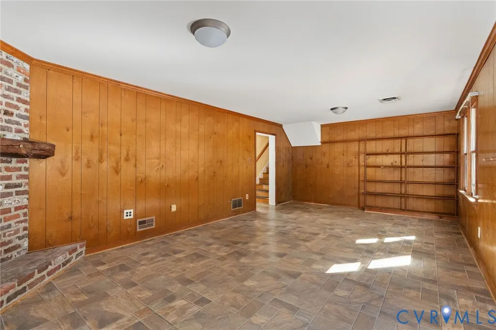
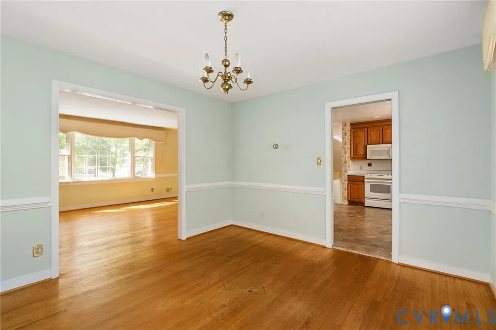
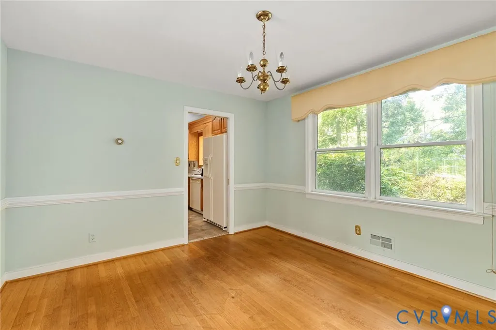
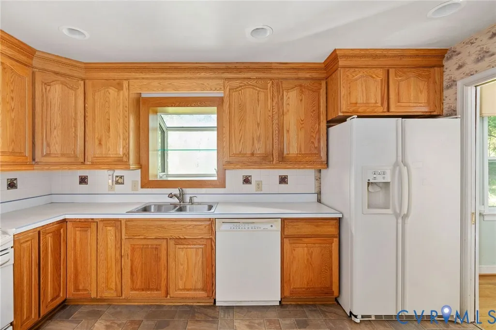
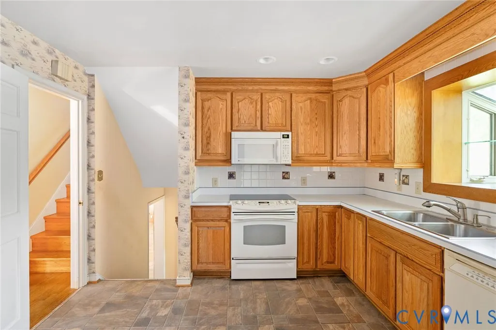
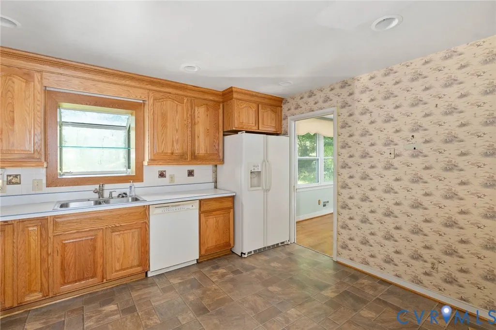
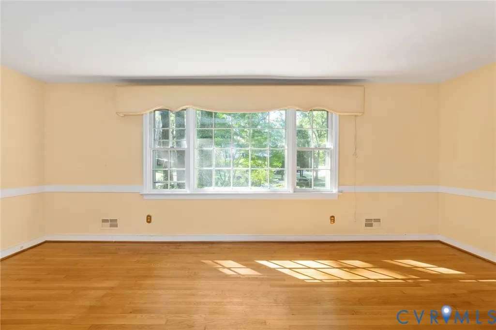
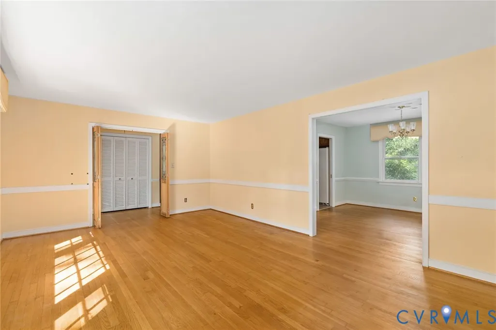
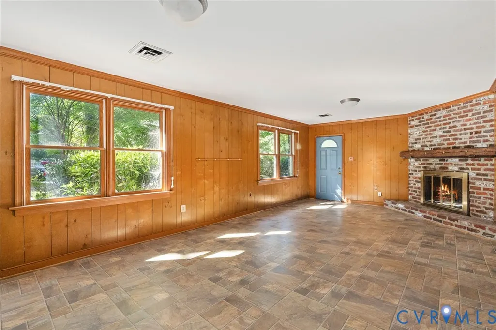
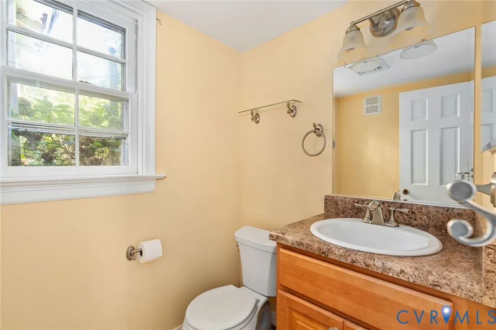
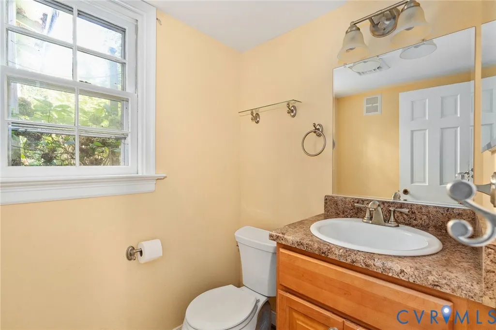
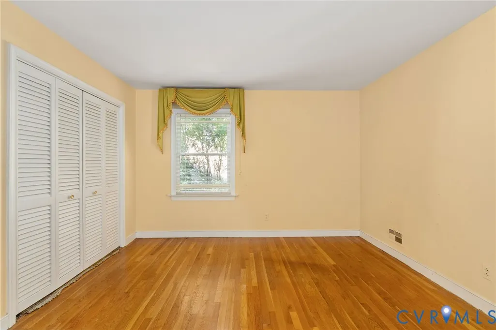
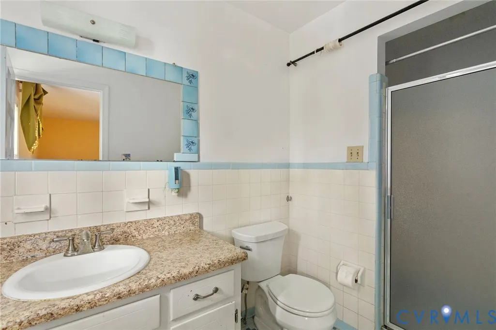
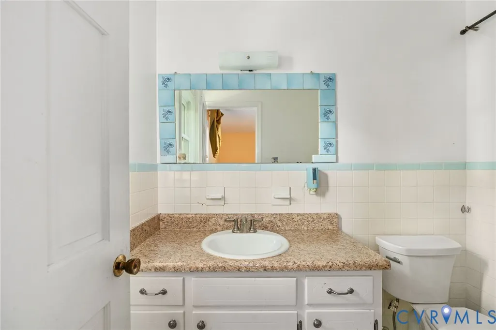
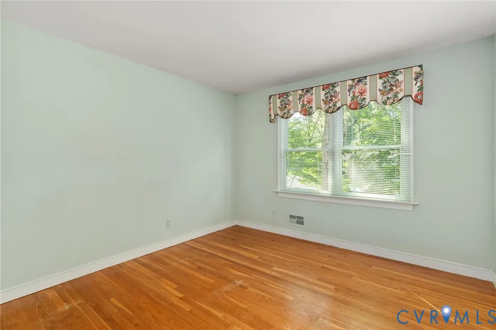
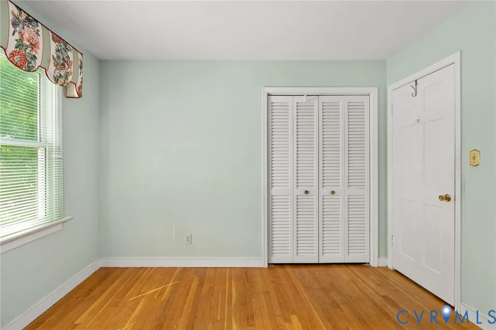
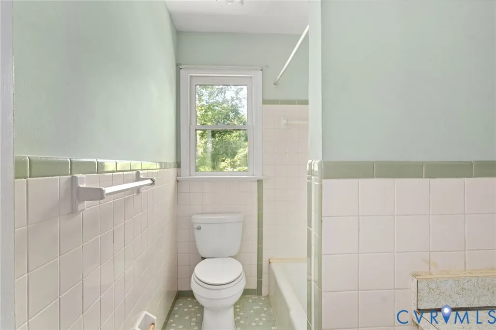
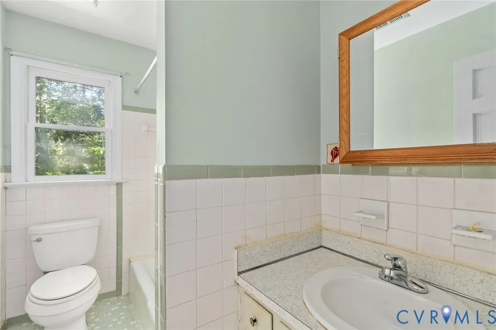
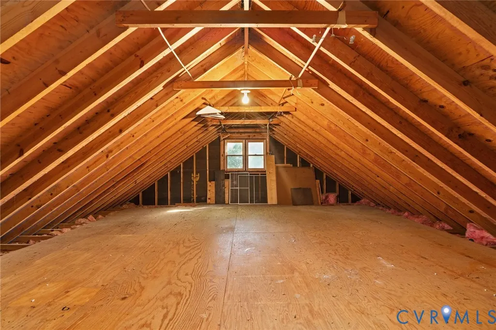
Don't miss this exceptional opportunity to own a home in the desirable Surreywood neighborhood! Located in Chesterfield County, this property has fabulous potential and is ready for its next chapter. Although no known defects this property is being sold strictly AS-IS. Seller will make no repairs or improvements. This is an ideal opportunity for investors, flippers, or buyers looking to renovate and build equity. With solid bones and endless potential, this home is a blank canvas ready for your vision. Situated on a beautiful lot in an established neighborhood with convenient access to shopping, dining, major highways, and Chesterfield County amenities, this property offers an outstanding chance to create value in a sought-after location. Bring your ideas and unlock the potential of this solid home. Opportunities like this don't come along often.
| Elementary School | Middle School | High School |
|---|---|---|
| A. M. Davis Elementary School | Providence Middle School | Monacan High School |
| Price History | |
|---|---|
| 9/17/2026 | Listed $339,900 |
General Features
| Interior Features | Bay Window,Separate/Formal Dining Room,Eat-in Kitchen,Fireplace,High Ceilings,Bath in Primary Bedroom |
|---|---|
| Sewer | Public Sewer |
| Heating | Forced Air,Oil |
| Cooling | Central Air |
| Possession | Close Of Escrow |
| Roof | Composition,Shingle |
| Appliances | Dryer,Dishwasher,Electric Cooking,Electric Water Heater,Refrigerator,Stove,Washer |
| Exterior Features | Storage,Shed,Paved Driveway |
| HOA | 120 |
| Patio/Porch Features | Stoop |
| Architectural Style | Tri-Level |
| Pool Features | None |
| Construction Materials | Brick,Block,Drywall,Vinyl Siding |
| Year Built | 1970 |
| Stories | 2 |
| Levels | Two,Multi/Split |
| Property SubType | Single Family Residence |
| Tax Year | 2026 |
| Percent Ownership | Other |
| Assoc Fee Paid Per | Annually |
| County | Chesterfield |
| New Construction | false |
| Property Type | Residential |
| Subdivision Name | Surreywood |
| Garage Y/N | false |
| Other Structures | Storage |
| Total Rooms | 7 |
| Full Baths | 2 |
| Status | Active |
| Directions | Midlothian Turnpike, Right onto Ruthers Road, Right onto Lancashire Drive, Right onto Surreywood Drive. Home is located on the right. |
| High School | Monacan |
| Disclosures | Seller Disclosure |
| Zoning Description | R7 |
| MLS Area | 62 - Chesterfield |
| Lot Size Units | Acres |
| Waterfront Y/N | false |
| Elementary School | A. M. Davis |
| Year Built Details | Actual |
| Tax Annual Amount | 2936.11 |
| Middle/Junior High School | Providence |
| Property Condition | Resale |
| Days on Market | 3 |
| Standard Status | Active |
| Occupancy Type | Vacant |
| Tax Assessed Value | 329900 |
| Tax Lot | 6 |
| Property Sub Type Additional | Single Family Residence |
| Expected Active Date | 2026-09-17 |
Interior Features
| Flooring | Carpet,Laminate,Wood |
|---|---|
| Total Fireplaces | 1 |
| Fireplace Features | Masonry |
| Total Stories | 2 |
| Basement (Y/N) | false |
| Air Conditioning Y/N | true |
| Heating Y/N | true |
| Fireplace Y/N | true |
| Half Baths | 1 |
| Laundry Features | Washer Hookup,Dryer Hookup |
| Total Bedrooms | 3 |
| LivingAreaSource | Assessor |
| Total Baths | 3 |
Exterior Features
| Fencing | None |
|---|---|
| Parking Features | Driveway,Paved |
| Water Source | Public |
| Lot Size Area | 0.36 |
| Foundation Details | Slab |
| Lot Size Acres | 0.36 |
Amenities
- Foreclosure
- Views
- Short Sale
- New Construction
- Adult 55+
- Lease To Own
- No HOA Fees
- Furnished
- Primary On Main
- Air Conditioning
- Seller Finance
- Green
- Fixer Upper
- Horse
- Golf
- Fireplace
- Deck
- Garage
- Basement
- Pool
Property vs Single Family Average in 23235
Price
Taxes
Year Built
 Copyright© 2026 REIN Inc. Information Deemed Reliable But Not Guaranteed. The listings data displayed on this medium comes in part from the Real Estate Information Network Inc.(REIN) and has been authorized by participating listing Broker Members of REIN for display. REIN's listings are based upon Data submitted by its Broker Members, and REIN therefore makes no representation or warranty regarding the accuracy of the Data. All users of REIN's listings database should confirm the accuracy of
 All or a portion of the multiple listing information is provided by the Central Virginia Regional Multiple Listing Service, LLC, from a copyrighted compilation of listings. All CVR MLS information provided is deemed reliable but is not guaranteed accurate. The compilation of listings and each individual listing are ©2026 Central Virginia Regional Multiple Listing Service, LLC. All rights reserved.
All MLS listings are © 2026 Central Virginia Regional Multiple Listing Service, LLC. All
All or a portion of the multiple listing information is provided by the Central Virginia Regional Multiple Listing Service, LLC, from a copyrighted compilation of listings. All CVR MLS information provided is deemed reliable but is not guaranteed accurate. The compilation of listings and each individual listing are ©2026 Central Virginia Regional Multiple Listing Service, LLC. All rights reserved.
All MLS listings are © 2026 Central Virginia Regional Multiple Listing Service, LLC. All
 All or a portion of the multiple listing information is provided by the Williamsburg Multiple Listing Service, LLC, from a copyrighted compilation of listings. All WMLS information provided is deemed reliable but is not guaranteed accurate. The compilation of listings and each individual listing are ©2026 Central Virginia Regional Multiple Listing Service, LLC. All rights reserved.
All MLS listings are © 2026 Williamsburg Multiple Listing Service, LLC. All rights reserved. No one may copy and/or repost these MLS listings, or any portion thereof, without the written permission of an authorized officer of the Williamsburg Multiple Listing Service, LLC.
All listings with the WMLS logo are provided courtesy of the IDX program.
Last Updated: September 21, 2026 6:45 PM UTC
All or a portion of the multiple listing information is provided by the Williamsburg Multiple Listing Service, LLC, from a copyrighted compilation of listings. All WMLS information provided is deemed reliable but is not guaranteed accurate. The compilation of listings and each individual listing are ©2026 Central Virginia Regional Multiple Listing Service, LLC. All rights reserved.
All MLS listings are © 2026 Williamsburg Multiple Listing Service, LLC. All rights reserved. No one may copy and/or repost these MLS listings, or any portion thereof, without the written permission of an authorized officer of the Williamsburg Multiple Listing Service, LLC.
All listings with the WMLS logo are provided courtesy of the IDX program.
Last Updated: September 21, 2026 6:45 PM UTC
 All information deemed reliable but not guaranteed. All properties are subject to prior sale, change or withdrawal. Neither listing broker(s) or information provider(s) shall be responsible for any typographical errors, misinformation, misprints and shall be held totally harmless. Listing(s) information is provided for consumer's personal, non-commercial use and may not be used for any purpose other than to identify prospective properties consumers may be interested in purchasing. The data relating
