











Address
2705 Terry Drive, Henrico, VA
Price
$ 420,000
Property Attributes
- MLS#2624556
- TypeSingle Family
- Listing Status Active
- CountyHenrico
- CityHenrico
- Area34 - Henrico
- NeighborhoodTerry Heights
- Zip23228
- Style
- Year Built1966
- Taxes$ 2822
- Price$ 420,000
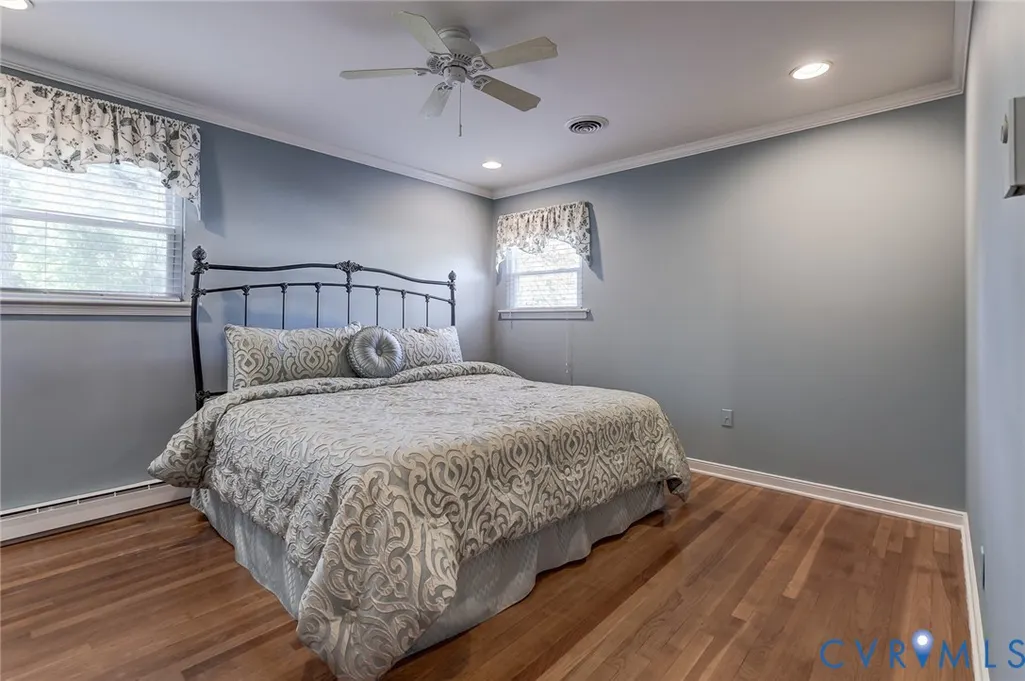
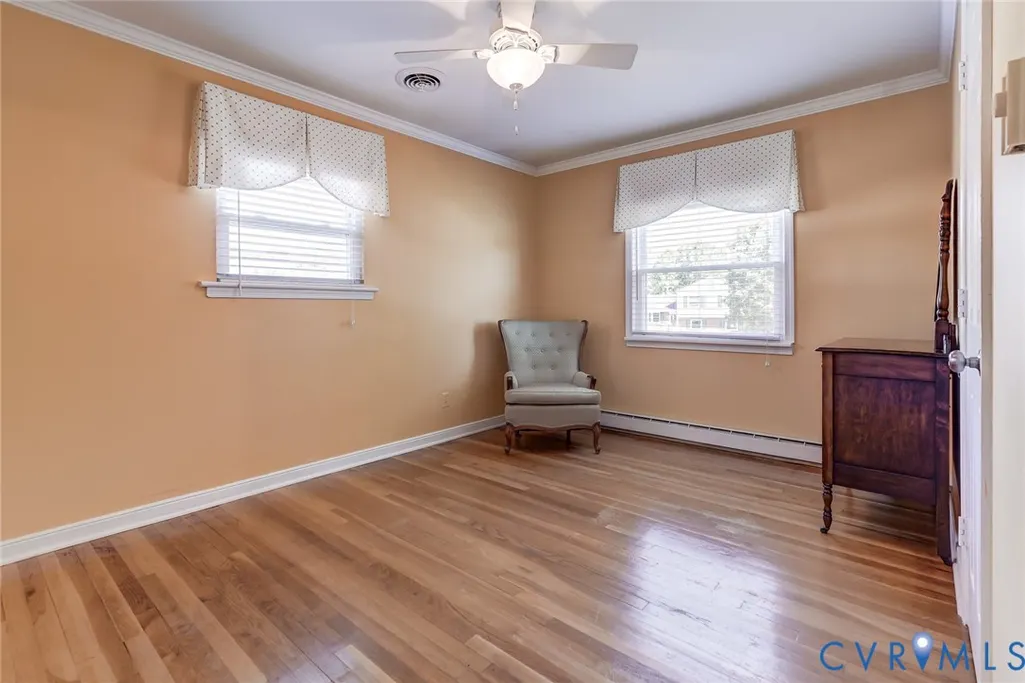
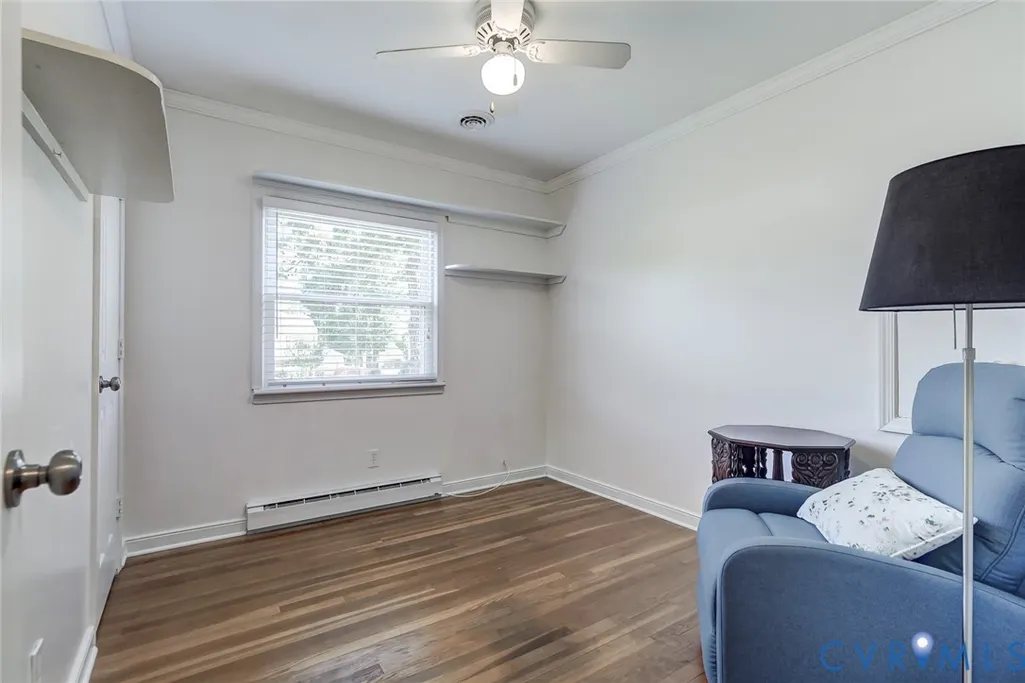
- Bedrooms3
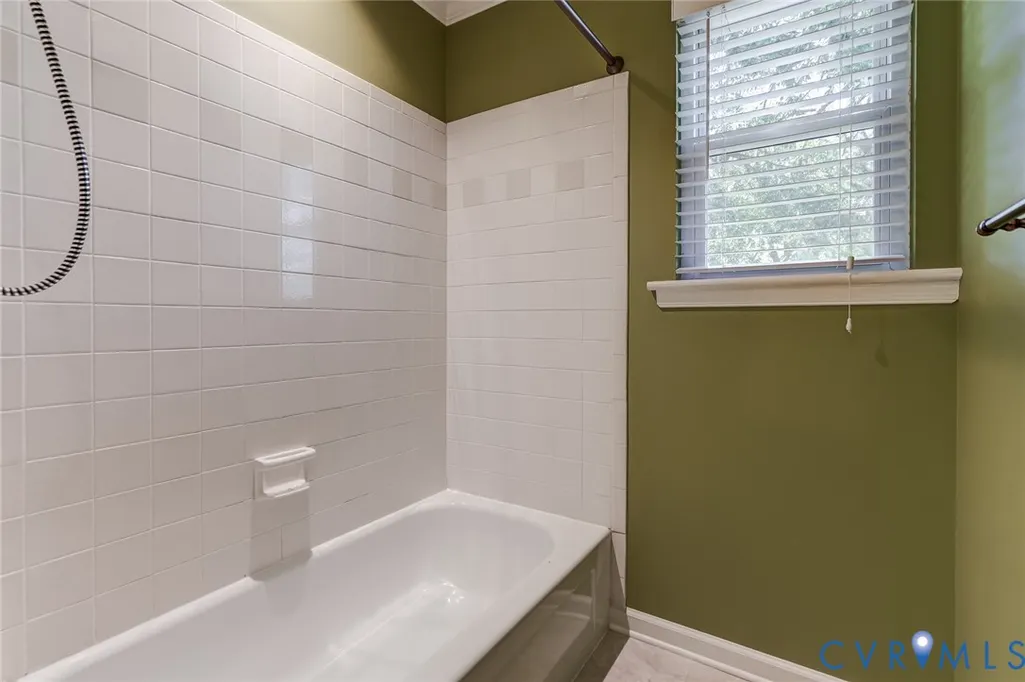
- Full Bathrooms2
- Half Bathrooms0
- Sqr Footage1996
- Lot Size0.2536 Acres
Data Source:
Central Virginia Regional MLS (CVRMLS)
Property Description
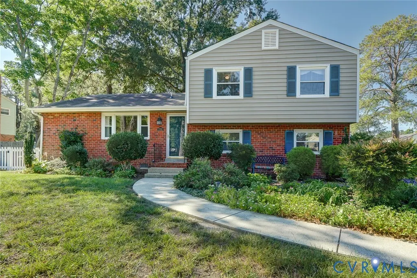
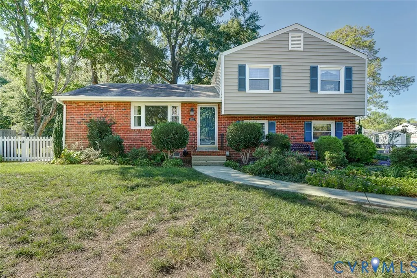
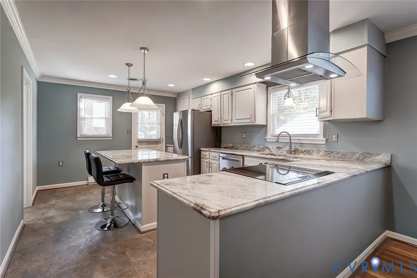
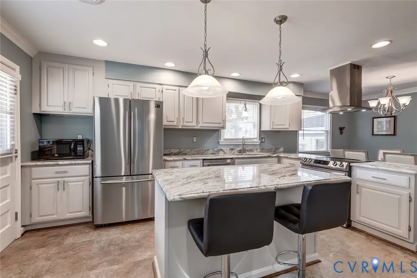
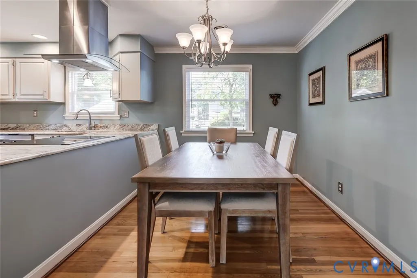
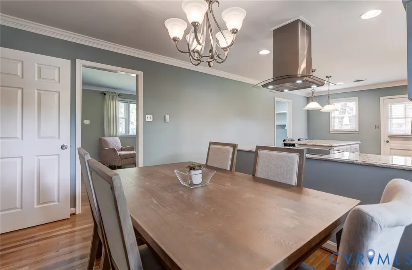
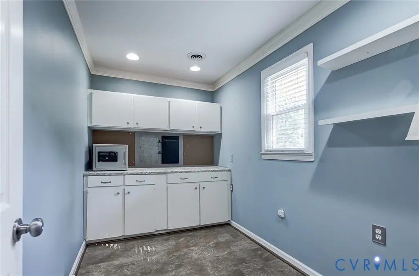
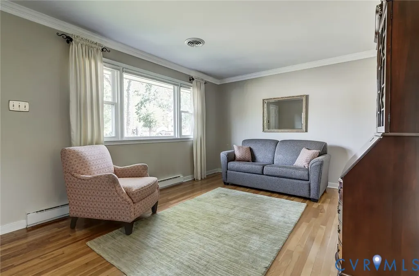
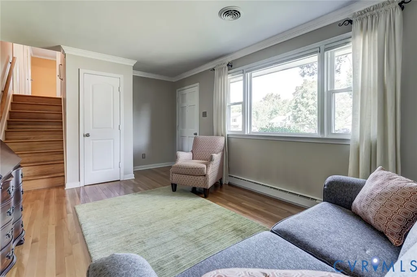
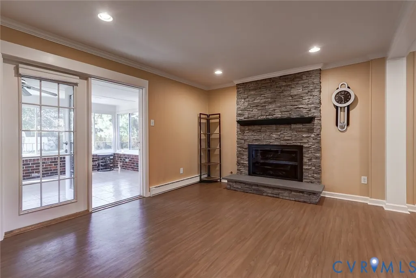
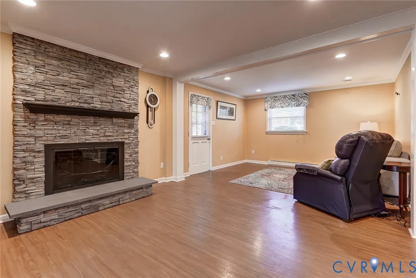
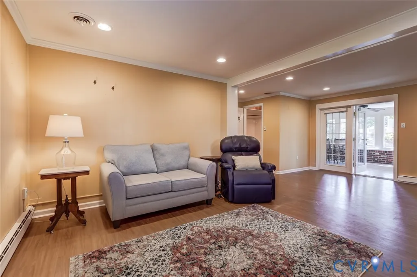
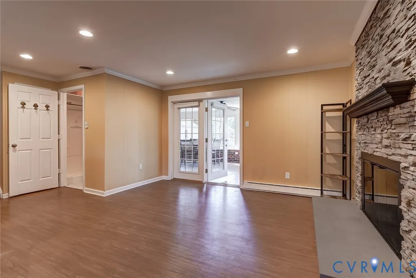
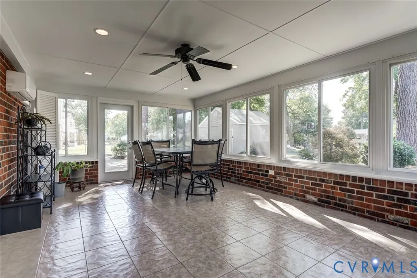
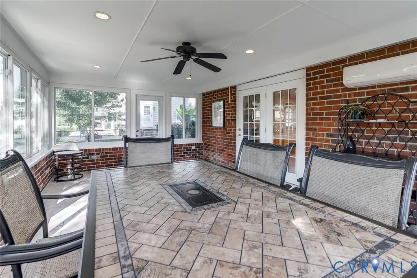
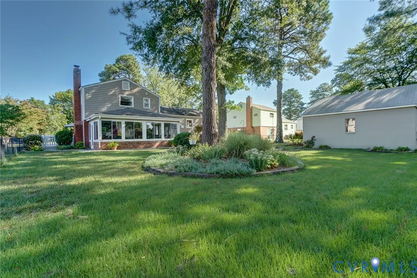
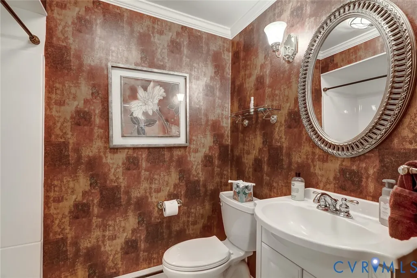
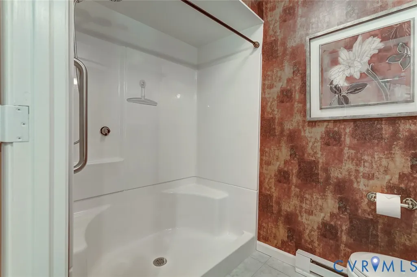
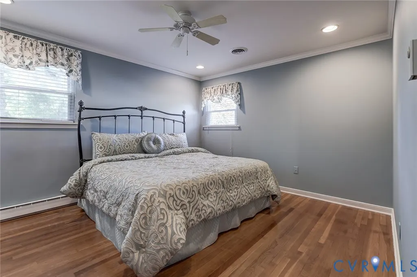
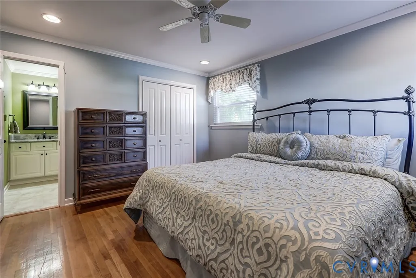
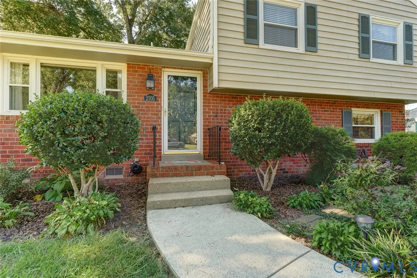
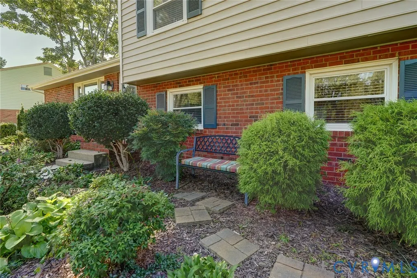
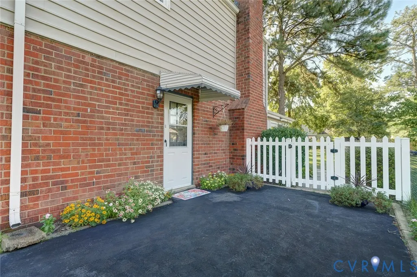
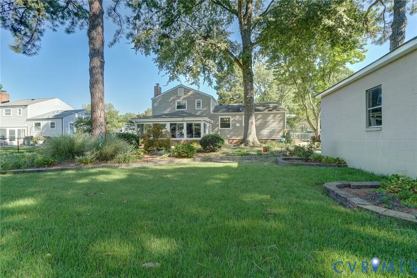
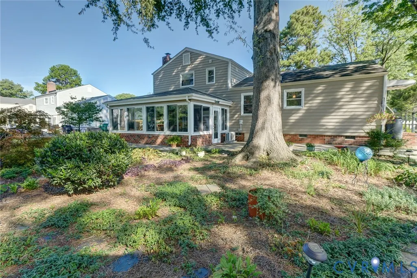
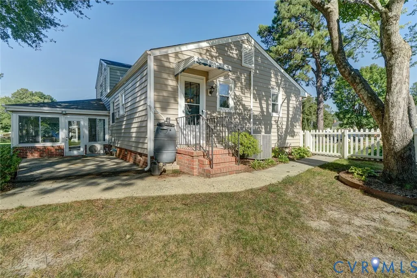
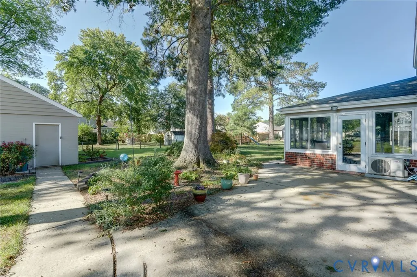
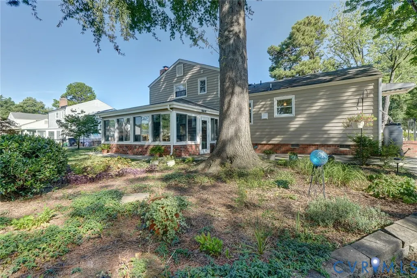
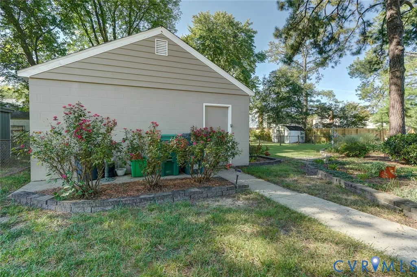
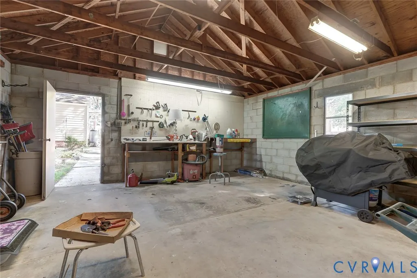
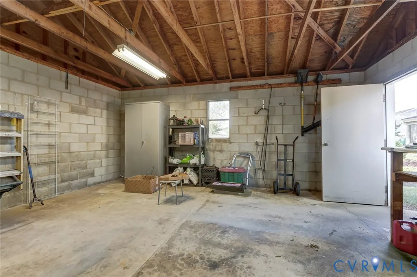
Welcome to 2705 Terry Drive, a spacious Richmond-area home offering nearly 2,000 square feet, 3 bedrooms, 2 full bathrooms, multiple living spaces, an updated kitchen, a huge year-round Florida room, home office/hobby room/ off kitchen, and an incredibly versatile detached building with electricity. If you have been searching for homes for sale near Richmond, Virginia with extra space for a home office, gym, workshop, studio, or hobby room, this property offers something truly special!!! Inside, the updated kitchen features beautiful granite countertops, a large eat-in island, stainless steel appliances and plenty of room for a dining area, creating a comfortable gathering space for everyday meals and entertaining. The home also includes a finished basement living area with a cozy gas fireplace, giving you even more room for a family room, media room, playroom, or relaxing retreat. One of the home's most impressive features is the massive heated and cooled Florida room. Surrounded by windows and filled with natural light, this gorgeous sunroom provides valuable additional year-round living space and overlooks the beautifully landscaped property. The detached 20' x 20' building with electricity may be the feature that sets really 2705 Terry Drive apart! With approximately 400 square feet of flexible space, the possibilities are nearly endless. Use it as a separate home office, private gym or workout studio, woodworking shop, craft or art studio, music room, game room, hobby space, workshop, or personal retreat. Buyers searching for a Richmond home with a detached workshop, separate office space, studio, or powered outbuilding will want to see this one. Outside, gorgeous landscaping creates an attractive and welcoming setting with plenty of space to enjoy the property throughout the seasons. Conveniently located approximately 20 minutes from Downtown Richmond and offers easy access to shopping, restaurants, major Richmond-area hospitals, medical centers, employment hubs, and everyday conveniences.
| Elementary School | Middle School | High School |
|---|---|---|
| Trevvett Elementary School | Brookland Middle School | Hermitage High School |
| Price History | |
|---|---|
| 9/10/2026 | Listed $420,000 |
General Features
| Sewer | Public Sewer |
|---|---|
| Heating | Baseboard,Electric |
| Cooling | Central Air |
| Possession | Close Of Escrow |
| Roof | Shingle |
| Appliances | Dishwasher,Electric Cooking,Electric Water Heater,Disposal,Refrigerator,Stove |
| Exterior Features | Awning(s),Storage,Shed,Paved Driveway |
| Patio/Porch Features | Rear Porch,Patio,Stoop |
| Architectural Style | Tri-Level |
| Pool Features | None |
| Construction Materials | Brick,Drywall,Frame,Vinyl Siding |
| Year Built | 1966 |
| Stories | 3 |
| Topography | Level |
| Levels | Three Or More,Multi/Split |
| Property SubType | Single Family Residence |
| Tax Year | 2026 |
| Percent Ownership | Estate |
| Accessibility | Accessibility Features,Grab Bars |
| County | Henrico |
| New Construction | false |
| Property Type | Residential |
| Subdivision Name | Terry Heights |
| Garage Y/N | false |
| Total Rooms | 7 |
| Full Baths | 2 |
| Status | Active |
| Directions | From Richmond, take I-95 N to US-33 W/Staples Mill Road, continue onto Old Staples Mill Road, then take Purcell Road to Terry Drive. |
| High School | Hermitage |
| Disclosures | Seller Disclosure |
| Zoning Description | R3 |
| MLS Area | 34 - Henrico |
| Lot Size Units | Acres |
| Waterfront Y/N | false |
| Elementary School | Trevvett |
| Year Built Details | Actual |
| Tax Annual Amount | 2822 |
| Middle/Junior High School | Brookland |
| Property Condition | Resale |
| Virtual Tour | https://my.matterport.com/show/?m=e1oj9dtJb8L |
| Days on Market | 8 |
| Standard Status | Active |
| Occupancy Type | Vacant |
| Tax Assessed Value | 340000 |
| Tax Lot | 18 |
| Property Sub Type Additional | Single Family Residence |
| Expected Active Date | 2026-09-10 |
Interior Features
| Basement | Full |
|---|---|
| Flooring | Laminate,Vinyl,Wood |
| Fireplace Features | Gas |
| Total Stories | 3 |
| Basement (Y/N) | true |
| Air Conditioning Y/N | true |
| Heating Y/N | true |
| Window Features | Thermal Windows |
| Fireplace Y/N | true |
| Total Bedrooms | 3 |
| LivingAreaSource | Appraiser |
| Total Baths | 2 |
Exterior Features
| Fencing | Back Yard,Chain Link,Fenced,Mixed |
|---|---|
| Parking Features | Driveway,Paved |
| Lot Features | Level |
| Water Source | Public |
| Lot Size Area | 0.2536 |
| Lot Size Acres | 0.2536 |
Amenities
- Foreclosure
- Views
- Short Sale
- New Construction
- Adult 55+
- Lease To Own
- No HOA Fees
- Furnished
- Primary On Main
- Air Conditioning
- Seller Finance
- Green
- Fixer Upper
- Horse
- Golf
- Fireplace
- Deck
- Garage
- Basement
- Pool
Property vs Single Family Average in 23228
Price
Taxes
Year Built
 Copyright© 2026 REIN Inc. Information Deemed Reliable But Not Guaranteed. The listings data displayed on this medium comes in part from the Real Estate Information Network Inc.(REIN) and has been authorized by participating listing Broker Members of REIN for display. REIN's listings are based upon Data submitted by its Broker Members, and REIN therefore makes no representation or warranty regarding the accuracy of the Data. All users of REIN's listings database should confirm the accuracy of
 All or a portion of the multiple listing information is provided by the Central Virginia Regional Multiple Listing Service, LLC, from a copyrighted compilation of listings. All CVR MLS information provided is deemed reliable but is not guaranteed accurate. The compilation of listings and each individual listing are ©2026 Central Virginia Regional Multiple Listing Service, LLC. All rights reserved.
All MLS listings are © 2026 Central Virginia Regional Multiple Listing Service, LLC. All
All or a portion of the multiple listing information is provided by the Central Virginia Regional Multiple Listing Service, LLC, from a copyrighted compilation of listings. All CVR MLS information provided is deemed reliable but is not guaranteed accurate. The compilation of listings and each individual listing are ©2026 Central Virginia Regional Multiple Listing Service, LLC. All rights reserved.
All MLS listings are © 2026 Central Virginia Regional Multiple Listing Service, LLC. All
 All or a portion of the multiple listing information is provided by the Williamsburg Multiple Listing Service, LLC, from a copyrighted compilation of listings. All WMLS information provided is deemed reliable but is not guaranteed accurate. The compilation of listings and each individual listing are ©2026 Central Virginia Regional Multiple Listing Service, LLC. All rights reserved.
All MLS listings are © 2026 Williamsburg Multiple Listing Service, LLC. All rights reserved. No one may copy and/or repost these MLS listings, or any portion thereof, without the written permission of an authorized officer of the Williamsburg Multiple Listing Service, LLC.
All listings with the WMLS logo are provided courtesy of the IDX program.
Last Updated: September 22, 2026 4:50 PM UTC
All or a portion of the multiple listing information is provided by the Williamsburg Multiple Listing Service, LLC, from a copyrighted compilation of listings. All WMLS information provided is deemed reliable but is not guaranteed accurate. The compilation of listings and each individual listing are ©2026 Central Virginia Regional Multiple Listing Service, LLC. All rights reserved.
All MLS listings are © 2026 Williamsburg Multiple Listing Service, LLC. All rights reserved. No one may copy and/or repost these MLS listings, or any portion thereof, without the written permission of an authorized officer of the Williamsburg Multiple Listing Service, LLC.
All listings with the WMLS logo are provided courtesy of the IDX program.
Last Updated: September 22, 2026 4:50 PM UTC
 All information deemed reliable but not guaranteed. All properties are subject to prior sale, change or withdrawal. Neither listing broker(s) or information provider(s) shall be responsible for any typographical errors, misinformation, misprints and shall be held totally harmless. Listing(s) information is provided for consumer's personal, non-commercial use and may not be used for any purpose other than to identify prospective properties consumers may be interested in purchasing. The data relating
