









Address
512 Spivey Ln, Seaford, VA
Price
$ 949,000
Property Attributes
- MLS#10628074
- TypeSingle Family
- Listing Status Active
- CountyYORK
- CitySeaford
- AreaYork County South
- NeighborhoodAll Others Area 112
- Zip23696
- StyleTraditional
- Year Built1964
- Taxes$ 5205
- Price$ 949,000
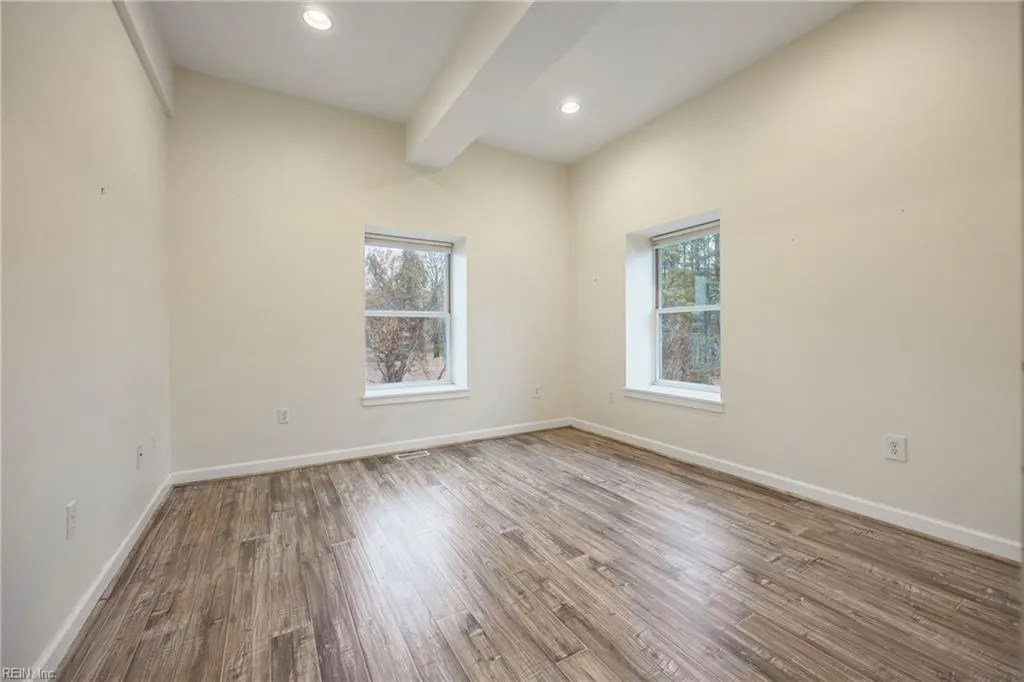
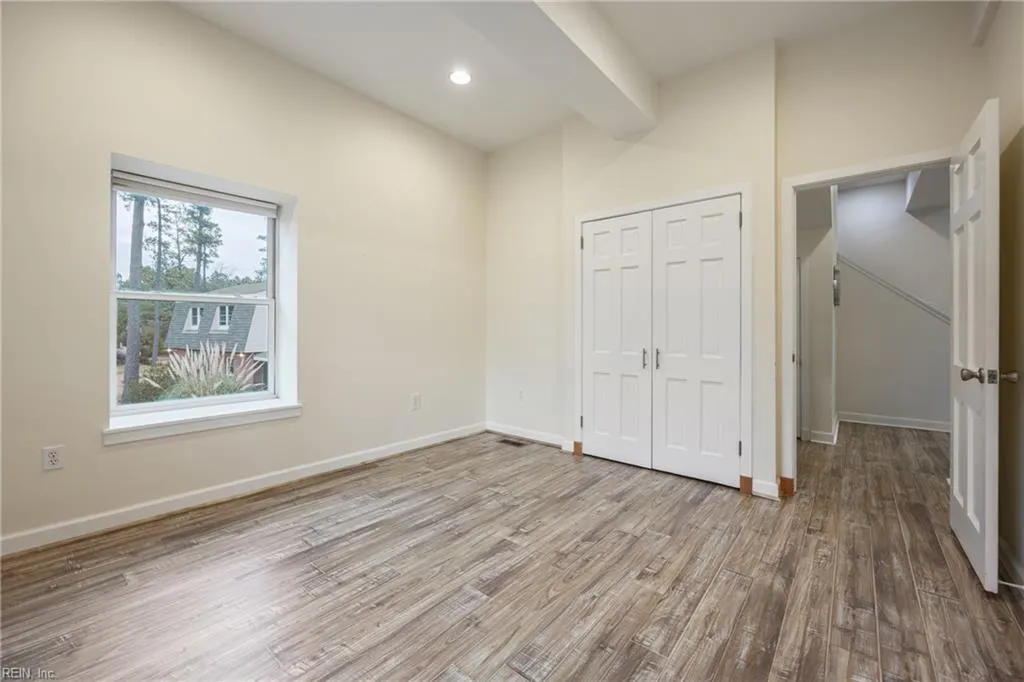
- Bedrooms4
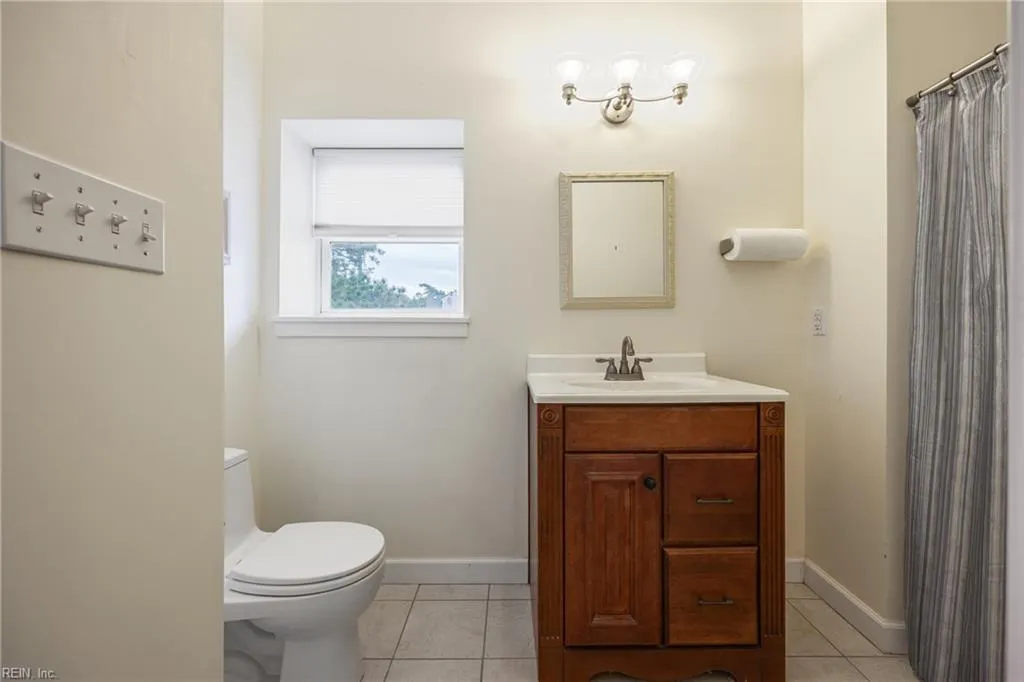
- Full Bathrooms2
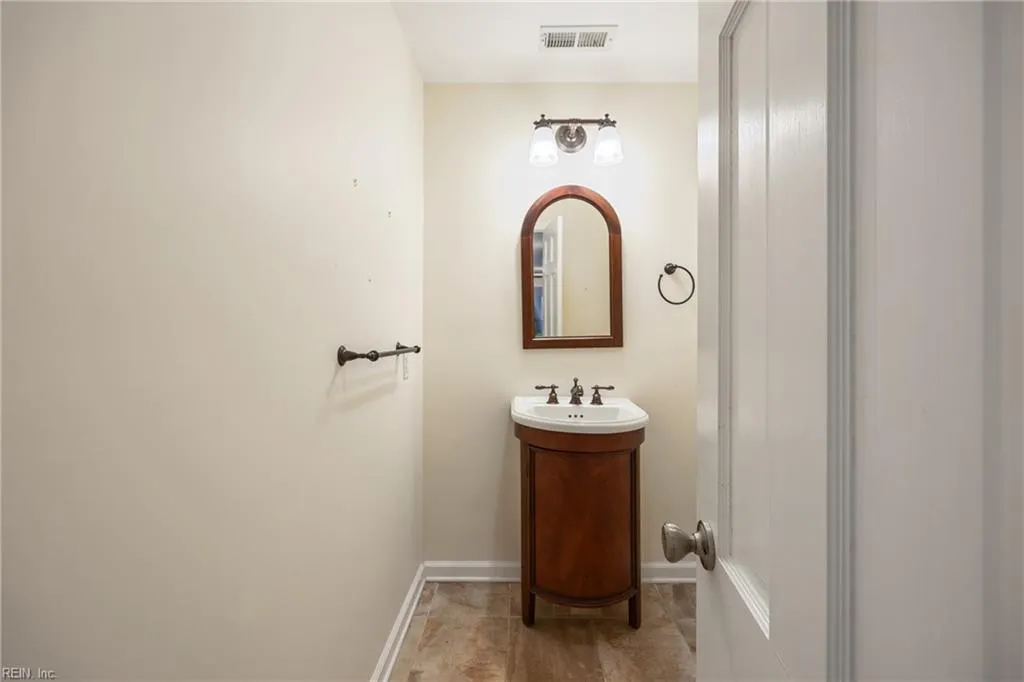
- Half Bathrooms1
- Sqr Footage3336
- Lot Size1.64 Acres
Data Source:
Real Estate Information Network (REIN)
Property Description
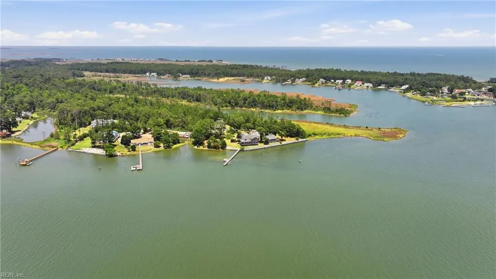
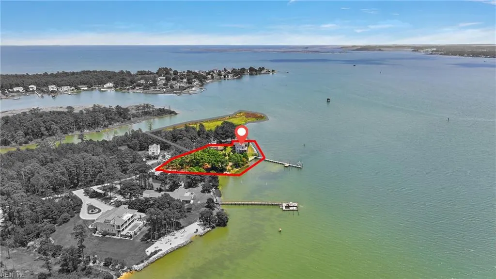
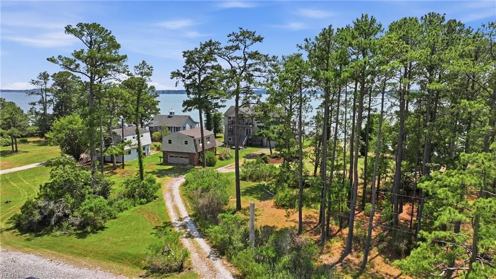
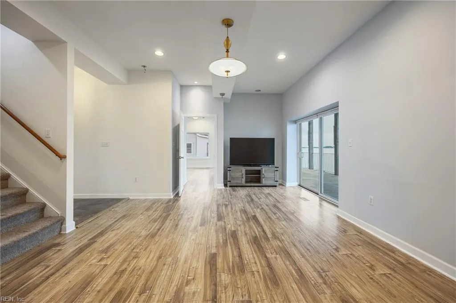
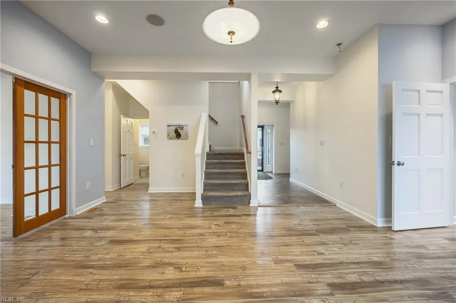
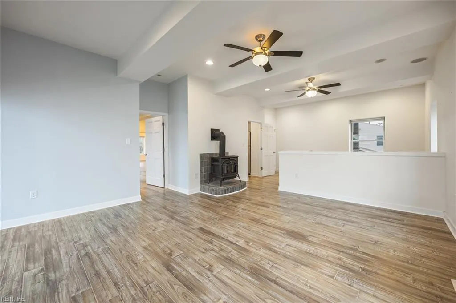
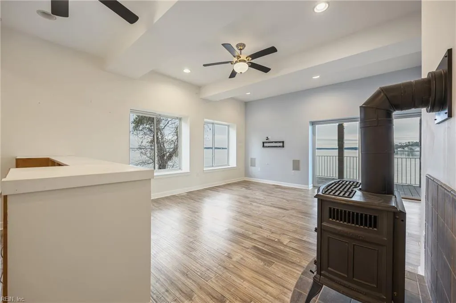
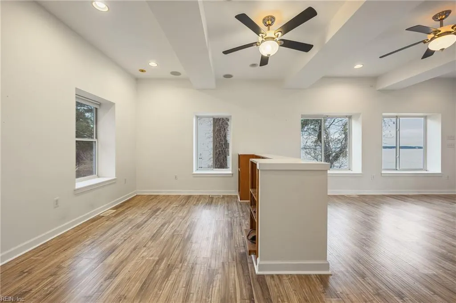
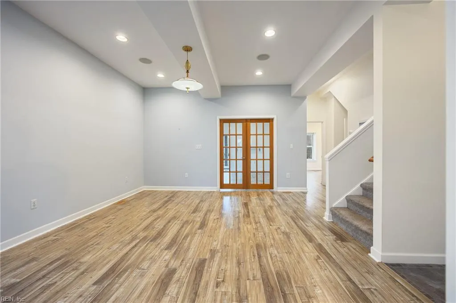
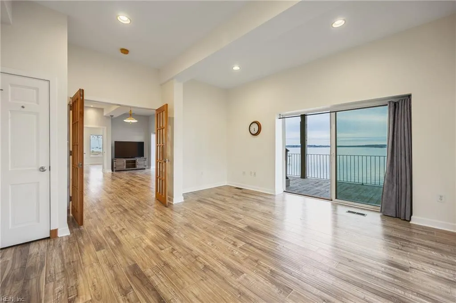
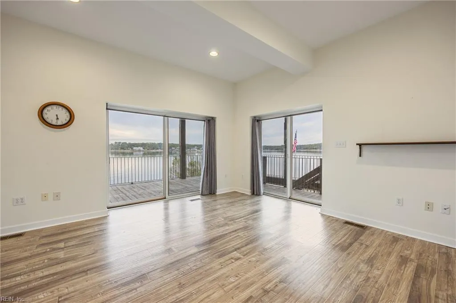
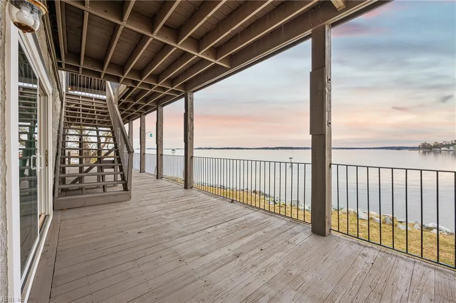
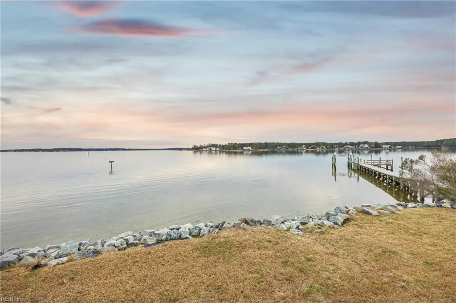
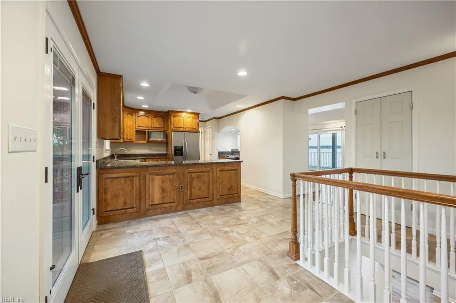
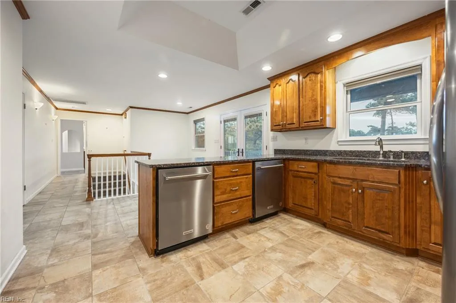
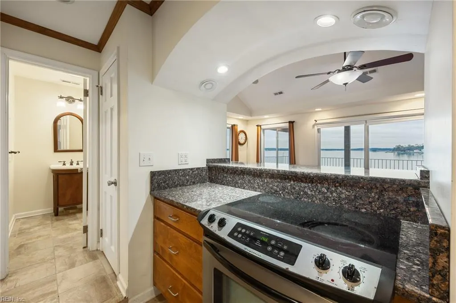
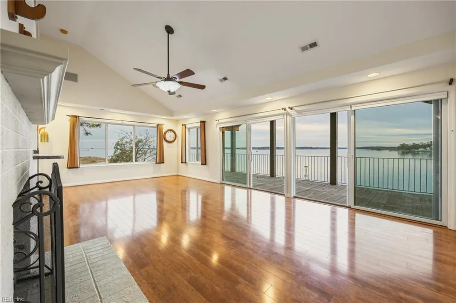
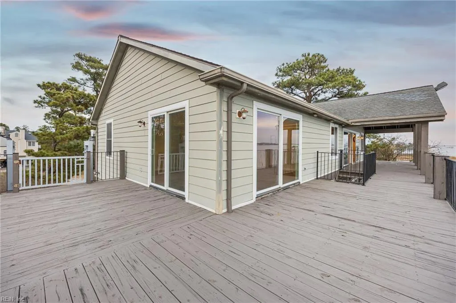
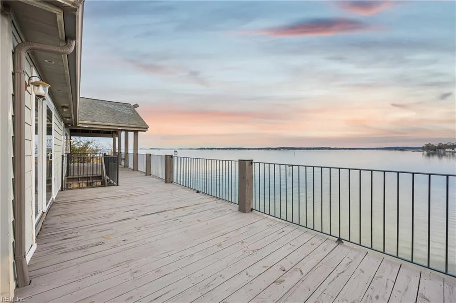
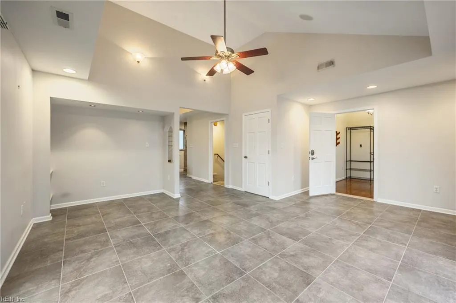
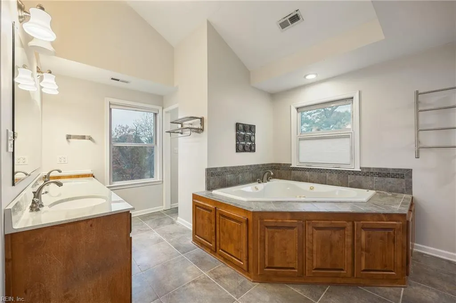
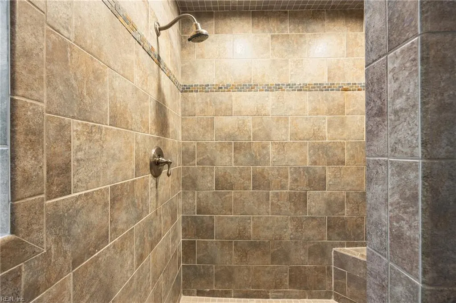
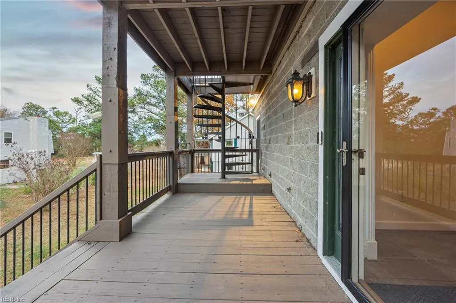
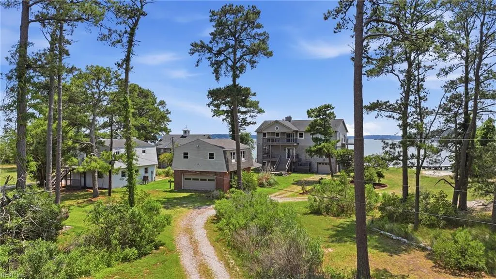
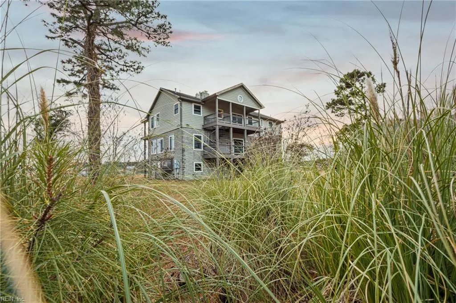
Welcome to this stunning 4-bedroom, 2.5-bathroom waterfront home nestled on 1.64 acres along the picturesque Chisman Creek. Offering over 3,300 sq. ft. of thoughtfully designed living space, this home perfectly blends comfort, elegance, and natural tranquility. Step inside to an abundance of natural light throughout. The spacious kitchen is a chef’s dream, featuring stainless steel appliances and a view you won't want to miss. Open-concept living areas provide the perfect setting for both relaxing and entertaining. The primary suite serves as a private retreat with ample space, beautiful water views, and a luxurious en-suite bathroom. Outside offers extensive wrap around decks, a private pier with boat lift and deepwater access for all your water needs! Right next store is a cottage and carriage house sitting on 5.51 acres that is available, so if you are looking for a family estate ask your agent for additional information.
| Elementary School | Middle School | High School |
|---|---|---|
| Seaford Elementary | Yorktown Middle | York High School |
General Features
| Energy Efficiency | Storm Doors |
|---|---|
| Heating | Electric,Forced Hot Air,Heat Pump,Propane Gas |
| Water Type | City/County |
| Cooling | Central Air |
| Ownership Type | Simple |
| Waterfront Description | Boat Lift,Bulkhead,Deep Water,Deep Water Access,Dock,Navigable,River |
| Roof | Asphalt Shingle |
| Appliances | Dishwasher,Disposal,Dryer,Microwave,Range,Refrigerator,Washer |
| Parking | Garage Att 1 Car,Garage Det 2 Car,Oversized Gar,Carport |
| Zoning | RC |
| Style | Traditional |
| Property Type | Residential |
| Area | 112 - York County South |
| Subdivision Name | ALL OTHERS AREA 112 |
| Sub Type | Detached |
| Virtual Tour Branded | https://view.spiro.media/512_spivey_ln-061 |
| Elementary School | Seaford Elementary |
| High School | York |
| Middle School | Yorktown Middle |
| Non | Non Contingent |
Interior Features
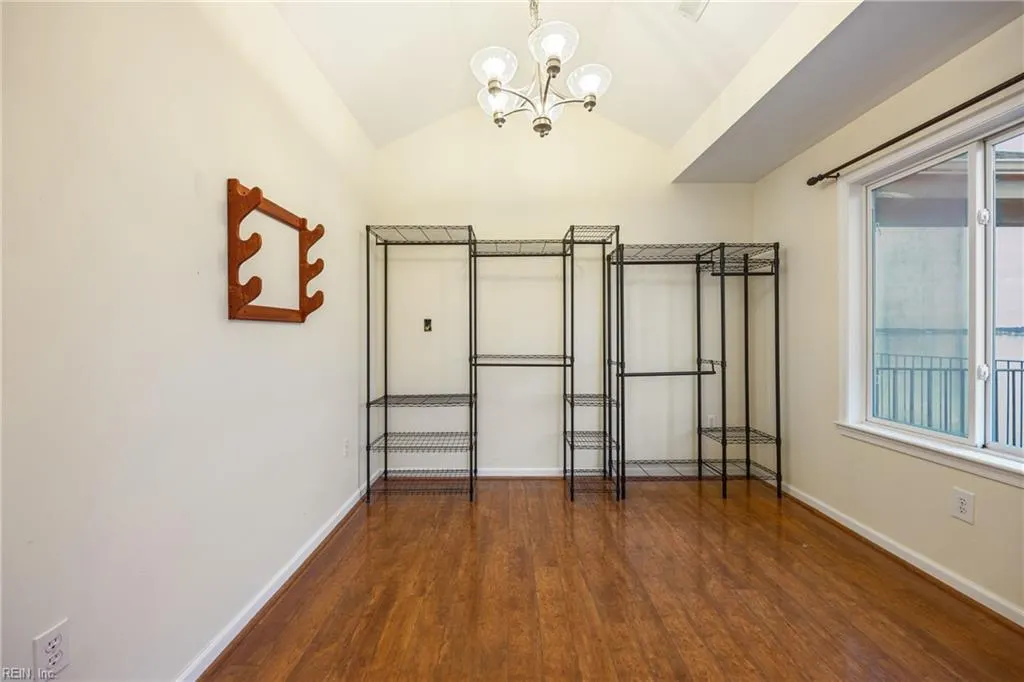
| Interior Features | Bar,Cathedral Ceiling,Fireplace Gas-propane,Fireplace Wood,Primary Sink-Double,Pull Down Attic Stairs,Scuttle Access,Walk-In Closet |
|---|---|
| Water Heater Type | Electric |
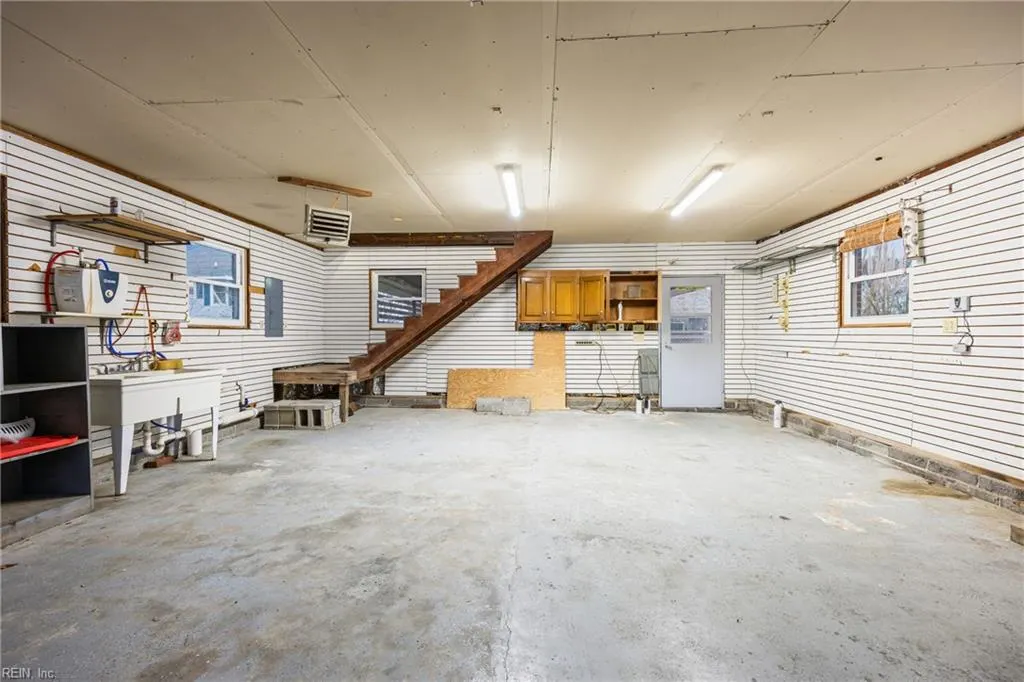
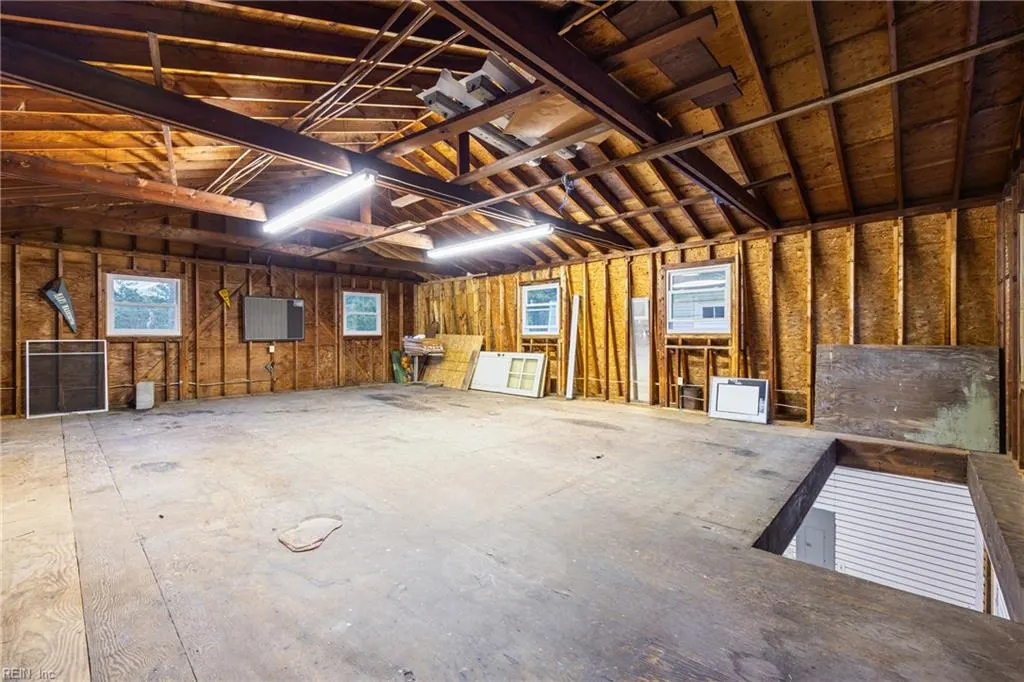
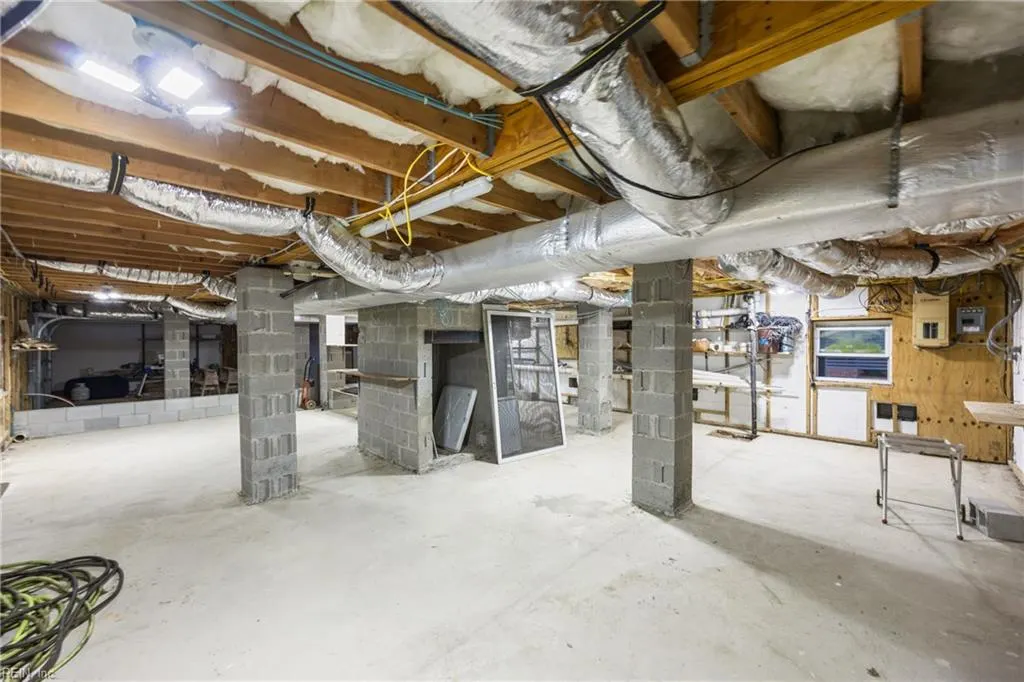
| Other Rooms | Attic,Breakfast Area,Foyer,PBR with Bath,Pantry,Porch,Unfin.Rm Over Gar,Utility Room,Workshop |
| Flooring Type | Carpet,Ceramic,Laminate/LVP |
| Fireplaces | 2 |
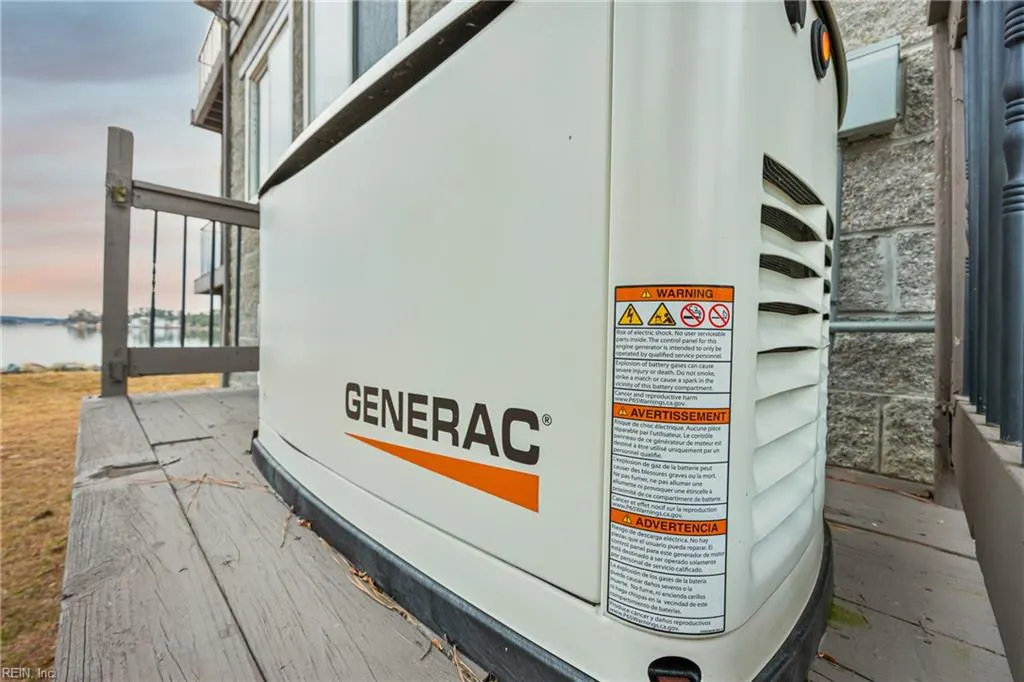
| Equipment | Backup Generator,Cable Hookup,Ceiling Fan,Gar Door Opener,Jetted Tub |
Exterior Features
| Waterfront | Yes |
|---|---|
| View | Water,Wooded |
| Exterior Features | Deck,Wooded |
| Fence Description | None |
| Sewer Type | City/County |
| Siding | Brick,Fiber Cement |
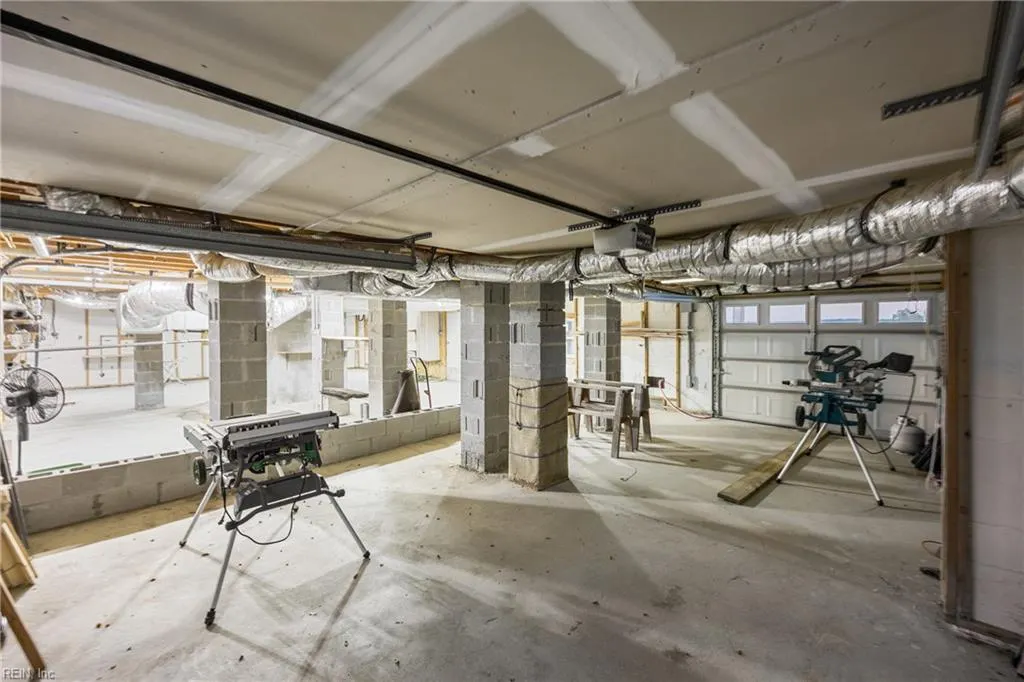
| Foundation | Basement,Slab |
| Pool | No Pool |
| Garage Y/N | Yes |
| Garage Square Feet | 3145 |
Amenities
- Views
- New Construction
- Adult 55+
- Lease To Own
- No HOA Fees
- Furnished
- Primary On Main
- Air Conditioning
- Seller Finance
- Green
- Fixer Upper
- Horse
- Golf
- Fireplace
- Deck
- Garage
- Basement
- Pool
Property vs Single Family Average in 23696
Visits
 Copyright© 2026 REIN Inc. Information Deemed Reliable But Not Guaranteed. The listings data displayed on this medium comes in part from the Real Estate Information Network Inc.(REIN) and has been authorized by participating listing Broker Members of REIN for display. REIN's listings are based upon Data submitted by its Broker Members, and REIN therefore makes no representation or warranty regarding the accuracy of the Data. All users of REIN's listings database should confirm the accuracy of
 All or a portion of the multiple listing information is provided by the Central Virginia Regional Multiple Listing Service, LLC, from a copyrighted compilation of listings. All CVR MLS information provided is deemed reliable but is not guaranteed accurate. The compilation of listings and each individual listing are ©2026 Central Virginia Regional Multiple Listing Service, LLC. All rights reserved.
All MLS listings are © 2026 Central Virginia Regional Multiple Listing Service, LLC. All
All or a portion of the multiple listing information is provided by the Central Virginia Regional Multiple Listing Service, LLC, from a copyrighted compilation of listings. All CVR MLS information provided is deemed reliable but is not guaranteed accurate. The compilation of listings and each individual listing are ©2026 Central Virginia Regional Multiple Listing Service, LLC. All rights reserved.
All MLS listings are © 2026 Central Virginia Regional Multiple Listing Service, LLC. All
 All or a portion of the multiple listing information is provided by the Williamsburg Multiple Listing Service, LLC, from a copyrighted compilation of listings. All WMLS information provided is deemed reliable but is not guaranteed accurate. The compilation of listings and each individual listing are ©2026 Central Virginia Regional Multiple Listing Service, LLC. All rights reserved.
All MLS listings are © 2026 Williamsburg Multiple Listing Service, LLC. All rights reserved. No one may copy and/or repost these MLS listings, or any portion thereof, without the written permission of an authorized officer of the Williamsburg Multiple Listing Service, LLC.
All listings with the WMLS logo are provided courtesy of the IDX program.
Last Updated: September 21, 2026 6:45 PM UTC
All or a portion of the multiple listing information is provided by the Williamsburg Multiple Listing Service, LLC, from a copyrighted compilation of listings. All WMLS information provided is deemed reliable but is not guaranteed accurate. The compilation of listings and each individual listing are ©2026 Central Virginia Regional Multiple Listing Service, LLC. All rights reserved.
All MLS listings are © 2026 Williamsburg Multiple Listing Service, LLC. All rights reserved. No one may copy and/or repost these MLS listings, or any portion thereof, without the written permission of an authorized officer of the Williamsburg Multiple Listing Service, LLC.
All listings with the WMLS logo are provided courtesy of the IDX program.
Last Updated: September 21, 2026 6:45 PM UTC
 All information deemed reliable but not guaranteed. All properties are subject to prior sale, change or withdrawal. Neither listing broker(s) or information provider(s) shall be responsible for any typographical errors, misinformation, misprints and shall be held totally harmless. Listing(s) information is provided for consumer's personal, non-commercial use and may not be used for any purpose other than to identify prospective properties consumers may be interested in purchasing. The data relating
