
Address
Mm Bennetts Creek Quarter (spinnaker 3 Bedroom), Suffolk, VA
Price
$ 526,270
Property Attributes
- MLS#10634407
- TypeSingle Family
- Listing Status Active
- CountySUFFOLK CITY
- CitySuffolk
- AreaNortheast Suffolk
- NeighborhoodBennetts Creek Quarter
- Zip23435
- StyleCraftsman,Traditional
- Year Built2026
- Taxes$ 5200
- Price$ 526,270
- Bedrooms3
- Full Bathrooms2
- Half Bathrooms1
- Sqr Footage2176
Data Source:
Real Estate Information Network (REIN)
Property Description
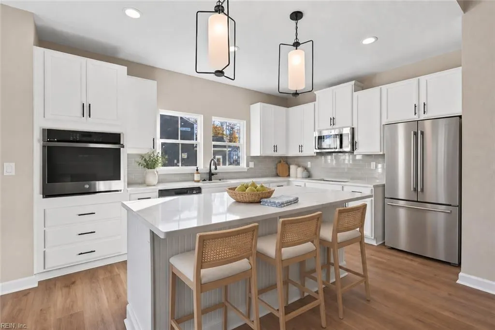
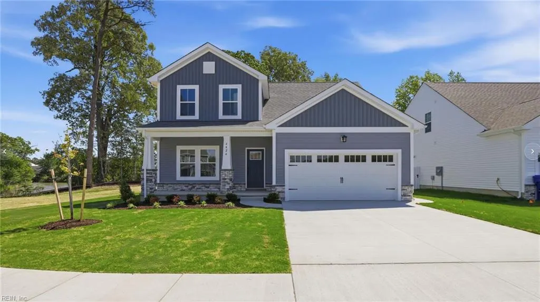
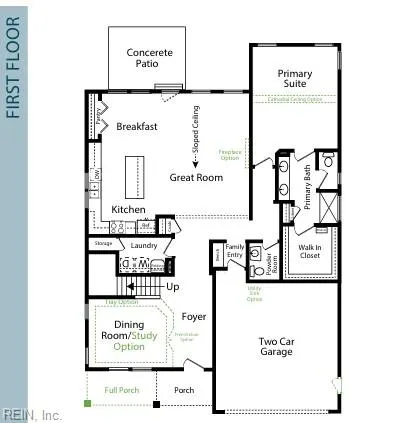
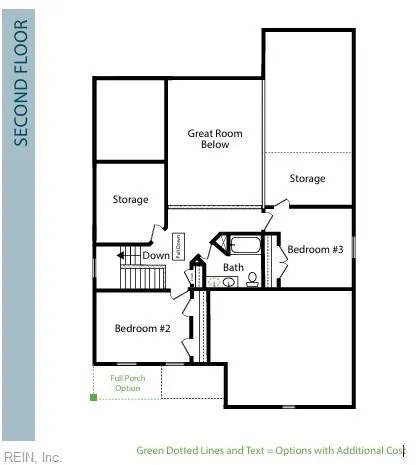
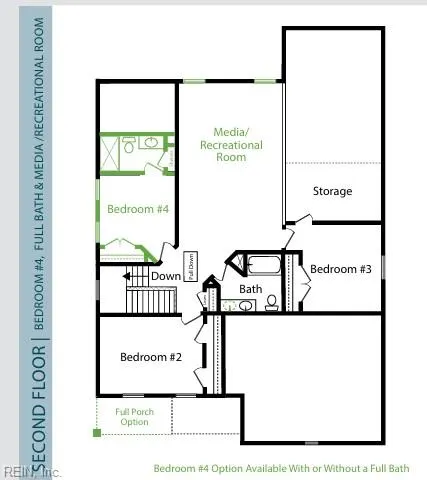
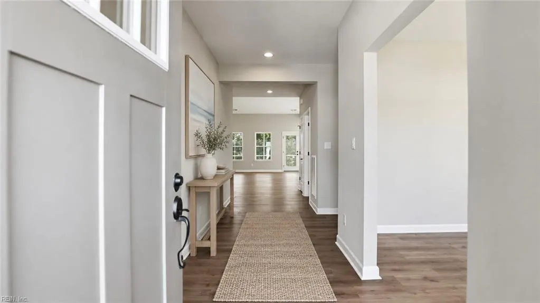
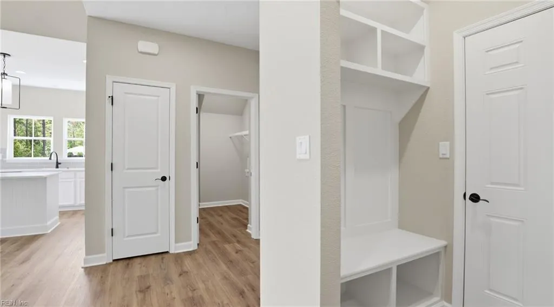
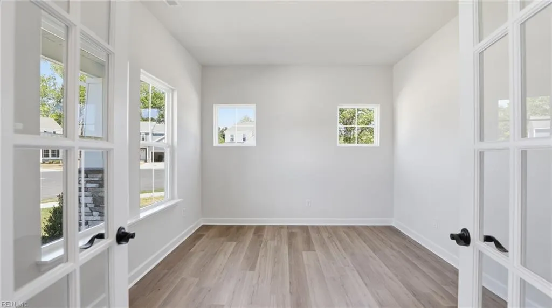
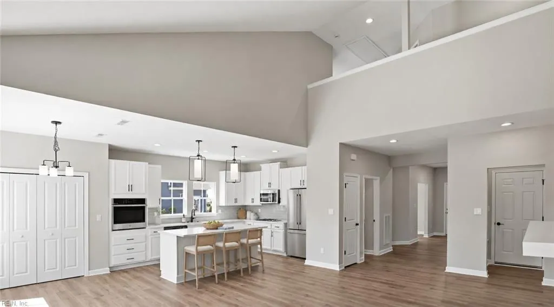
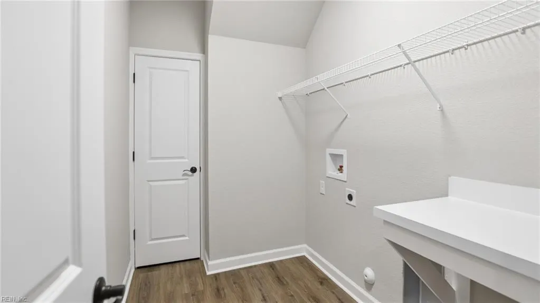
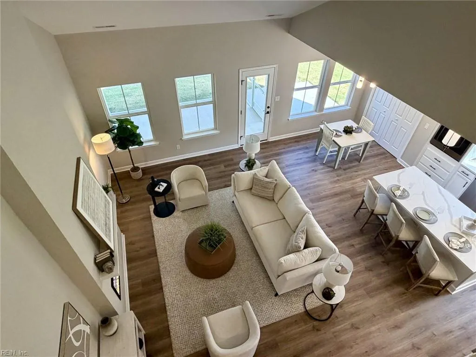
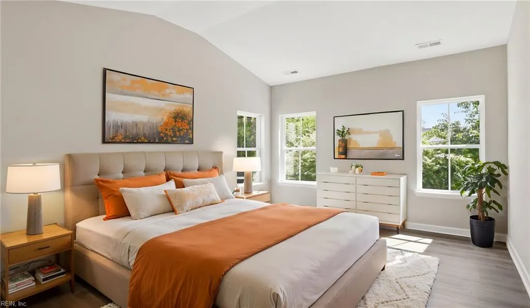
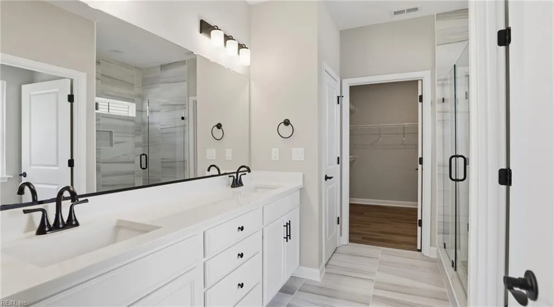
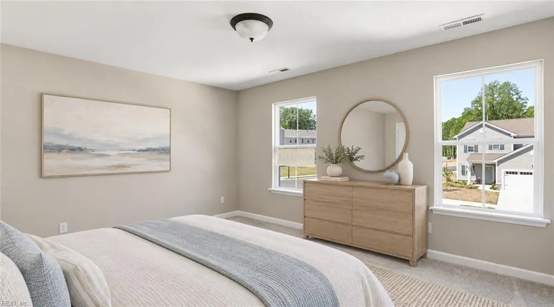
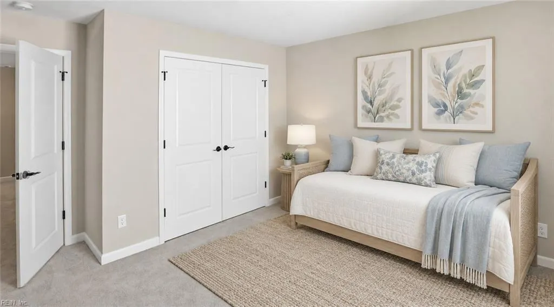
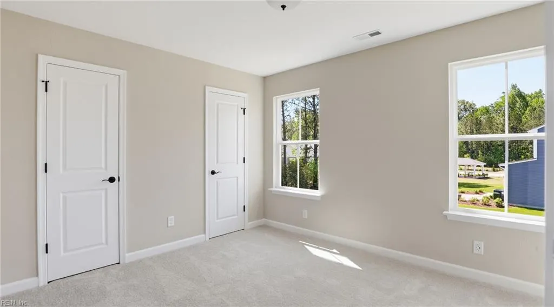
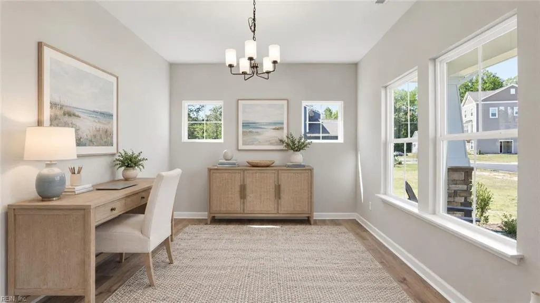
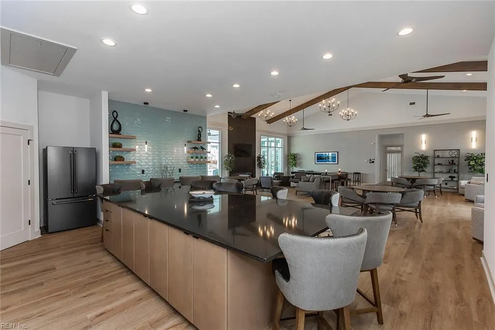
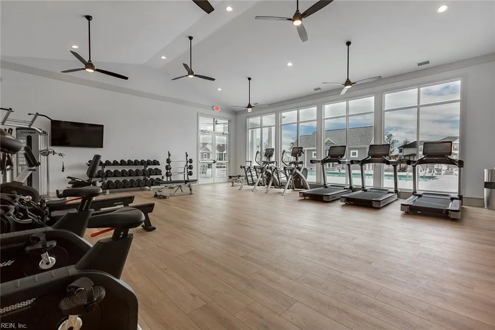
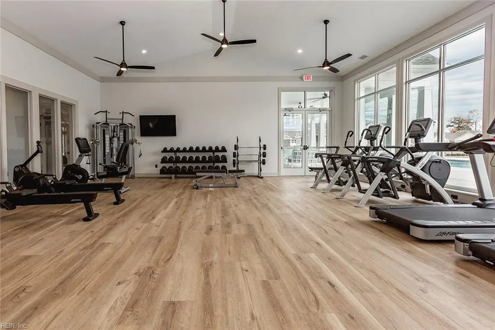
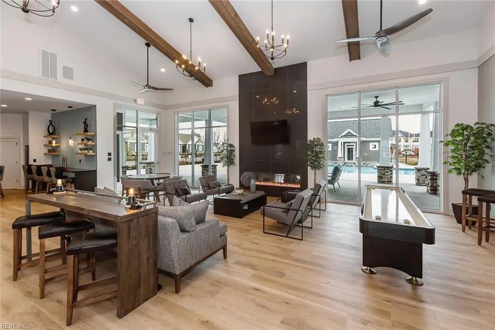
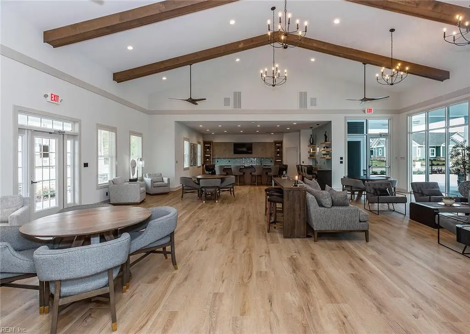
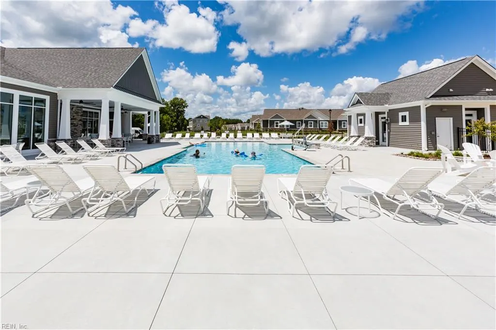
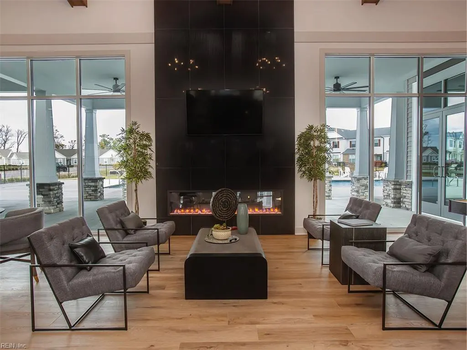
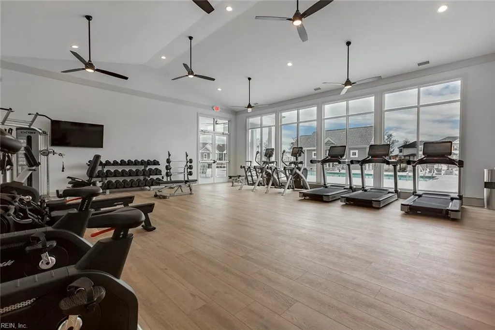
To-be-built Spinnaker II floorplan featuring a highly desirable first-floor primary bedroom and builder warranty included. Step through the front door into a welcoming foyer with a dedicated dining room (or optional study). Enjoy open-concept living with a stunning two-story great room for everyday comfort or entertaining-flowing into the eat-in kitchen with a center island. Retreat to your spacious primary suite with a spa-like ensuite. The main level also includes a laundry room, guest bath, and convenient family entry. Customize your home with options such as a screened porch or additional bedrooms and baths. Upstairs offers storage and a beautiful overlook to the great room (or convert to a media/rec room) as well as two additional bedrooms. Highlights include a tankless hot water heater and LP Tech Shield roof sheathing. Community amenities include a seasonal pool, 24/7 fitness center, and dog park. Photos are of similar model and may show upgrades.
| Elementary School | Middle School | High School |
|---|---|---|
| Creekside Elementary | John Yeates Middle | Nansemond River High School |
General Features
| Heating | Nat Gas |
|---|---|
| Water Type | City/County |
| Cooling | Central Air |
| Ownership Type | Simple |
| Waterfront Description | Not Waterfront |
| Roof | Asphalt Shingle |
| Appliances | Dishwasher,Disposal,Dryer Hookup,Microwave,Elec Range,Washer Hookup |
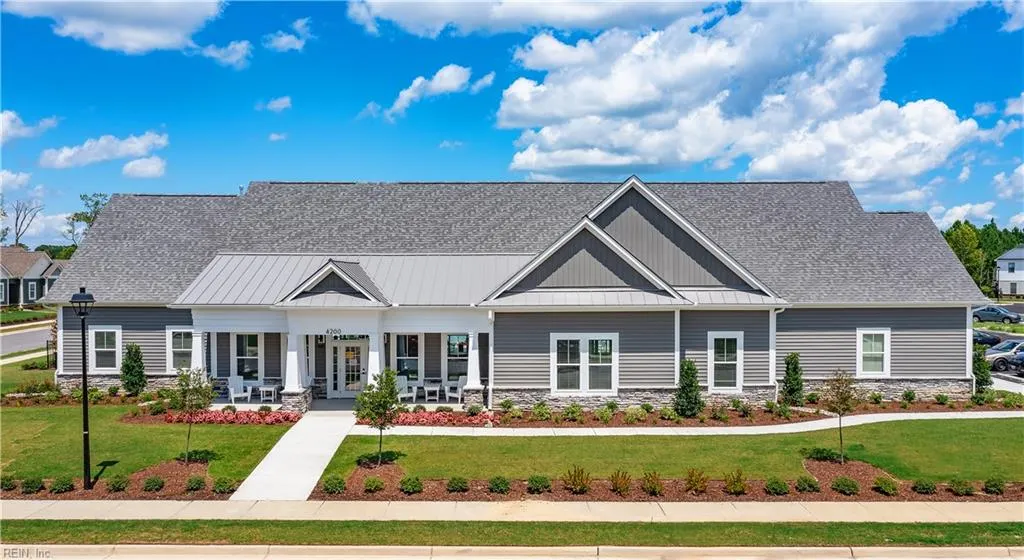
| Amenities | Clubhouse,Exercise Rm,Playgrounds,Pool |
| Unit Description | 2 Living Lvl,Det Single Fam |
| Parking | Garage Att 2 Car,2 Space,Street |
| Zoning | RES |
| Style | Craftsman,Traditional |
| Miscellaneous | Warranty Plan |
| Property Type | Residential |
| Area | 61 - Northeast Suffolk |
| Subdivision Name | BENNETTS CREEK QUARTER |
| HOA Y/N | Yes |
| Sub Type | Detached |
| New Construction Y/N | Yes |
| Elementary School | Creekside Elementary |
| High School | Nansemond River |
| Middle School | John Yeates Middle |
| Fees HOA/POA Monthly | 125 |
| Non | Non Contingent |
Interior Features
| Interior Features | Cathedral Ceiling,Primary Sink-Double,Pull Down Attic Stairs,Walk-In Attic,Walk-In Closet |
|---|---|
| Water Heater Type | Gas |
| Other Rooms | 1st Floor Primary BR,Attic,Balcony,Breakfast Area,Foyer,PBR with Bath,Pantry,Porch |
| Flooring Type | Carpet,Laminate/LVP,Vinyl |
| Equipment | Cable Hookup |
Exterior Features
| Exterior Features | Patio |
|---|---|
| Fence Description | None |
| Sewer Type | City/County |
| Siding | Stone,Vinyl |
| Foundation | Slab |
| Pool | No Pool |
| Garage Y/N | Yes |
| Garage Square Feet | 416 |
Amenities
- Views
- New Construction
- Adult 55+
- Lease To Own
- No HOA Fees
- Furnished
- Primary On Main
- Air Conditioning
- Seller Finance
- Green
- Fixer Upper
- Horse
- Golf
- Fireplace
- Deck
- Garage
- Basement
- Pool
Property vs Single Family Average in 23435
Visits
 Copyright© 2026 REIN Inc. Information Deemed Reliable But Not Guaranteed. The listings data displayed on this medium comes in part from the Real Estate Information Network Inc.(REIN) and has been authorized by participating listing Broker Members of REIN for display. REIN's listings are based upon Data submitted by its Broker Members, and REIN therefore makes no representation or warranty regarding the accuracy of the Data. All users of REIN's listings database should confirm the accuracy of
 All or a portion of the multiple listing information is provided by the Central Virginia Regional Multiple Listing Service, LLC, from a copyrighted compilation of listings. All CVR MLS information provided is deemed reliable but is not guaranteed accurate. The compilation of listings and each individual listing are ©2026 Central Virginia Regional Multiple Listing Service, LLC. All rights reserved.
All MLS listings are © 2026 Central Virginia Regional Multiple Listing Service, LLC. All
All or a portion of the multiple listing information is provided by the Central Virginia Regional Multiple Listing Service, LLC, from a copyrighted compilation of listings. All CVR MLS information provided is deemed reliable but is not guaranteed accurate. The compilation of listings and each individual listing are ©2026 Central Virginia Regional Multiple Listing Service, LLC. All rights reserved.
All MLS listings are © 2026 Central Virginia Regional Multiple Listing Service, LLC. All
 All or a portion of the multiple listing information is provided by the Williamsburg Multiple Listing Service, LLC, from a copyrighted compilation of listings. All WMLS information provided is deemed reliable but is not guaranteed accurate. The compilation of listings and each individual listing are ©2026 Central Virginia Regional Multiple Listing Service, LLC. All rights reserved.
All MLS listings are © 2026 Williamsburg Multiple Listing Service, LLC. All rights reserved. No one may copy and/or repost these MLS listings, or any portion thereof, without the written permission of an authorized officer of the Williamsburg Multiple Listing Service, LLC.
All listings with the WMLS logo are provided courtesy of the IDX program.
Last Updated: September 21, 2026 6:45 PM UTC
All or a portion of the multiple listing information is provided by the Williamsburg Multiple Listing Service, LLC, from a copyrighted compilation of listings. All WMLS information provided is deemed reliable but is not guaranteed accurate. The compilation of listings and each individual listing are ©2026 Central Virginia Regional Multiple Listing Service, LLC. All rights reserved.
All MLS listings are © 2026 Williamsburg Multiple Listing Service, LLC. All rights reserved. No one may copy and/or repost these MLS listings, or any portion thereof, without the written permission of an authorized officer of the Williamsburg Multiple Listing Service, LLC.
All listings with the WMLS logo are provided courtesy of the IDX program.
Last Updated: September 21, 2026 6:45 PM UTC
 All information deemed reliable but not guaranteed. All properties are subject to prior sale, change or withdrawal. Neither listing broker(s) or information provider(s) shall be responsible for any typographical errors, misinformation, misprints and shall be held totally harmless. Listing(s) information is provided for consumer's personal, non-commercial use and may not be used for any purpose other than to identify prospective properties consumers may be interested in purchasing. The data relating
