








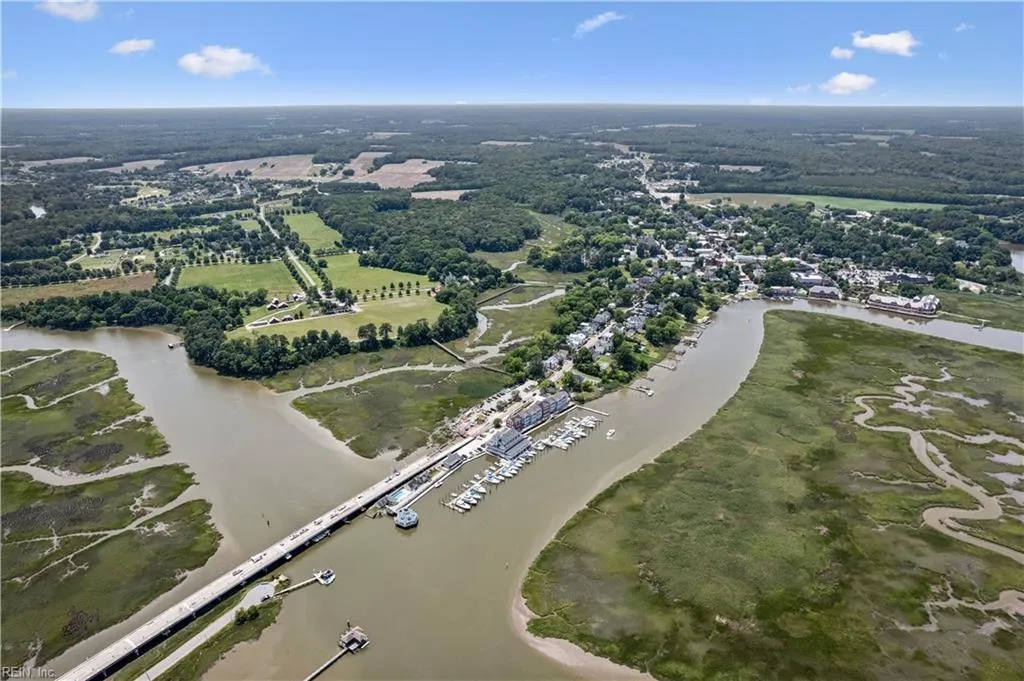

Address
1310 Wharf Hill Dr, Smithfield, VA
Price
$ 575,660
Property Attributes
- MLS#10641058
- TypeSingle Family
- Listing Status Active
- CountyISLE OF WIGHT
- CitySmithfield
- AreaIsle of Wight - North
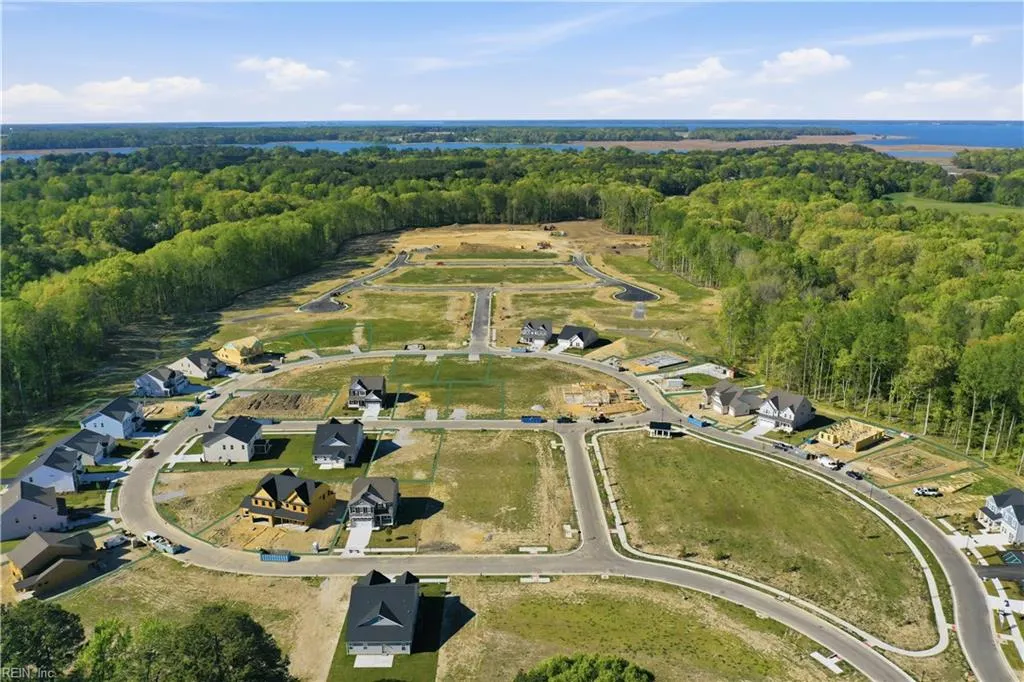
- NeighborhoodMallory Pointe
- Zip23430
- StyleRanch,Transitional
- Year Built2026
- Taxes$ 5641
- Price$ 575,660
- Bedrooms4
- Full Bathrooms3
- Half Bathrooms0
- Sqr Footage2650
Data Source:
Real Estate Information Network (REIN)
Property Description
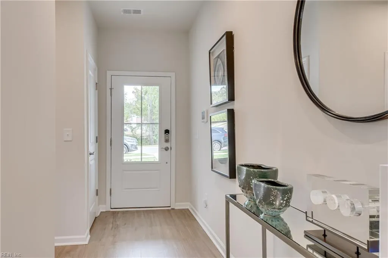
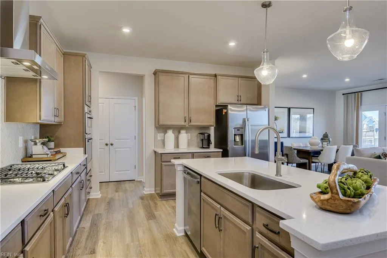
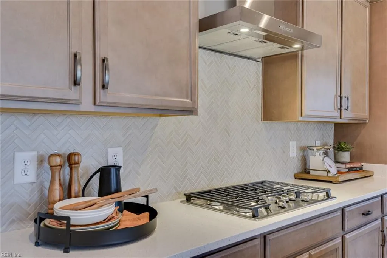
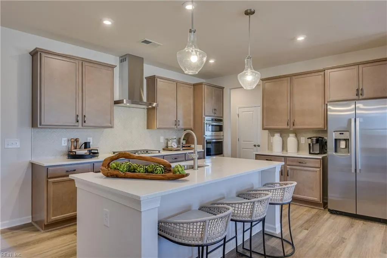
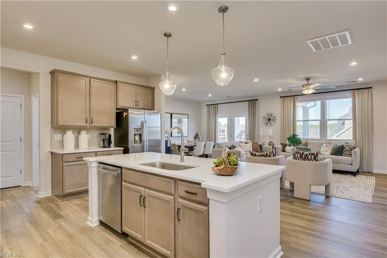
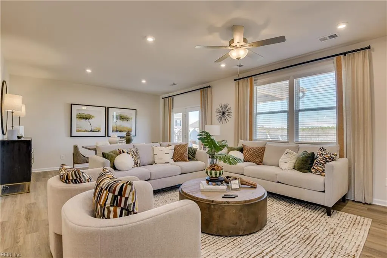
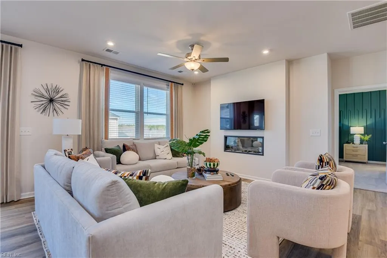
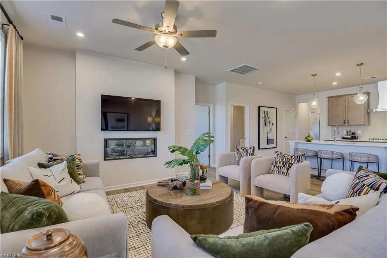
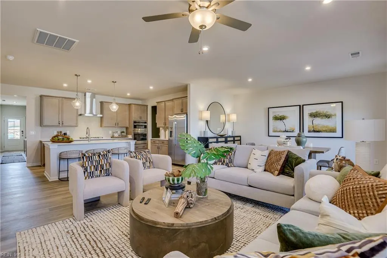
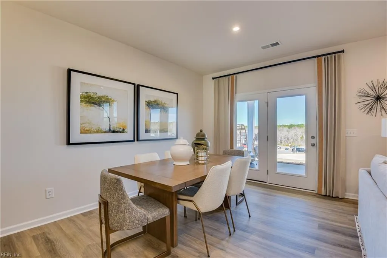
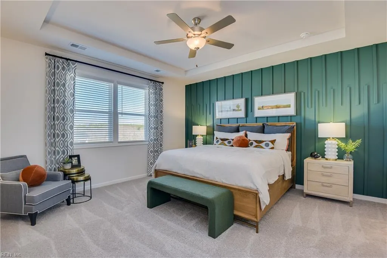
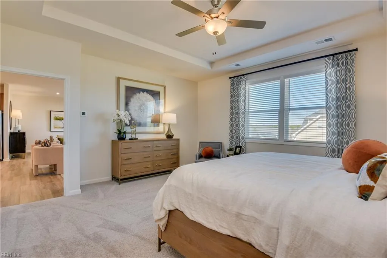
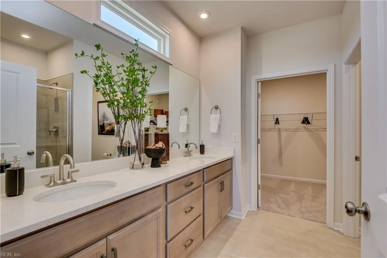
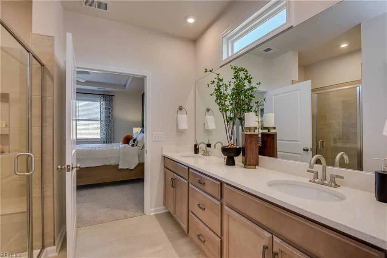
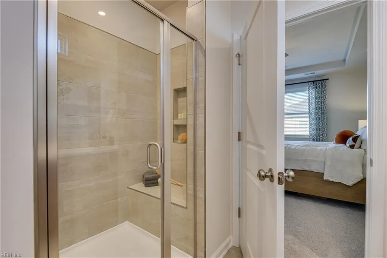
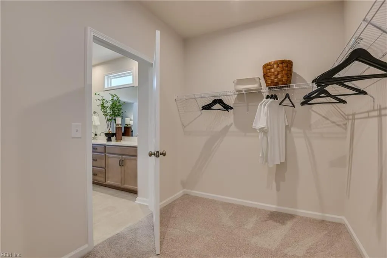
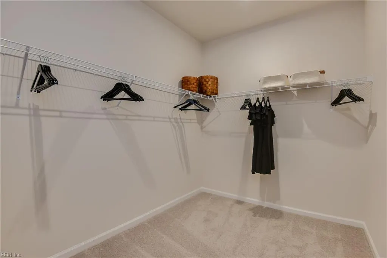
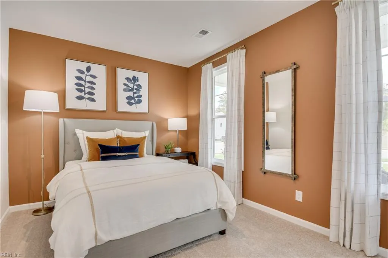
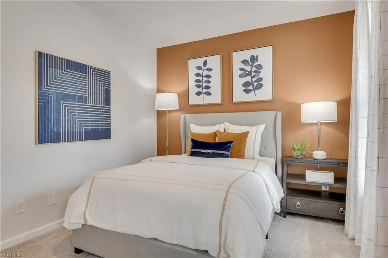
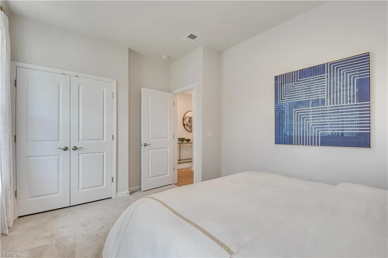
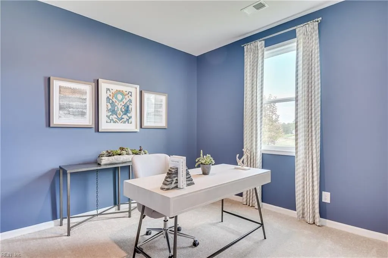
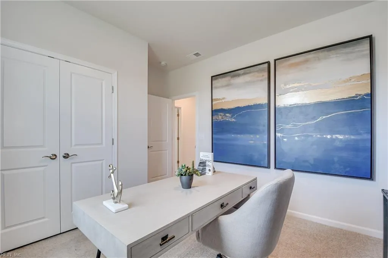
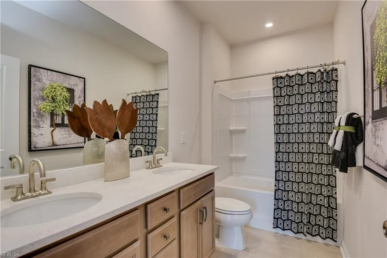
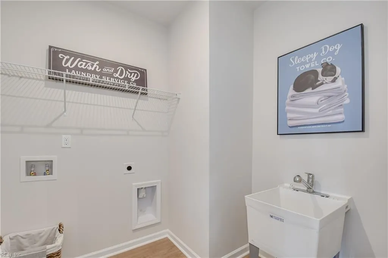
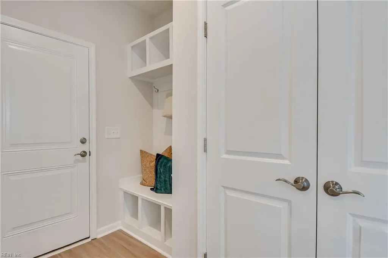
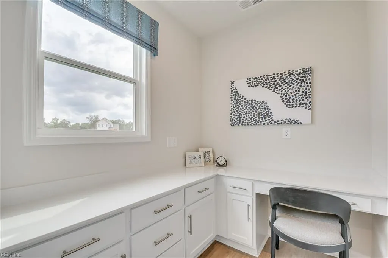
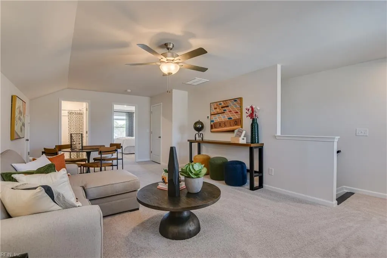
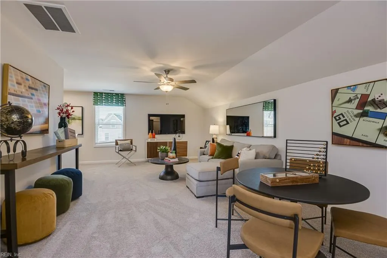
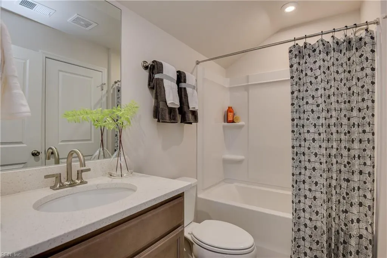
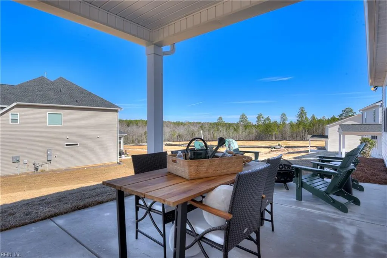
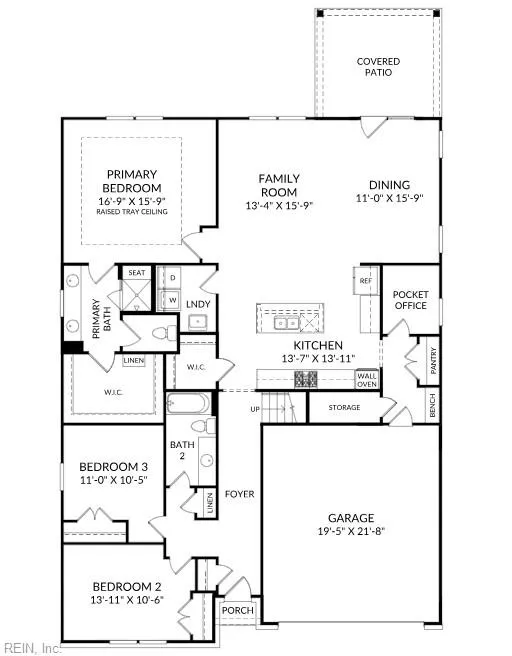
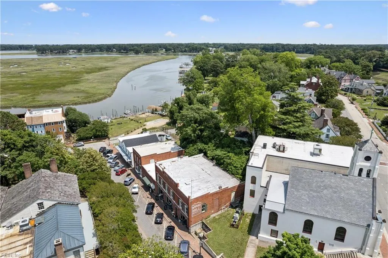
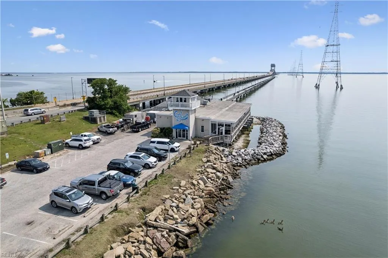
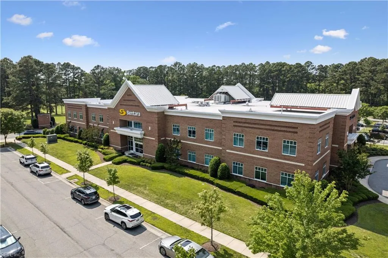
MOVE-IN READY FALL 2026 - EASY MAIN-LEVEL LIVING IN MALLORY POINTE! Welcome home to the Easton, a thoughtfully designed 2-story ranch-style home offering the convenience of first-floor living with flexible space upstairs. The open-concept main level features a gourmet kitchen with quartz countertops, custom cabinetry, GE Profile stainless steel appliances, pantry, and a large island with plenty of prep space and storage. The kitchen flows seamlessly into the dining and family rooms, creating a bright, welcoming space for everyday living and entertaining. Three bedrooms are located on the main level, including a spacious primary suite with tray ceiling, double-bowl vanity, and tiled seated shower. A first-floor laundry room and mudroom with cubbies add everyday convenience, while the rear porch offers a peaceful spot to relax outdoors. Upstairs, a fourth bedroom, full bath, and large loft/flex space provide an excellent setup for guests, a media room, home office, or second living area. Enjoy the live-work-play lifestyle with easy access to Windsor Castle Park, historic Downtown Smithfield, shopping, dining, Routes 10 and 17, and major employers including Smithfield Foods, Riverside Hospital-Smithfield, Newport News Shipbuilding, and Langley Air Force Base. Main-level living, flexible space, and a great location—schedule your private tour today and ask about available builder incentives with the use of the builder’s preferred lender! Photos are of a similar model and are not of the actual home.
| Elementary School | Middle School | High School |
|---|---|---|
| Westside Elementary | Smithfield Middle | Smithfield High School |
General Features
| Energy Efficiency | Water Heater-Tankless |
|---|---|
| Heating | Forced Hot Air,Nat Gas,Programmable Thermostat,Zoned |
| Water Type | City/County |
| Sustainable | Advanced Framing,Engineered Wood Products |
| Cooling | Central Air,Zoned |
| Ownership Type | Simple |
| Waterfront Description | Not Waterfront |
| Roof | Composite |
| Appliances | Dishwasher,Dryer Hookup,Energy Star Appliance(s),Microwave,Gas Range,Refrigerator,Washer Hookup |
| Amenities | Clubhouse,Playgrounds,Pool |
| Unit Description | Det Single Fam |
| Parking | Garage Att 2 Car,2 Space |
| Zoning | N/A |
| Style | Ranch,Transitional |
| Miscellaneous | Warranty Plan |
| Property Type | Residential |
| Area | 65 - Isle of Wight - North |
| Subdivision Name | MALLORY POINTE - 062 |
| HOA Y/N | Yes |
| Sub Type | Detached |
| Neighborhood Name | MALLORY POINTE |
| New Construction Y/N | Yes |
| Elementary School | Westside Elementary |
| High School | Smithfield |
| Middle School | Smithfield Middle |
| Fees HOA/POA Monthly | 40 |
| Non | Non Contingent |
Interior Features
| Interior Features | Primary Sink-Double,Scuttle Access,Walk-In Closet |
|---|---|
| Water Heater Type | Gas |
| Other Rooms | 1st Floor BR,1st Floor Primary BR,Foyer,Loft,PBR with Bath,Office/Study,Pantry,Porch,Utility Room |
| Flooring Type | Carpet,Ceramic,Laminate/LVP |
| Equipment | Cable Hookup,Gar Door Opener |
Exterior Features
| Fence Description | None |
|---|---|
| Sewer Type | City/County |
| Siding | Vinyl |
| Foundation | Slab |
| Pool | No Pool |
| Garage Y/N | Yes |
Amenities
- Views
- New Construction
- Adult 55+
- Lease To Own
- No HOA Fees
- Furnished
- Primary On Main
- Air Conditioning
- Seller Finance
- Green
- Fixer Upper
- Horse
- Golf
- Fireplace
- Deck
- Garage
- Basement
- Pool
Property vs Single Family Average in 23430
Visits
 Copyright© 2026 REIN Inc. Information Deemed Reliable But Not Guaranteed. The listings data displayed on this medium comes in part from the Real Estate Information Network Inc.(REIN) and has been authorized by participating listing Broker Members of REIN for display. REIN's listings are based upon Data submitted by its Broker Members, and REIN therefore makes no representation or warranty regarding the accuracy of the Data. All users of REIN's listings database should confirm the accuracy of
 All or a portion of the multiple listing information is provided by the Central Virginia Regional Multiple Listing Service, LLC, from a copyrighted compilation of listings. All CVR MLS information provided is deemed reliable but is not guaranteed accurate. The compilation of listings and each individual listing are ©2026 Central Virginia Regional Multiple Listing Service, LLC. All rights reserved.
All MLS listings are © 2026 Central Virginia Regional Multiple Listing Service, LLC. All
All or a portion of the multiple listing information is provided by the Central Virginia Regional Multiple Listing Service, LLC, from a copyrighted compilation of listings. All CVR MLS information provided is deemed reliable but is not guaranteed accurate. The compilation of listings and each individual listing are ©2026 Central Virginia Regional Multiple Listing Service, LLC. All rights reserved.
All MLS listings are © 2026 Central Virginia Regional Multiple Listing Service, LLC. All
 All or a portion of the multiple listing information is provided by the Williamsburg Multiple Listing Service, LLC, from a copyrighted compilation of listings. All WMLS information provided is deemed reliable but is not guaranteed accurate. The compilation of listings and each individual listing are ©2026 Central Virginia Regional Multiple Listing Service, LLC. All rights reserved.
All MLS listings are © 2026 Williamsburg Multiple Listing Service, LLC. All rights reserved. No one may copy and/or repost these MLS listings, or any portion thereof, without the written permission of an authorized officer of the Williamsburg Multiple Listing Service, LLC.
All listings with the WMLS logo are provided courtesy of the IDX program.
Last Updated: September 21, 2026 6:45 PM UTC
All or a portion of the multiple listing information is provided by the Williamsburg Multiple Listing Service, LLC, from a copyrighted compilation of listings. All WMLS information provided is deemed reliable but is not guaranteed accurate. The compilation of listings and each individual listing are ©2026 Central Virginia Regional Multiple Listing Service, LLC. All rights reserved.
All MLS listings are © 2026 Williamsburg Multiple Listing Service, LLC. All rights reserved. No one may copy and/or repost these MLS listings, or any portion thereof, without the written permission of an authorized officer of the Williamsburg Multiple Listing Service, LLC.
All listings with the WMLS logo are provided courtesy of the IDX program.
Last Updated: September 21, 2026 6:45 PM UTC
 All information deemed reliable but not guaranteed. All properties are subject to prior sale, change or withdrawal. Neither listing broker(s) or information provider(s) shall be responsible for any typographical errors, misinformation, misprints and shall be held totally harmless. Listing(s) information is provided for consumer's personal, non-commercial use and may not be used for any purpose other than to identify prospective properties consumers may be interested in purchasing. The data relating
