
Address
810 Hedgerow Ct, Chesapeake, VA
Price
$ 682,500
Property Attributes
- MLS#10643877
- TypeSingle Family
- Listing Status Active
- CountyCHESAPEAKE CITY
- CityChesapeake
- AreaSouth Chesapeake
- NeighborhoodCheshire Forest
- Zip23322
- StyleTraditional,Transitional
- Year Built1995
- Taxes$ 6287
- Price$ 682,500
- Bedrooms5
- Full Bathrooms3
- Half Bathrooms0
- Sqr Footage3200
- Lot Size0.35 Acres
Data Source:
Real Estate Information Network (REIN)
Property Description
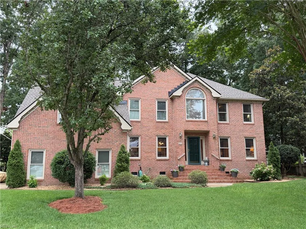
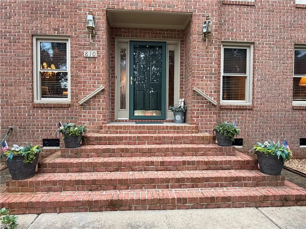
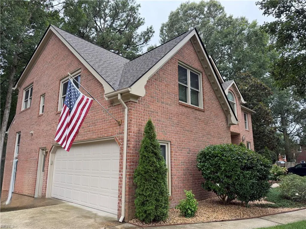
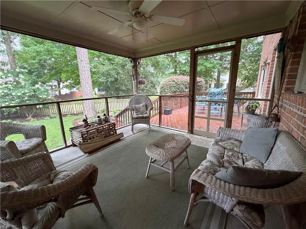
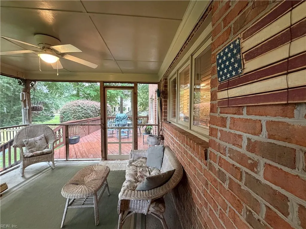
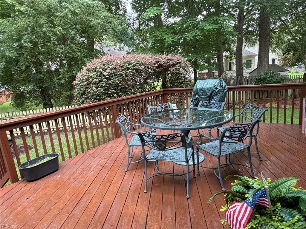
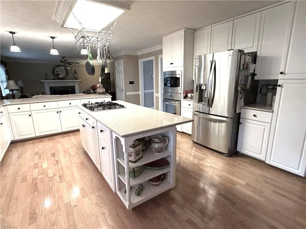
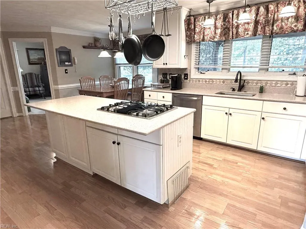
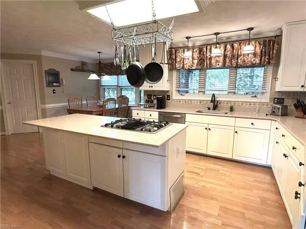
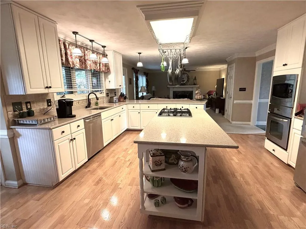
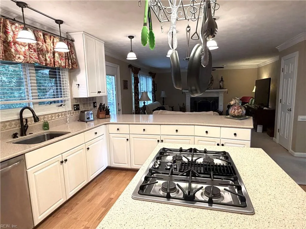
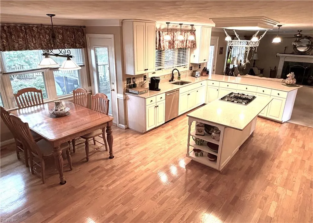
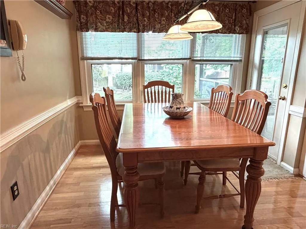
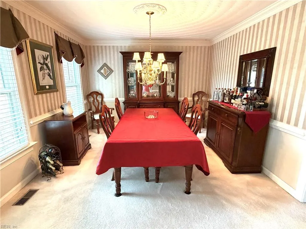
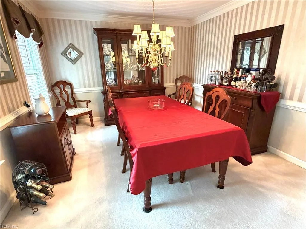
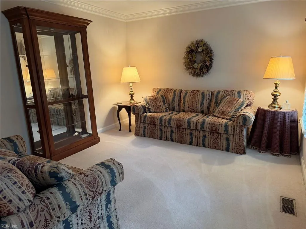
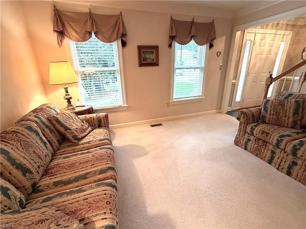
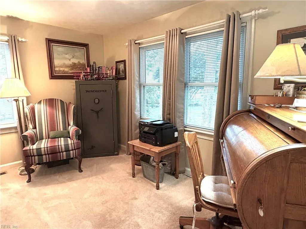
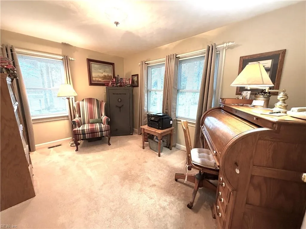
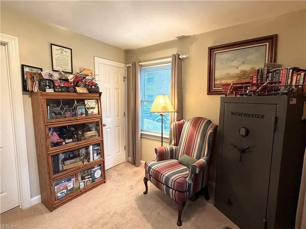
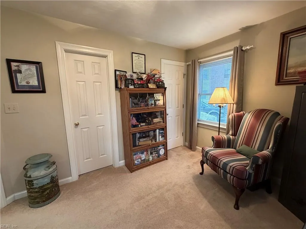
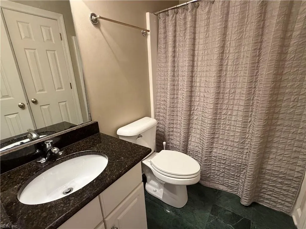
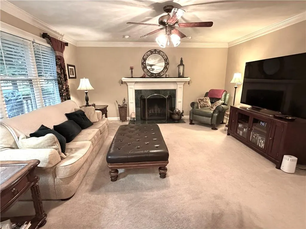
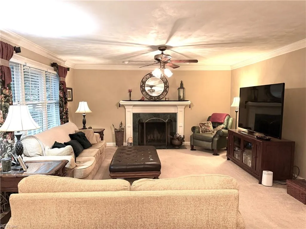
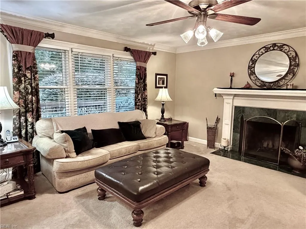
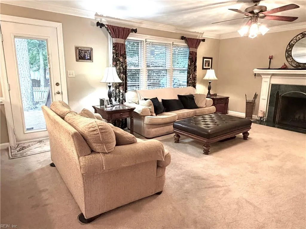
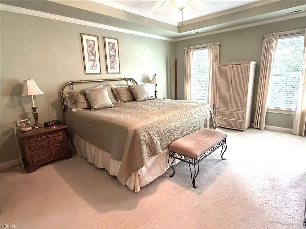
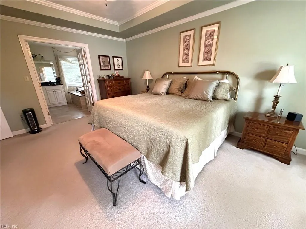
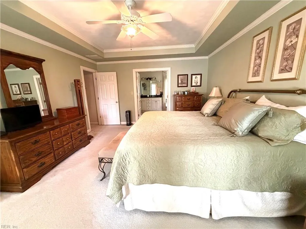
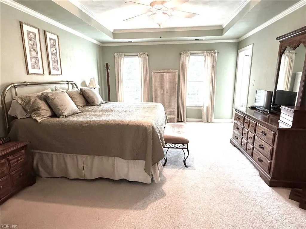
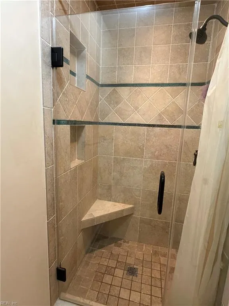
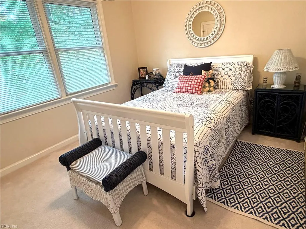
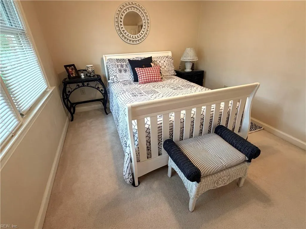
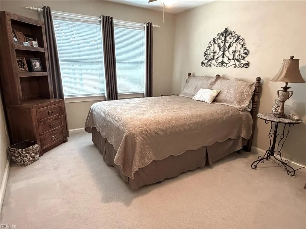
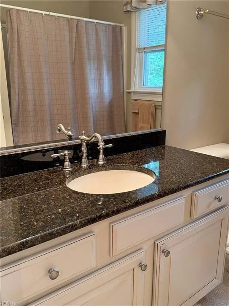
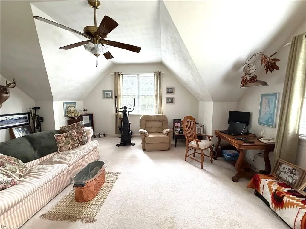
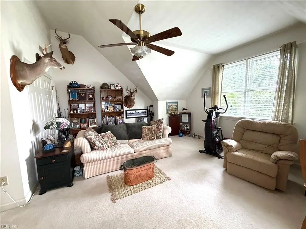
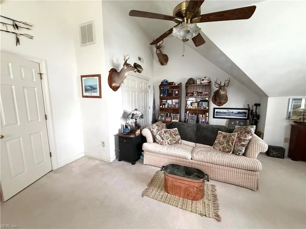
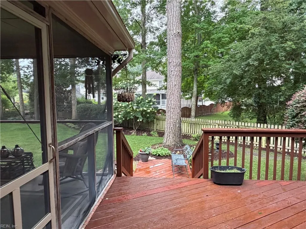
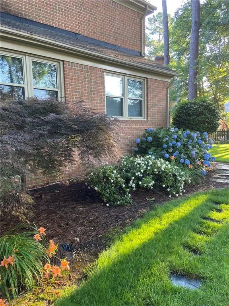
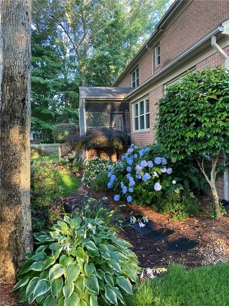
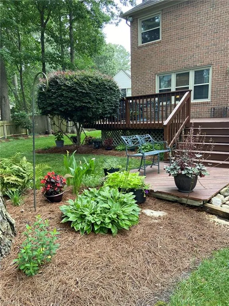
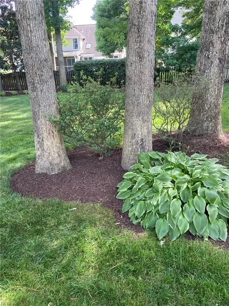
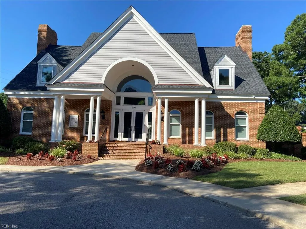
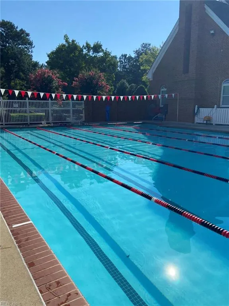
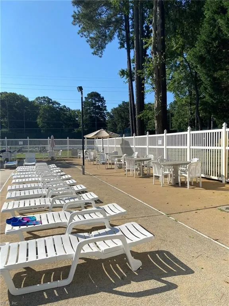
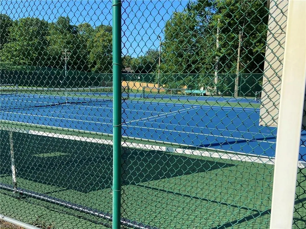
This well maintained all brick home with 2-car side loading garage with long driveway and 1/3 acre beautifully landscaped lot is situated on a cul-de-sac in Great Bridge. Open floor plan features Huge kitchen with quartz counter tops and overlooks Fam. Rm. FR has wood burning FP which is also plumbed for gas. In addition to the 5 bedrooms on 2nd floor, there is a 6th bedroom/ office with adjacent full bath on first floor. Recent updates include replacement windows, roof, water heater, garage door and leaf filter gutters. New 3 ton upstairs HVAC installed in Sept. 2026. Award winning Cheshire Forest community amenities include clubhouse, pool, tennis/ pickleball court , parks, and playgrounds. Seller to provide 1 year home warranty. The screened porch with concrete floor overlooks the beautiful backyard.
| Elementary School | Middle School | High School |
|---|---|---|
| Great Bridge Primary Elementary School | Great Bridge Middle | Great Bridge High School |
General Features
| Energy Efficiency | Storm Doors |
|---|---|
| Heating | Nat Gas,Zoned |
| Water Type | City/County |
| Cooling | Central Air,Zoned |
| Ownership Type | Simple |
| Waterfront Description | Not Waterfront |
| Roof | Asphalt Shingle |
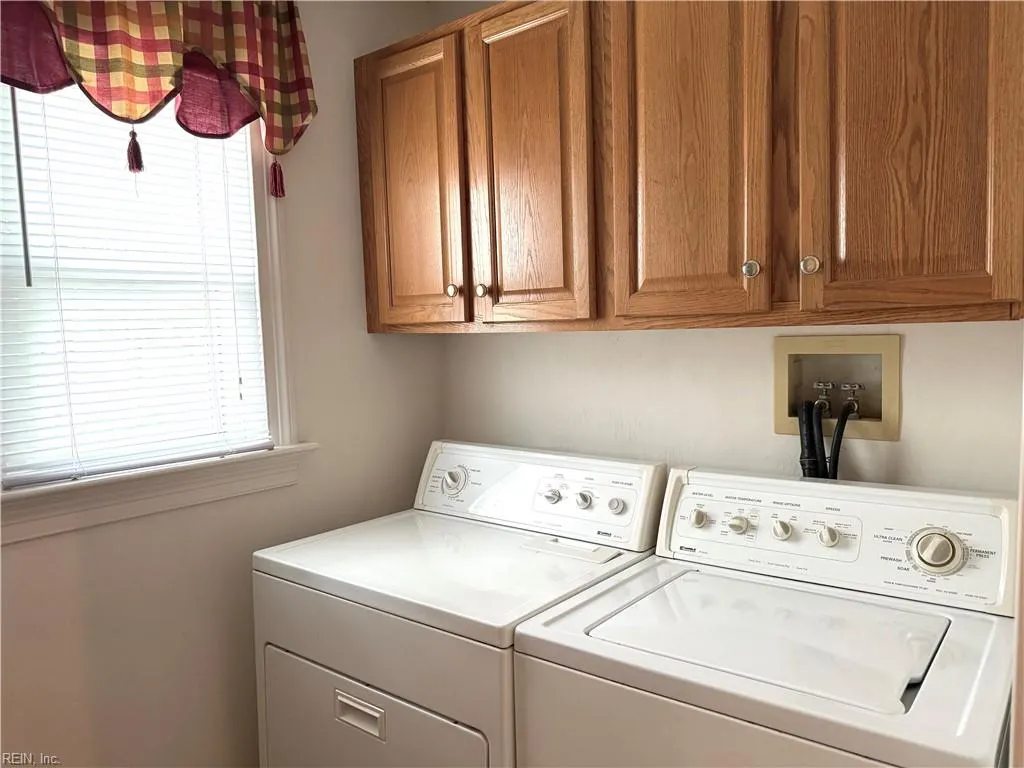
| Appliances | Dishwasher,Disposal,Dryer,Microwave,Gas Range,Refrigerator,Washer |
| Amenities | Clubhouse,Playgrounds,Pool,Tennis Cts |
| Unit Description | Det Single Fam |
| Parking | Garage Att 2 Car,Off Street,Driveway Spc |
| Zoning | RES |
| Style | Traditional,Transitional |
| Property Type | Residential |
| Area | 32 - South Chesapeake |
| Subdivision Name | CHESHIRE FOREST |
| HOA Y/N | Yes |
| Sub Type | Detached |
| Neighborhood Name | CHESHIRE FOREST |
| Elementary School | Great Bridge Primary |
| High School | Great Bridge |
| Middle School | Great Bridge Middle |
| Other School | Great Bridge Inter |
| Fees HOA/POA Monthly | 62 |
| Non | Non Contingent |
Interior Features
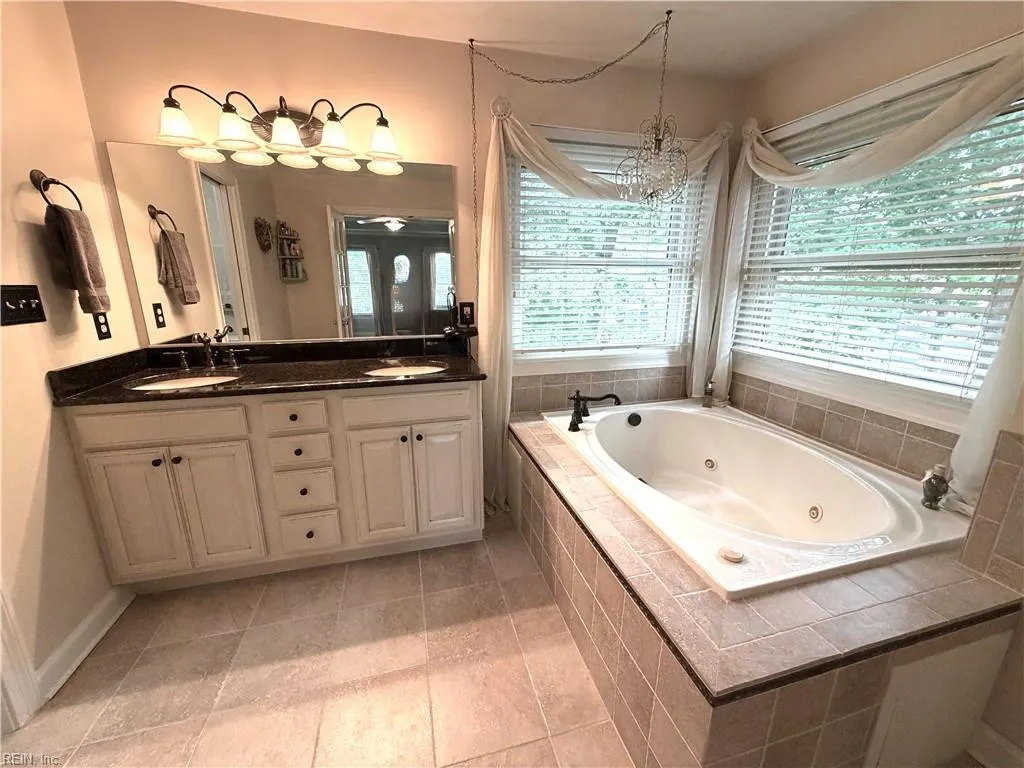
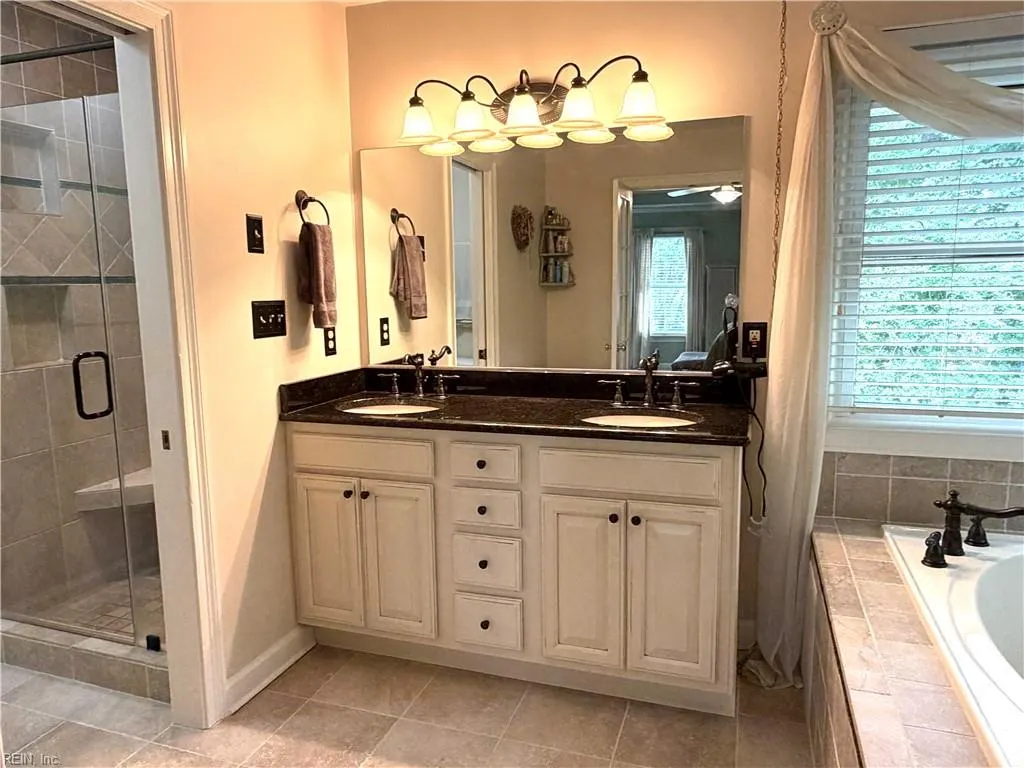
| Interior Features | Dual Entry Bath (Br & Br),Fireplace Gas-natural,Fireplace Wood,Perm Attic Stairs,Primary Sink-Double,Walk-In Closet,Window Treatments |
|---|---|
| Water Heater Type | Gas |
| Other Rooms | 1st Floor BR,Attic,Breakfast Area,Fin. Rm Over Gar,Foyer,PBR with Bath,Pantry,Screened Porch,Utility Room |
| Flooring Type | Carpet,Ceramic,Wood |
| Fireplaces | 1 |
| Equipment | Attic Fan,Cable Hookup,Ceiling Fan,Gar Door Opener,Jetted Tub |
Exterior Features
| Exterior Features | Cul-De-Sac,Deck,Inground Sprinkler,Irrigation Control,Pump,Well,Wooded |
|---|---|
| Fence Description | Back Fenced,Partial |
| Sewer Type | City/County |
| Siding | Brick |
| Fence? | Yes |
| Foundation | Crawl |
| Pool | No Pool |
| Garage Y/N | Yes |
| Garage Square Feet | 440 |
Amenities
- Views
- New Construction
- Adult 55+
- Lease To Own
- No HOA Fees
- Furnished
- Primary On Main
- Air Conditioning
- Seller Finance
- Green
- Fixer Upper
- Horse
- Golf
- Fireplace
- Deck
- Garage
- Basement
- Pool
Property vs Single Family Average in 23322
Visits
 Copyright© 2026 REIN Inc. Information Deemed Reliable But Not Guaranteed. The listings data displayed on this medium comes in part from the Real Estate Information Network Inc.(REIN) and has been authorized by participating listing Broker Members of REIN for display. REIN's listings are based upon Data submitted by its Broker Members, and REIN therefore makes no representation or warranty regarding the accuracy of the Data. All users of REIN's listings database should confirm the accuracy of
 All or a portion of the multiple listing information is provided by the Central Virginia Regional Multiple Listing Service, LLC, from a copyrighted compilation of listings. All CVR MLS information provided is deemed reliable but is not guaranteed accurate. The compilation of listings and each individual listing are ©2026 Central Virginia Regional Multiple Listing Service, LLC. All rights reserved.
All MLS listings are © 2026 Central Virginia Regional Multiple Listing Service, LLC. All
All or a portion of the multiple listing information is provided by the Central Virginia Regional Multiple Listing Service, LLC, from a copyrighted compilation of listings. All CVR MLS information provided is deemed reliable but is not guaranteed accurate. The compilation of listings and each individual listing are ©2026 Central Virginia Regional Multiple Listing Service, LLC. All rights reserved.
All MLS listings are © 2026 Central Virginia Regional Multiple Listing Service, LLC. All
 All or a portion of the multiple listing information is provided by the Williamsburg Multiple Listing Service, LLC, from a copyrighted compilation of listings. All WMLS information provided is deemed reliable but is not guaranteed accurate. The compilation of listings and each individual listing are ©2026 Central Virginia Regional Multiple Listing Service, LLC. All rights reserved.
All MLS listings are © 2026 Williamsburg Multiple Listing Service, LLC. All rights reserved. No one may copy and/or repost these MLS listings, or any portion thereof, without the written permission of an authorized officer of the Williamsburg Multiple Listing Service, LLC.
All listings with the WMLS logo are provided courtesy of the IDX program.
Last Updated: September 21, 2026 6:45 PM UTC
All or a portion of the multiple listing information is provided by the Williamsburg Multiple Listing Service, LLC, from a copyrighted compilation of listings. All WMLS information provided is deemed reliable but is not guaranteed accurate. The compilation of listings and each individual listing are ©2026 Central Virginia Regional Multiple Listing Service, LLC. All rights reserved.
All MLS listings are © 2026 Williamsburg Multiple Listing Service, LLC. All rights reserved. No one may copy and/or repost these MLS listings, or any portion thereof, without the written permission of an authorized officer of the Williamsburg Multiple Listing Service, LLC.
All listings with the WMLS logo are provided courtesy of the IDX program.
Last Updated: September 21, 2026 6:45 PM UTC
 All information deemed reliable but not guaranteed. All properties are subject to prior sale, change or withdrawal. Neither listing broker(s) or information provider(s) shall be responsible for any typographical errors, misinformation, misprints and shall be held totally harmless. Listing(s) information is provided for consumer's personal, non-commercial use and may not be used for any purpose other than to identify prospective properties consumers may be interested in purchasing. The data relating
