
Address
12482 Titus Cove Lndg, Carrollton, VA
Price
$ 430,000
Property Attributes
- MLS#10645796
- TypeSingle Family
- Listing Status Active
- CountyISLE OF WIGHT
- CityCarrollton
- AreaIsle of Wight - North
- NeighborhoodAll Others Area 65
- Zip23314
- StyleCottage
- Year Built1985
- Taxes$ 2072
- Price$ 430,000
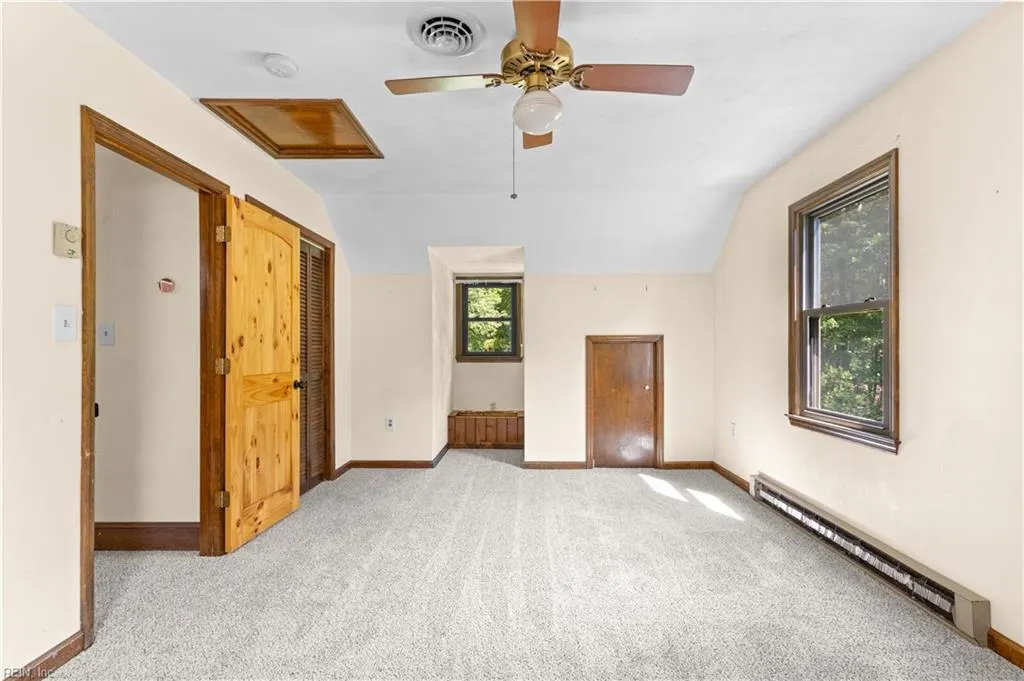
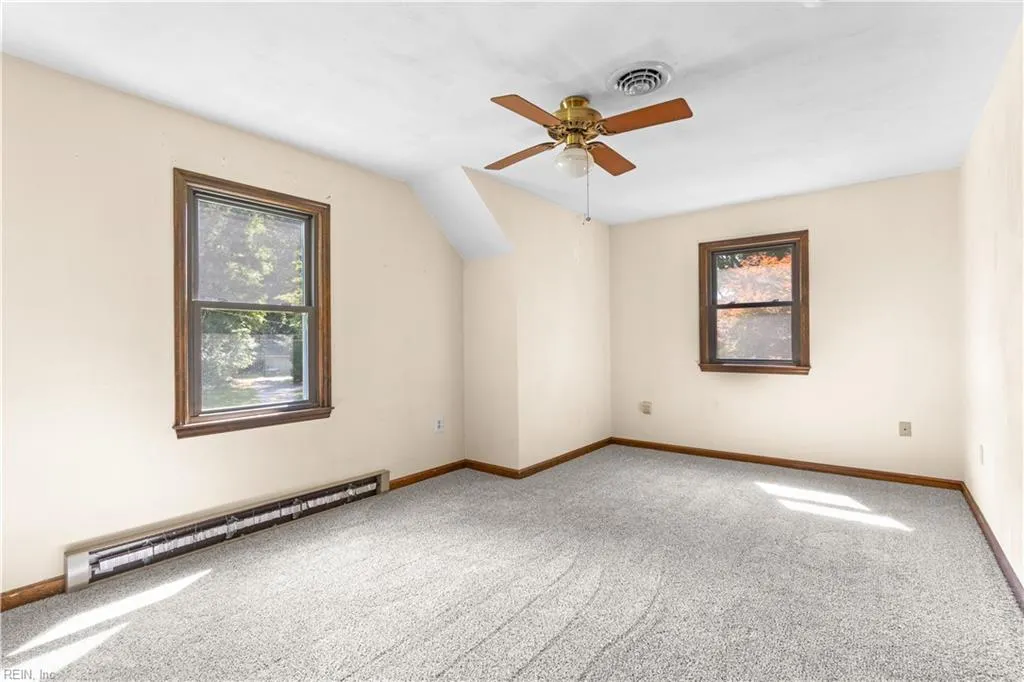
- Bedrooms3
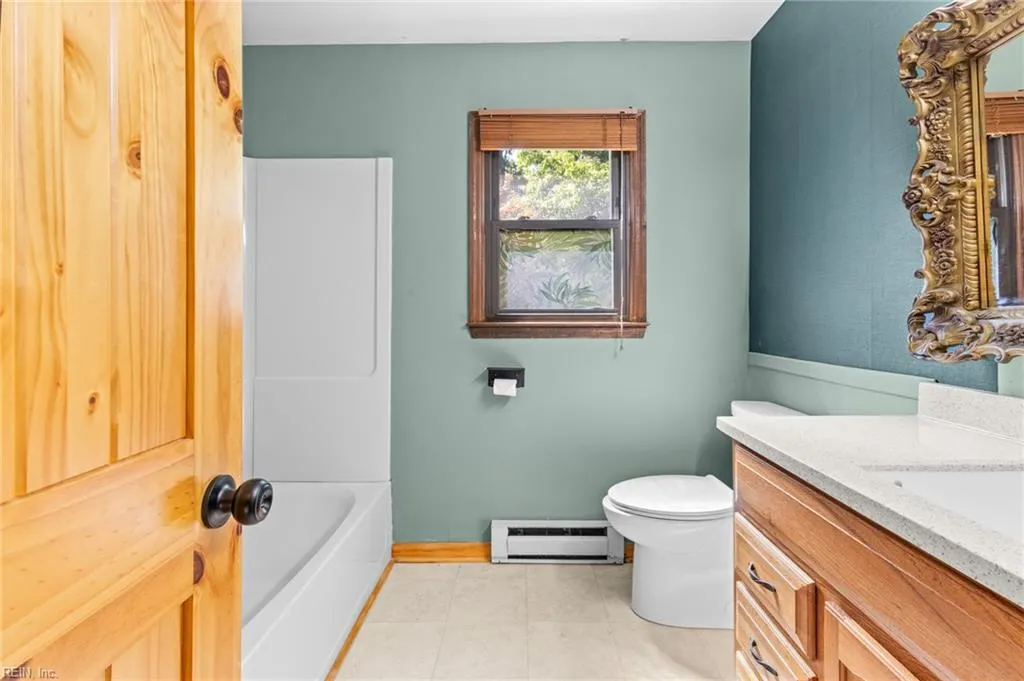
- Full Bathrooms2
- Half Bathrooms0
- Sqr Footage1714
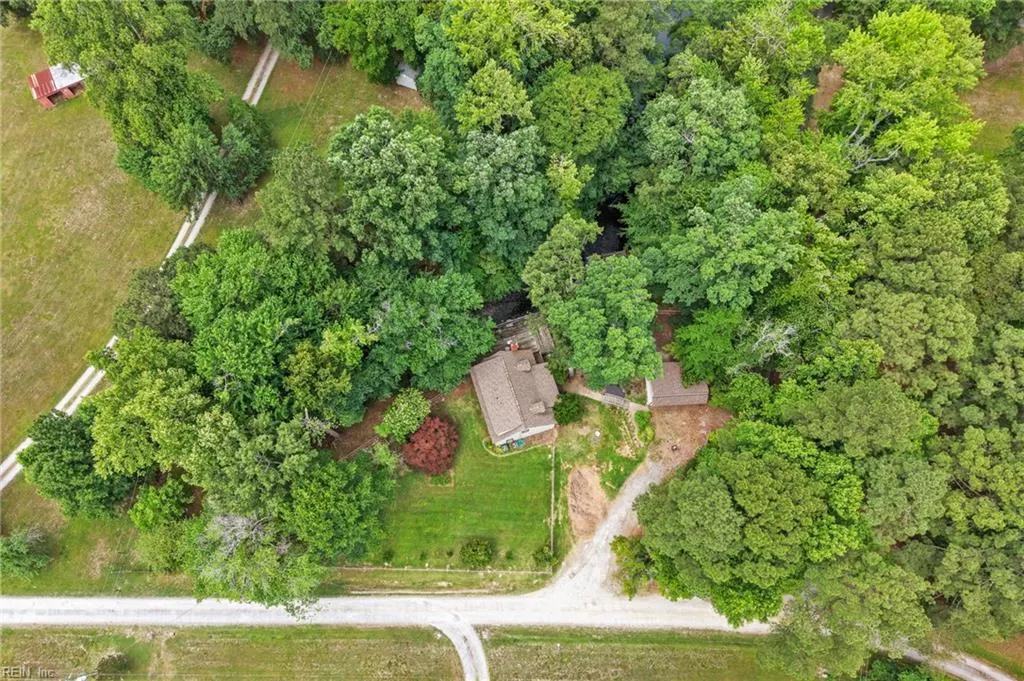
- Lot Size0.97 Acres
Data Source:
Real Estate Information Network (REIN)
Property Description
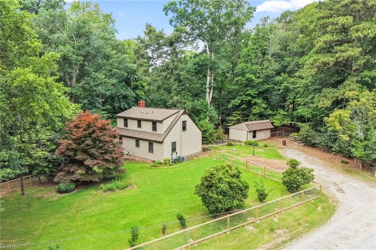
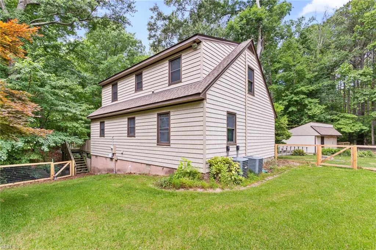
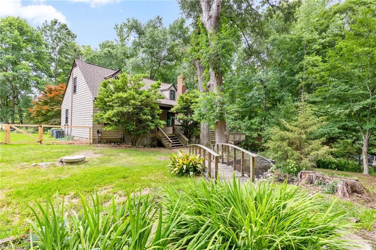
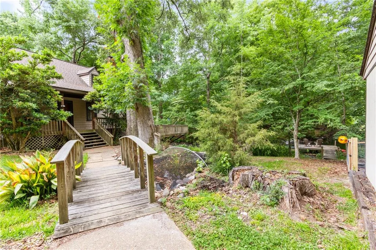
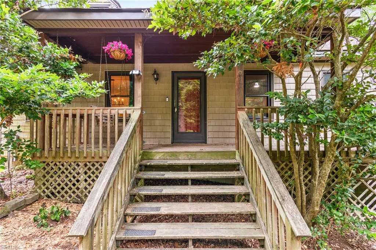
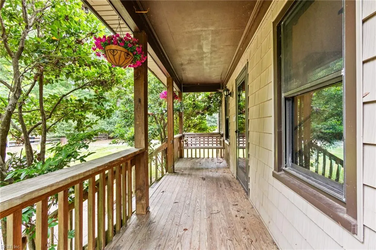
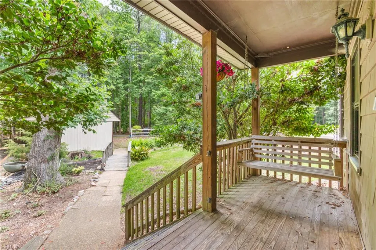
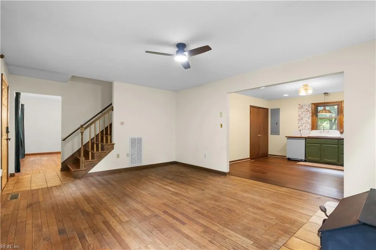
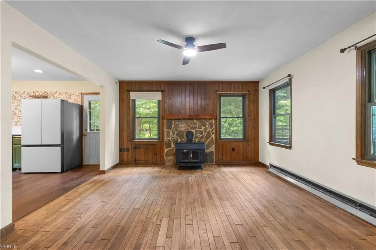
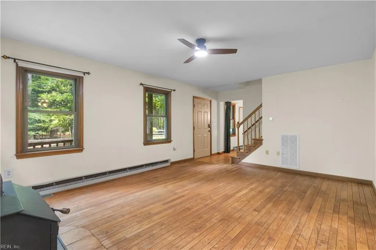
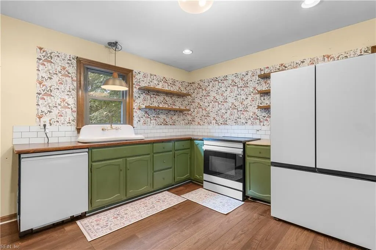
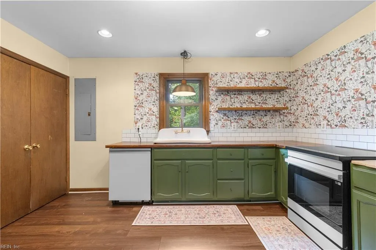
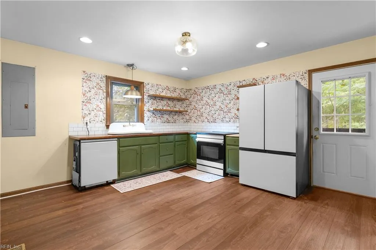
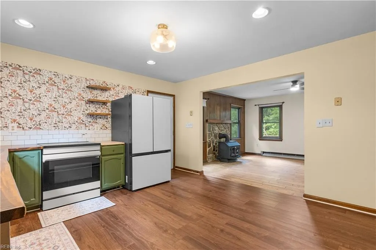
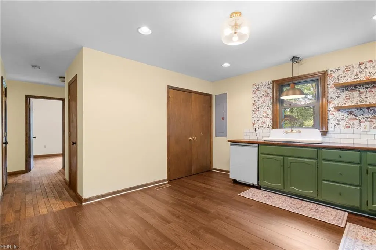
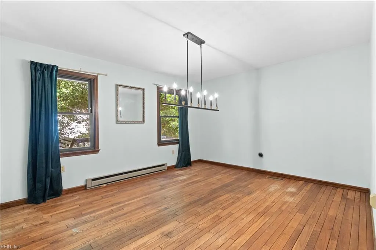
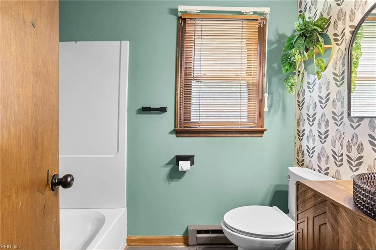
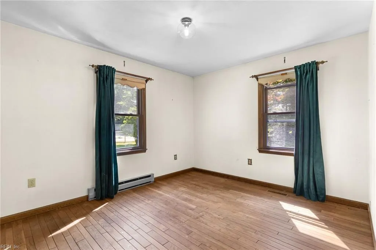
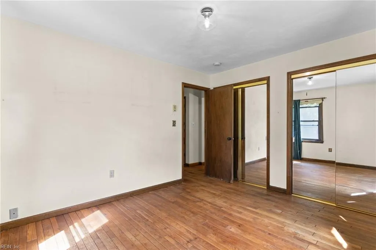
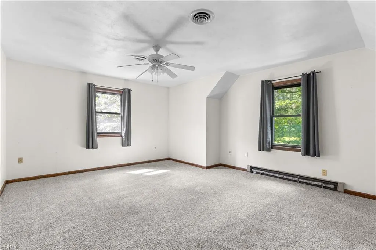
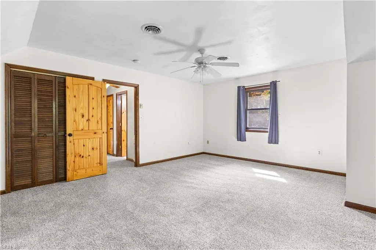
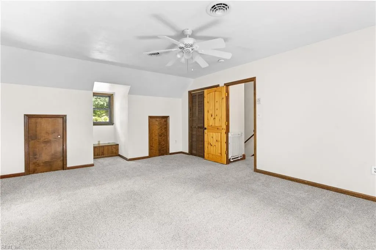
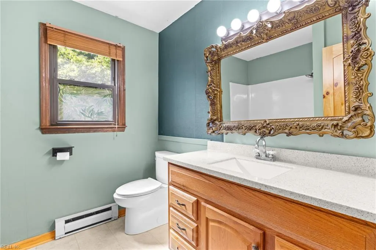
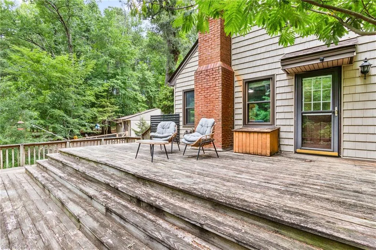
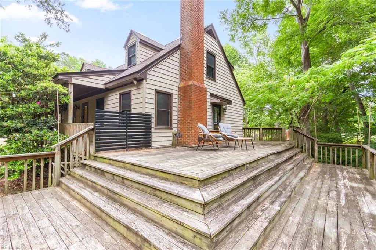
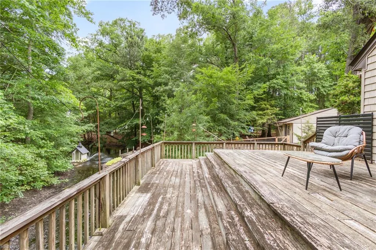
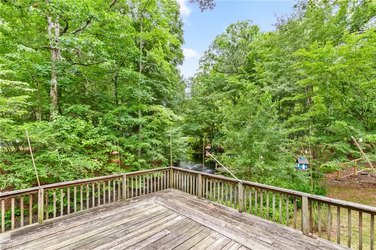
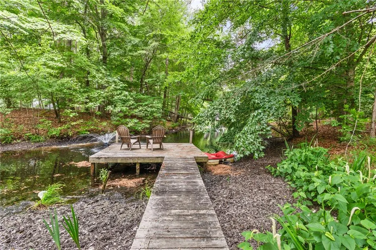
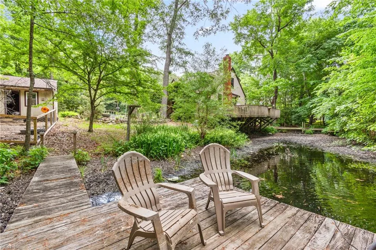
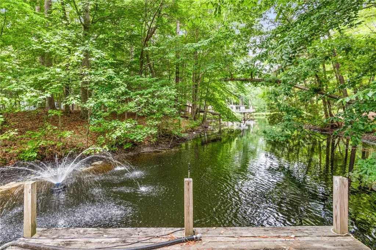
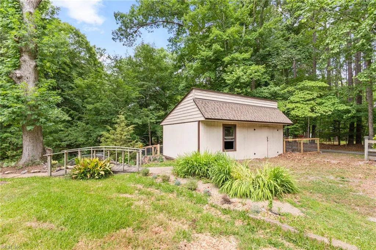
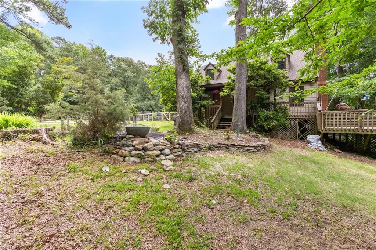
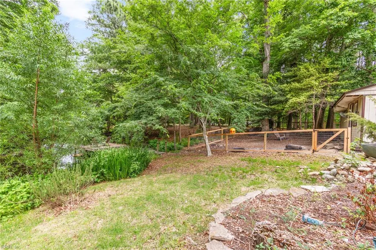
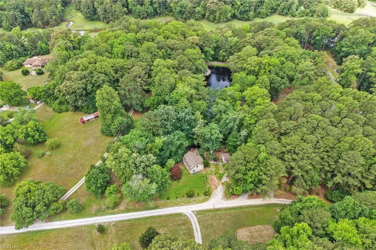
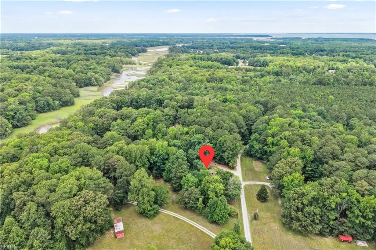
Welcome home to your own private retreat, where peaceful surroundings & timeless charm come together on nearly an acre of land. Start the morning with coffee on the wraparound porch or enjoy the view from your private dock overlooking the tranquil pond. Inside, the updated kitchen shines with brand-new high-end appliances, luxury vinyl plank flooring, and a layout designed for everyday living. The first-floor primary bedroom offers added convenience, while two additional bedrooms and a full bath upstairs provide flexible space for family, guests, or a home office. The detached garage offers endless possibilities, whether you need extra storage, a workshop, or a barn for your animals. Surrounded by nature yet just minutes from shopping, dining, and everyday conveniences, with easy access to the James River Bridge for commuting, this one-of-a-kind property delivers the perfect balance of privacy, character & accessibility. Opportunities like don't come along often, schedule your showing!
| Elementary School | Middle School | High School |
|---|---|---|
| Carrollton Elementary | Smithfield Middle | Smithfield High School |
General Features
| Heating | Basebd,Electric,Heat Pump |
|---|---|
| Water Type | Well |
| Cooling | Central Air,Heat Pump |
| Ownership Type | Simple |
| Waterfront Description | Dock,Pond |
| Roof | Asphalt Shingle |
| Appliances | Dishwasher,Dryer Hookup,Microwave,Elec Range,Refrigerator,Washer Hookup |
| Unit Description | 2 Living Lvl |
| Parking | Driveway Spc |
| Zoning | RAC |
| Style | Cottage |
| Property Type | Residential |
| Area | 65 - Isle of Wight - North |
| Subdivision Name | ALL OTHERS AREA 65 |
| Sub Type | Detached |
| Elementary School | Carrollton Elementary |
| High School | Smithfield |
| Middle School | Smithfield Middle |
| Non | Non Contingent |
Interior Features
| Interior Features | Scuttle Access,Wood Stove |
|---|---|
| Water Heater Type | Electric |
| Other Rooms | 1st Floor BR,Attic,Breakfast Area,Pantry,Porch,Utility Closet,Workshop |
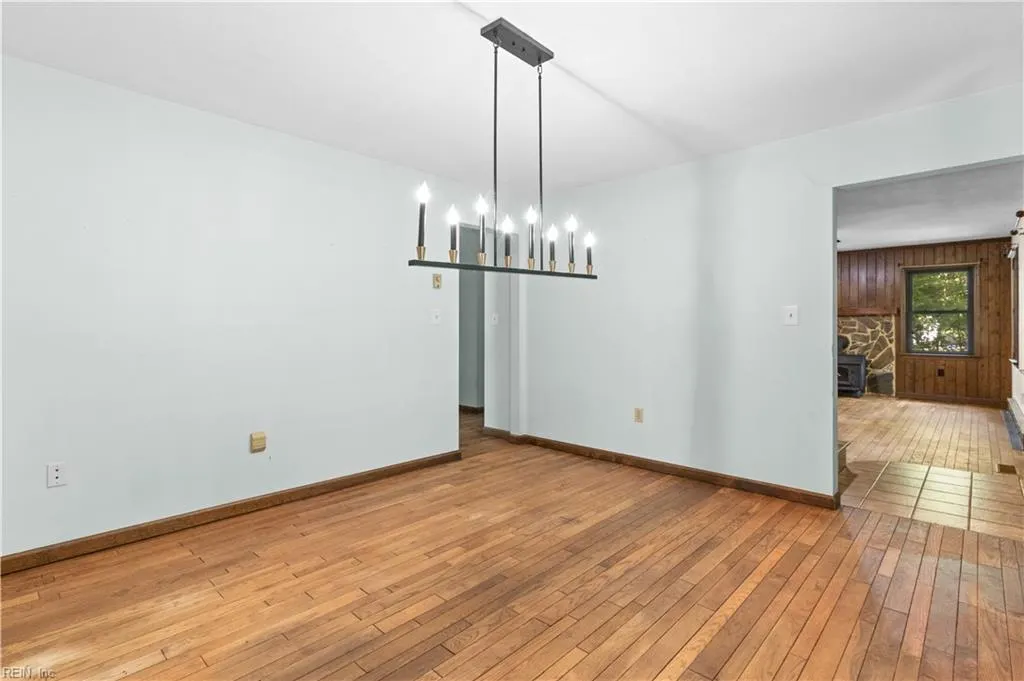
| Flooring Type | Ceramic,Vinyl,Wood |
| Fireplaces | 1 |
| Equipment | Ceiling Fan |
Exterior Features
| Lot Depth | 266 |
|---|---|
| Waterfront | Yes |
| View | Water,Wooded |
| Lot Front | 215 |
| Exterior Features | Deck,Well,Wooded |
| Fence Description | Back Fenced,Partial |
| Sewer Type | Septic |
| Siding | Vinyl |
| Fence? | Yes |
| Foundation | Crawl |
| Pool | No Pool |
| Lot Dimensions | 215X266 |
Amenities
- Views
- New Construction
- Adult 55+
- Lease To Own
- No HOA Fees
- Furnished
- Primary On Main
- Air Conditioning
- Seller Finance
- Green
- Fixer Upper
- Horse
- Golf
- Fireplace
- Deck
- Garage
- Basement
- Pool
Property vs Single Family Average in 23314
Visits
 Copyright© 2026 REIN Inc. Information Deemed Reliable But Not Guaranteed. The listings data displayed on this medium comes in part from the Real Estate Information Network Inc.(REIN) and has been authorized by participating listing Broker Members of REIN for display. REIN's listings are based upon Data submitted by its Broker Members, and REIN therefore makes no representation or warranty regarding the accuracy of the Data. All users of REIN's listings database should confirm the accuracy of
 All or a portion of the multiple listing information is provided by the Central Virginia Regional Multiple Listing Service, LLC, from a copyrighted compilation of listings. All CVR MLS information provided is deemed reliable but is not guaranteed accurate. The compilation of listings and each individual listing are ©2026 Central Virginia Regional Multiple Listing Service, LLC. All rights reserved.
All MLS listings are © 2026 Central Virginia Regional Multiple Listing Service, LLC. All
All or a portion of the multiple listing information is provided by the Central Virginia Regional Multiple Listing Service, LLC, from a copyrighted compilation of listings. All CVR MLS information provided is deemed reliable but is not guaranteed accurate. The compilation of listings and each individual listing are ©2026 Central Virginia Regional Multiple Listing Service, LLC. All rights reserved.
All MLS listings are © 2026 Central Virginia Regional Multiple Listing Service, LLC. All
 All or a portion of the multiple listing information is provided by the Williamsburg Multiple Listing Service, LLC, from a copyrighted compilation of listings. All WMLS information provided is deemed reliable but is not guaranteed accurate. The compilation of listings and each individual listing are ©2026 Central Virginia Regional Multiple Listing Service, LLC. All rights reserved.
All MLS listings are © 2026 Williamsburg Multiple Listing Service, LLC. All rights reserved. No one may copy and/or repost these MLS listings, or any portion thereof, without the written permission of an authorized officer of the Williamsburg Multiple Listing Service, LLC.
All listings with the WMLS logo are provided courtesy of the IDX program.
Last Updated: September 21, 2026 6:45 PM UTC
All or a portion of the multiple listing information is provided by the Williamsburg Multiple Listing Service, LLC, from a copyrighted compilation of listings. All WMLS information provided is deemed reliable but is not guaranteed accurate. The compilation of listings and each individual listing are ©2026 Central Virginia Regional Multiple Listing Service, LLC. All rights reserved.
All MLS listings are © 2026 Williamsburg Multiple Listing Service, LLC. All rights reserved. No one may copy and/or repost these MLS listings, or any portion thereof, without the written permission of an authorized officer of the Williamsburg Multiple Listing Service, LLC.
All listings with the WMLS logo are provided courtesy of the IDX program.
Last Updated: September 21, 2026 6:45 PM UTC
 All information deemed reliable but not guaranteed. All properties are subject to prior sale, change or withdrawal. Neither listing broker(s) or information provider(s) shall be responsible for any typographical errors, misinformation, misprints and shall be held totally harmless. Listing(s) information is provided for consumer's personal, non-commercial use and may not be used for any purpose other than to identify prospective properties consumers may be interested in purchasing. The data relating
