














Address
236 Grandville Arch, Smithfield, VA
Price
$ 549,900
Property Attributes
- MLS#10649837
- TypeSingle Family
- Listing Status Active
- CountyISLE OF WIGHT
- CitySmithfield
- AreaSmithfield
- NeighborhoodWellington Estates
- Zip23430
- StyleTraditional,Transitional
- Year Built2008
- Taxes$ 3860
- Price$ 549,900
- Bedrooms5
- Full Bathrooms2
- Half Bathrooms1
- Sqr Footage3204
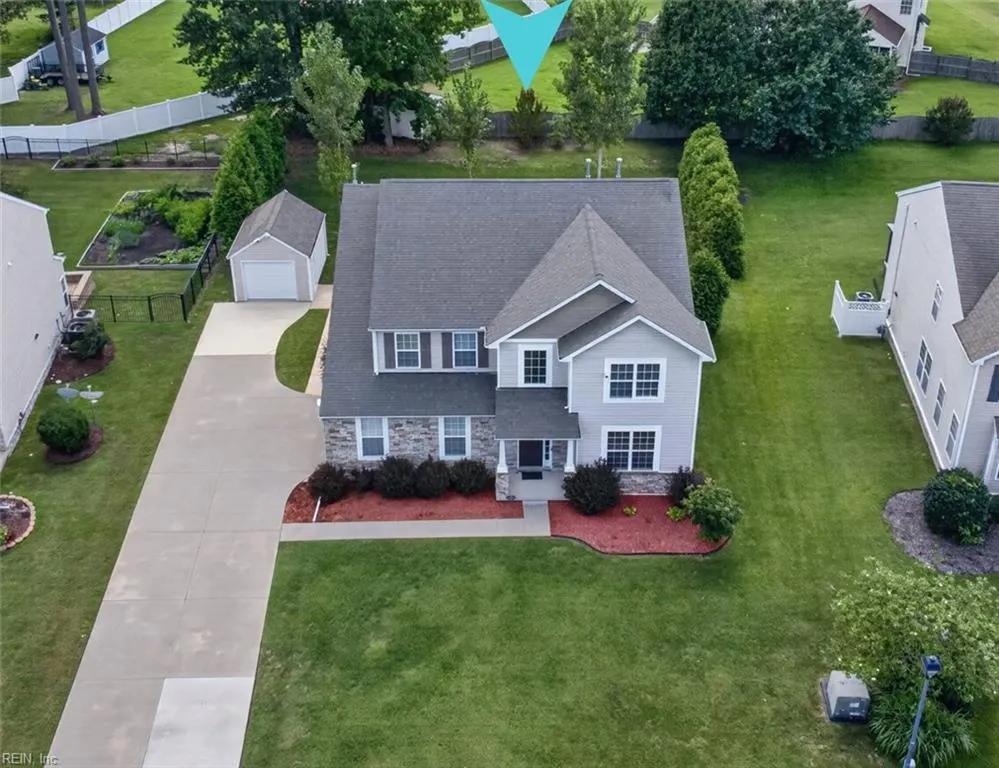
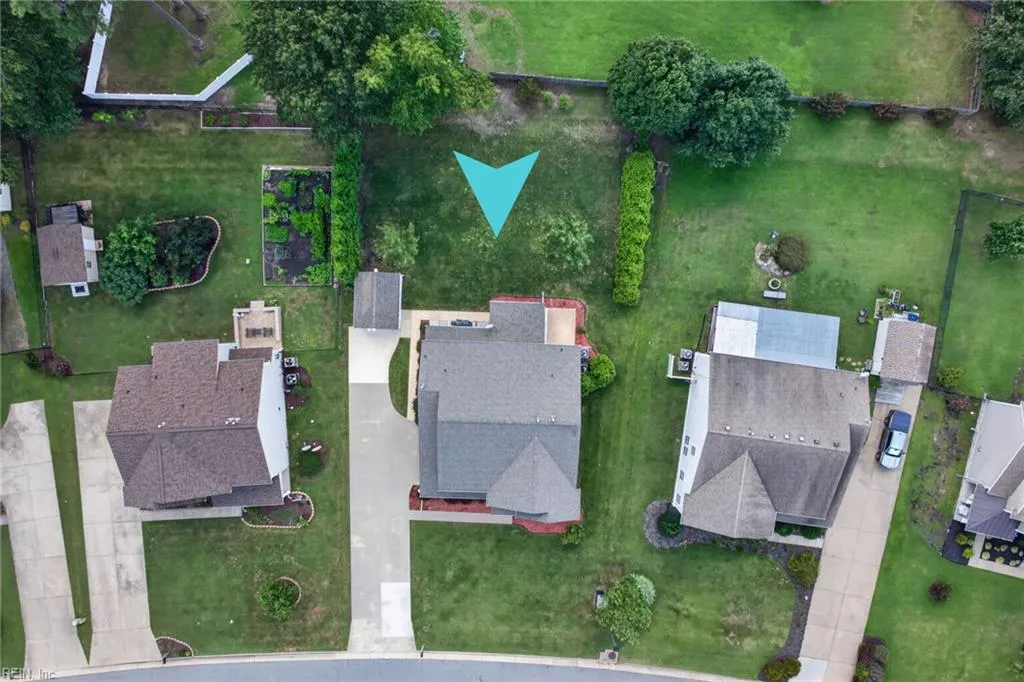
- Lot Size0.31 Acres
Data Source:
Real Estate Information Network (REIN)
Property Description
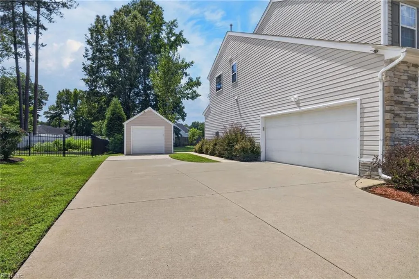
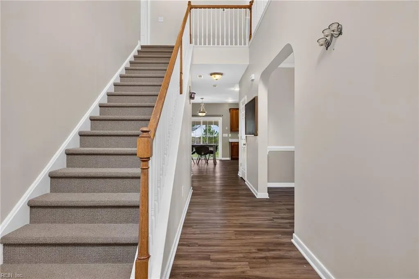
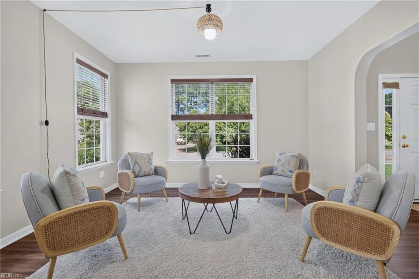
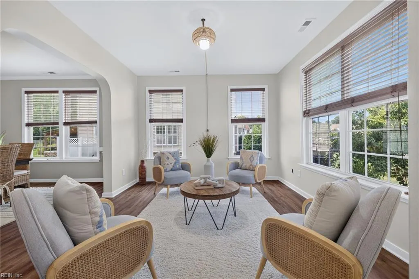
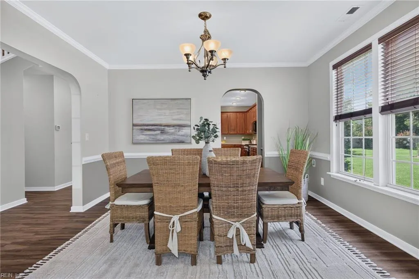
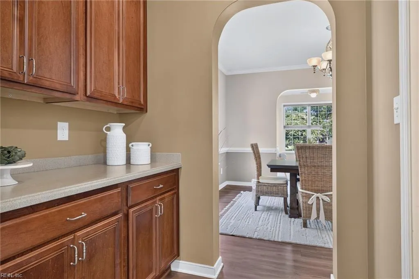
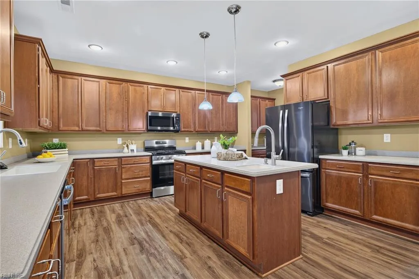
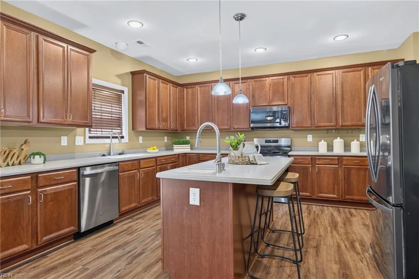
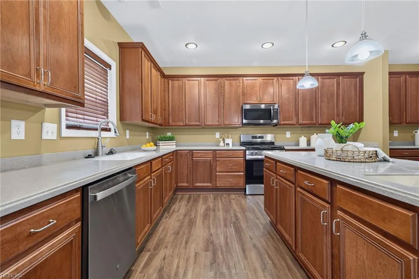
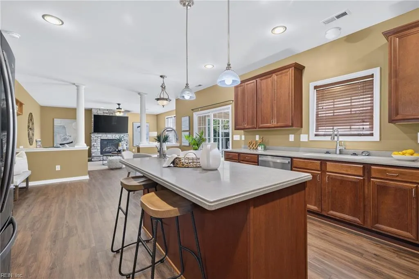
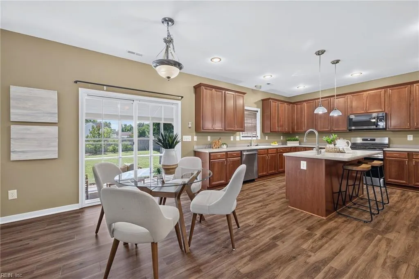
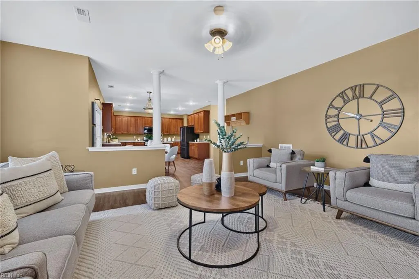
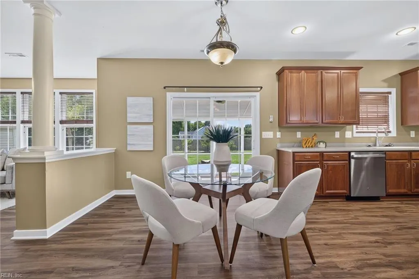
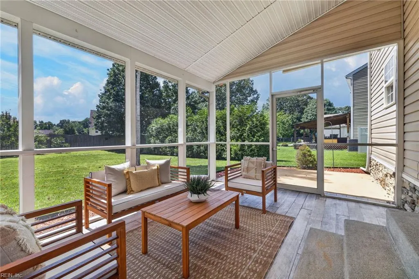
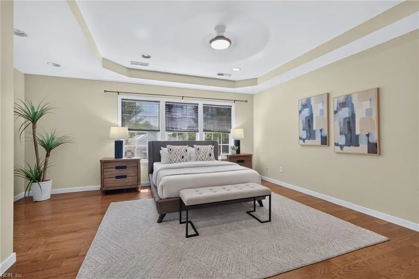
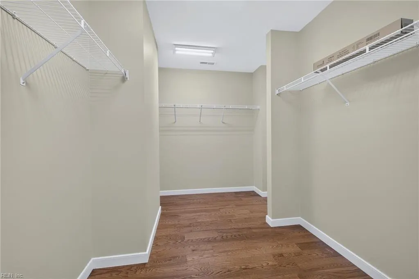
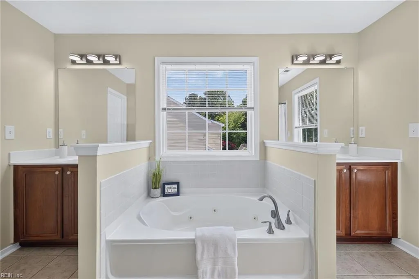
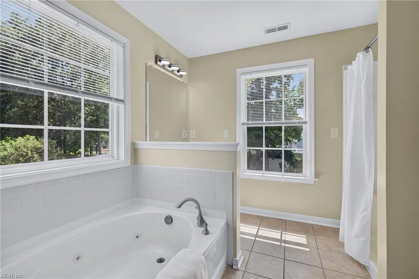
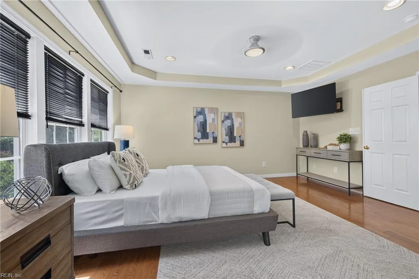
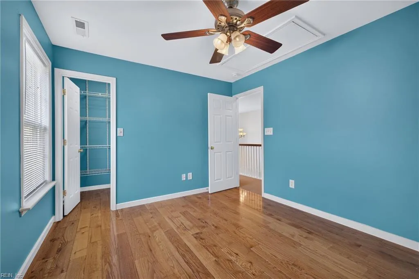
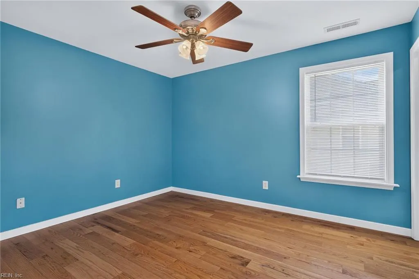
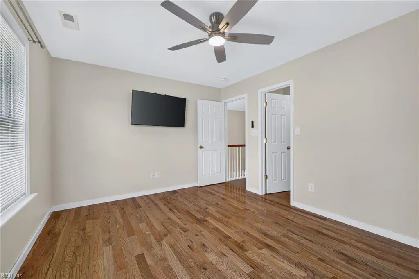
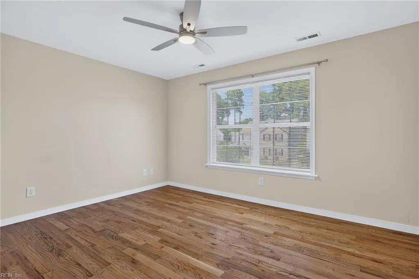
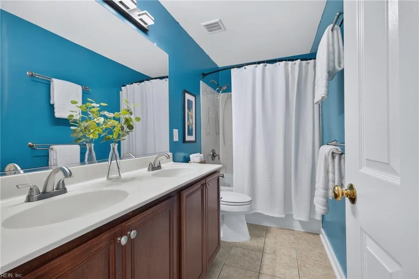
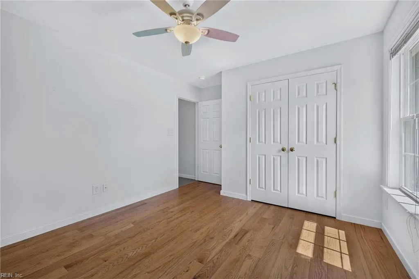
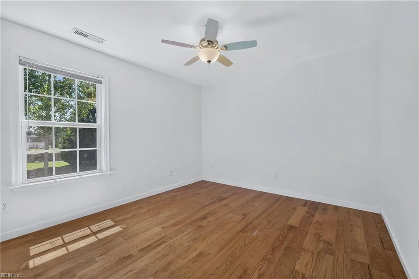
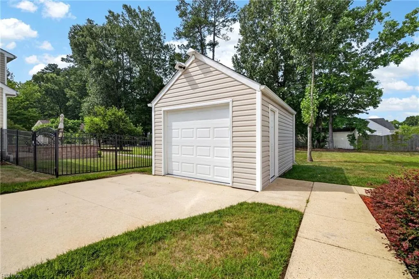
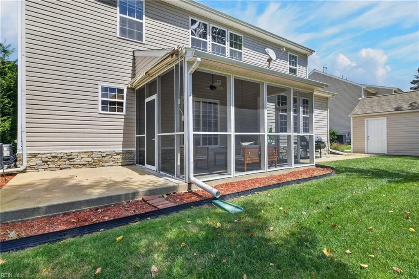
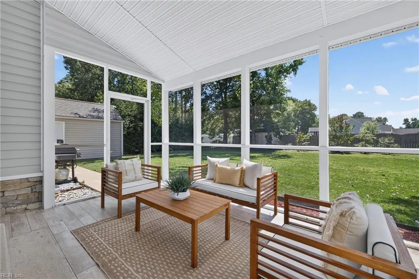
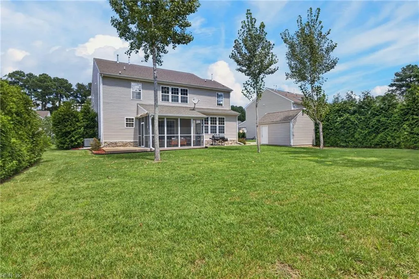
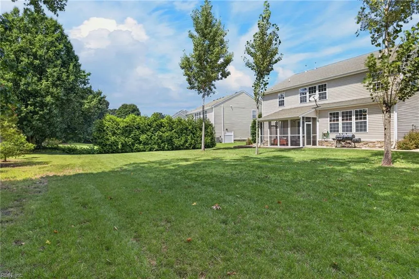
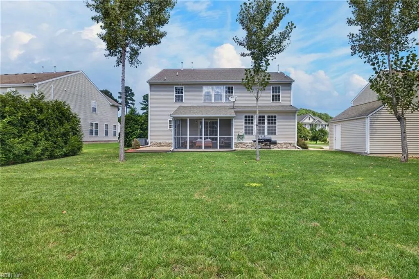
Beautiful One-Owner Home: No Pets/No Smoking. Wide archways between rooms provide an open, airy floorplan. Note the Chef’s kitchen: center island with prep sink/disposal, gas range, spacious breakfast area, large walk-in pantry plus a butler’s pantry/passage between kitchen & dining room. Wide plank wood LVP flooring on 1st floor (2024) and real hardwood flooring upstairs. Floor-to-ceiling stone fireplace w/natural gas logs, screened porch, large FROG w/ double doors (5th bed or 2nd-floor family room/flexroom), Primary bedroom w/ large L-shaped closet and a spacious ensuite w/ separate sink vanities, jetted tub, shower & WC. 4 of the 5 bedrooms have walk-in closets! The oversized driveway extends to the att. 2-car sideload garage and the detached garage w/ 2nd-level floored storage. Electric car charger, screen porch, patio w/ retractable awning, and private backyard with mature shrubs along the side & privacy fence along the back. Both HVAC units replaced since 2020. Meticulously maintained home in desirable Wellington Estates!
| Elementary School | Middle School | High School |
|---|---|---|
| Hardy Elementary | Smithfield Middle | Smithfield High School |
General Features
| Heating | Heat Pump W/A,Nat Gas,Programmable Thermostat,Zoned |
|---|---|
| Water Type | City/County |
| Cooling | Central Air,Heat Pump W/A,Zoned |
| Ownership Type | Simple |
| Waterfront Description | Not Waterfront |
| Roof | Composite |
| Appliances | 220 V Elec,Dishwasher,Disposal,Dryer Hookup,Microwave,Gas Range,Refrigerator,Washer Hookup |
| Amenities | Other,Playgrounds |
| Parking | Garage Att 2 Car,Garage Det 1 Car,Multi Car,Driveway Spc |
| Zoning | RES |
| Style | Traditional,Transitional |
| Property Type | Residential |
| Area | 64 - Smithfield |
| Subdivision Name | WELLINGTON ESTATES |
| HOA Y/N | Yes |
| Sub Type | Detached |
| Neighborhood Name | WELLINGTON ESTATES |
| Elementary School | Hardy Elementary |
| High School | Smithfield |
| Middle School | Smithfield Middle |
| Other School | Westside Elem. |
| Fees HOA/POA Monthly | 62 |
| Non | Non Contingent |
Interior Features
| Interior Features | Cathedral Ceiling,Fireplace Gas-propane,Primary Sink-Double,Pull Down Attic Stairs,Walk-In Closet,Window Treatments |
|---|---|
| Water Heater Type | Gas |
| Other Rooms | Attic,Breakfast Area,Fin. Rm Over Gar,Foyer,PBR with Bath,Pantry,Porch,Screened Porch,Utility Room |
| Flooring Type | Carpet,Ceramic,Laminate/LVP,Wood |
| Fireplaces | 1 |
| Equipment | Cable Hookup,Ceiling Fan,Electric Vehicle Charging Station,Gar Door Opener,Jetted Tub,Security Sys,Satellite Dish |
Exterior Features
| Exterior Features | Patio |
|---|---|
| Fence Description | Partial,Privacy,Wood Fence |
| Sewer Type | City/County |
| Siding | Stone,Vinyl |
| Fence? | Yes |
| Foundation | Slab |
| Pool | No Pool |
| Garage Y/N | Yes |
| Garage Square Feet | 654 |
Amenities
- Views
- New Construction
- Adult 55+
- Lease To Own
- No HOA Fees
- Furnished
- Primary On Main
- Air Conditioning
- Seller Finance
- Green
- Fixer Upper
- Horse
- Golf
- Fireplace
- Deck
- Garage
- Basement
- Pool
Property vs Single Family Average in 23430
Visits
 Copyright© 2026 REIN Inc. Information Deemed Reliable But Not Guaranteed. The listings data displayed on this medium comes in part from the Real Estate Information Network Inc.(REIN) and has been authorized by participating listing Broker Members of REIN for display. REIN's listings are based upon Data submitted by its Broker Members, and REIN therefore makes no representation or warranty regarding the accuracy of the Data. All users of REIN's listings database should confirm the accuracy of
 All or a portion of the multiple listing information is provided by the Central Virginia Regional Multiple Listing Service, LLC, from a copyrighted compilation of listings. All CVR MLS information provided is deemed reliable but is not guaranteed accurate. The compilation of listings and each individual listing are ©2026 Central Virginia Regional Multiple Listing Service, LLC. All rights reserved.
All MLS listings are © 2026 Central Virginia Regional Multiple Listing Service, LLC. All
All or a portion of the multiple listing information is provided by the Central Virginia Regional Multiple Listing Service, LLC, from a copyrighted compilation of listings. All CVR MLS information provided is deemed reliable but is not guaranteed accurate. The compilation of listings and each individual listing are ©2026 Central Virginia Regional Multiple Listing Service, LLC. All rights reserved.
All MLS listings are © 2026 Central Virginia Regional Multiple Listing Service, LLC. All
 All or a portion of the multiple listing information is provided by the Williamsburg Multiple Listing Service, LLC, from a copyrighted compilation of listings. All WMLS information provided is deemed reliable but is not guaranteed accurate. The compilation of listings and each individual listing are ©2026 Central Virginia Regional Multiple Listing Service, LLC. All rights reserved.
All MLS listings are © 2026 Williamsburg Multiple Listing Service, LLC. All rights reserved. No one may copy and/or repost these MLS listings, or any portion thereof, without the written permission of an authorized officer of the Williamsburg Multiple Listing Service, LLC.
All listings with the WMLS logo are provided courtesy of the IDX program.
Last Updated: September 21, 2026 6:45 PM UTC
All or a portion of the multiple listing information is provided by the Williamsburg Multiple Listing Service, LLC, from a copyrighted compilation of listings. All WMLS information provided is deemed reliable but is not guaranteed accurate. The compilation of listings and each individual listing are ©2026 Central Virginia Regional Multiple Listing Service, LLC. All rights reserved.
All MLS listings are © 2026 Williamsburg Multiple Listing Service, LLC. All rights reserved. No one may copy and/or repost these MLS listings, or any portion thereof, without the written permission of an authorized officer of the Williamsburg Multiple Listing Service, LLC.
All listings with the WMLS logo are provided courtesy of the IDX program.
Last Updated: September 21, 2026 6:45 PM UTC
 All information deemed reliable but not guaranteed. All properties are subject to prior sale, change or withdrawal. Neither listing broker(s) or information provider(s) shall be responsible for any typographical errors, misinformation, misprints and shall be held totally harmless. Listing(s) information is provided for consumer's personal, non-commercial use and may not be used for any purpose other than to identify prospective properties consumers may be interested in purchasing. The data relating
