












Address
6912 Sunset Cove Ln, Gloucester, VA
Price
$ 589,900
Property Attributes
- MLS#10650067
- TypeSingle Family
- Listing Status Active
- CountyGLOUCESTER
- CityGloucester
- AreaGloucester Point-Hayes
- NeighborhoodAll Others Area 120
- Zip23061
- StyleColonial,Traditional
- Year Built2026
- Taxes$ 597
- Price$ 589,900
- Bedrooms4
- Full Bathrooms3
- Half Bathrooms0
- Sqr Footage2289
- Lot Size6.06 Acres
Data Source:
Real Estate Information Network (REIN)
Property Description
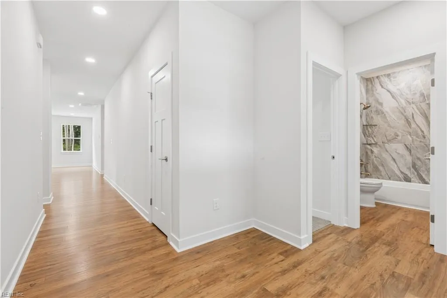
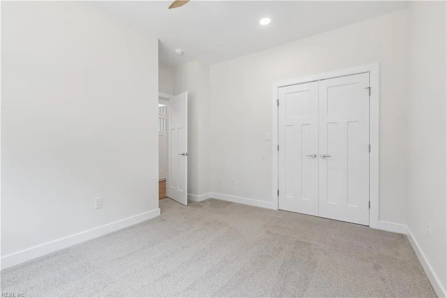
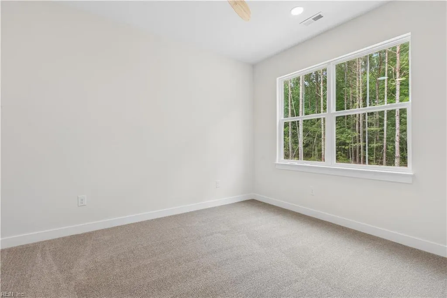
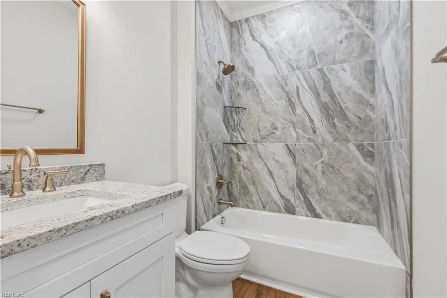
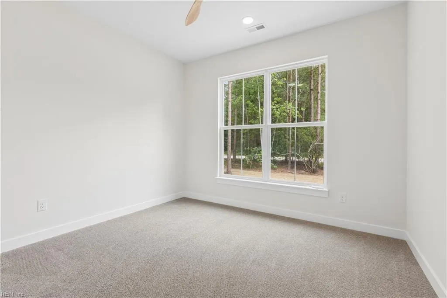
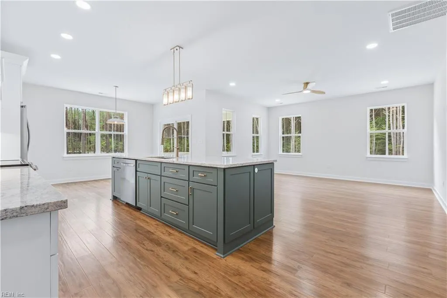
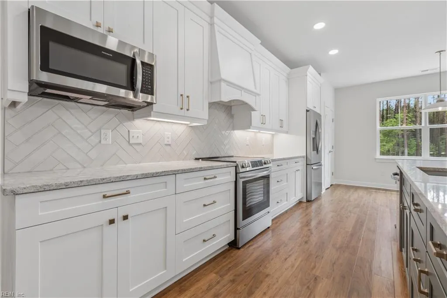
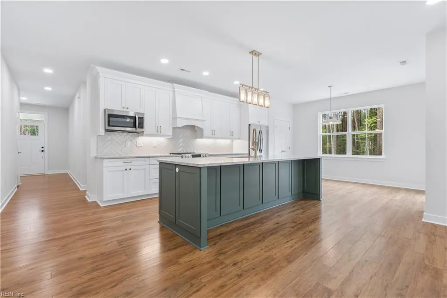
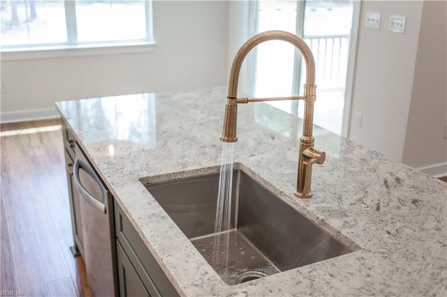
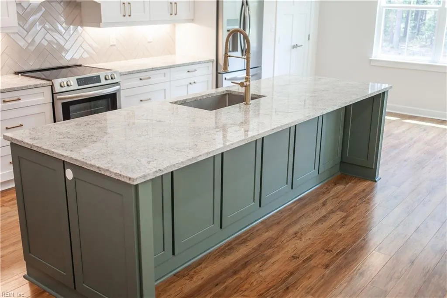
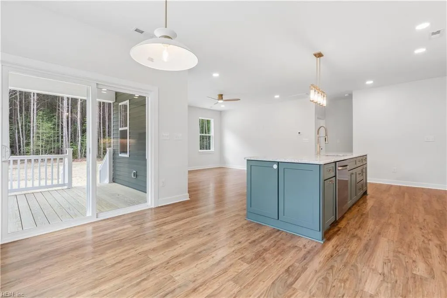
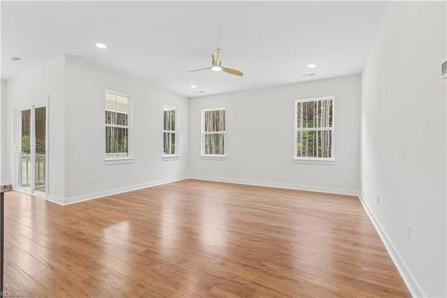
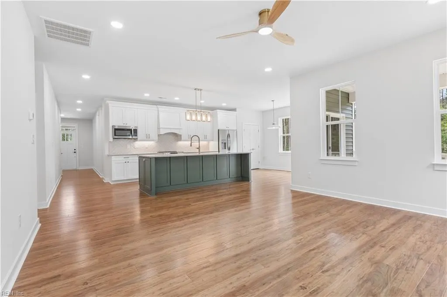
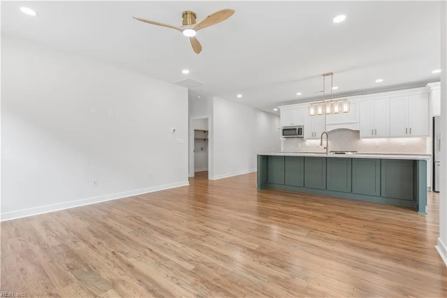
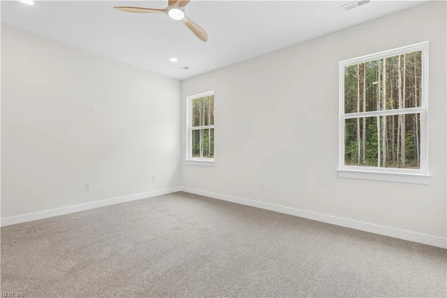
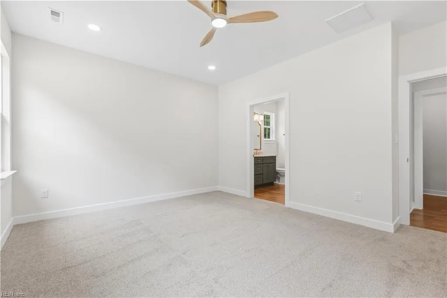
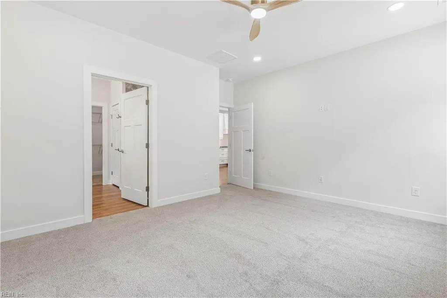
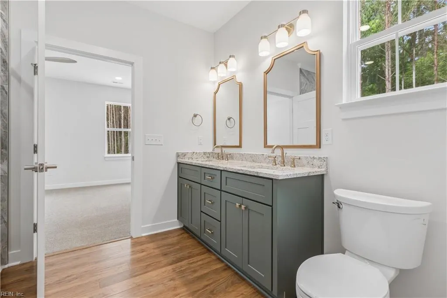
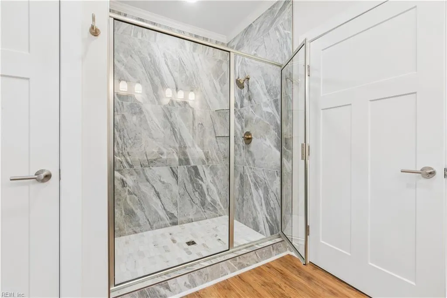
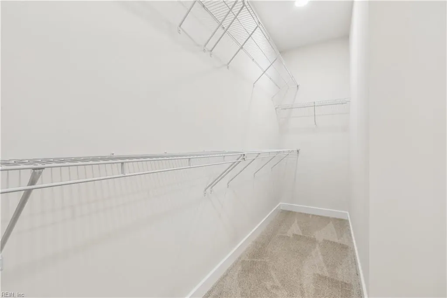
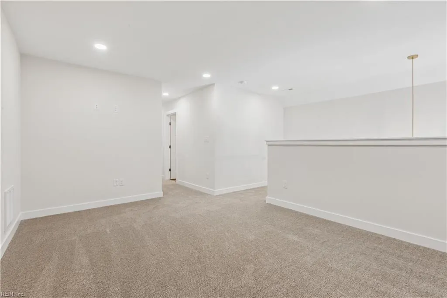
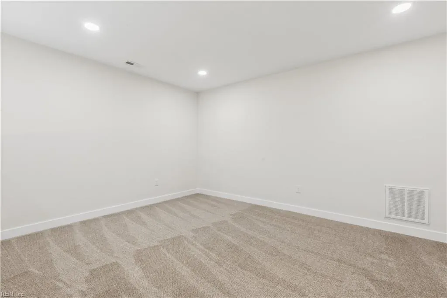
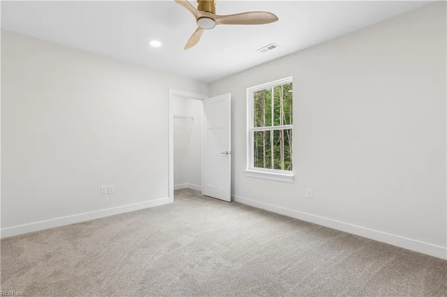
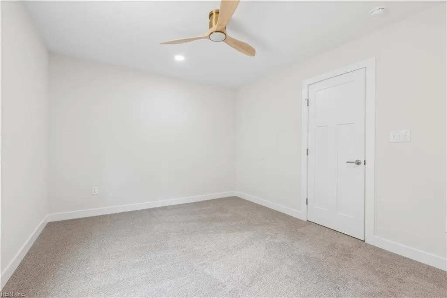
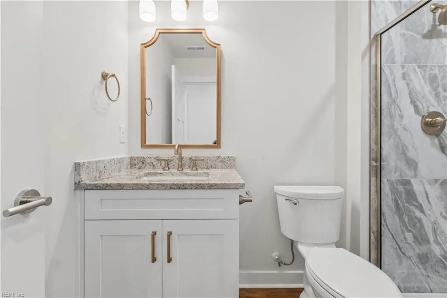
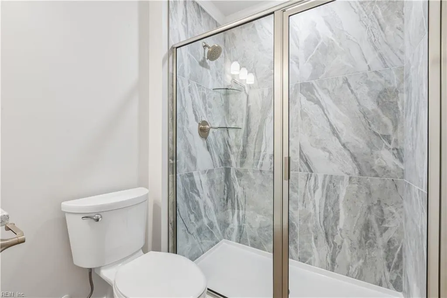
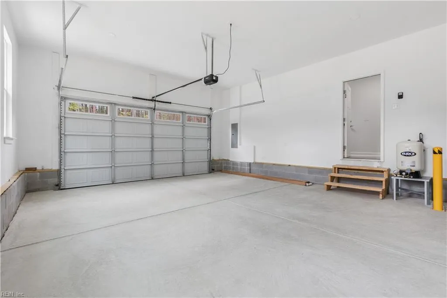
Come see this fabulous completed new construction 4 bed/3 full bath home on more than 6 acres! Built by a reputable Class A builder, with a focus on quality and modern convenience, it includes many features normally skipped by builders: plentiful recessed lighting, garage door opener, ceiling fans, a backsplash, and ceiling-height tile showers in all baths. There are 3 bedrooms on the first floor, including the primary suite. The open floor plan features a custom kitchen with all wood shaker cabinetry, granite counters, under cabinet lighting, and stainless steel appliances. The upstairs loft includes another bedroom and full bath, and a loft area for working from home. Imagine entertaining on the spacious composite deck overlooking the large, level lot. Less than 10 minute from downtown Gloucester. Eligible for up to 1% closing cost assistance with use of builder's preferred lender.
| Elementary School | Middle School | High School |
|---|---|---|
| Botetourt Elementary | Peasley Middle | Gloucester High School |
General Features
| Heating | Electric,Forced Hot Air |
|---|---|
| Water Type | Well |
| Cooling | Central Air,Heat Pump |
| Ownership Type | Simple |
| Waterfront Description | Not Waterfront |
| Roof | Asphalt Shingle |
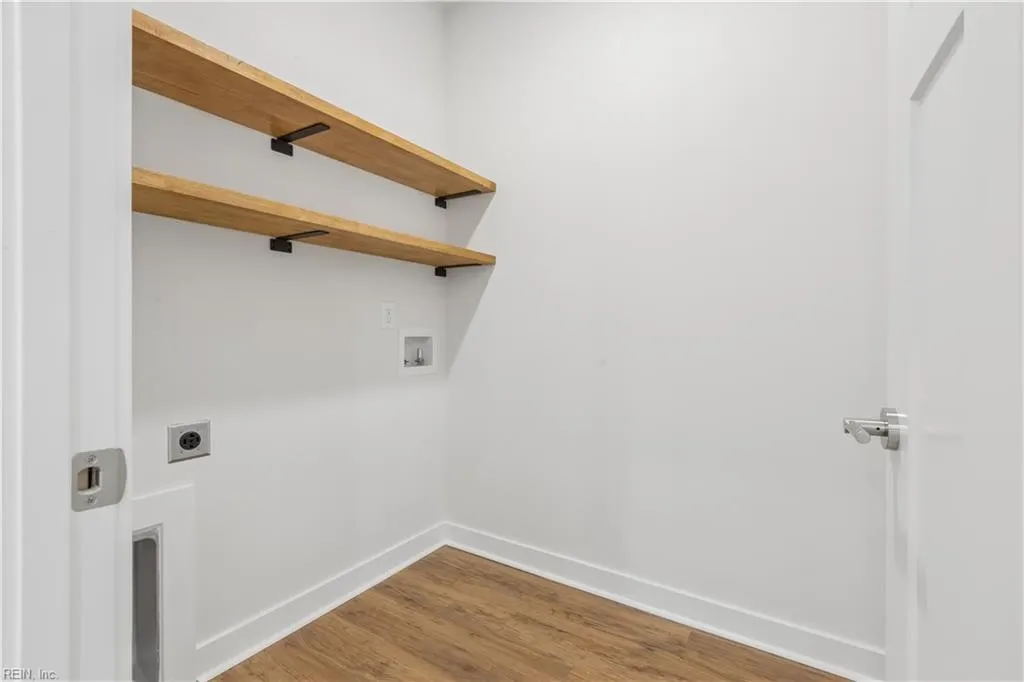
| Appliances | 220 V Elec,Dishwasher,Dryer Hookup,Elec Range,Refrigerator,Washer Hookup |
| Unit Description | 2 Living Lvl,Det Single Fam |
| Parking | Garage Att 2 Car |
| Zoning | C-2 |
| Style | Colonial,Traditional |
| Property Type | Residential |
| Area | 120 - Gloucester Point/Hayes |
| Subdivision Name | ALL OTHERS AREA 120 |
| Sub Type | Detached |
| New Construction Y/N | Yes |
| Elementary School | Botetourt Elementary |
| High School | Gloucester |
| Middle School | Peasley Middle |
| Non | Non Contingent |
Interior Features
| Interior Features | Primary Sink-Double,Walk-In Attic |
|---|---|
| Water Heater Type | Electric |
| Other Rooms | 1st Floor BR,1st Floor Primary BR,Attic,Breakfast Area,Foyer,Loft,PBR with Bath,Office/Study,Pantry,Utility Closet |
| Flooring Type | Carpet,Laminate/LVP |
| Equipment | Ceiling Fan,Gar Door Opener,Mechanical Fresh Air |
Exterior Features
| View | Wooded |
|---|---|
| Exterior Features | Cul-De-Sac,Well,Wooded |
| Fence Description | None |
| Sewer Type | Septic |
| Siding | Brick,Vinyl |
| Foundation | Crawl |
| Pool | No Pool |
| Garage Y/N | Yes |
| Garage Square Feet | 539 |
Amenities
- Views
- New Construction
- Adult 55+
- Lease To Own
- No HOA Fees
- Furnished
- Primary On Main
- Air Conditioning
- Seller Finance
- Green
- Fixer Upper
- Horse
- Golf
- Fireplace
- Deck
- Garage
- Basement
- Pool
Property vs Single Family Average in 23061
Visits
 Copyright© 2026 REIN Inc. Information Deemed Reliable But Not Guaranteed. The listings data displayed on this medium comes in part from the Real Estate Information Network Inc.(REIN) and has been authorized by participating listing Broker Members of REIN for display. REIN's listings are based upon Data submitted by its Broker Members, and REIN therefore makes no representation or warranty regarding the accuracy of the Data. All users of REIN's listings database should confirm the accuracy of
 All or a portion of the multiple listing information is provided by the Central Virginia Regional Multiple Listing Service, LLC, from a copyrighted compilation of listings. All CVR MLS information provided is deemed reliable but is not guaranteed accurate. The compilation of listings and each individual listing are ©2026 Central Virginia Regional Multiple Listing Service, LLC. All rights reserved.
All MLS listings are © 2026 Central Virginia Regional Multiple Listing Service, LLC. All
All or a portion of the multiple listing information is provided by the Central Virginia Regional Multiple Listing Service, LLC, from a copyrighted compilation of listings. All CVR MLS information provided is deemed reliable but is not guaranteed accurate. The compilation of listings and each individual listing are ©2026 Central Virginia Regional Multiple Listing Service, LLC. All rights reserved.
All MLS listings are © 2026 Central Virginia Regional Multiple Listing Service, LLC. All
 All or a portion of the multiple listing information is provided by the Williamsburg Multiple Listing Service, LLC, from a copyrighted compilation of listings. All WMLS information provided is deemed reliable but is not guaranteed accurate. The compilation of listings and each individual listing are ©2026 Central Virginia Regional Multiple Listing Service, LLC. All rights reserved.
All MLS listings are © 2026 Williamsburg Multiple Listing Service, LLC. All rights reserved. No one may copy and/or repost these MLS listings, or any portion thereof, without the written permission of an authorized officer of the Williamsburg Multiple Listing Service, LLC.
All listings with the WMLS logo are provided courtesy of the IDX program.
Last Updated: September 21, 2026 6:45 PM UTC
All or a portion of the multiple listing information is provided by the Williamsburg Multiple Listing Service, LLC, from a copyrighted compilation of listings. All WMLS information provided is deemed reliable but is not guaranteed accurate. The compilation of listings and each individual listing are ©2026 Central Virginia Regional Multiple Listing Service, LLC. All rights reserved.
All MLS listings are © 2026 Williamsburg Multiple Listing Service, LLC. All rights reserved. No one may copy and/or repost these MLS listings, or any portion thereof, without the written permission of an authorized officer of the Williamsburg Multiple Listing Service, LLC.
All listings with the WMLS logo are provided courtesy of the IDX program.
Last Updated: September 21, 2026 6:45 PM UTC
 All information deemed reliable but not guaranteed. All properties are subject to prior sale, change or withdrawal. Neither listing broker(s) or information provider(s) shall be responsible for any typographical errors, misinformation, misprints and shall be held totally harmless. Listing(s) information is provided for consumer's personal, non-commercial use and may not be used for any purpose other than to identify prospective properties consumers may be interested in purchasing. The data relating
