
Address
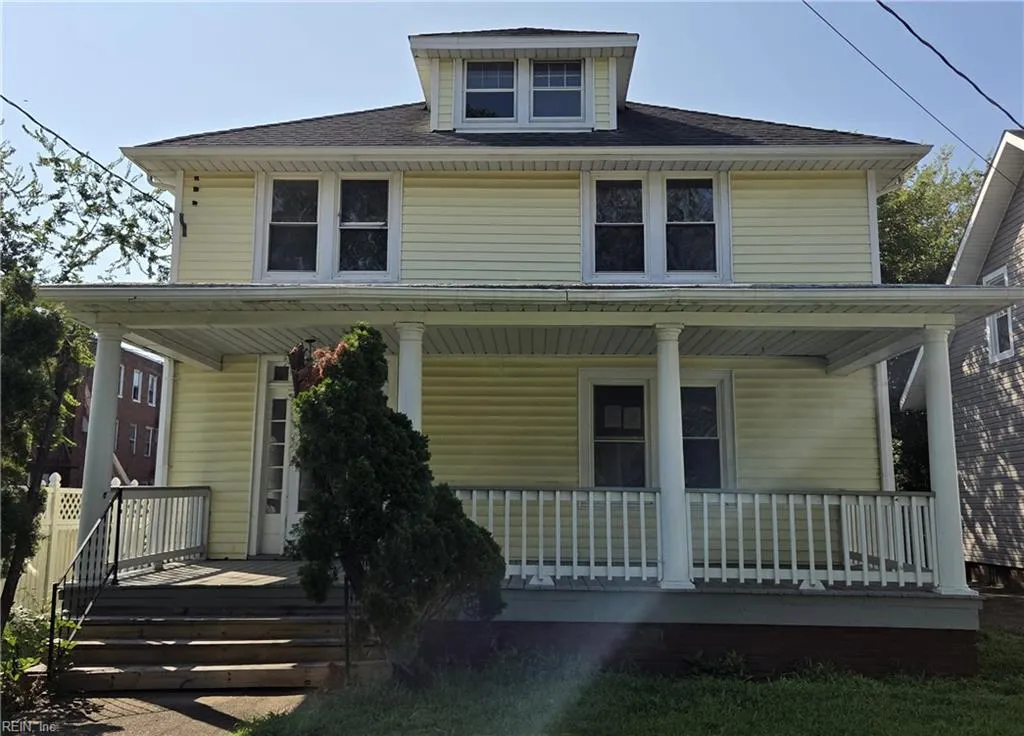
232 53rd St, Newport News, VA
Price
$ 271,000
Property Attributes
- MLS#10650233
- TypeSingle Family
- Listing Status Active
- CountyNEWPORT NEWS CITY
- CityNewport News
- AreaNewport News South
- NeighborhoodHuntington Heights
- Zip23607
- StyleTraditional
- Year Built1915
- Taxes$ 3023
- Price$ 271,000
- Bedrooms4
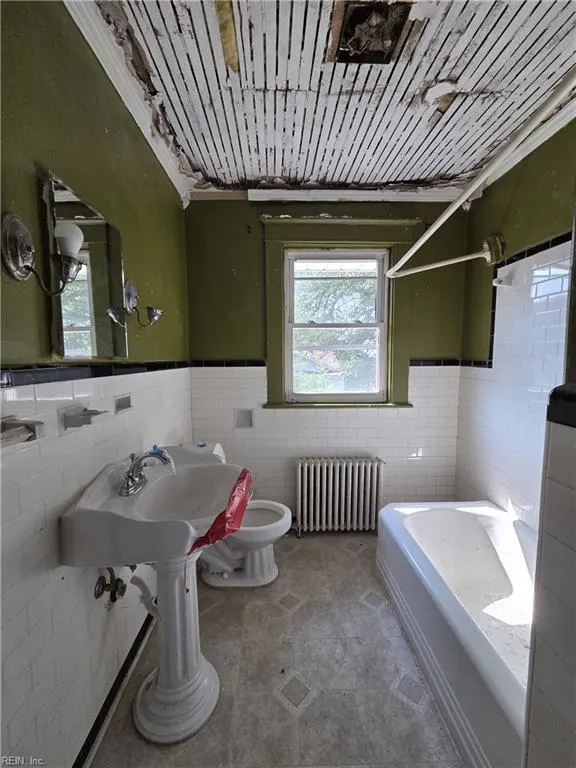
- Full Bathrooms2
- Half Bathrooms0
- Sqr Footage1947
- Lot Size0.11 Acres
Data Source:
Real Estate Information Network (REIN)
Property Description
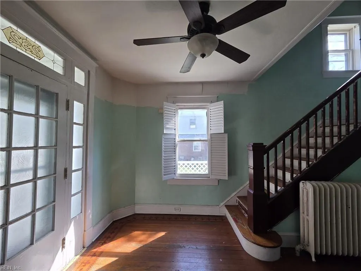
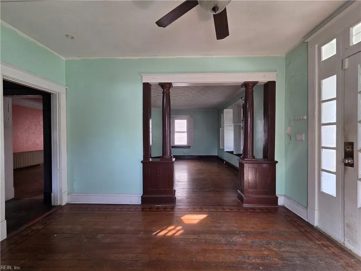
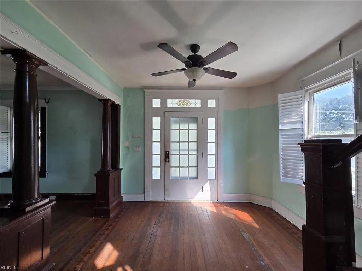
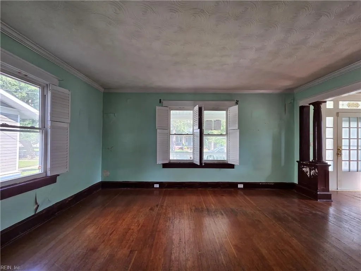
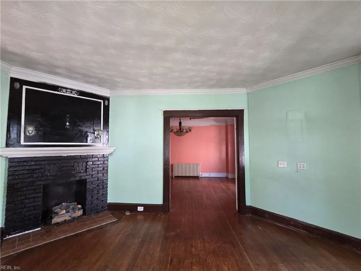
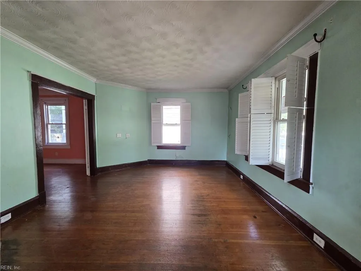
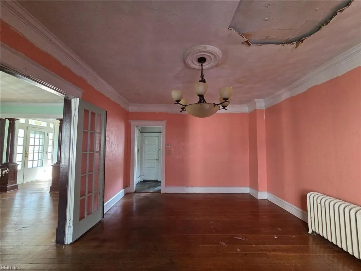
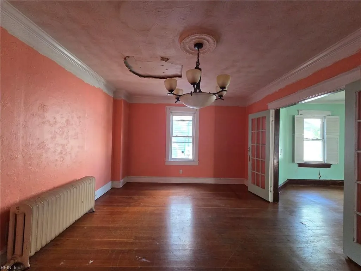
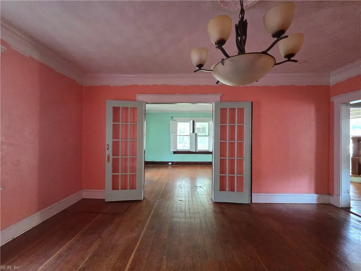
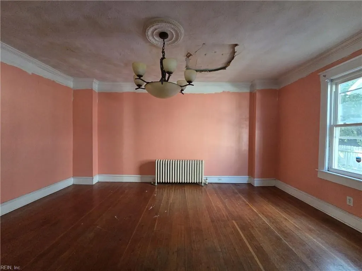
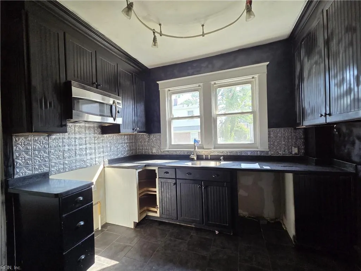
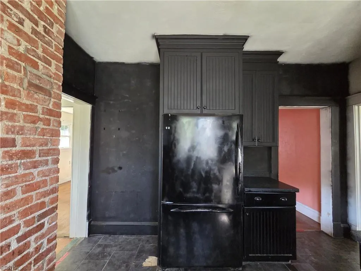
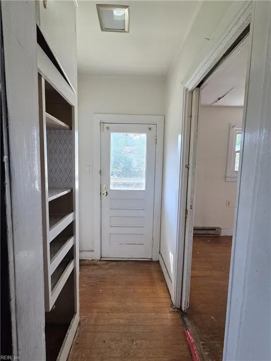
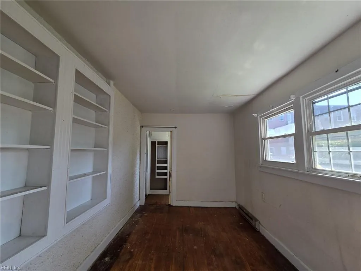
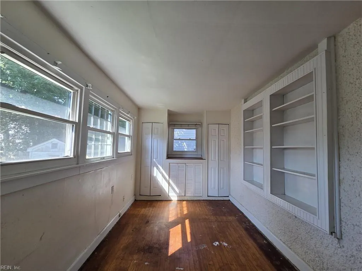
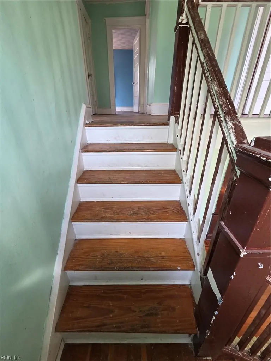
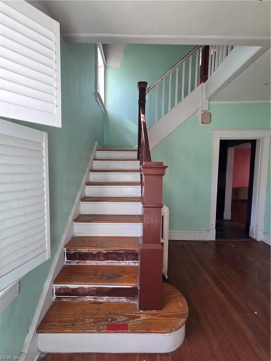
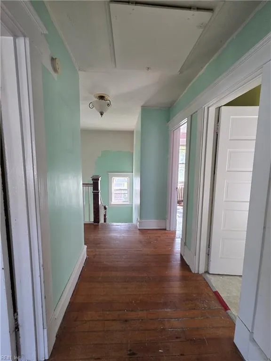
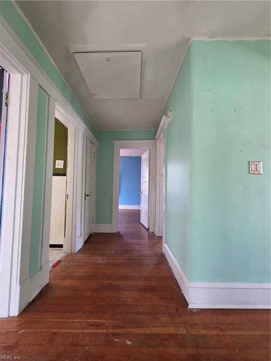
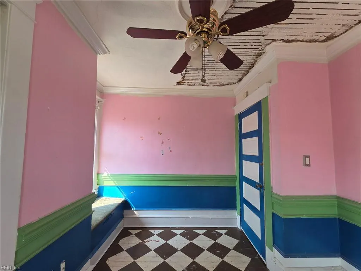
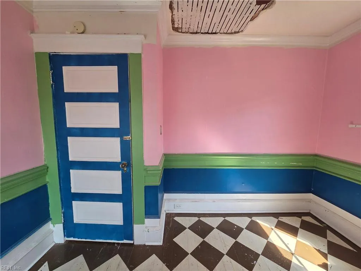
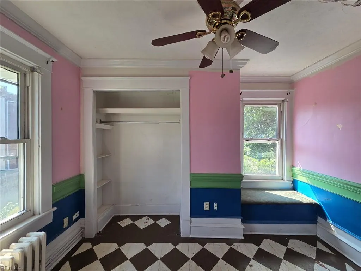
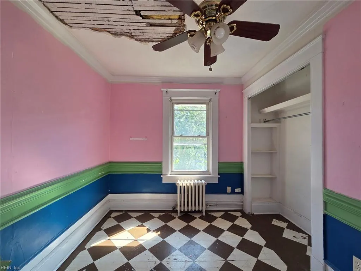
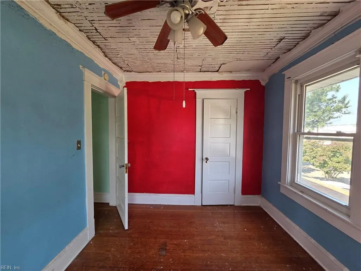
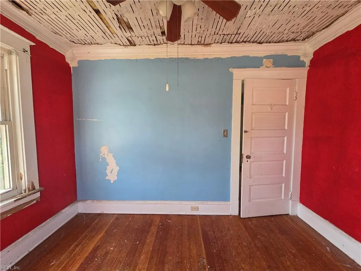
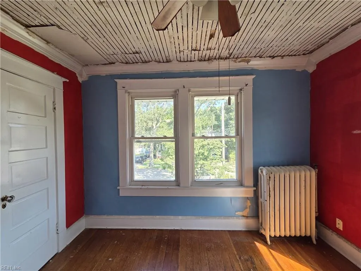
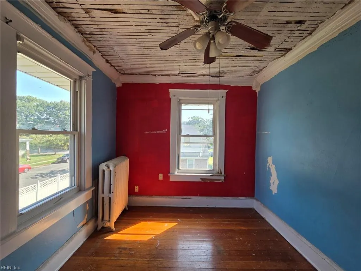
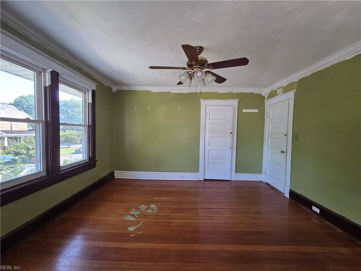
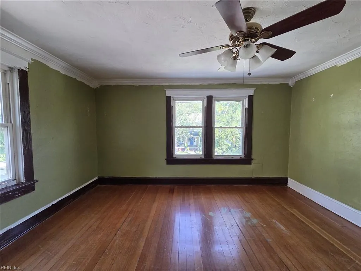
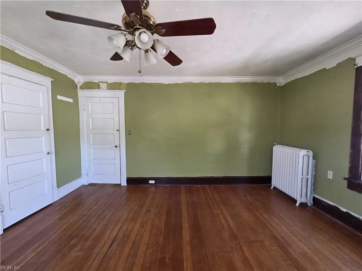
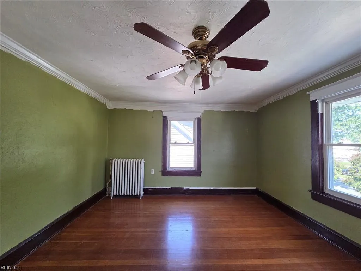
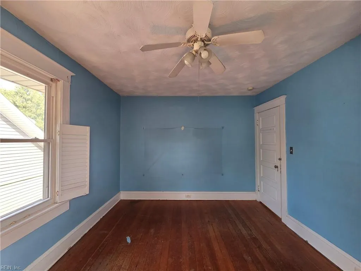
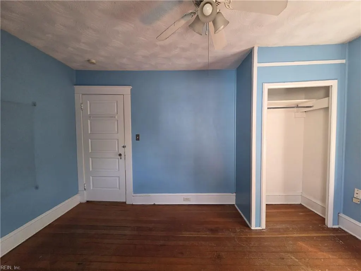
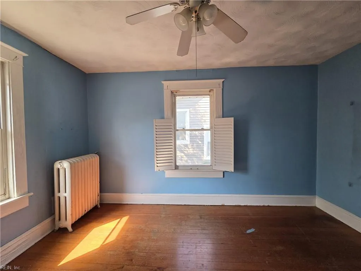
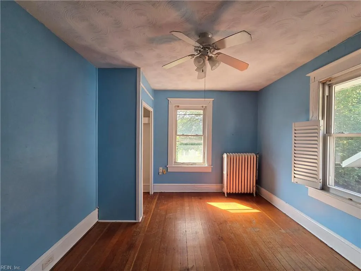
This 4 bedroom 2 full bathrooms 2 story home comes complete with an unfinished basement and spare room which can be used as a 5th bedroom. Entering the home through the elegant front foyer leading into the large living room. Gather around the gas fireplace while enjoying the ageless surroundings of this timeless home. The expansive dining room and large kitchen provide plenty of room for entertaining family or friends for holidays or any occasion. Located in the historic Huntington Heights area of Newport News, minutes from Huntington Ingles Shipyard and easy access to interstate 64 and 664. This home can be your chance to own part of history. Case# 544-368108 IE (INSURED ESCROW) Subject to Appraisal. Property is owned by the US Dept. of HUD. Seller makes no representations or warranties as to the property condition. HUD Homes are Sold "AS IS". Equal Housing Opportunity. Seller may contribute up to 3% for buyers closing costs upon bid submission.
| Elementary School | Middle School | High School |
|---|---|---|
| Riverside Elementary | Crittenden Middle | Heritage High School |
General Features
| Heating | Oil |
|---|---|
| Water Type | City/County |
| Cooling | None |
| Ownership Type | Simple |
| Waterfront Description | Not Waterfront |
| Roof | Asphalt Shingle |
| Appliances | Dryer Hookup,Microwave,Refrigerator,Washer Hookup |
| Parking | 4 Space,Driveway Spc,Street |
| Zoning | R3 |
| Style | Traditional |
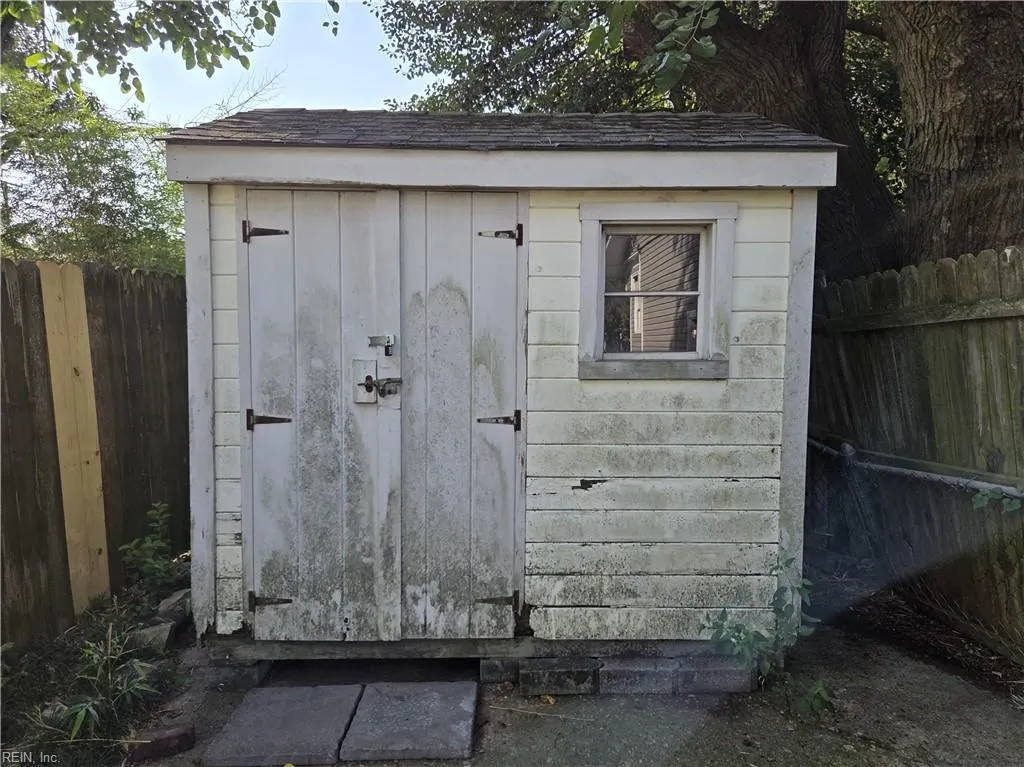
| Miscellaneous | Fixer Upper |
| Property Type | Residential |
| Area | 106 - Newport News South |
| Subdivision Name | HUNTINGTON HEIGHTS |
| Sub Type | Detached |
| Elementary School | Riverside Elementary |
| High School | Heritage |
| Middle School | Crittenden Middle |
| Non | Non Contingent |
Interior Features
| Interior Features | Fireplace Gas-natural |
|---|---|
| Water Heater Type | Electric |
| Other Rooms | Attic,Foyer,Porch |
| Flooring Type | Ceramic,Vinyl,Wood |
| Fireplaces | 1 |
| Equipment | Ceiling Fan |
Exterior Features
| Lot Depth | 100 |
|---|---|
| View | City |
| Lot Front | 50 |
| Fence Description | Back Fenced,Chain Link |
| Sewer Type | City/County |
| Siding | Aluminum,Vinyl |
| Fence? | Yes |
| Foundation | Basement |
| Pool | No Pool |
| Lot Dimensions | 100 X 50 |
Amenities
- Views
- New Construction
- Adult 55+
- Lease To Own
- No HOA Fees
- Furnished
- Primary On Main
- Air Conditioning
- Seller Finance
- Green
- Fixer Upper
- Horse
- Golf
- Fireplace
- Deck
- Garage
- Basement
- Pool
Property vs Single Family Average in 23607
Visits
 Copyright© 2026 REIN Inc. Information Deemed Reliable But Not Guaranteed. The listings data displayed on this medium comes in part from the Real Estate Information Network Inc.(REIN) and has been authorized by participating listing Broker Members of REIN for display. REIN's listings are based upon Data submitted by its Broker Members, and REIN therefore makes no representation or warranty regarding the accuracy of the Data. All users of REIN's listings database should confirm the accuracy of
 All or a portion of the multiple listing information is provided by the Central Virginia Regional Multiple Listing Service, LLC, from a copyrighted compilation of listings. All CVR MLS information provided is deemed reliable but is not guaranteed accurate. The compilation of listings and each individual listing are ©2026 Central Virginia Regional Multiple Listing Service, LLC. All rights reserved.
All MLS listings are © 2026 Central Virginia Regional Multiple Listing Service, LLC. All
All or a portion of the multiple listing information is provided by the Central Virginia Regional Multiple Listing Service, LLC, from a copyrighted compilation of listings. All CVR MLS information provided is deemed reliable but is not guaranteed accurate. The compilation of listings and each individual listing are ©2026 Central Virginia Regional Multiple Listing Service, LLC. All rights reserved.
All MLS listings are © 2026 Central Virginia Regional Multiple Listing Service, LLC. All
 All or a portion of the multiple listing information is provided by the Williamsburg Multiple Listing Service, LLC, from a copyrighted compilation of listings. All WMLS information provided is deemed reliable but is not guaranteed accurate. The compilation of listings and each individual listing are ©2026 Central Virginia Regional Multiple Listing Service, LLC. All rights reserved.
All MLS listings are © 2026 Williamsburg Multiple Listing Service, LLC. All rights reserved. No one may copy and/or repost these MLS listings, or any portion thereof, without the written permission of an authorized officer of the Williamsburg Multiple Listing Service, LLC.
All listings with the WMLS logo are provided courtesy of the IDX program.
Last Updated: September 22, 2026 4:50 PM UTC
All or a portion of the multiple listing information is provided by the Williamsburg Multiple Listing Service, LLC, from a copyrighted compilation of listings. All WMLS information provided is deemed reliable but is not guaranteed accurate. The compilation of listings and each individual listing are ©2026 Central Virginia Regional Multiple Listing Service, LLC. All rights reserved.
All MLS listings are © 2026 Williamsburg Multiple Listing Service, LLC. All rights reserved. No one may copy and/or repost these MLS listings, or any portion thereof, without the written permission of an authorized officer of the Williamsburg Multiple Listing Service, LLC.
All listings with the WMLS logo are provided courtesy of the IDX program.
Last Updated: September 22, 2026 4:50 PM UTC
 All information deemed reliable but not guaranteed. All properties are subject to prior sale, change or withdrawal. Neither listing broker(s) or information provider(s) shall be responsible for any typographical errors, misinformation, misprints and shall be held totally harmless. Listing(s) information is provided for consumer's personal, non-commercial use and may not be used for any purpose other than to identify prospective properties consumers may be interested in purchasing. The data relating
