
Address
28 Laurel Wood Rd, Newport News, VA
Price
$ 499,000
Property Attributes
- MLS#10650418
- TypeSingle Family
- Listing Status Active
- CountyNEWPORT NEWS CITY
- CityNewport News
- AreaNewport News Denbigh South
- NeighborhoodShore Park
- Zip23602
- StyleRanch
- Year Built1960
- Taxes$ 6223
- Price$ 499,000
- Bedrooms3
- Full Bathrooms3
- Half Bathrooms0
- Sqr Footage2639
- Lot Size0.55 Acres
Data Source:
Real Estate Information Network (REIN)
Property Description
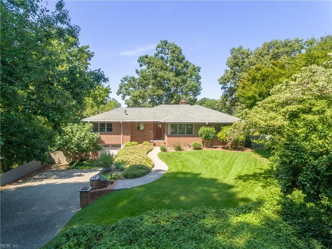
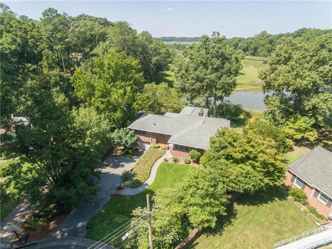
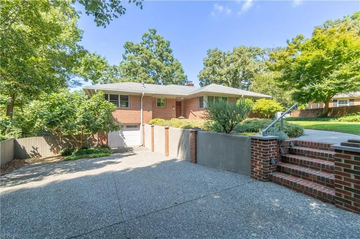
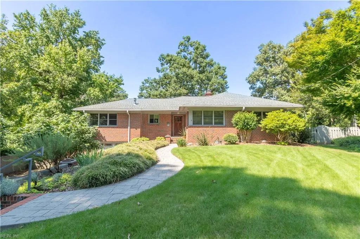
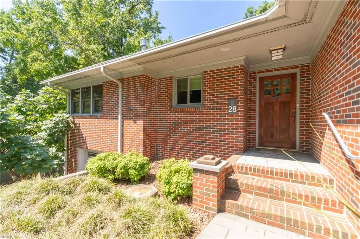
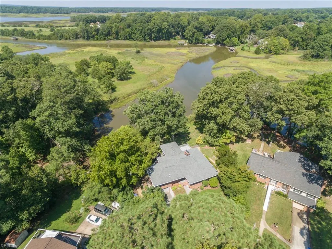
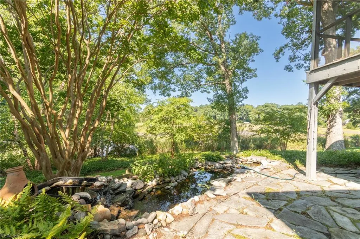
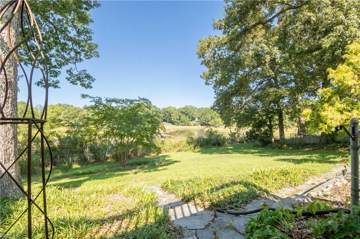
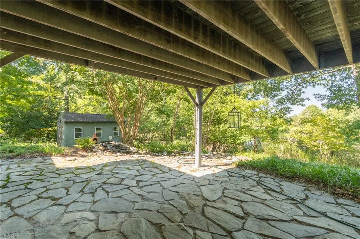
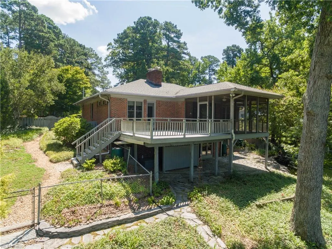
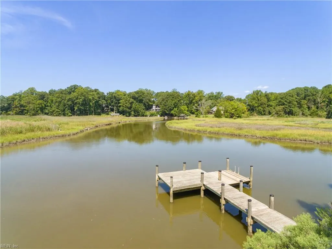
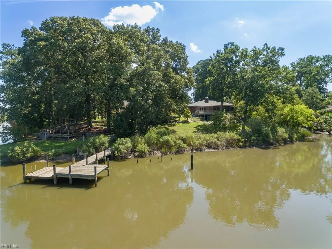
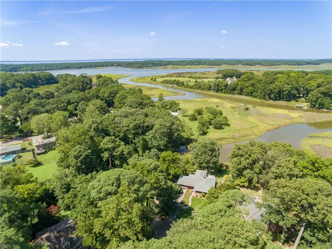
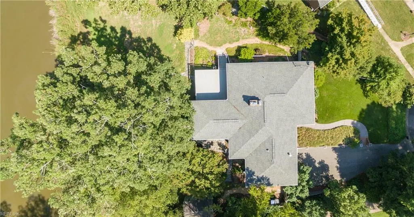
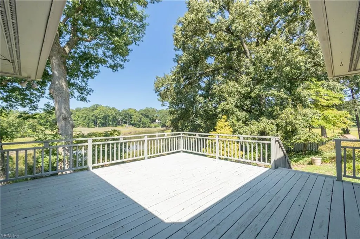
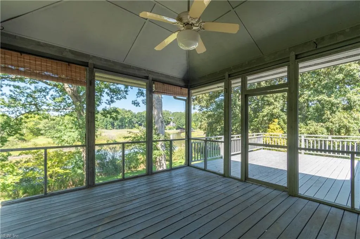
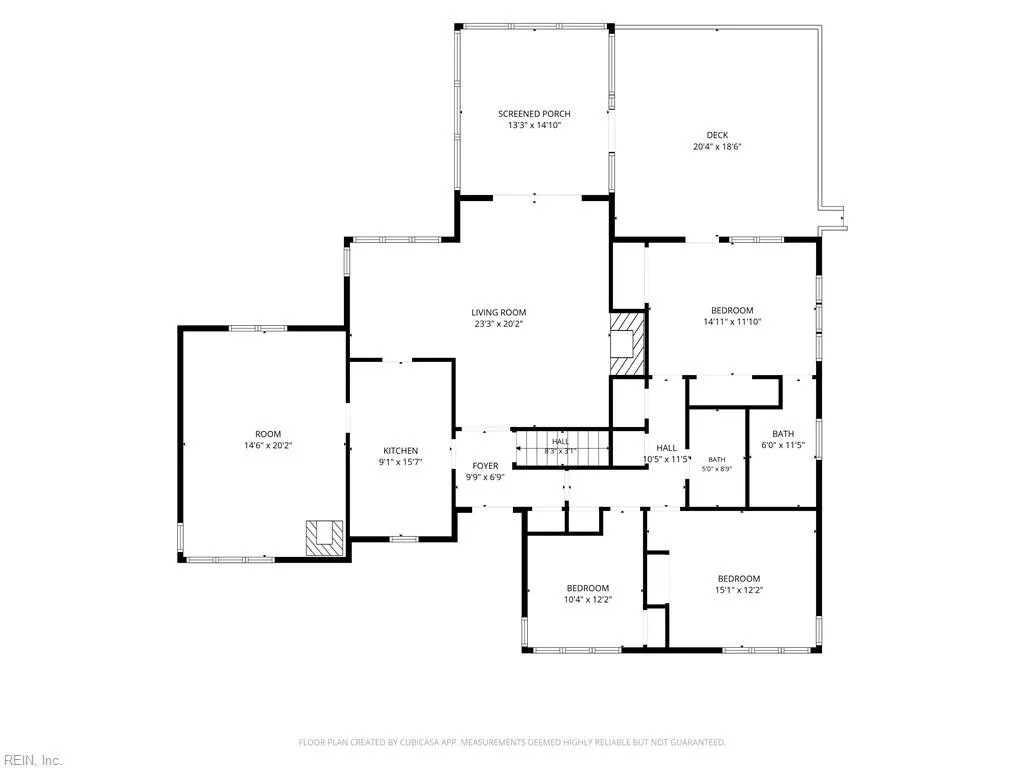
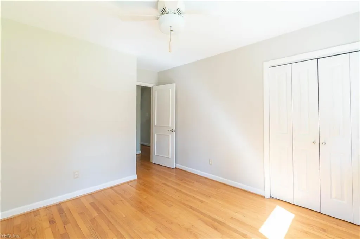
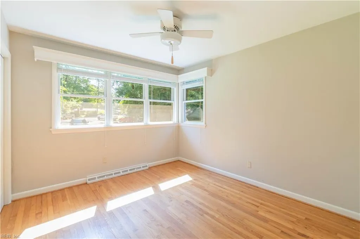
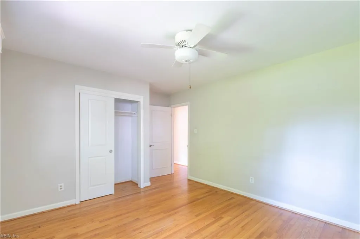
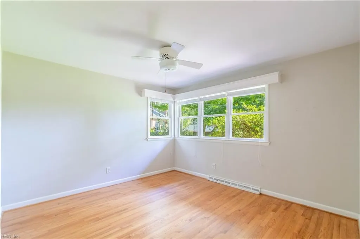
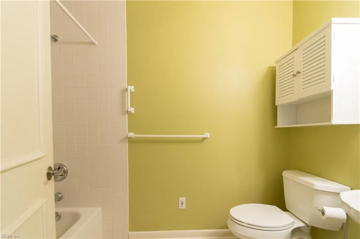
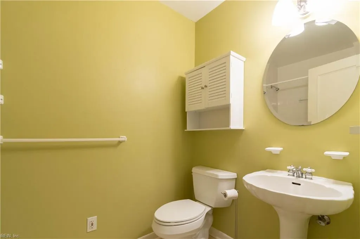
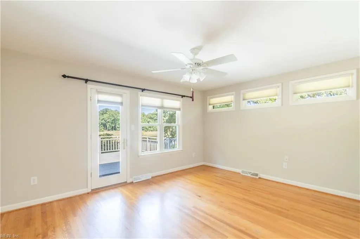
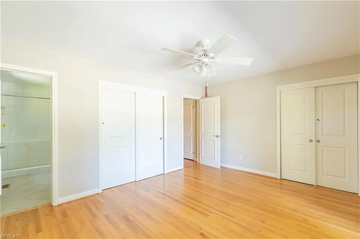
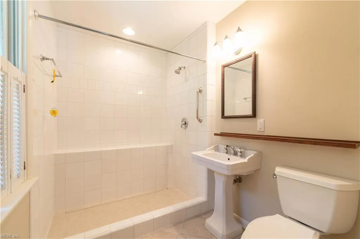
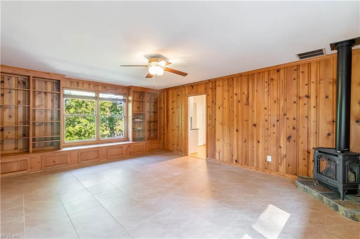
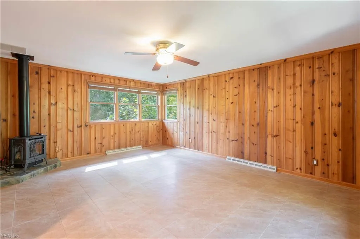
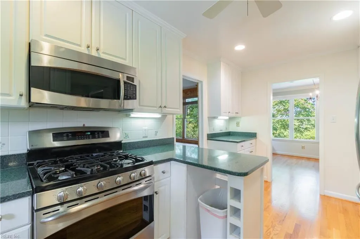
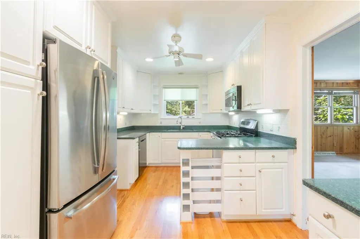
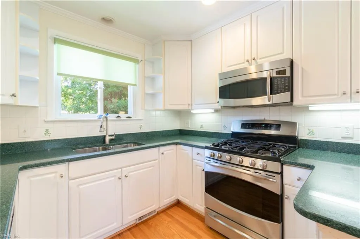
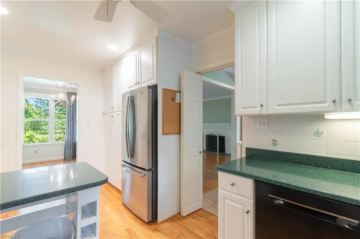
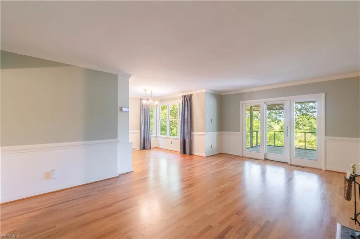
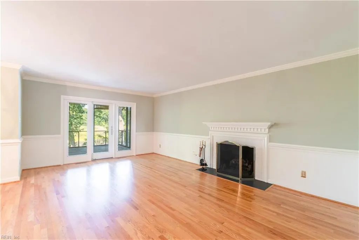
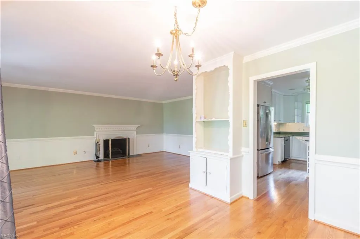
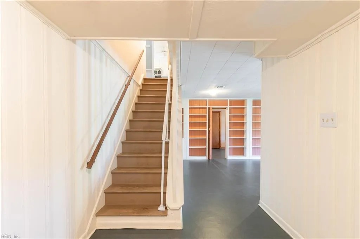
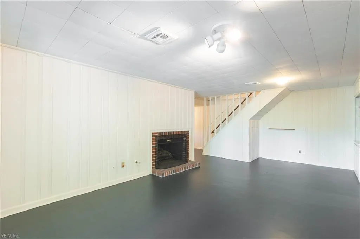
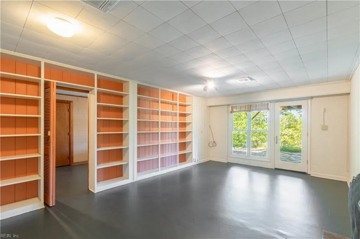
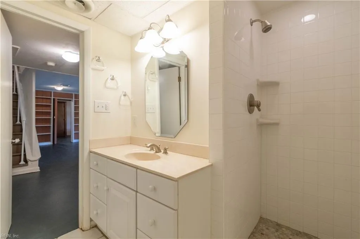
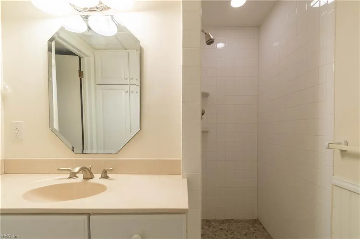
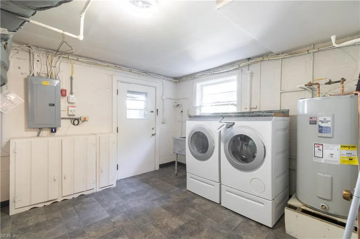
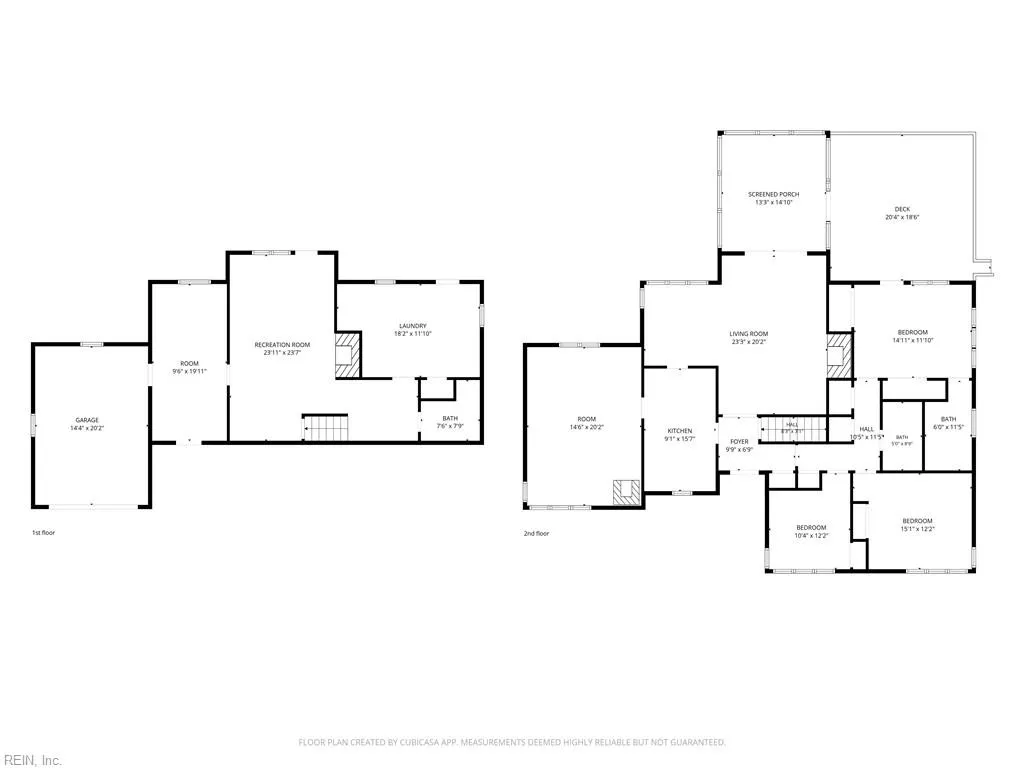
OPEN HOUSE TO SHOWCASE -09/13/2026-SUNDAY From 1PM to 3PM....Cul-de-sac, immaculate brick rancher features water & nature lovers dream with your personal pier with deep water access at Lucas Creek. Breath taking view from most anywhere in the home. Find yourself relaxing on Screened porch or Open deck at 2nd floor looking on beautiful pond at rear yard. For animal lowers fenced dog run on side of the house. Hi-end Pella replacement windows and Gas stove in Library room. Lot of upgrades from 2017 till present time as: New roof, Leaf-Gurd gutters, Attic insulation (blow-in cellulose to achieve R30 value), New HVAC (Trane X-L-AC-20 seer/hi efficiency gas furnace with 2 speed variable blower), Crawl space encapsulation system installed (20mil liner, perimeter wall insulation & sealants, Dehumidifier and condensate pump), Interlock kit for generator use and Generac surge protection in breaker panel, new Bradford White water heater, Bosch dishwasher and GE Refrigerator, Master bath remodeled with new tiled shower and Refinished hardwood floors.
| Elementary School | Middle School | High School |
|---|---|---|
| T. Ryland Sanford Elementary | Mary Passage Middle | Denbigh High School |
General Features
| Heating | Forced Hot Air,Nat Gas,Radiant Heated Floors |
|---|---|
| Water Type | City/County |
| Cooling | 16+ SEER A/C |
| Ownership Type | Simple |
| Waterfront Description | Creek,Deep Water Access,Pond,River |
| Roof | Asphalt Shingle |
| Appliances | 220 V Elec,Dishwasher,Disposal,Dryer,Dryer Hookup,Microwave,Gas Range,Refrigerator,Washer,Washer Hookup |
| Parking | Garage Att 1 Car,Multi Car,Off Street,Driveway Spc |
| Zoning | R2 |
| Style | Ranch |
| Property Type | Residential |
| Area | 109 - Newport News Denbigh South |
| Subdivision Name | SHORE PARK |
| Sub Type | Detached |
| Neighborhood Name | SHORE PARK |
| Elementary School | T. Ryland Sanford Elementary |
| High School | Denbigh |
| Middle School | Mary Passage Middle |
| Non | Non Contingent |
Interior Features
| Interior Features | Fireplace Gas-natural,Pull Down Attic Stairs,Window Treatments |
|---|---|
| Water Heater Type | Electric |
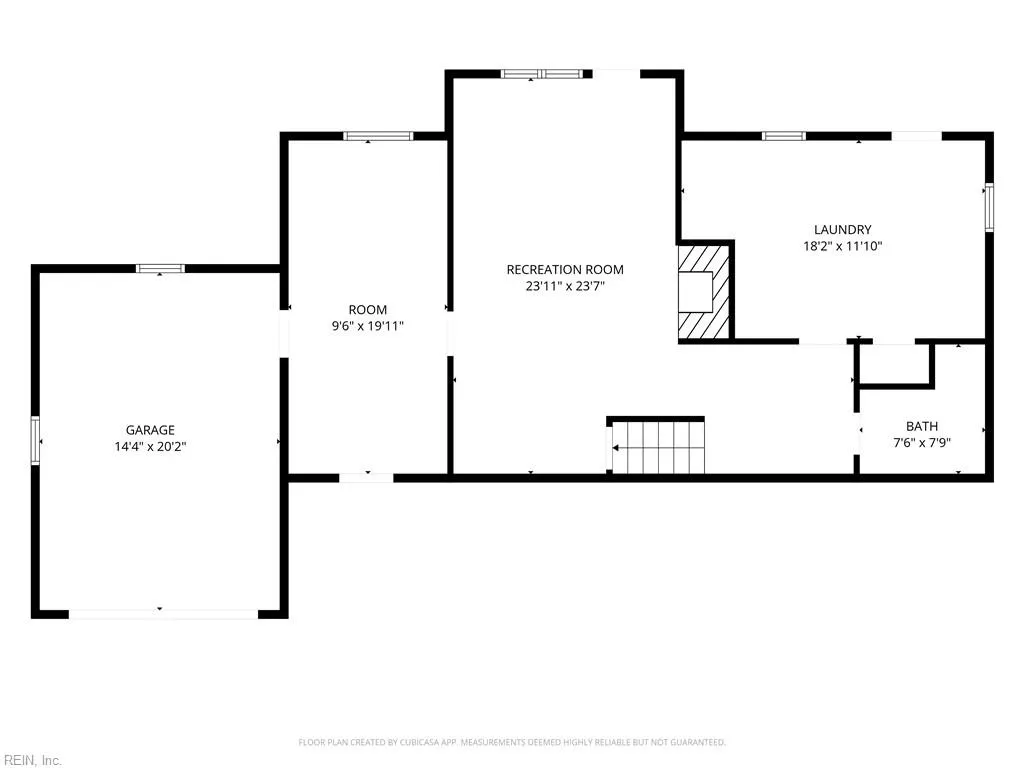
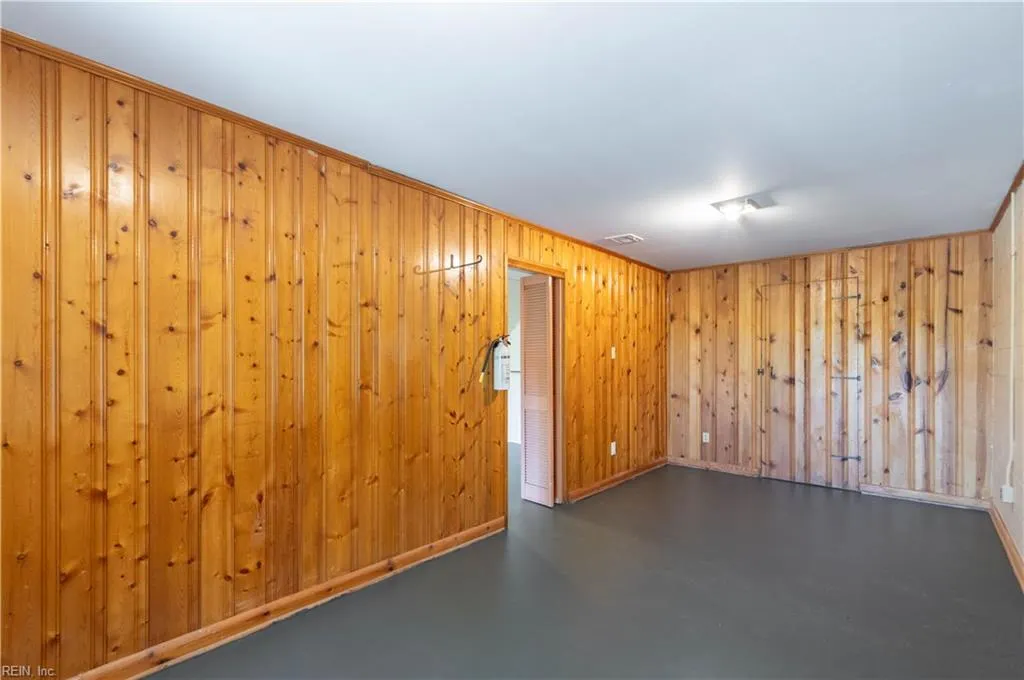
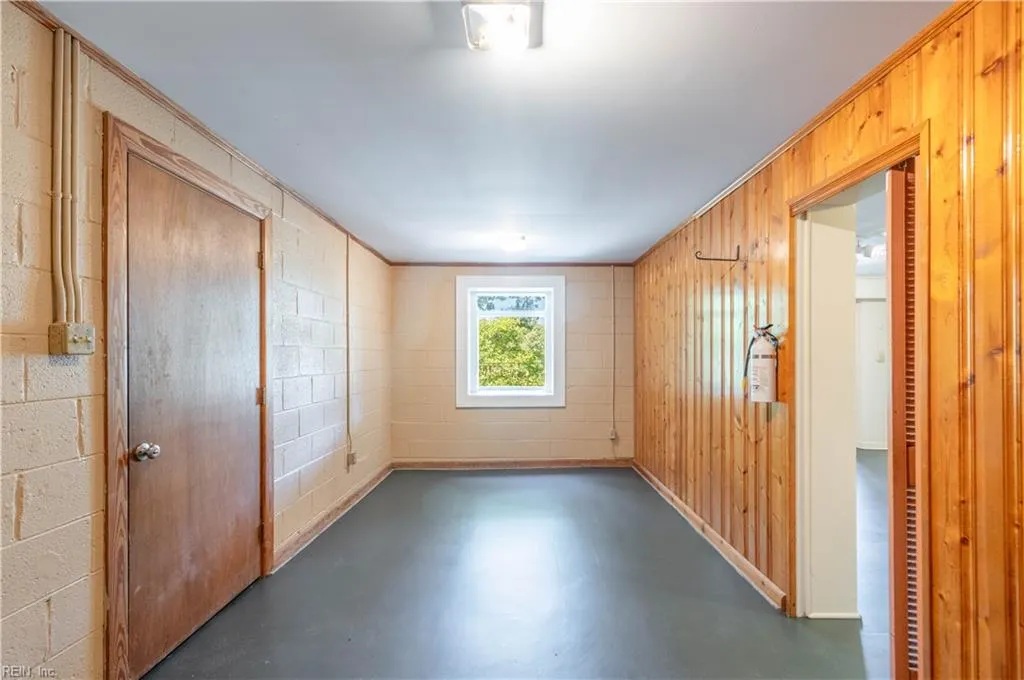
| Other Rooms | Attic,Foyer,Library,PBR with Bath,Porch,Utility Room,Workshop,1st Floor Primary BR |
| Flooring Type | Ceramic,Concrete,Vinyl,Wood |
| Fireplaces | 2 |
| Equipment | Cable Hookup,Ceiling Fan,Generator Hookup,Sump Pump |
Exterior Features
| Waterfront | Yes |
|---|---|
| View | Marsh,Water |
| Exterior Features | Cul-De-Sac,Deck,Patio,Rain Water Harvesting |
| Fence Description | Back Fenced,Privacy,Wood Fence |
| Sewer Type | City/County |
| Siding | Brick |
| Fence? | Yes |
| Foundation | Basement,Sealed/Encapsulated Crawl Space |
| Pool | No Pool |
| Garage Y/N | Yes |
| Garage Square Feet | 286 |
Amenities
- Views
- New Construction
- Adult 55+
- Lease To Own
- No HOA Fees
- Furnished
- Primary On Main
- Air Conditioning
- Seller Finance
- Green
- Fixer Upper
- Horse
- Golf
- Fireplace
- Deck
- Garage
- Basement
- Pool
Property vs Single Family Average in 23602
Visits
 Copyright© 2026 REIN Inc. Information Deemed Reliable But Not Guaranteed. The listings data displayed on this medium comes in part from the Real Estate Information Network Inc.(REIN) and has been authorized by participating listing Broker Members of REIN for display. REIN's listings are based upon Data submitted by its Broker Members, and REIN therefore makes no representation or warranty regarding the accuracy of the Data. All users of REIN's listings database should confirm the accuracy of
 All or a portion of the multiple listing information is provided by the Central Virginia Regional Multiple Listing Service, LLC, from a copyrighted compilation of listings. All CVR MLS information provided is deemed reliable but is not guaranteed accurate. The compilation of listings and each individual listing are ©2026 Central Virginia Regional Multiple Listing Service, LLC. All rights reserved.
All MLS listings are © 2026 Central Virginia Regional Multiple Listing Service, LLC. All
All or a portion of the multiple listing information is provided by the Central Virginia Regional Multiple Listing Service, LLC, from a copyrighted compilation of listings. All CVR MLS information provided is deemed reliable but is not guaranteed accurate. The compilation of listings and each individual listing are ©2026 Central Virginia Regional Multiple Listing Service, LLC. All rights reserved.
All MLS listings are © 2026 Central Virginia Regional Multiple Listing Service, LLC. All
 All or a portion of the multiple listing information is provided by the Williamsburg Multiple Listing Service, LLC, from a copyrighted compilation of listings. All WMLS information provided is deemed reliable but is not guaranteed accurate. The compilation of listings and each individual listing are ©2026 Central Virginia Regional Multiple Listing Service, LLC. All rights reserved.
All MLS listings are © 2026 Williamsburg Multiple Listing Service, LLC. All rights reserved. No one may copy and/or repost these MLS listings, or any portion thereof, without the written permission of an authorized officer of the Williamsburg Multiple Listing Service, LLC.
All listings with the WMLS logo are provided courtesy of the IDX program.
Last Updated: September 12, 2026 8:26 PM UTC
All or a portion of the multiple listing information is provided by the Williamsburg Multiple Listing Service, LLC, from a copyrighted compilation of listings. All WMLS information provided is deemed reliable but is not guaranteed accurate. The compilation of listings and each individual listing are ©2026 Central Virginia Regional Multiple Listing Service, LLC. All rights reserved.
All MLS listings are © 2026 Williamsburg Multiple Listing Service, LLC. All rights reserved. No one may copy and/or repost these MLS listings, or any portion thereof, without the written permission of an authorized officer of the Williamsburg Multiple Listing Service, LLC.
All listings with the WMLS logo are provided courtesy of the IDX program.
Last Updated: September 12, 2026 8:26 PM UTC
 All information deemed reliable but not guaranteed. All properties are subject to prior sale, change or withdrawal. Neither listing broker(s) or information provider(s) shall be responsible for any typographical errors, misinformation, misprints and shall be held totally harmless. Listing(s) information is provided for consumer's personal, non-commercial use and may not be used for any purpose other than to identify prospective properties consumers may be interested in purchasing. The data relating
