











Address
128 Blake Rd, Norfolk, VA
Price
$ 639,800
Property Attributes
- MLS#10650992
- TypeSingle Family
- Listing Status Active
- CountyNORFOLK CITY
- CityNorfolk
- AreaWest Norfolk
- NeighborhoodCromwell Farm
- Zip23505
- StyleTransitional
- Year Built2026
- Taxes$ 6700
- Price$ 639,800
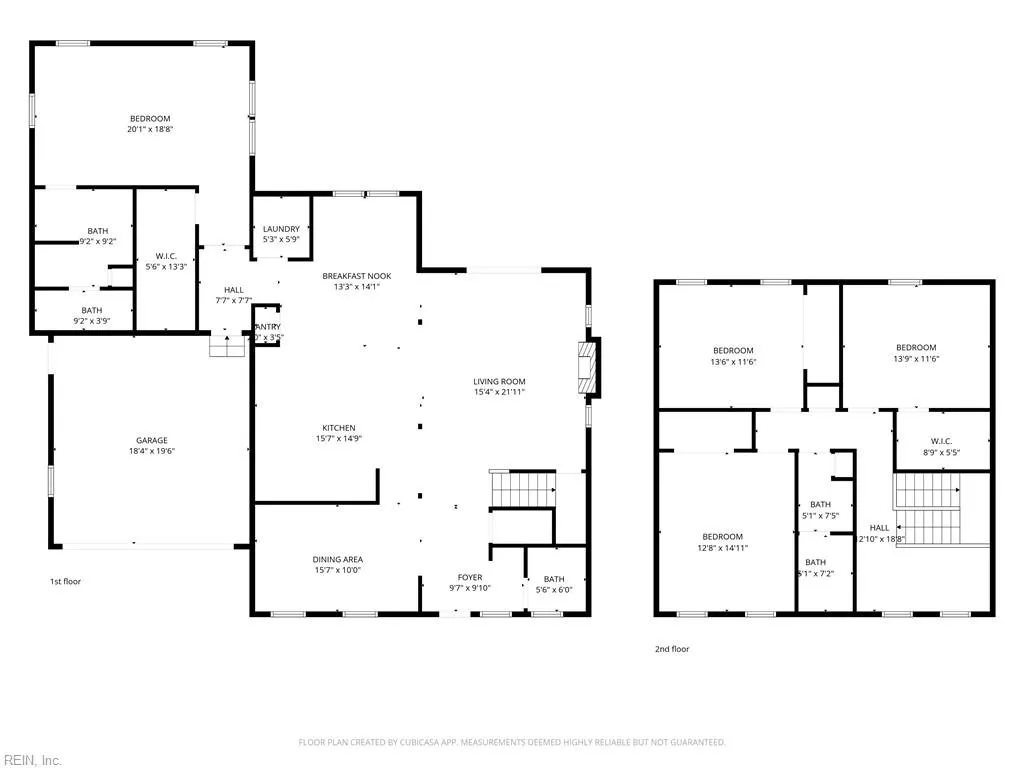
- Bedrooms4
- Full Bathrooms2
- Half Bathrooms1
- Sqr Footage2600
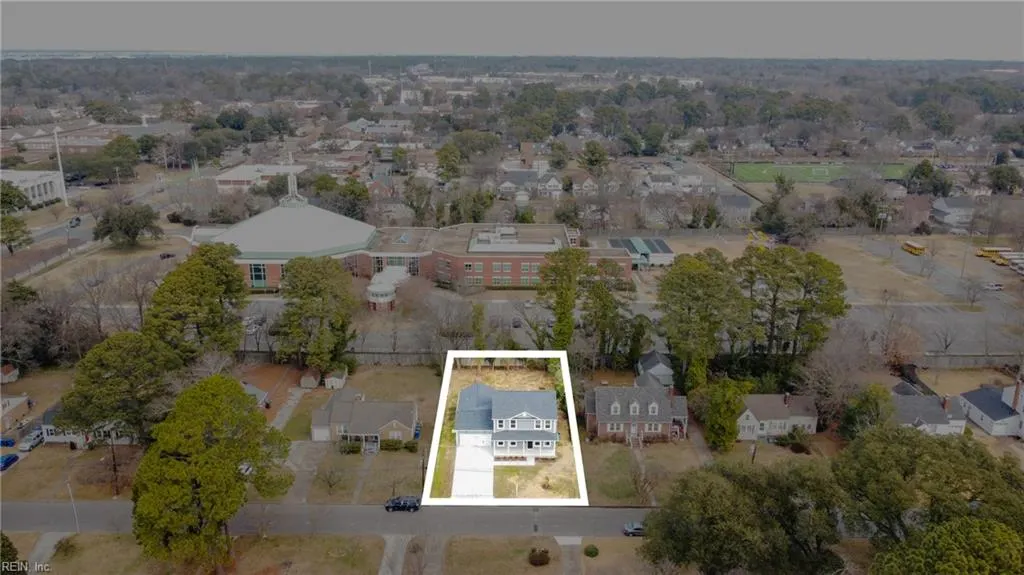
- Lot Size0.26 Acres
Data Source:
Real Estate Information Network (REIN)
Property Description
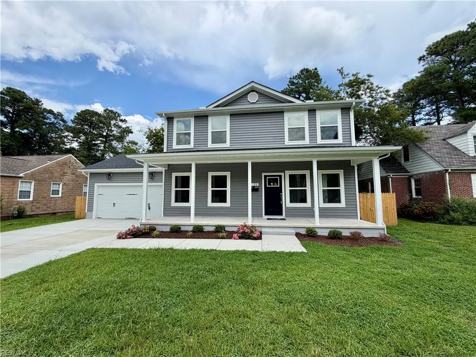
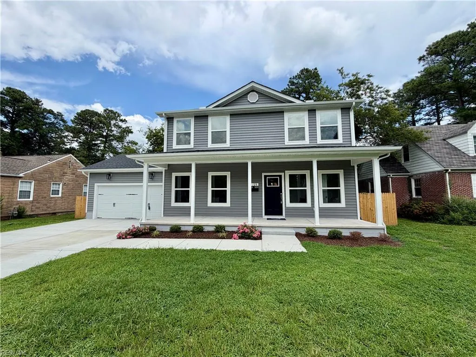
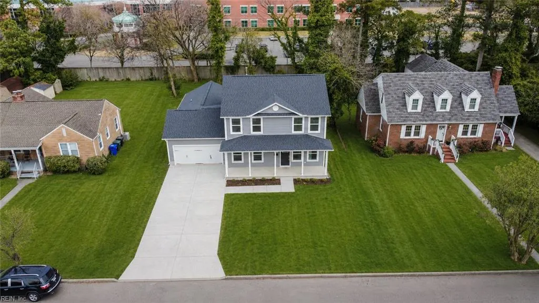
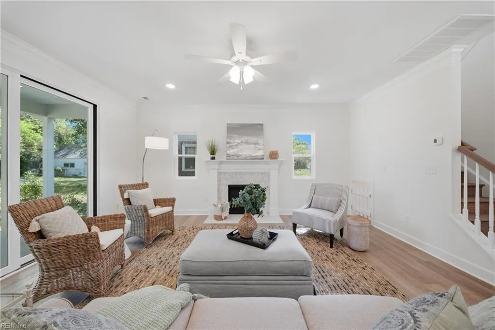
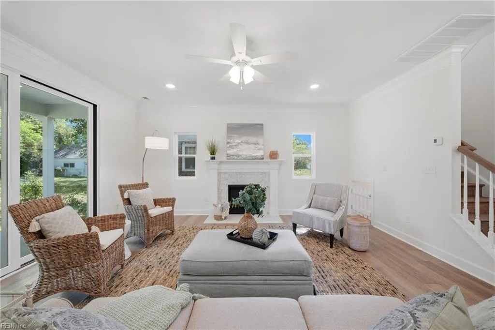
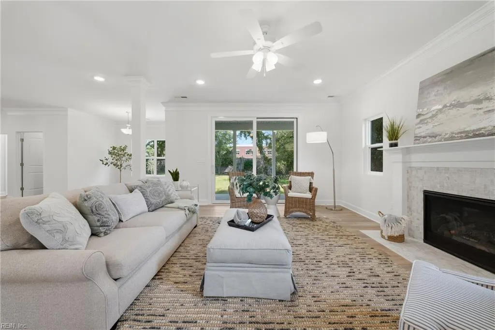
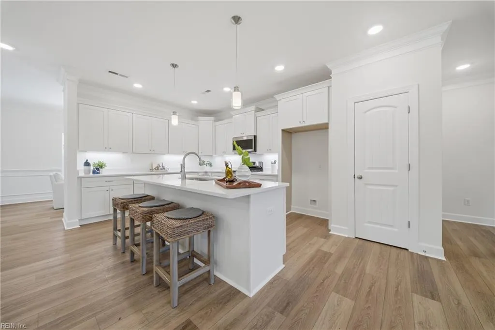
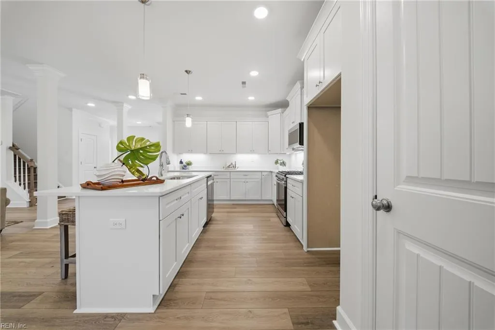
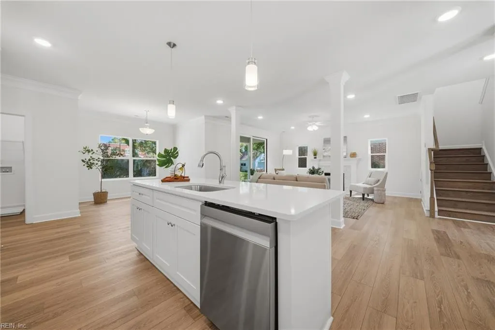
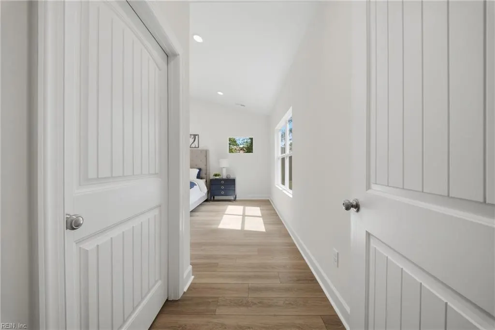
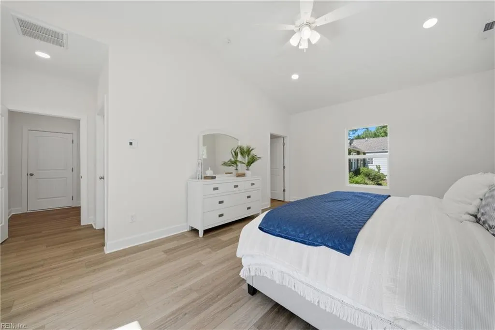
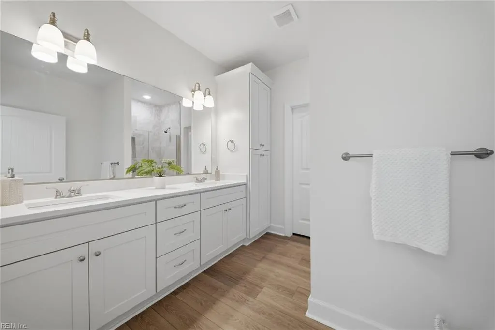
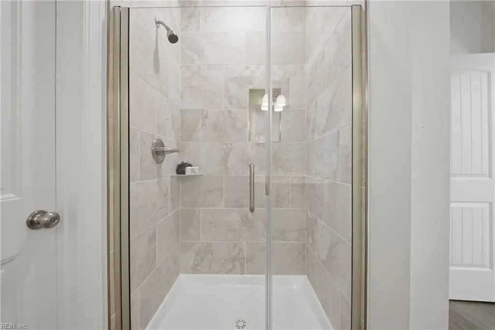
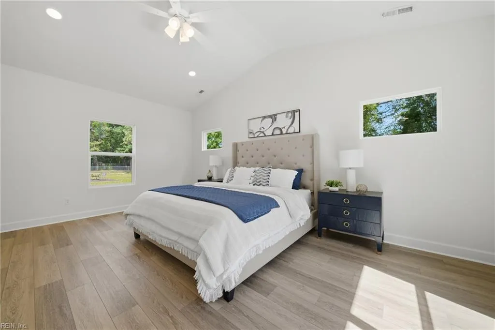
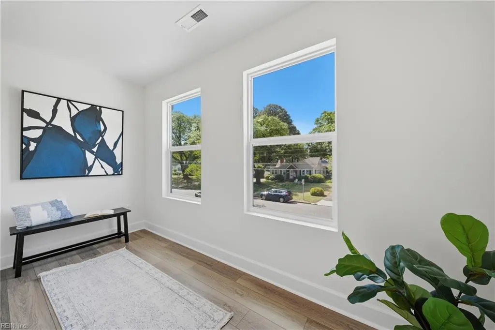
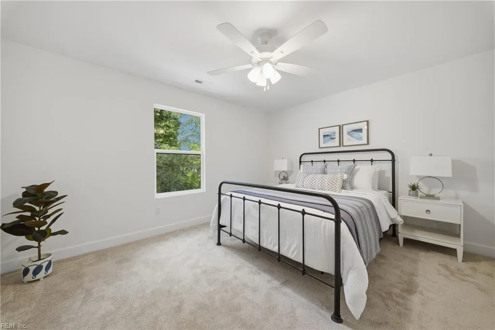
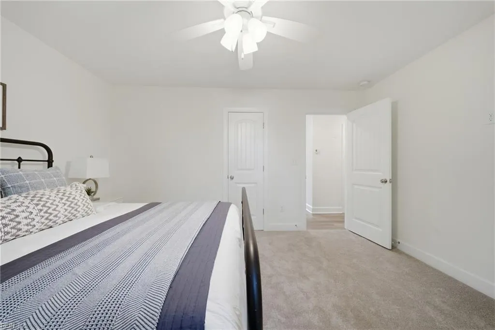
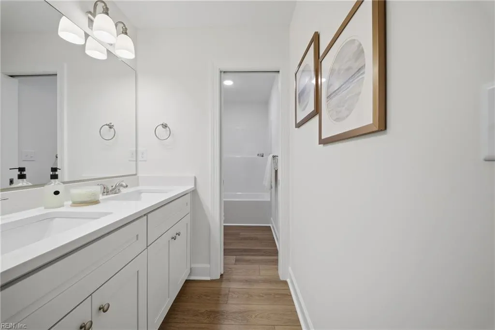
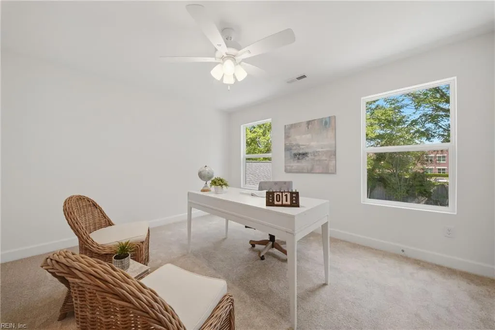
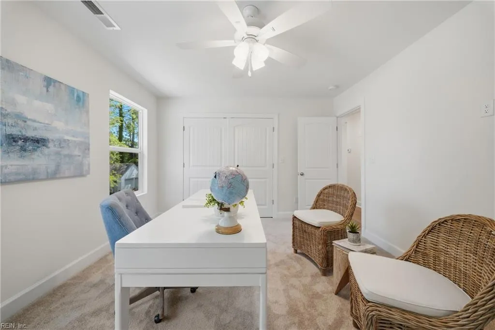
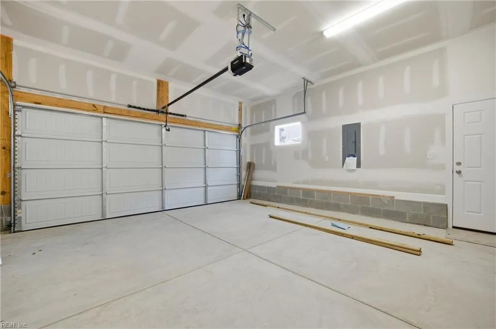
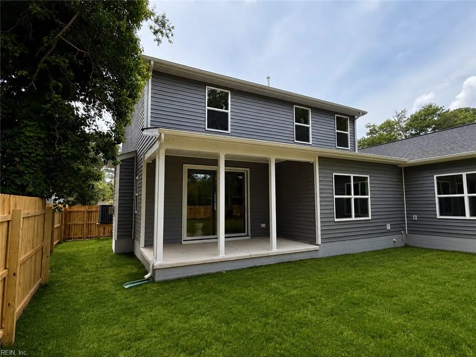
Ready now! Unique opportunity for new construction on over 1/4 acre lot by award winning EDC Homes. The Park Model is a sprawling plan with impressive living layout that includes a vaulted 1st floor primary suite with huge walk in closet and luxe ensuite bath with oversized double vanity and tiled shower with glass enclosure. Upgraded LVP entire 1st floor, formal dining with ample trim detail, lots of crown molding, quartz counters throughout including the expansive kitchen with large island and upgraded appliances including gas range. The great room is complimented by a gas fireplace and oversized Pella sliding glass door that leads to covered patio. The backyard is a canvas for the ultimate backyard oasis. Secondary bedrooms are on the 2nd floor along with a loft area perfect for home office! Structured wiring with ethernet, ceiling fans included, so much more! Privacy fenced yard! Large attached garage,not in a flood zone.Incentives available.Warranty & professional walk through!
| Elementary School | Middle School | High School |
|---|---|---|
| Granby Elementary | Blair Middle | Granby High School |
General Features
| Heating | Forced Hot Air,Nat Gas,Zoned |
|---|---|
| Water Type | City/County |
| Cooling | Central Air,Zoned |
| Ownership Type | Simple |
| Waterfront Description | Not Waterfront |
| Roof | Asphalt Shingle |
| Appliances | Dishwasher,Disposal,Dryer Hookup,Microwave,Gas Range,Washer Hookup |
| Parking | Garage Att 2 Car,Multi Car,Off Street,Driveway Spc |
| Zoning | SF-6 |
| Style | Transitional |
| Miscellaneous | Warranty Plan |
| Property Type | Residential |
| Area | 11 - West Norfolk |
| Subdivision Name | CROMWELL FARM |
| Sub Type | Detached |
| Neighborhood Name | CROMWELL FARM |
| New Construction Y/N | Yes |
| Virtual Tour Branded | https://tours.americanrealestatemedia.com/128_blake_rd-7963?branding=false |
| Virtual Tour Non Branded | https://tours.americanrealestatemedia.com/128_blake_rd-7963?branding=false |
| Elementary School | Granby Elementary |
| High School | Granby |
| Middle School | Blair Middle |
| Other School | ODU |
| Non | Non Contingent |
Interior Features
| Interior Features | Bar,Cathedral Ceiling,Fireplace Gas-natural,Primary Sink-Double,Walk-In Closet |
|---|---|
| Water Heater Type | Electric |
| Other Rooms | 1st Floor Primary BR,Attic,Breakfast Area,Foyer,Loft,PBR with Bath,Pantry,Porch,Utility Room |
| Flooring Type | Carpet,Laminate/LVP,Wood |
| Fireplaces | 1 |
| Equipment | Ceiling Fan,Gar Door Opener,Generator Hookup |
Exterior Features
| Lot Depth | 150 |
|---|---|
| Lot Front | 75 |
| Exterior Features | Patio |
| Fence Description | Back Fenced,Privacy,Wood Fence |
| Sewer Type | City/County |
| Siding | Vinyl |
| Fence? | Yes |
| Foundation | Slab |
| Pool | No Pool |
| Lot Dimensions | 75X150 |
| Garage Y/N | Yes |
| Garage Square Feet | 483 |
Amenities
- Views
- New Construction
- Adult 55+
- Lease To Own
- No HOA Fees
- Furnished
- Primary On Main
- Air Conditioning
- Seller Finance
- Green
- Fixer Upper
- Horse
- Golf
- Fireplace
- Deck
- Garage
- Basement
- Pool
Property vs Single Family Average in 23505
Visits
 Copyright© 2026 REIN Inc. Information Deemed Reliable But Not Guaranteed. The listings data displayed on this medium comes in part from the Real Estate Information Network Inc.(REIN) and has been authorized by participating listing Broker Members of REIN for display. REIN's listings are based upon Data submitted by its Broker Members, and REIN therefore makes no representation or warranty regarding the accuracy of the Data. All users of REIN's listings database should confirm the accuracy of
 All or a portion of the multiple listing information is provided by the Central Virginia Regional Multiple Listing Service, LLC, from a copyrighted compilation of listings. All CVR MLS information provided is deemed reliable but is not guaranteed accurate. The compilation of listings and each individual listing are ©2026 Central Virginia Regional Multiple Listing Service, LLC. All rights reserved.
All MLS listings are © 2026 Central Virginia Regional Multiple Listing Service, LLC. All
All or a portion of the multiple listing information is provided by the Central Virginia Regional Multiple Listing Service, LLC, from a copyrighted compilation of listings. All CVR MLS information provided is deemed reliable but is not guaranteed accurate. The compilation of listings and each individual listing are ©2026 Central Virginia Regional Multiple Listing Service, LLC. All rights reserved.
All MLS listings are © 2026 Central Virginia Regional Multiple Listing Service, LLC. All
 All or a portion of the multiple listing information is provided by the Williamsburg Multiple Listing Service, LLC, from a copyrighted compilation of listings. All WMLS information provided is deemed reliable but is not guaranteed accurate. The compilation of listings and each individual listing are ©2026 Central Virginia Regional Multiple Listing Service, LLC. All rights reserved.
All MLS listings are © 2026 Williamsburg Multiple Listing Service, LLC. All rights reserved. No one may copy and/or repost these MLS listings, or any portion thereof, without the written permission of an authorized officer of the Williamsburg Multiple Listing Service, LLC.
All listings with the WMLS logo are provided courtesy of the IDX program.
Last Updated: September 21, 2026 6:45 PM UTC
All or a portion of the multiple listing information is provided by the Williamsburg Multiple Listing Service, LLC, from a copyrighted compilation of listings. All WMLS information provided is deemed reliable but is not guaranteed accurate. The compilation of listings and each individual listing are ©2026 Central Virginia Regional Multiple Listing Service, LLC. All rights reserved.
All MLS listings are © 2026 Williamsburg Multiple Listing Service, LLC. All rights reserved. No one may copy and/or repost these MLS listings, or any portion thereof, without the written permission of an authorized officer of the Williamsburg Multiple Listing Service, LLC.
All listings with the WMLS logo are provided courtesy of the IDX program.
Last Updated: September 21, 2026 6:45 PM UTC
 All information deemed reliable but not guaranteed. All properties are subject to prior sale, change or withdrawal. Neither listing broker(s) or information provider(s) shall be responsible for any typographical errors, misinformation, misprints and shall be held totally harmless. Listing(s) information is provided for consumer's personal, non-commercial use and may not be used for any purpose other than to identify prospective properties consumers may be interested in purchasing. The data relating
