
Just Listed














Address
8 Rollingwood Pl, Newport News, VA
Price
$ 720,000
Property Attributes
- MLS#10653547
- TypeSingle Family
- Listing Status Active
- CountyNEWPORT NEWS CITY
- CityNewport News
- AreaNewport News Midtown West
- NeighborhoodBeverly Hills
- Zip23606
- StyleContemp
- Year Built1960
- Taxes$ 7105
- Price$ 720,000
- Bedrooms3
- Full Bathrooms3
- Half Bathrooms0
- Sqr Footage2912
- Lot Size1.16 Acres
Data Source:
Real Estate Information Network (REIN)
Property Description
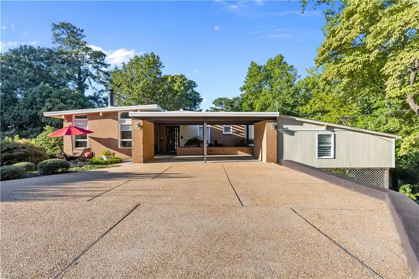
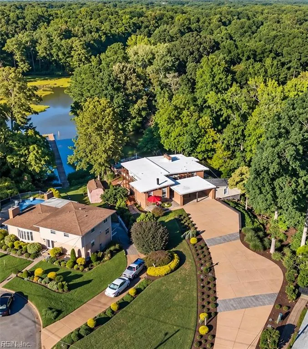
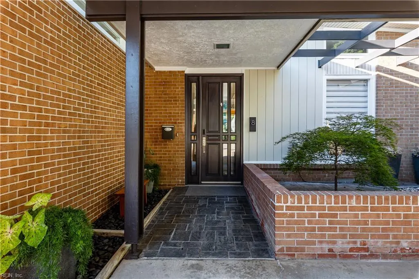
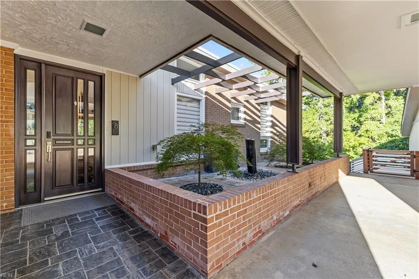
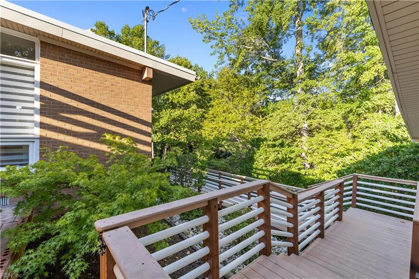
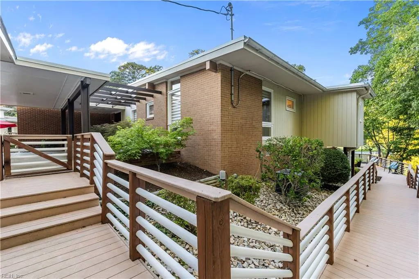
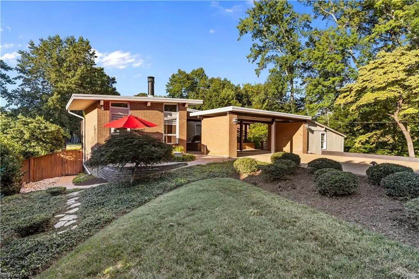
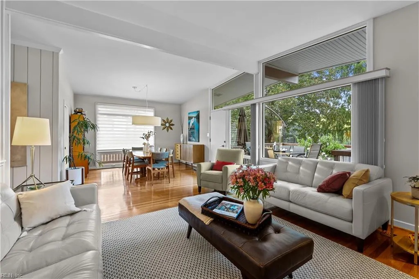
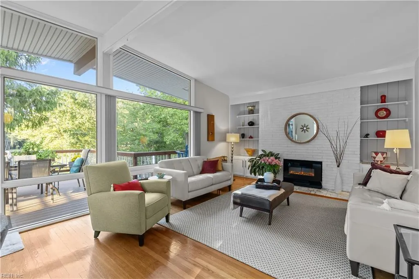
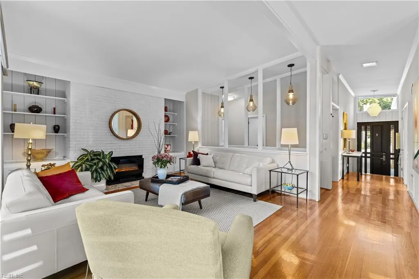
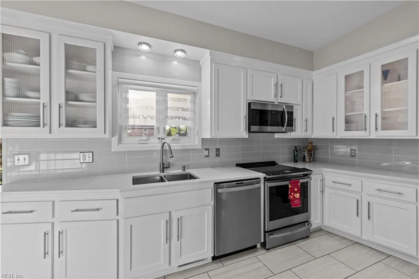
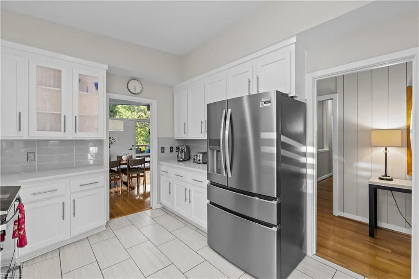
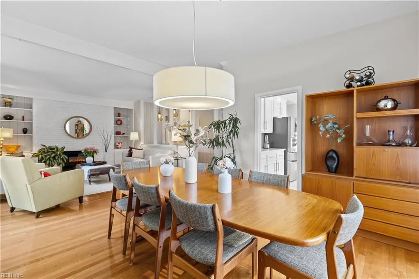
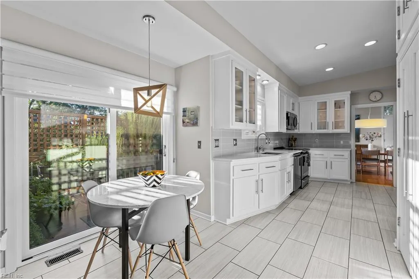
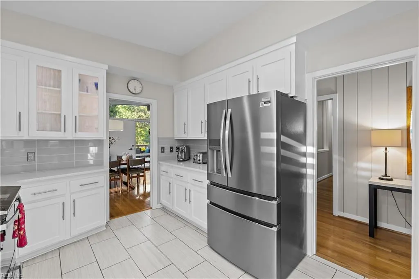
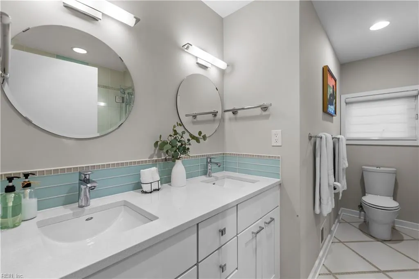
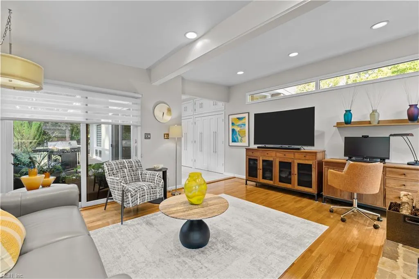
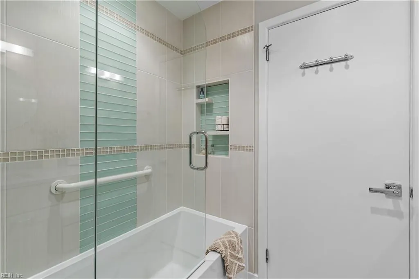
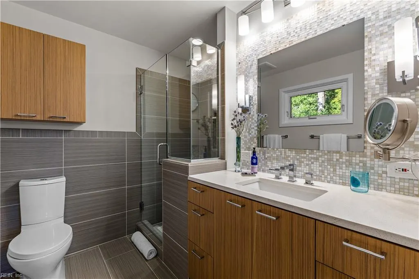
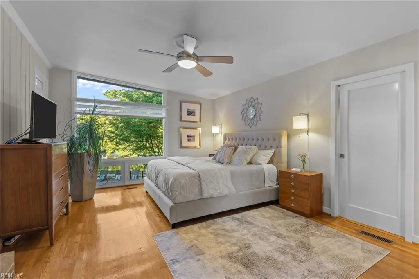
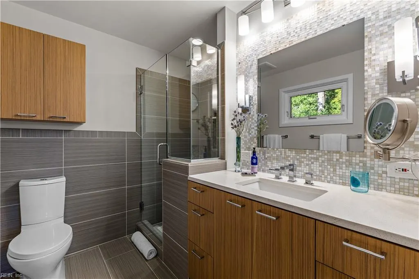
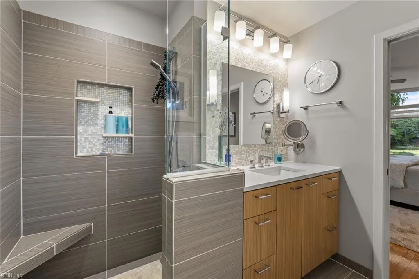
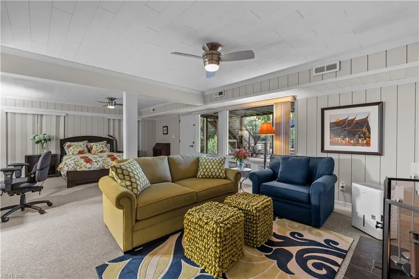
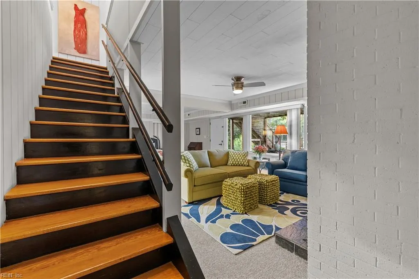
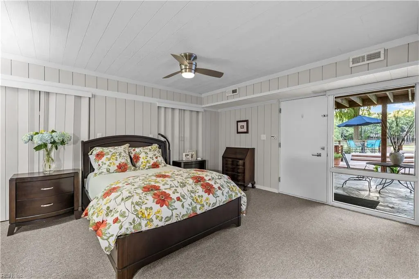
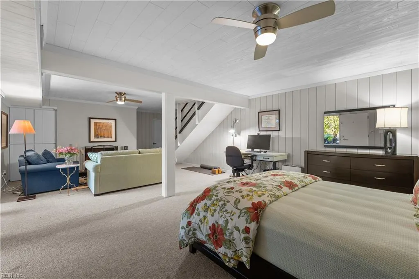
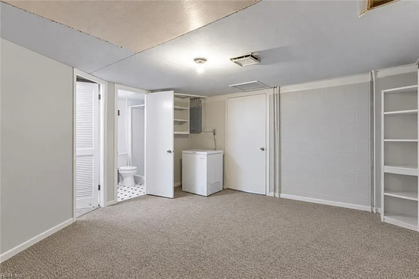
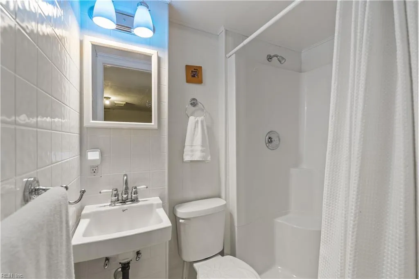
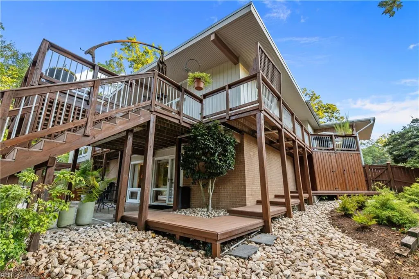
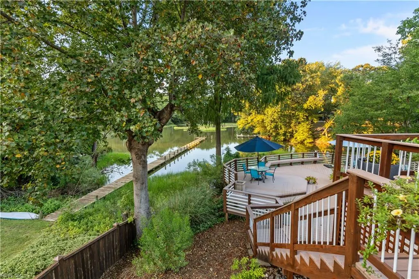
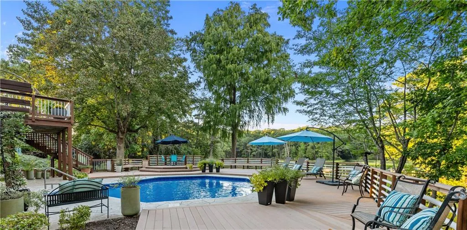
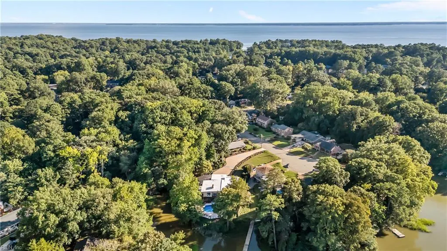
Exciting contemporary retreat on Fisher's Creek in Beverly Hills, tucked away on a quiet cul-de-sac, 1.16-acre lot overlooking the pool, patio, and ever-changing backdrop of dynamic wildlife activity. This artfully designed Mid-century Modern offers updated kitchen, hardwood floors, open floor plan with tranquil views, and choice outdoor entertaining areas. First-level primary bedroom with spacious closet, deck access, fireplace and lovely water view. Lower level offers optional conversion into a 4th bedroom with sitting area & fireplace, with access to full bath and outdoor poolside sitting area. Pool features newer pump, lining, and filter; all pool equipment conveys. Updated white kitchen with breakfast area overlooking potted garden plants, grilling area, and features new refrigerator, dishwasher, large pantry and all freshly painted. Extensive Trex decking, oversized rain spouts for efficient water runoff. Lower-Level storage room has been virtually edited to remove content. Small separate septic system for lower-level bathroom only. Lower-level utility room floor replaced 2026. The storage shed/workshop offers great space for garden equipment, tools, or storage. Additional storage shed room under the deck. Professional exterior lighting compliments the evening landscape. Close proximity to Christopher Newport University, Mariner's Museum, Torggler Fine Art Center, James River Country Club, and Medical Centers. Virtual Tour attached.
| Elementary School | Middle School | High School |
|---|---|---|
| Hidenwood Elementary | Ethel M. Gildersleeve Middle | Menchville High School |
General Features
| Heating | Heat Pump,Nat Gas,Programmable Thermostat,Zoned |
|---|---|
| Water Type | City/County |
| Cooling | Central Air,Heat Pump,Zoned |
| Ownership Type | Simple |
| Waterfront Description | Creek,Marsh,Tidal |
| Roof | Asphalt Shingle,Poly Skin |
| Appliances | Dishwasher,Disposal,Dryer,Dryer Hookup,Microwave,Elec Range,Refrigerator,Washer,Washer Hookup |
| Parking | Carport |
| Zoning | R2 |
| Style | Contemp |
| Property Type | Residential |
| Area | 108 - Newport News Midtown West |
| Subdivision Name | BEVERLY HILLS |
| Sub Type | Detached |
| Neighborhood Name | BEVERLY HILLS |
| Virtual Tour Non Branded | https://youtu.be/7OFawr_vmpo |
| Elementary School | Hidenwood Elementary |
| High School | Menchville |
| Middle School | Ethel M. Gildersleeve Middle |
| Non | Non Contingent |
Interior Features
| Interior Features | Fireplace Electric,Fireplace Gas-natural,Fireplace Wood,Primary BR FP,Walk-In Closet,Window Treatments |
|---|---|
| Water Heater Type | Gas |
| Other Rooms | 1st Floor BR,1st Floor Primary BR,Breakfast Area,Foyer,PBR with Bath,Pantry,Utility Closet,Workshop |
| Flooring Type | Carpet,Ceramic,Slate,Wood |
| Fireplaces | 4 |
| Equipment | Cable Hookup,Ceiling Fan |
Exterior Features
| Waterfront | Yes |
|---|---|
| View | Marsh,Water |
| Exterior Features | Cul-De-Sac,Deck,Inground Sprinkler,Irrigation Control,Patio |
| Fence Description | Back Fenced,Partial,Wood Fence |
| Sewer Type | City/County |
| Siding | Brick,Wood |
| Fence? | Yes |
| Foundation | Basement,Crawl |
| Pool | In Ground Pool |
Amenities
- Views
- New Construction
- Adult 55+
- Lease To Own
- No HOA Fees
- Furnished
- Primary On Main
- Air Conditioning
- Seller Finance
- Green
- Fixer Upper
- Horse
- Golf
- Fireplace
- Deck
- Garage
- Basement
- Pool
 Copyright© 2026 REIN Inc. Information Deemed Reliable But Not Guaranteed. The listings data displayed on this medium comes in part from the Real Estate Information Network Inc.(REIN) and has been authorized by participating listing Broker Members of REIN for display. REIN's listings are based upon Data submitted by its Broker Members, and REIN therefore makes no representation or warranty regarding the accuracy of the Data. All users of REIN's listings database should confirm the accuracy of
 All or a portion of the multiple listing information is provided by the Central Virginia Regional Multiple Listing Service, LLC, from a copyrighted compilation of listings. All CVR MLS information provided is deemed reliable but is not guaranteed accurate. The compilation of listings and each individual listing are ©2026 Central Virginia Regional Multiple Listing Service, LLC. All rights reserved.
All MLS listings are © 2026 Central Virginia Regional Multiple Listing Service, LLC. All
All or a portion of the multiple listing information is provided by the Central Virginia Regional Multiple Listing Service, LLC, from a copyrighted compilation of listings. All CVR MLS information provided is deemed reliable but is not guaranteed accurate. The compilation of listings and each individual listing are ©2026 Central Virginia Regional Multiple Listing Service, LLC. All rights reserved.
All MLS listings are © 2026 Central Virginia Regional Multiple Listing Service, LLC. All
 All or a portion of the multiple listing information is provided by the Williamsburg Multiple Listing Service, LLC, from a copyrighted compilation of listings. All WMLS information provided is deemed reliable but is not guaranteed accurate. The compilation of listings and each individual listing are ©2026 Central Virginia Regional Multiple Listing Service, LLC. All rights reserved.
All MLS listings are © 2026 Williamsburg Multiple Listing Service, LLC. All rights reserved. No one may copy and/or repost these MLS listings, or any portion thereof, without the written permission of an authorized officer of the Williamsburg Multiple Listing Service, LLC.
All listings with the WMLS logo are provided courtesy of the IDX program.
Last Updated: September 21, 2026 6:45 PM UTC
All or a portion of the multiple listing information is provided by the Williamsburg Multiple Listing Service, LLC, from a copyrighted compilation of listings. All WMLS information provided is deemed reliable but is not guaranteed accurate. The compilation of listings and each individual listing are ©2026 Central Virginia Regional Multiple Listing Service, LLC. All rights reserved.
All MLS listings are © 2026 Williamsburg Multiple Listing Service, LLC. All rights reserved. No one may copy and/or repost these MLS listings, or any portion thereof, without the written permission of an authorized officer of the Williamsburg Multiple Listing Service, LLC.
All listings with the WMLS logo are provided courtesy of the IDX program.
Last Updated: September 21, 2026 6:45 PM UTC
 All information deemed reliable but not guaranteed. All properties are subject to prior sale, change or withdrawal. Neither listing broker(s) or information provider(s) shall be responsible for any typographical errors, misinformation, misprints and shall be held totally harmless. Listing(s) information is provided for consumer's personal, non-commercial use and may not be used for any purpose other than to identify prospective properties consumers may be interested in purchasing. The data relating
