
Just Listed








Address
1824 Citrus Rd, Chesapeake, VA
Price
$ 590,920
Property Attributes
- MLS#10653898
- TypeSingle Family
- Listing Status Active
- CountyCHESAPEAKE CITY
- CityChesapeake
- AreaWest Chesapeake
- NeighborhoodWalker Grove
- Zip23321
- StyleTransitional
- Year Built2026
- Taxes$ 5777
- Price$ 590,920
- Bedrooms4
- Full Bathrooms2
- Half Bathrooms1
- Sqr Footage2619
Data Source:
Real Estate Information Network (REIN)
Property Description
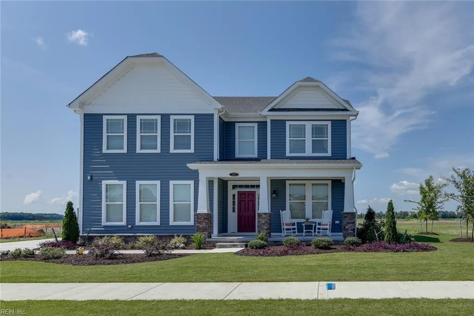
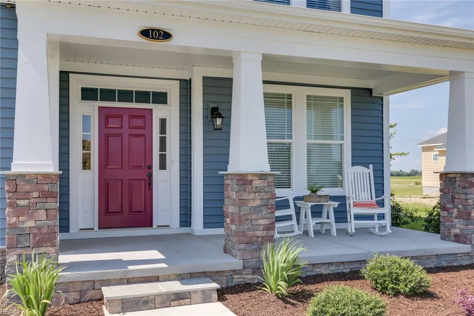
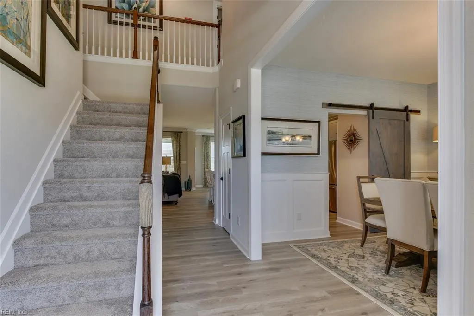
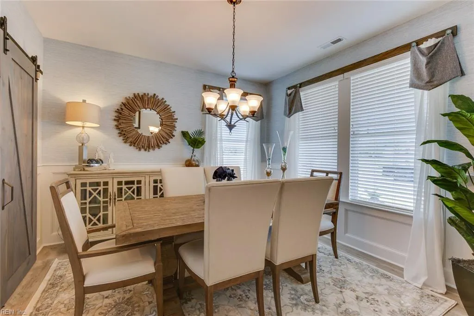
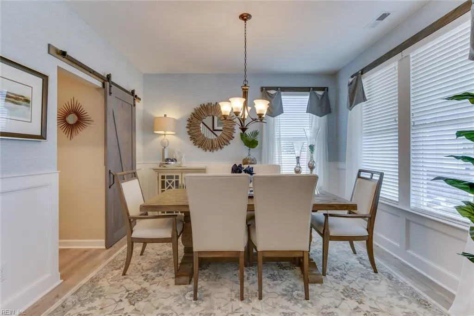
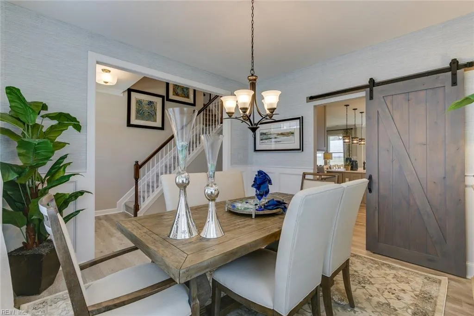
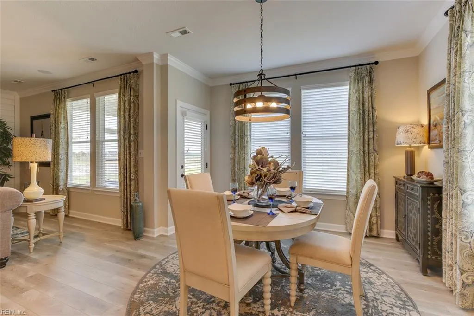
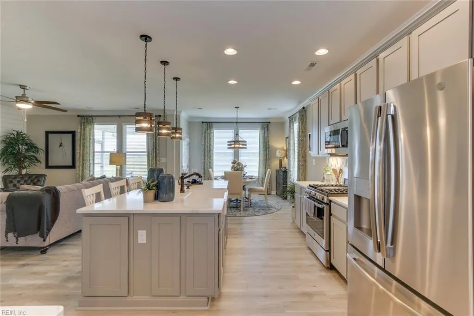
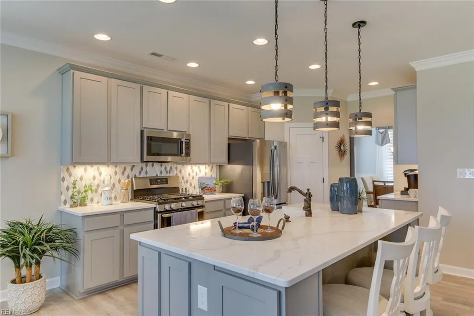
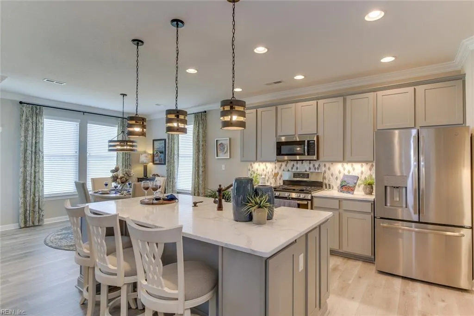
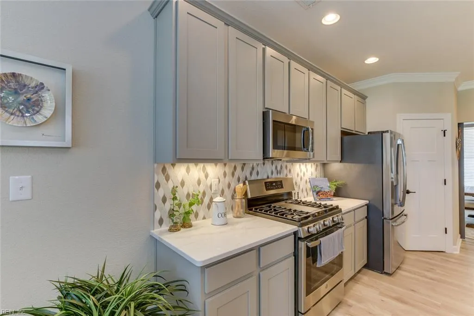
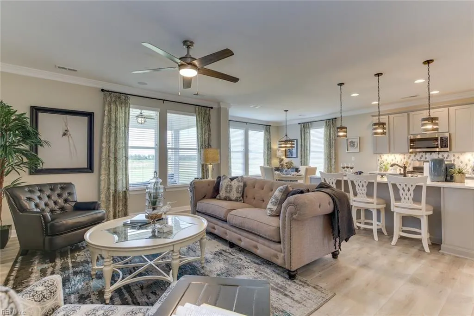
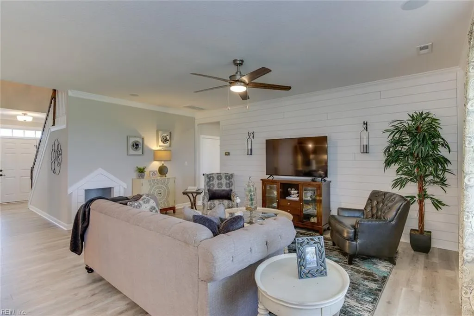
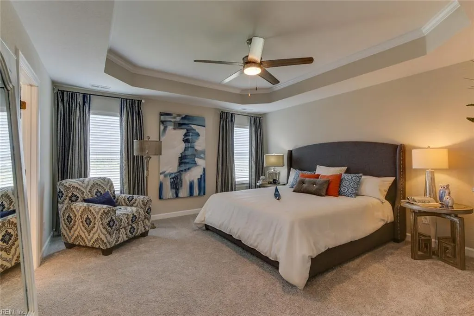
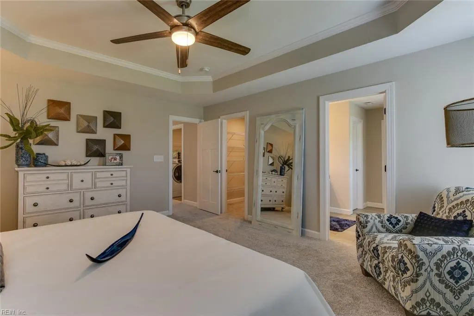
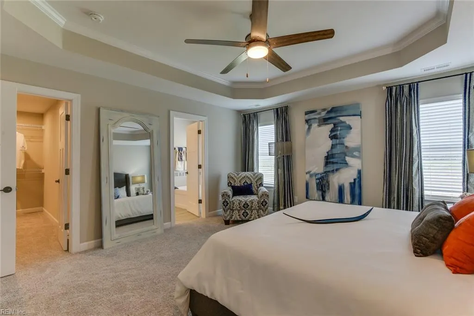
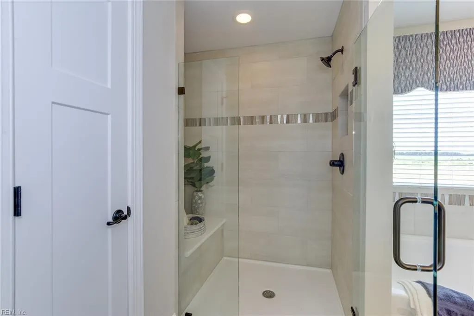
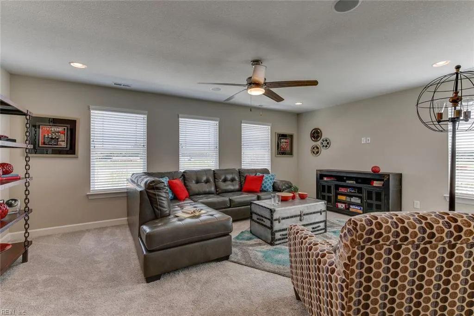
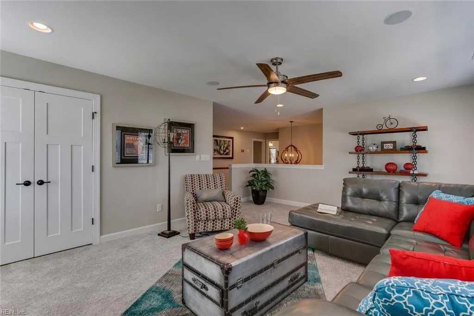
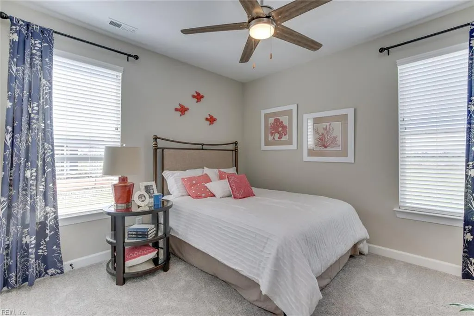
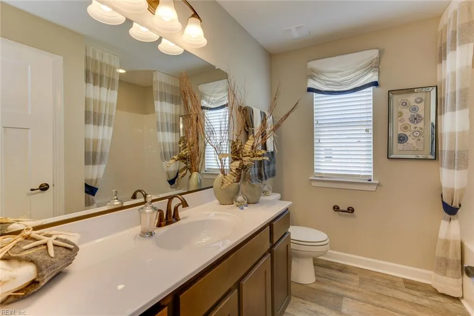
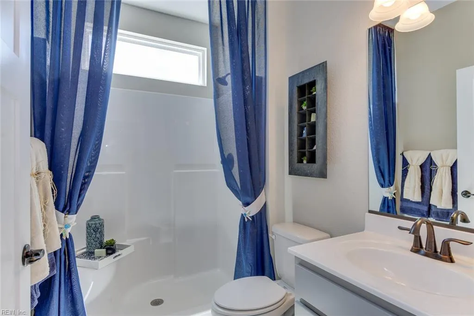
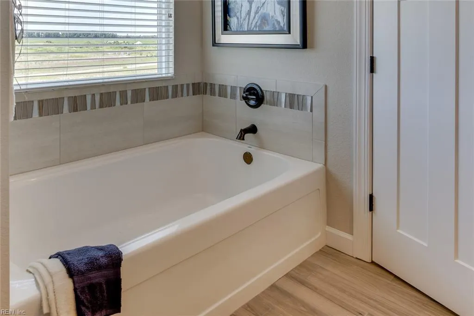
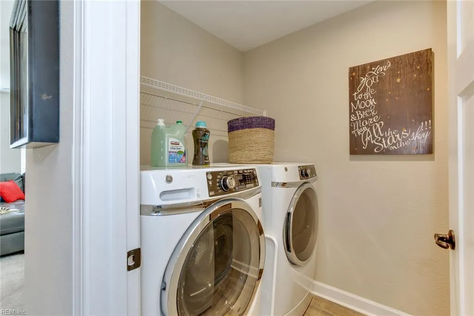
The Persimmon is a stunning two story floor plan featuring a first floor bedroom and optional full bath, great for guests or multi-generational living. A welcoming foyer opens into an open-concept design showcasing a well-appointed kitchen with eat-in are and a large center island for gatherings and everyday living. The kitchen flows seamlessly into the family room creating an inviting space for connection & comfort just steps away from your patio expanding your outdoor living & entertaining space. Upstairs you will find a spacious loft providing a setting for family entertaining or relaxation. This level also features a luxurious owner's suite with spa-like bath with dual sinks. A conveniently located laundry room and two additional bedrooms offer comfort and functionality for the entire household. Call to schedule your personal your.
| Elementary School | Middle School | High School |
|---|---|---|
| Edwin W. Chittum Elementary | Jolliff Middle | Western Branch High School |
General Features
| Energy Efficiency | Radiant Barrier,Water Heater-Tankless |
|---|---|
| Heating | Forced Hot Air,Nat Gas,Programmable Thermostat,Zoned |
| Water Type | City/County |
| Sustainable | Advanced Framing,Engineered Wood Products |
| Cooling | Central Air,Zoned |
| Ownership Type | Simple |
| Waterfront Description | Not Waterfront |
| Roof | Asphalt Shingle |
| Appliances | Dishwasher,Disposal,Dryer Hookup,Microwave,Elec Range,Washer Hookup |
| Amenities | Clubhouse,Other,Playgrounds,Pool |
| Unit Description | 2 Living Lvl |
| Parking | Garage Att 2 Car,2 Space |
| Zoning | RES |
| Style | Transitional |
| Miscellaneous | Warranty Plan |
| Property Type | Residential |
| Area | 33 - West Chesapeake |
| Subdivision Name | THE GROVE - 487 |
| HOA Y/N | Yes |
| Sub Type | Detached |
| Neighborhood Name | WALKER GROVE |
| New Construction Y/N | Yes |
| Elementary School | Edwin W. Chittum Elementary |
| High School | Western Branch |
| Middle School | Jolliff Middle |
| Fees HOA/POA Monthly | 243 |
| Non | Non Contingent |
Interior Features
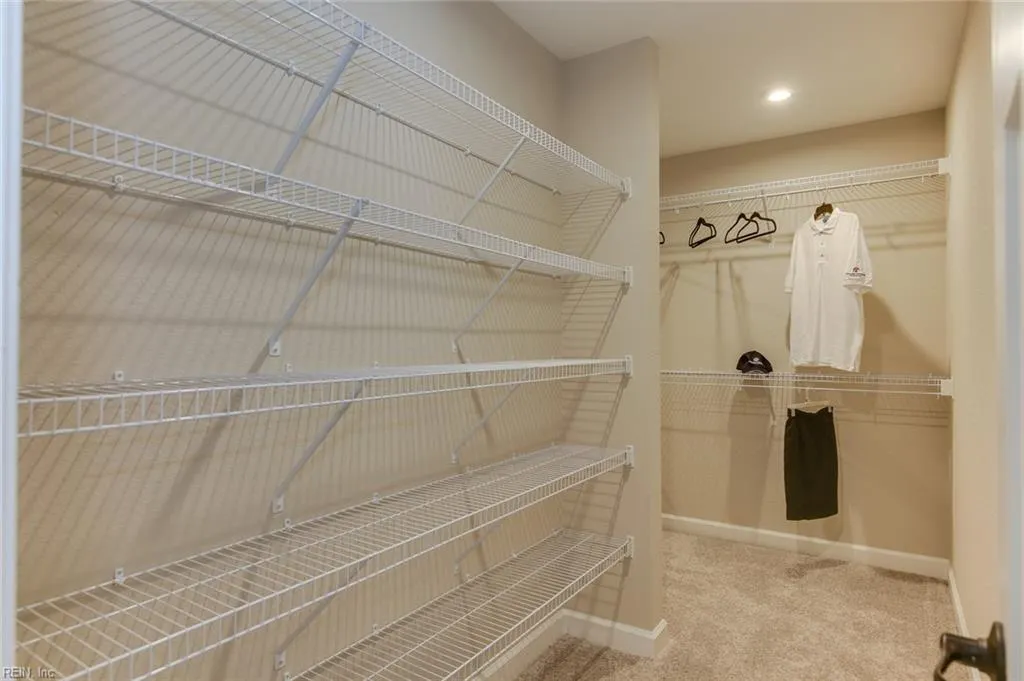
| Interior Features | Primary Sink-Double,Pull Down Attic Stairs,Walk-In Closet |
|---|---|
| Water Heater Type | Electric |
| Other Rooms | 1st Floor BR,Attic,Breakfast Area,Foyer,Loft,PBR with Bath,Pantry,Porch,Utility Closet,1st Floor Primary BR |
| Flooring Type | Carpet,Laminate/LVP,Vinyl |
| Equipment | Gar Door Opener |
Exterior Features
| View | Wooded |
|---|---|
| Fence Description | Other |
| Sewer Type | City/County |
| Siding | Stone,Vinyl |
| Fence? | Yes |
| Foundation | Slab |
| Pool | No Pool |
| Garage Y/N | Yes |
Amenities
- Views
- New Construction
- Adult 55+
- Lease To Own
- No HOA Fees
- Furnished
- Primary On Main
- Air Conditioning
- Seller Finance
- Green
- Fixer Upper
- Horse
- Golf
- Fireplace
- Deck
- Garage
- Basement
- Pool
 Copyright© 2026 REIN Inc. Information Deemed Reliable But Not Guaranteed. The listings data displayed on this medium comes in part from the Real Estate Information Network Inc.(REIN) and has been authorized by participating listing Broker Members of REIN for display. REIN's listings are based upon Data submitted by its Broker Members, and REIN therefore makes no representation or warranty regarding the accuracy of the Data. All users of REIN's listings database should confirm the accuracy of
 All or a portion of the multiple listing information is provided by the Central Virginia Regional Multiple Listing Service, LLC, from a copyrighted compilation of listings. All CVR MLS information provided is deemed reliable but is not guaranteed accurate. The compilation of listings and each individual listing are ©2026 Central Virginia Regional Multiple Listing Service, LLC. All rights reserved.
All MLS listings are © 2026 Central Virginia Regional Multiple Listing Service, LLC. All
All or a portion of the multiple listing information is provided by the Central Virginia Regional Multiple Listing Service, LLC, from a copyrighted compilation of listings. All CVR MLS information provided is deemed reliable but is not guaranteed accurate. The compilation of listings and each individual listing are ©2026 Central Virginia Regional Multiple Listing Service, LLC. All rights reserved.
All MLS listings are © 2026 Central Virginia Regional Multiple Listing Service, LLC. All
 All or a portion of the multiple listing information is provided by the Williamsburg Multiple Listing Service, LLC, from a copyrighted compilation of listings. All WMLS information provided is deemed reliable but is not guaranteed accurate. The compilation of listings and each individual listing are ©2026 Central Virginia Regional Multiple Listing Service, LLC. All rights reserved.
All MLS listings are © 2026 Williamsburg Multiple Listing Service, LLC. All rights reserved. No one may copy and/or repost these MLS listings, or any portion thereof, without the written permission of an authorized officer of the Williamsburg Multiple Listing Service, LLC.
All listings with the WMLS logo are provided courtesy of the IDX program.
Last Updated: September 21, 2026 6:45 PM UTC
All or a portion of the multiple listing information is provided by the Williamsburg Multiple Listing Service, LLC, from a copyrighted compilation of listings. All WMLS information provided is deemed reliable but is not guaranteed accurate. The compilation of listings and each individual listing are ©2026 Central Virginia Regional Multiple Listing Service, LLC. All rights reserved.
All MLS listings are © 2026 Williamsburg Multiple Listing Service, LLC. All rights reserved. No one may copy and/or repost these MLS listings, or any portion thereof, without the written permission of an authorized officer of the Williamsburg Multiple Listing Service, LLC.
All listings with the WMLS logo are provided courtesy of the IDX program.
Last Updated: September 21, 2026 6:45 PM UTC
 All information deemed reliable but not guaranteed. All properties are subject to prior sale, change or withdrawal. Neither listing broker(s) or information provider(s) shall be responsible for any typographical errors, misinformation, misprints and shall be held totally harmless. Listing(s) information is provided for consumer's personal, non-commercial use and may not be used for any purpose other than to identify prospective properties consumers may be interested in purchasing. The data relating
