
Just Listed






Address
308 Corvette Dr, Williamsburg, VA
Price
$ 610,000
Property Attributes
- MLS#10654942
- TypeSingle Family
- Listing Status Active
- CountyJAMES CITY
- CityWilliamsburg
- AreaYork County North
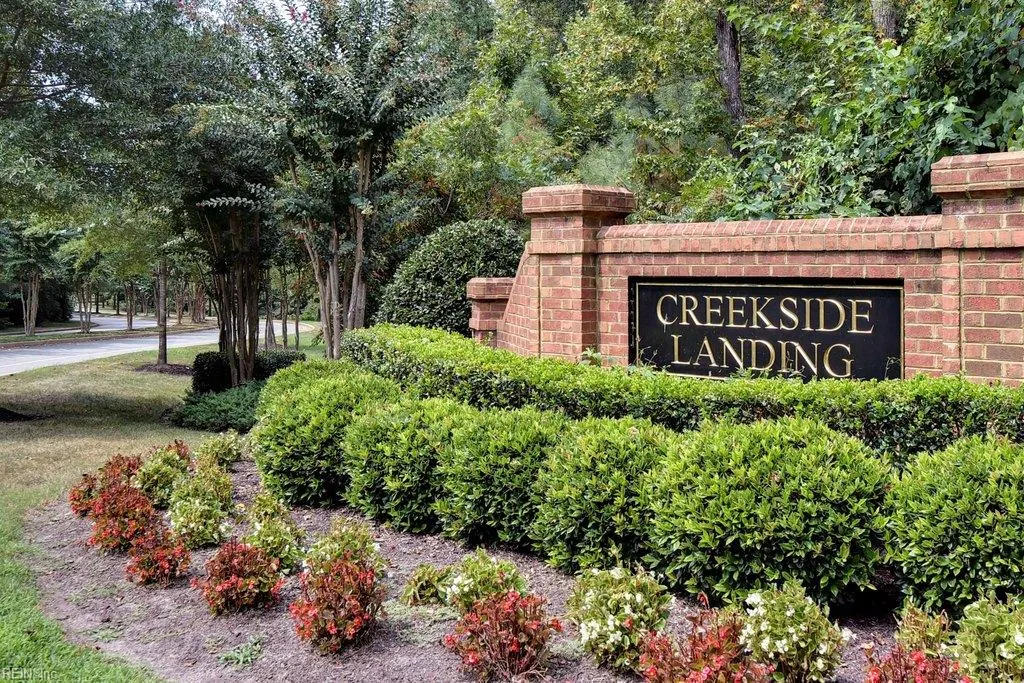
- NeighborhoodCreekside Landing
- Zip23185
- StyleTransitional
- Year Built2006
- Taxes$ 4322
- Price$ 610,000
- Bedrooms5
- Full Bathrooms3
- Half Bathrooms0
- Sqr Footage3027
- Lot Size0.23 Acres
Data Source:
Real Estate Information Network (REIN)
Property Description
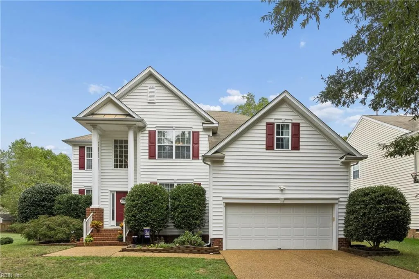
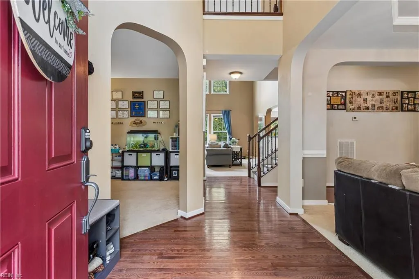
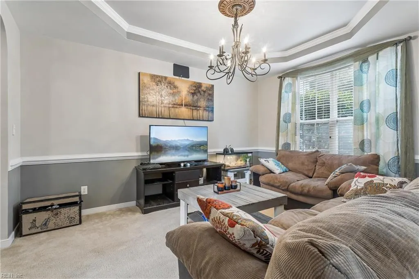
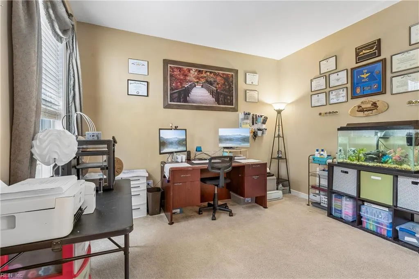
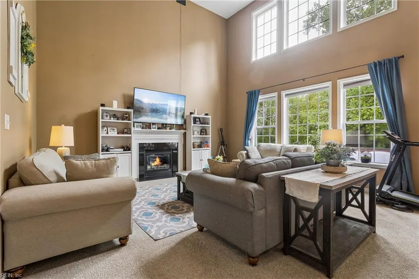
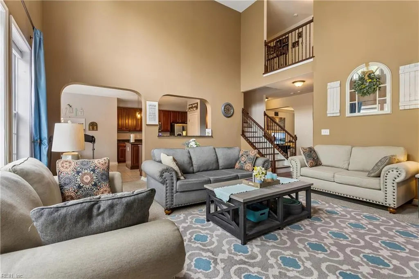
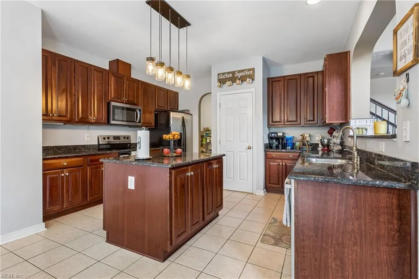
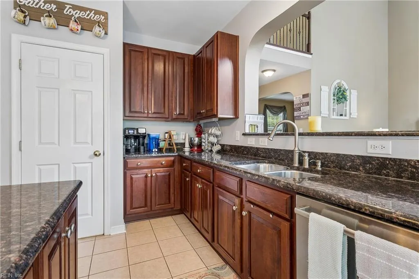
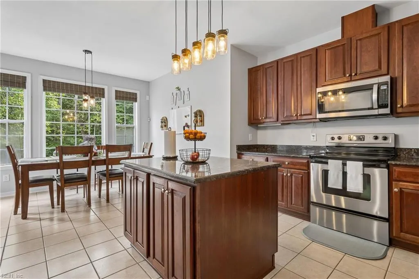
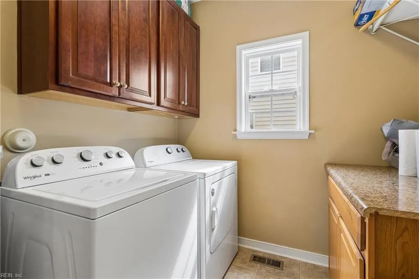
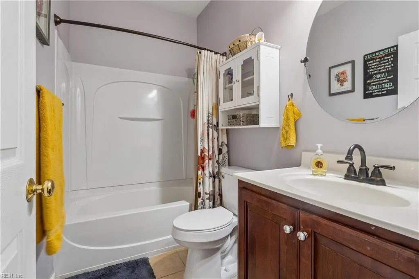
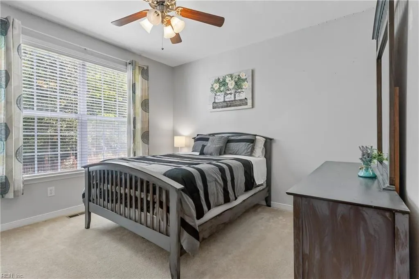
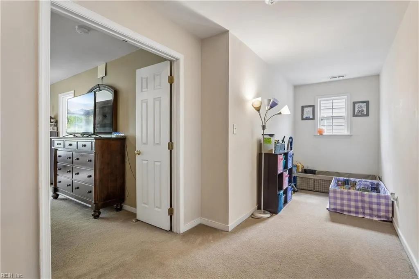
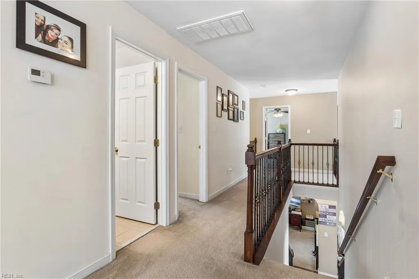
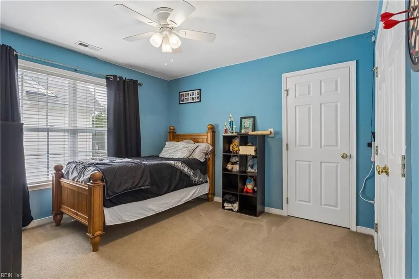
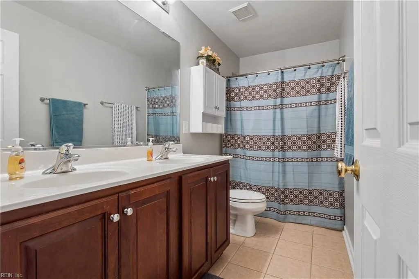
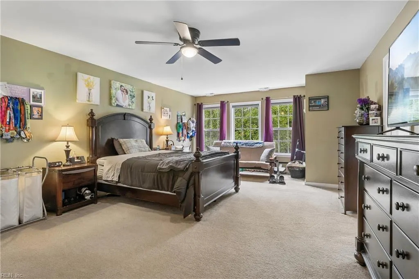
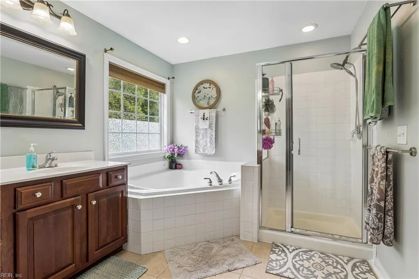
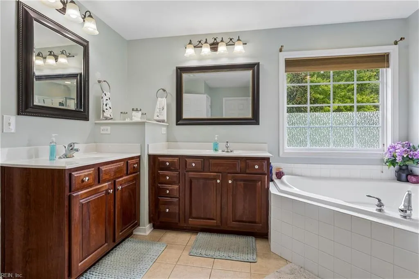
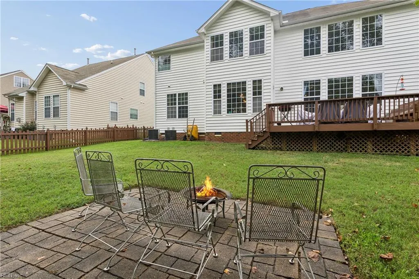
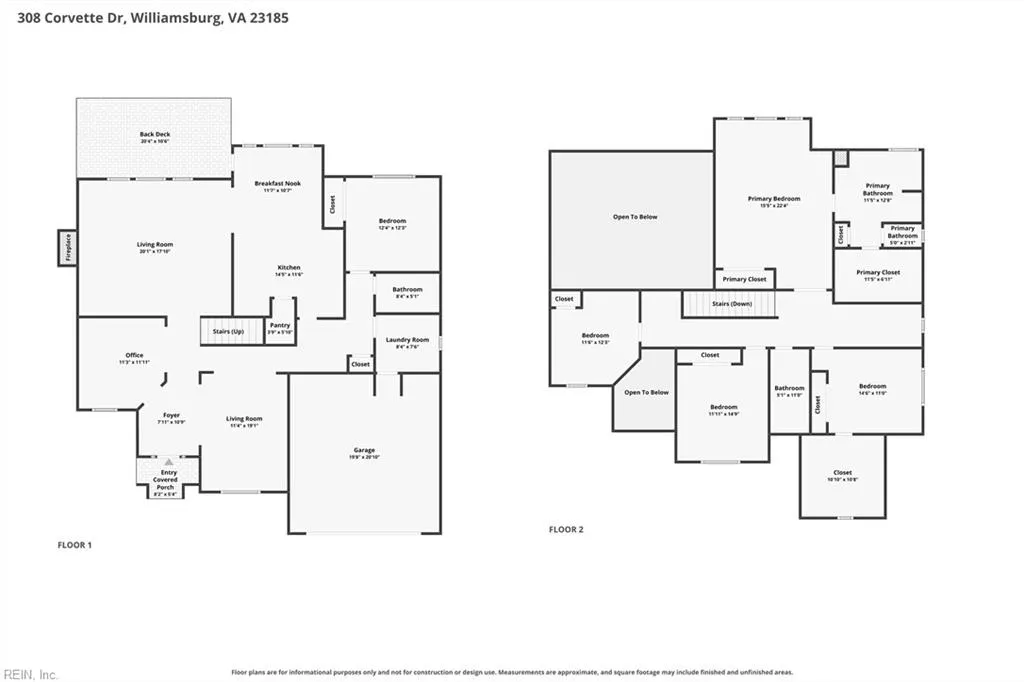
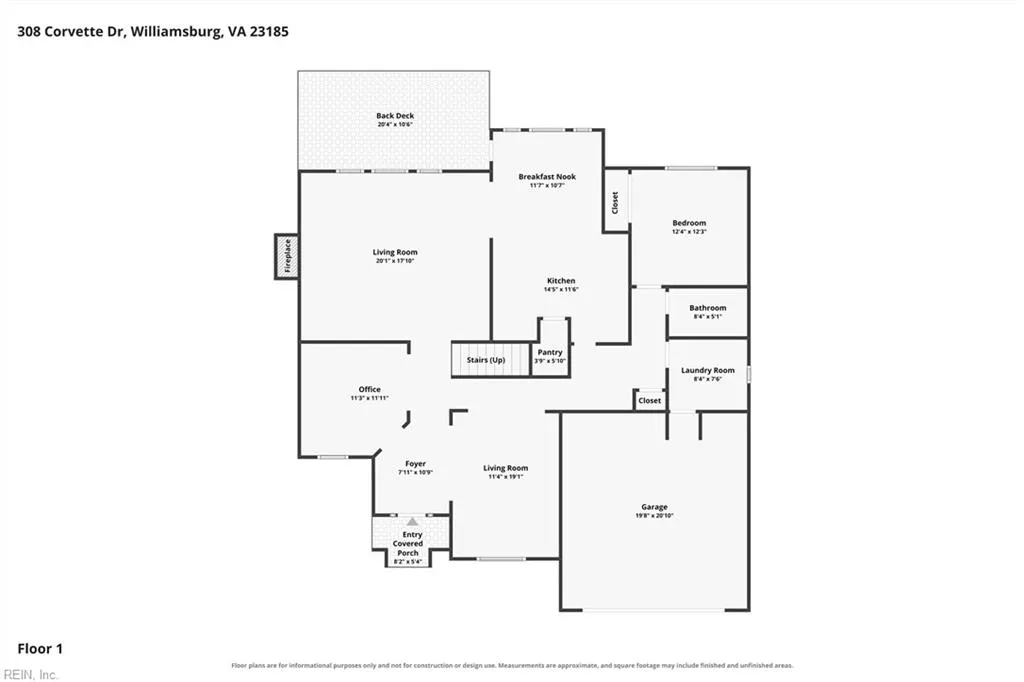
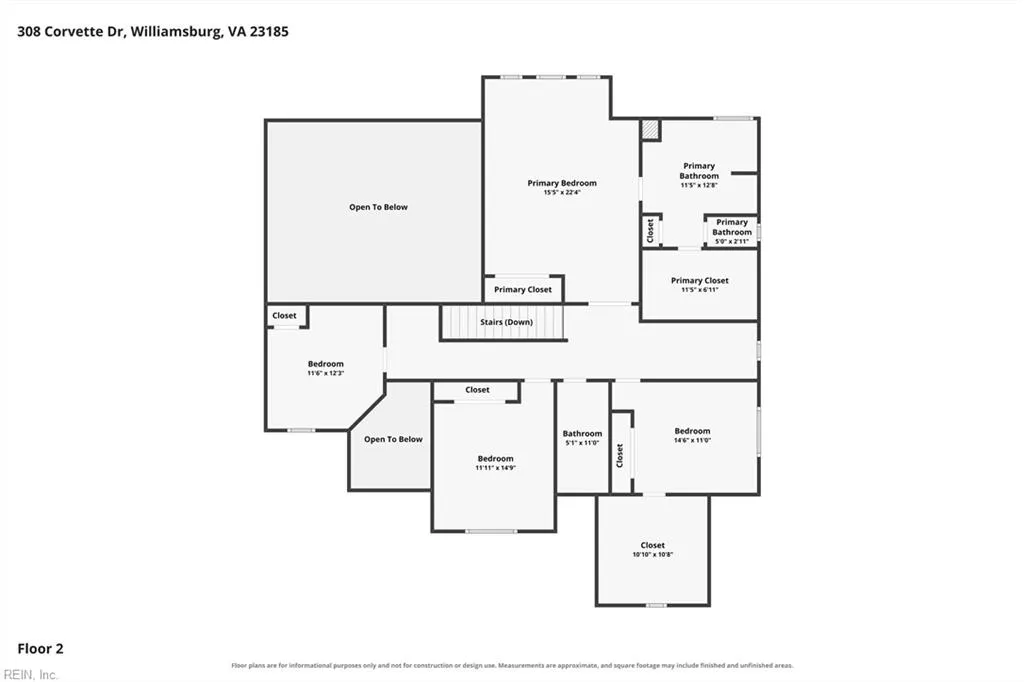
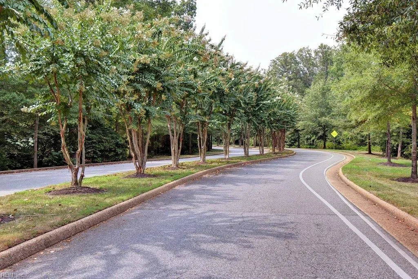
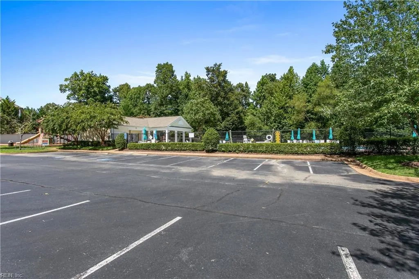
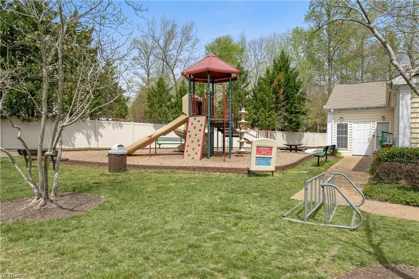
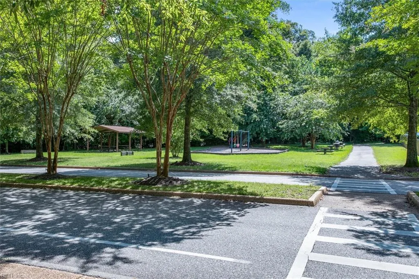
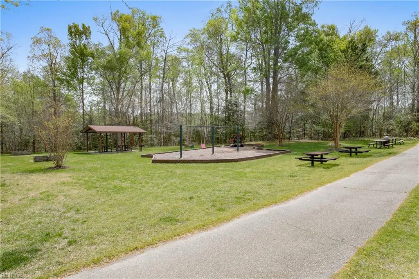
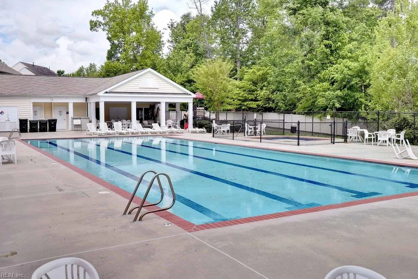
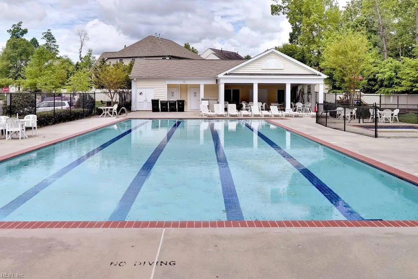
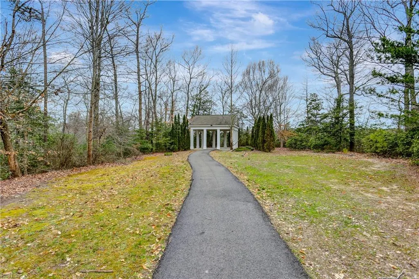
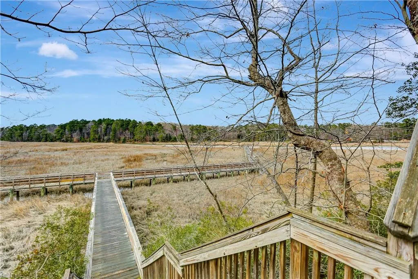
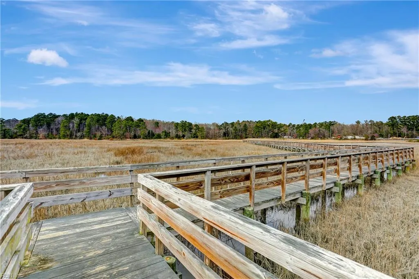
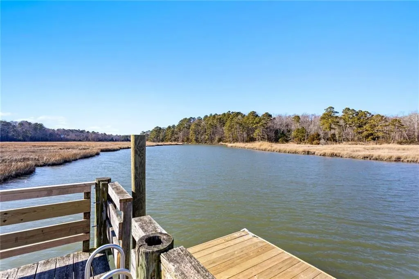
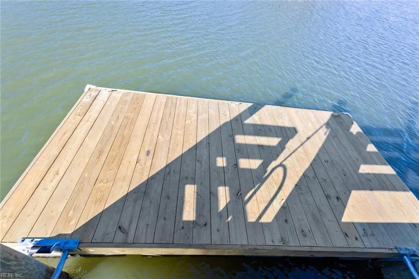
This beautiful home is located in Creekside Landing, a sought-after community offering a prime location, wonderful amenities, and a welcoming neighborhood feel. This spacious 3,027-square-foot home features 5 bedrooms and 3 full bathrooms, with an open and flexible floor plan designed for comfortable living and entertaining. Abundant windows fill the home with natural light, while large rooms and high ceilings create an airy, inviting atmosphere. The impressive two-story great room opens to the kitchen and features a gas fireplace. The well-appointed kitchen offers granite countertops, a center island, large pantry, and eat-in area. The first floor includes a separate formal living room—ideal for a home office, playroom, or additional gathering space—as well as a formal dining room, bedroom, full bathroom, and laundry room. Upstairs, the oversized primary suite provides a relaxing retreat with a huge walk-in closet and en-suite bathroom. Three additional generously sized bedrooms and a full bathroom complete the second floor. Enjoy the many amenities Creekside Landing has to offer, including a community pier and floating dock with water access to Queens Creek, perfect for kayaking or canoeing. Convenient kayak storage is available at the main entrance to the pier. Residents can also enjoy paved and natural walking paths, a community pool, playgrounds, and an active social committee hosting events throughout the year. The location provides easy interstate access for military personnel and commuters, while the nearby Colonial Parkway offers quick access to all that Colonial Williamsburg has to offer. Buyers also have the option to join a neighboring community pool and purchase marina access to Queens Creek and the York River. With its spacious floor plan, beautiful natural light, water access, and exceptional community amenities, this home is truly a gem. Be sure to explore the 3D tour for a convenient online walkthrough!
| Elementary School | Middle School | High School |
|---|---|---|
| Magruder Elementary | Queens Lake Middle | Bruton High School |
General Features
| Heating | Heat Pump,Nat Gas |
|---|---|
| Water Type | City/County |
| Cooling | Central Air |
| Ownership Type | Simple |
| Waterfront Description | Not Waterfront |
| Roof | Asphalt Shingle |
| Appliances | Dishwasher,Disposal,Dryer Hookup,Microwave,Elec Range,Refrigerator,Washer Hookup |
| Parking | Garage Att 2 Car |
| Zoning | R20 |
| Style | Transitional |
| Property Type | Residential |
| Area | 113 - York County North |
| Subdivision Name | CREEKSIDE LANDING - 197 |
| HOA Y/N | Yes |
| Sub Type | Detached |
| Elementary School | Magruder Elementary |
| High School | Bruton |
| Middle School | Queens Lake Middle |
| Fees HOA/POA Monthly | 74 |
| Non | Non Contingent |
Interior Features
| Interior Features | Fireplace Gas-natural,Primary Sink-Double,Walk-In Attic,Walk-In Closet |
|---|---|
| Water Heater Type | Gas |
| Other Rooms | 1st Floor BR,Breakfast Area,Foyer,PBR with Bath,Pantry,Utility Room |
| Flooring Type | Carpet,Ceramic,Vinyl,Wood |
| Fireplaces | 1 |
| Equipment | Ceiling Fan |
Exterior Features
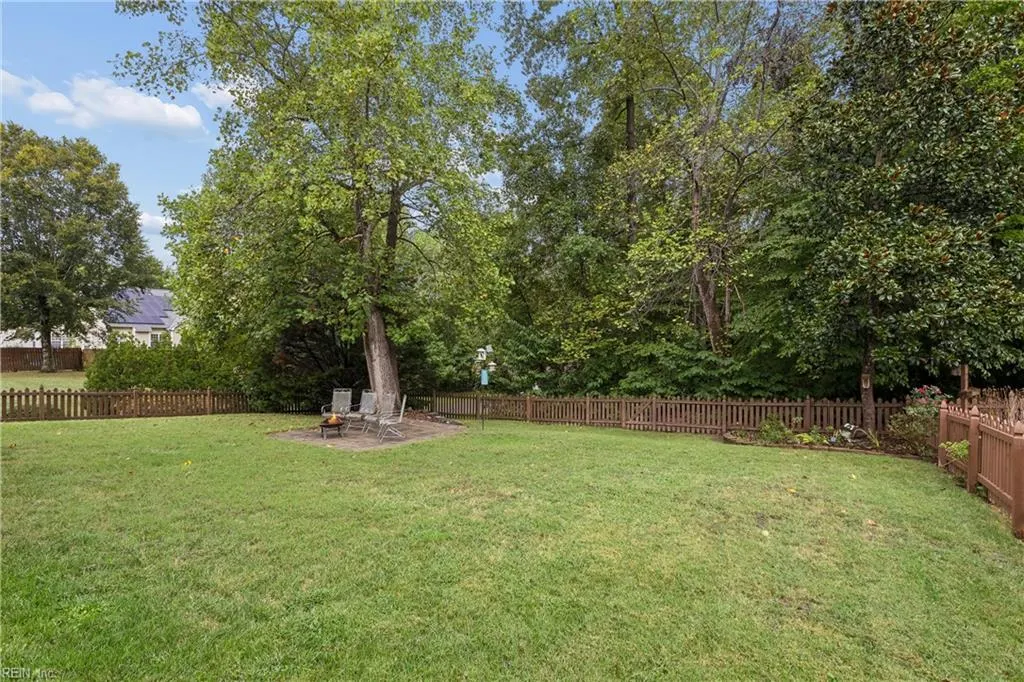
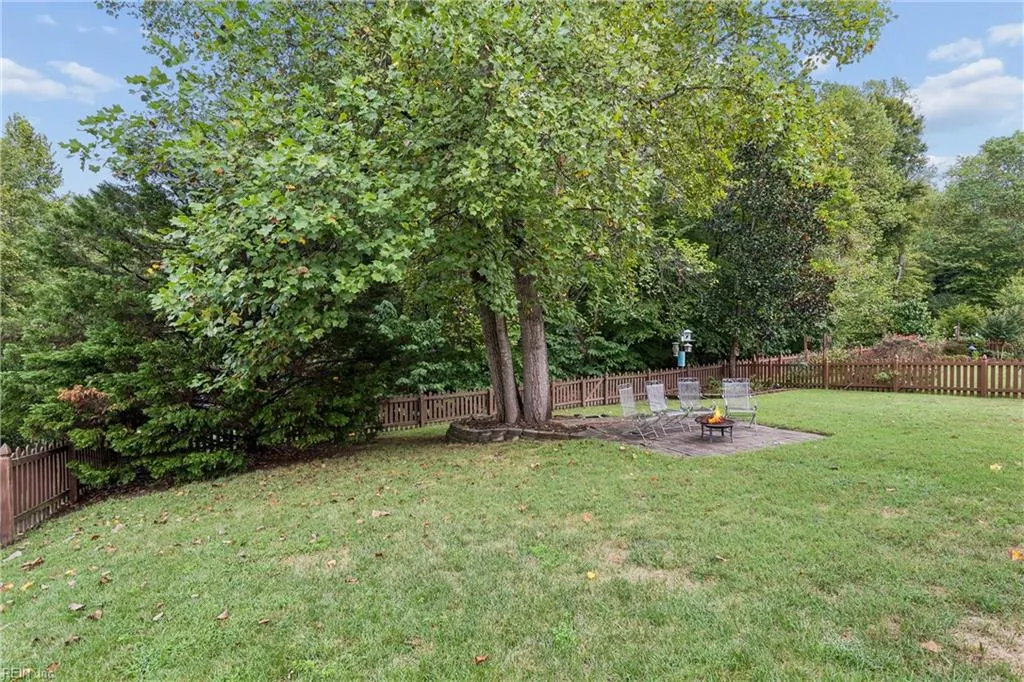
| View | Wooded |
|---|---|
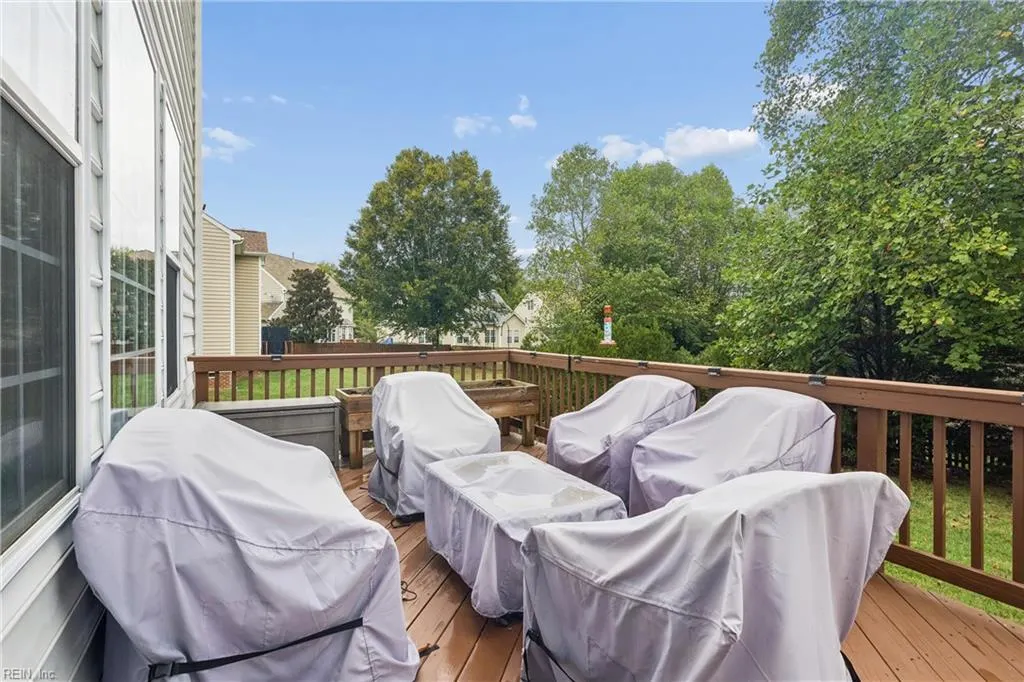
| Exterior Features | Deck,Patio |
| Fence Description | Back Fenced,Picket,Wood Fence |
| Sewer Type | City/County |
| Siding | Vinyl |
| Fence? | Yes |
| Foundation | Crawl |
| Pool | No Pool |
| Garage Y/N | Yes |
| Garage Square Feet | 463 |
Amenities
- Views
- New Construction
- Adult 55+
- Lease To Own
- No HOA Fees
- Furnished
- Primary On Main
- Air Conditioning
- Seller Finance
- Green
- Fixer Upper
- Horse
- Golf
- Fireplace
- Deck
- Garage
- Basement
- Pool
 Copyright© 2026 REIN Inc. Information Deemed Reliable But Not Guaranteed. The listings data displayed on this medium comes in part from the Real Estate Information Network Inc.(REIN) and has been authorized by participating listing Broker Members of REIN for display. REIN's listings are based upon Data submitted by its Broker Members, and REIN therefore makes no representation or warranty regarding the accuracy of the Data. All users of REIN's listings database should confirm the accuracy of
 All or a portion of the multiple listing information is provided by the Central Virginia Regional Multiple Listing Service, LLC, from a copyrighted compilation of listings. All CVR MLS information provided is deemed reliable but is not guaranteed accurate. The compilation of listings and each individual listing are ©2026 Central Virginia Regional Multiple Listing Service, LLC. All rights reserved.
All MLS listings are © 2026 Central Virginia Regional Multiple Listing Service, LLC. All
All or a portion of the multiple listing information is provided by the Central Virginia Regional Multiple Listing Service, LLC, from a copyrighted compilation of listings. All CVR MLS information provided is deemed reliable but is not guaranteed accurate. The compilation of listings and each individual listing are ©2026 Central Virginia Regional Multiple Listing Service, LLC. All rights reserved.
All MLS listings are © 2026 Central Virginia Regional Multiple Listing Service, LLC. All
 All or a portion of the multiple listing information is provided by the Williamsburg Multiple Listing Service, LLC, from a copyrighted compilation of listings. All WMLS information provided is deemed reliable but is not guaranteed accurate. The compilation of listings and each individual listing are ©2026 Central Virginia Regional Multiple Listing Service, LLC. All rights reserved.
All MLS listings are © 2026 Williamsburg Multiple Listing Service, LLC. All rights reserved. No one may copy and/or repost these MLS listings, or any portion thereof, without the written permission of an authorized officer of the Williamsburg Multiple Listing Service, LLC.
All listings with the WMLS logo are provided courtesy of the IDX program.
Last Updated: September 23, 2026 4:51 PM UTC
All or a portion of the multiple listing information is provided by the Williamsburg Multiple Listing Service, LLC, from a copyrighted compilation of listings. All WMLS information provided is deemed reliable but is not guaranteed accurate. The compilation of listings and each individual listing are ©2026 Central Virginia Regional Multiple Listing Service, LLC. All rights reserved.
All MLS listings are © 2026 Williamsburg Multiple Listing Service, LLC. All rights reserved. No one may copy and/or repost these MLS listings, or any portion thereof, without the written permission of an authorized officer of the Williamsburg Multiple Listing Service, LLC.
All listings with the WMLS logo are provided courtesy of the IDX program.
Last Updated: September 23, 2026 4:51 PM UTC
 All information deemed reliable but not guaranteed. All properties are subject to prior sale, change or withdrawal. Neither listing broker(s) or information provider(s) shall be responsible for any typographical errors, misinformation, misprints and shall be held totally harmless. Listing(s) information is provided for consumer's personal, non-commercial use and may not be used for any purpose other than to identify prospective properties consumers may be interested in purchasing. The data relating
