
Open House Thu, Sep 17th 11:00 AM - 01:00 PM

Address
20 The Palisades, Williamsburg, VA
Price
$ 999,000
Property Attributes
- MLS#2601502
- TypeSingle Family
- Listing Status Active
- CountyWilliamsburg
- CityWilliamsburg
- NeighborhoodPort Anne
- Zip23185
- Style
- Year Built1997
- Taxes$ 4612
- Price$ 999,000
- Bedrooms4
- Full Bathrooms3
- Half Bathrooms1
- Sqr Footage3000
- Lot Size0.22 Acres
Data Source:
Williamsburg MLS (WAAR)
Property Description
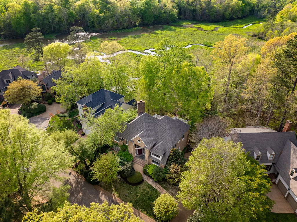
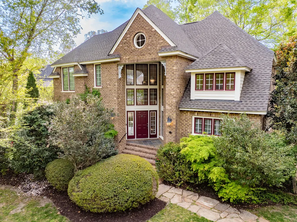
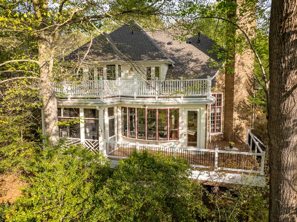
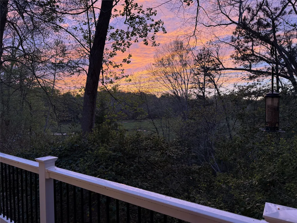
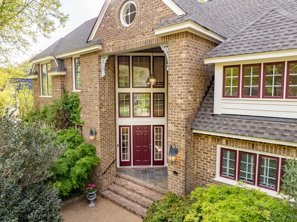
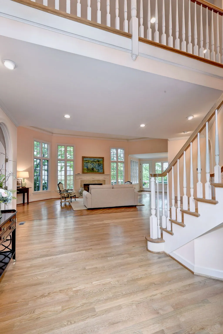
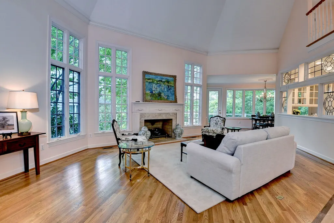
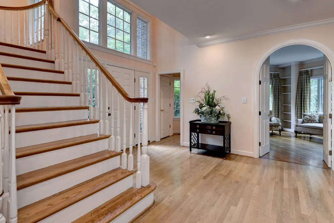
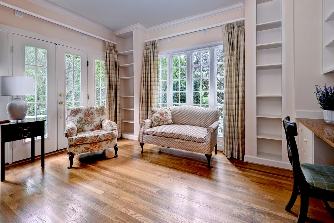
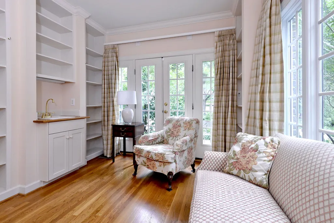
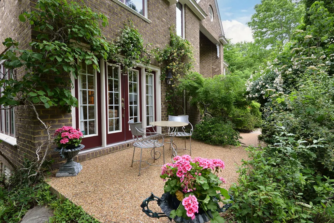
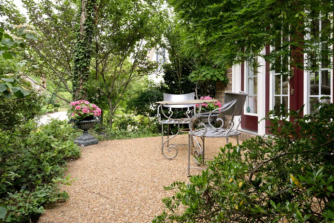
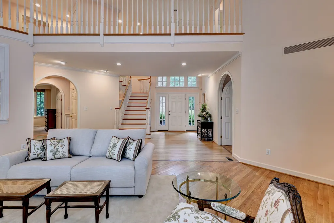
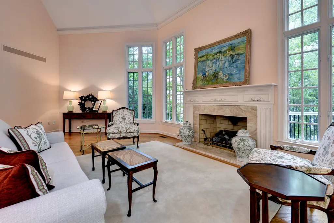
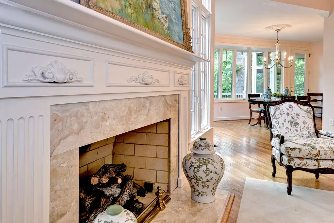
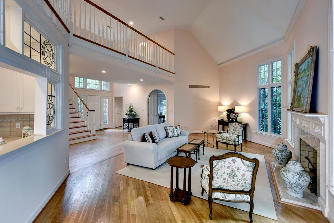
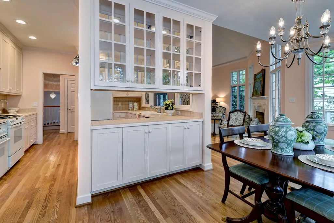
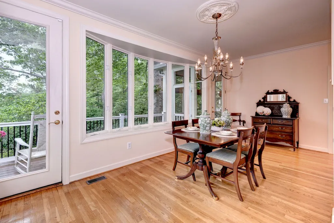
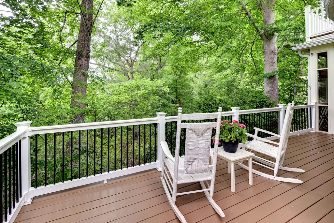
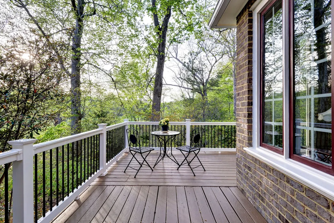
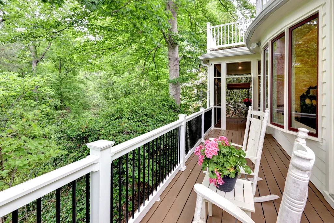
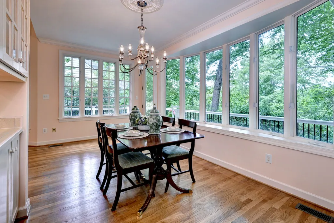
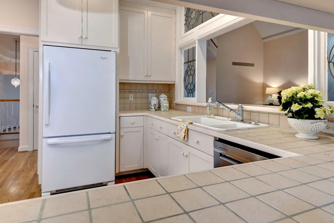
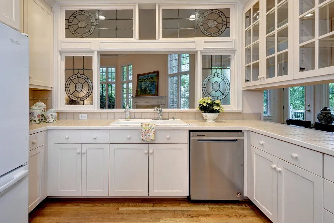
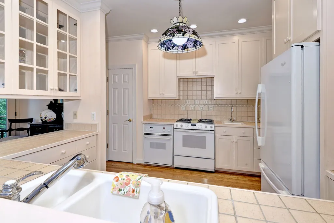
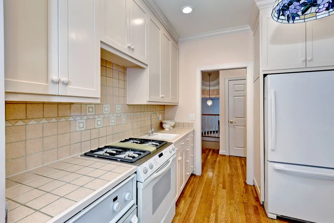
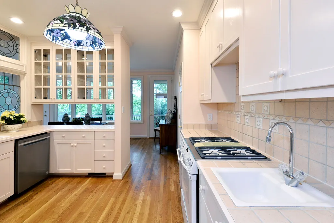
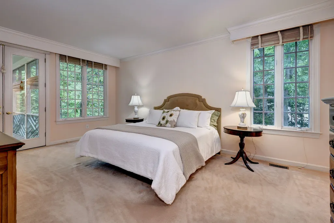
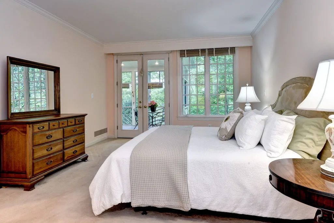
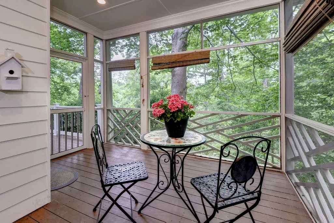
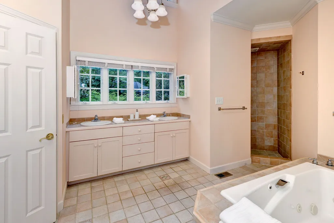
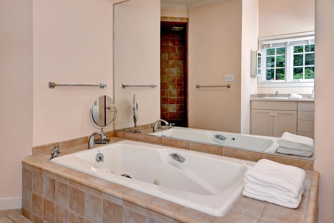
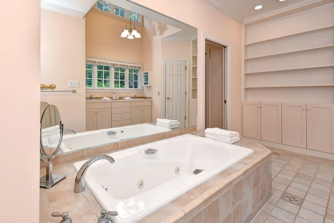
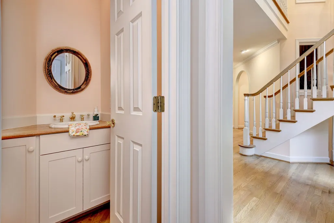
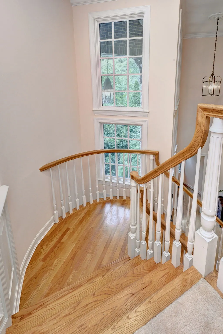
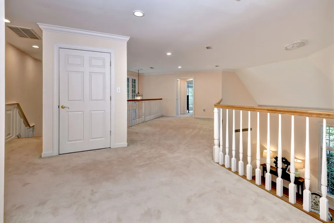
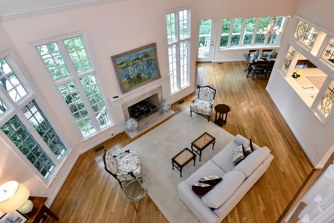
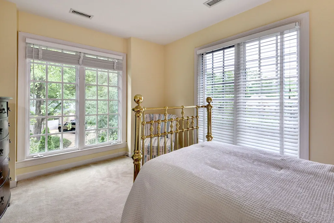
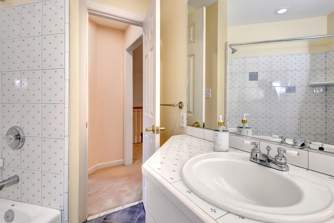
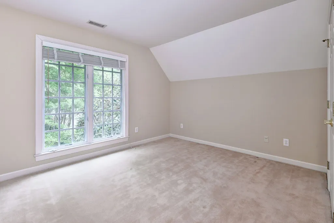
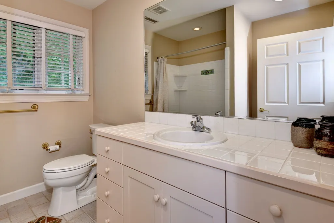
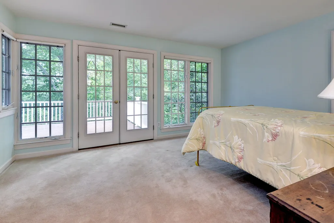
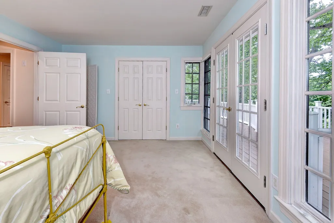
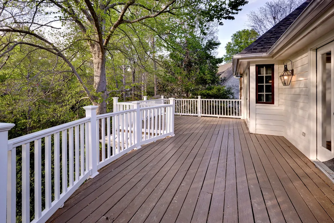
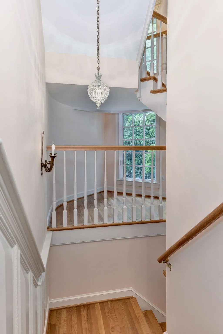
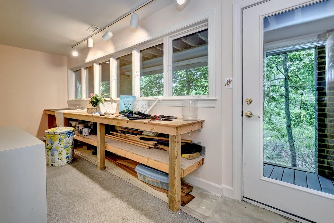
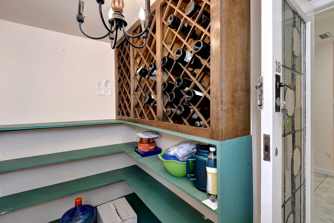
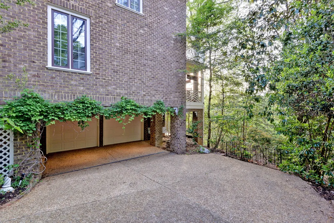
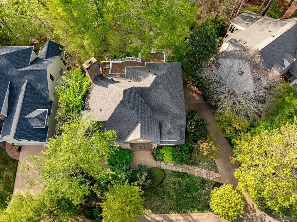
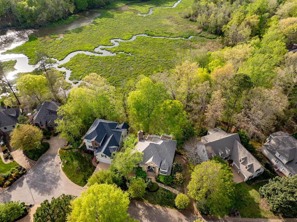
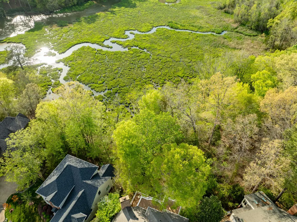
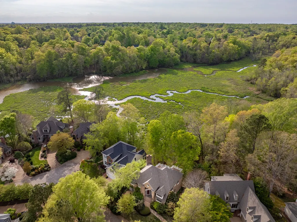
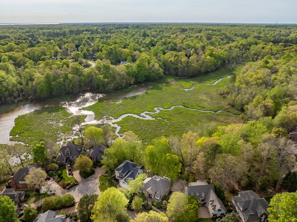
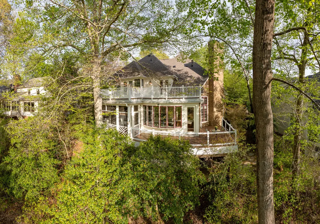
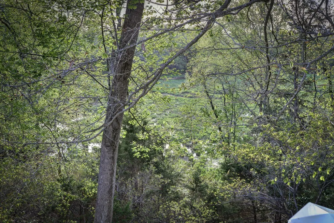
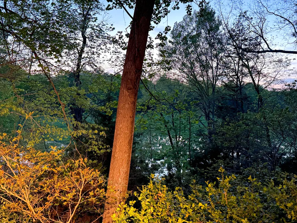
A phenomenal first offering in the coveted Port Anne: A custom, all-brick waterfront residence overlooking College Creek with sweeping creek views and timeless Williamsburg charm situated in an Audubon Habitat Sanctuary. With Architecture by Roger Guernsey himself with interiors by Gary Dennis Fine and built by Rob Collins, this approx. 3,000 sq. ft. home showcases vaulted ceilings, graceful archways, rich trim work, and a fantastic entertaining floor plan with true first-level living. The main level features a large primary suite opening to the screened porch, an office with private terrace, and a graceful kitchen with gorgeous glass cabinet details. Upstairs, three bedrooms each enjoy stunning views. A gardener’s delight with potting shed off the garage. Adjacent to Colonial Williamsburg, downtown dining, shopping, and College Landing Park. Elevator chute ready to connect all three levels. New roof (2025), newer HVAC(2023), and new hot water heater (2024) complete this rare offering.
| Elementary School | Middle School | High School |
|---|---|---|
| Matthew Whaley Elementary School | Berkeley Middle School | Lafayette High School |
| Price History | |
|---|---|
| 5/4/2026 | Listed $1,100,000 |
| 6/15/2026 | 2$1,075,000 |
| 9/11/2026 | 7$999,000 |
General Features
| Living Area | 3000 |
|---|---|
| Sewer | Public Sewer |
| Heating | Forced Air,Heat Pump,Natural Gas,Zoned |
| Cooling | Central Air,Heat Pump,Zoned |
| Possession | Close Of Escrow |
| Roof | Asphalt,Shingle |
| Appliances | Dishwasher,Gas Cooking,Disposal,Gas Water Heater,Microwave,Range,Refrigerator,Water Heater |
| HOA Fee | 151 |
| Garage Spaces | 2 |
| Association Fee Includes | Association Management,Clubhouse,Common Areas,Pool(s),Snow Removal |
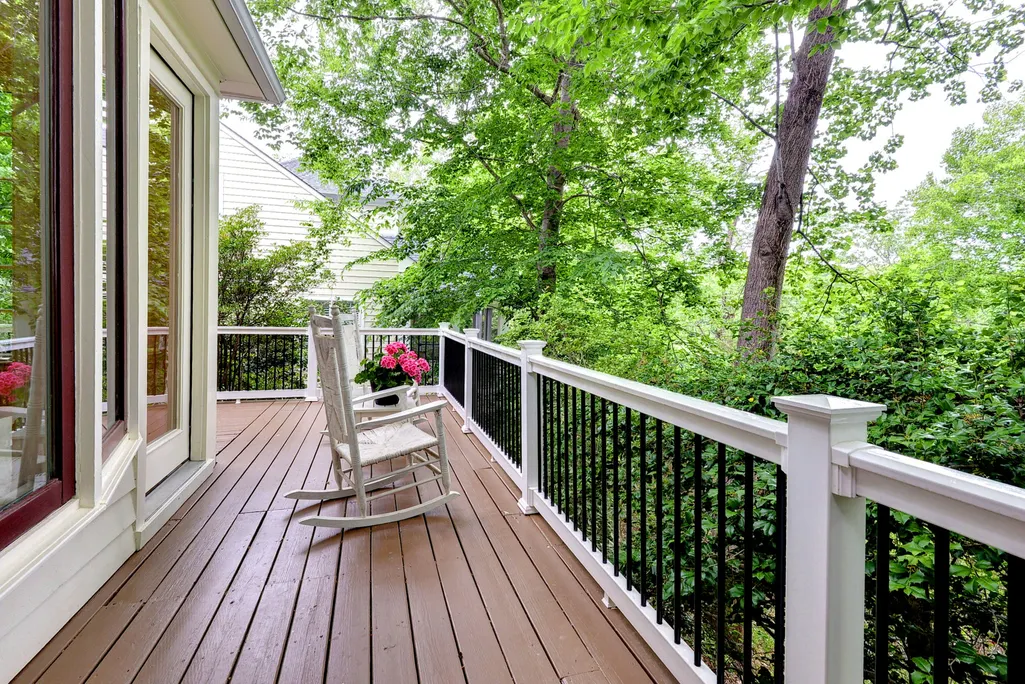
| Patio/Porch Features | Balcony,Rear Porch,Deck,Front Porch,Patio,Porch,Screened,Wrap Around |
| Architectural Style | Colonial,Transitional |
| Pool Features | None,Community |
| Security Features | Security System,Smoke Detector(s) |
| Construction Materials | Brick,Drywall,Frame |
| Year Built | 1997 |
| Stories Count | 3 |
| Levels | Three Or More |
| Property Subtype | Single Family Residence |
| Tax Year | 2025 |
| Ownership | Fee Simple,Individuals |
| Waterfront Features | Creek |
| Community Features | Common Grounds/Area,Clubhouse,Pool |
| Accessibility | Accessibility Features,Accessible Full Bath,Accessible Bedroom,Accessible Kitchen |
| Assoc Fee Paid Per | Monthly |
| County | Williamsburg |
| New Construction | false |
| Property Type | Residential |
| Association Amenities | Management |
| HOA | true |
| Attached Garage | true |
| Subdivision Name | Port Anne |
| Garage Y/N | true |
| Total Rooms | 9 |
| Full Baths | 3 |
| Status | Active |
| Directions | Per GPS |
| ModificationTimestamp | 2026-09-12T17:06:15.300-00:00 |
| High School | Lafayette |
| City | Williamsburg |
| Body of Water | College Creek |
| Disclosures | Seller Disclosure |
| Association Name | Chesapeake Bay Management |
| Zoning Description | PUD |
| Lot Size Units | Acres |
| Elementary School | Matthew Whaley |
| Year Built Details | Actual |
| Tax Annual Amount | 4612.18 |
| Middle/Junior High School | Berkeley |
| Walk Score | 6 |
| Standard Status | Active |
| Occupancy Type | Owner |
| Property Sub Type Additional | Single Family Residence |
| PostalCity | Williamsburg |
| Legal Description | PORT ANNE LOT 34 |
Interior Features
| Interior Amenities | Atrium,Attic,Bookcases,Built-in Features,Balcony,Ceiling Fan(s),Cathedral Ceiling(s),Dining Area,Double Vanity,Eat-in Kitchen,French Door(s)/Atrium Door(s),High Ceilings,Loft,Pantry,Pull Down Attic Stairs,Recessed Lighting,Solid Surface Counters,Tile Countertop,Tile Counters,Walk-In Closet(s),Workshop |
|---|---|
| Basement | Crawl Space,Garage Access,Partial,Partially Finished |
| Flooring | Carpet,Tile,Wood |
| Total Fireplaces | 1 |
| Fireplace Features | Gas |
| Total Stories | 3 |
| Basement (Y/N) | true |
| Air Conditioning Y/N | true |
| Heating Y/N | true |
| Fireplace Y/N | true |
| Half Baths | 1 |
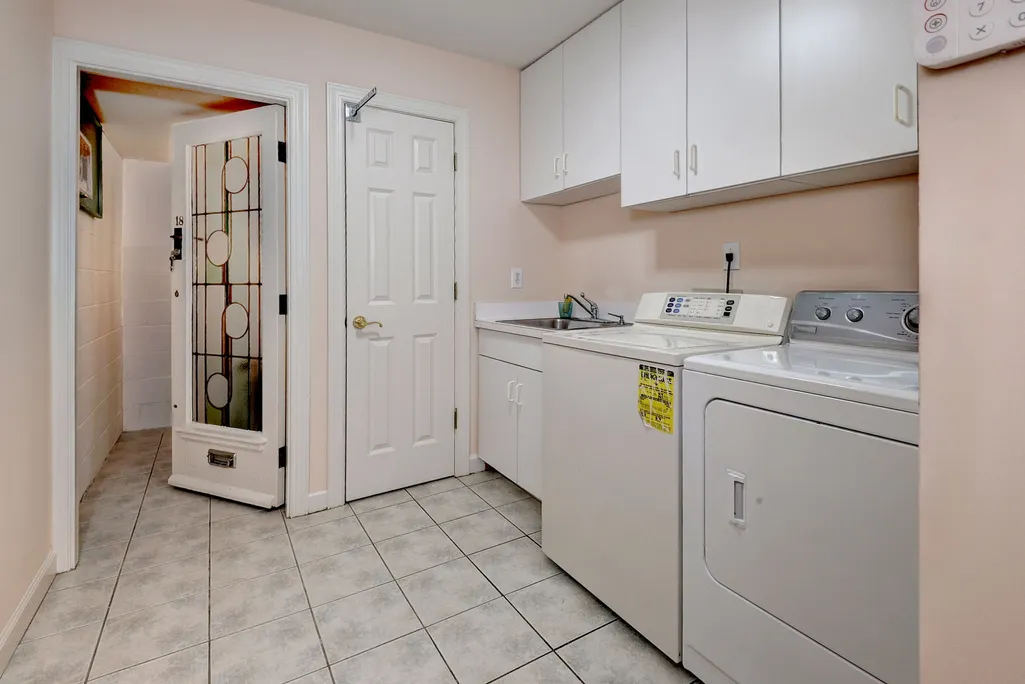
| Laundry Features | Washer Hookup,Dryer Hookup |
| Total Bedrooms | 4 |
| Below Grade Finished Area | 225 |
| LivingAreaSource | Assessor |
| Below Grade Finished Area Source | Assessor |
| Above Grade Finished Area Source | Assessor |
| Total Baths | 4 |
Exterior Features
| Exterior Amenities | Balcony,Deck,Enclosed Porch,Lighting,Porch,Patio,Paved Driveway |
|---|---|
| Parking Features | Attached,Basement,Direct Access,Driveway,Garage,Garage Door Opener,Oversized,Paved,Garage Faces Rear,Two Spaces,Garage Faces Side,Workshop in Garage |
| Water Source | Public |
| Lot Size Area | 0.22 |
| Lot Size Acres | 0.22 |
| Waterfront Y/N | true |
| Door Features | French Doors |
Amenities
- Foreclosure
- Views
- Short Sale
- New Construction
- Adult 55+
- Lease To Own
- No HOA Fees
- Furnished
- Primary On Main
- Air Conditioning
- Seller Finance
- Green
- Fixer Upper
- Horse
- Golf
- Fireplace
- Deck
- Garage
- Basement
- Pool
Property vs Single Family Average in 23185
Price
Taxes
Year Built
 Copyright© 2026 REIN Inc. Information Deemed Reliable But Not Guaranteed. The listings data displayed on this medium comes in part from the Real Estate Information Network Inc.(REIN) and has been authorized by participating listing Broker Members of REIN for display. REIN's listings are based upon Data submitted by its Broker Members, and REIN therefore makes no representation or warranty regarding the accuracy of the Data. All users of REIN's listings database should confirm the accuracy of
 All or a portion of the multiple listing information is provided by the Central Virginia Regional Multiple Listing Service, LLC, from a copyrighted compilation of listings. All CVR MLS information provided is deemed reliable but is not guaranteed accurate. The compilation of listings and each individual listing are ©2026 Central Virginia Regional Multiple Listing Service, LLC. All rights reserved.
All MLS listings are © 2026 Central Virginia Regional Multiple Listing Service, LLC. All
All or a portion of the multiple listing information is provided by the Central Virginia Regional Multiple Listing Service, LLC, from a copyrighted compilation of listings. All CVR MLS information provided is deemed reliable but is not guaranteed accurate. The compilation of listings and each individual listing are ©2026 Central Virginia Regional Multiple Listing Service, LLC. All rights reserved.
All MLS listings are © 2026 Central Virginia Regional Multiple Listing Service, LLC. All
 All or a portion of the multiple listing information is provided by the Williamsburg Multiple Listing Service, LLC, from a copyrighted compilation of listings. All WMLS information provided is deemed reliable but is not guaranteed accurate. The compilation of listings and each individual listing are ©2026 Central Virginia Regional Multiple Listing Service, LLC. All rights reserved.
All MLS listings are © 2026 Williamsburg Multiple Listing Service, LLC. All rights reserved. No one may copy and/or repost these MLS listings, or any portion thereof, without the written permission of an authorized officer of the Williamsburg Multiple Listing Service, LLC.
All listings with the WMLS logo are provided courtesy of the IDX program.
Last Updated: September 13, 2026 8:16 PM UTC
All or a portion of the multiple listing information is provided by the Williamsburg Multiple Listing Service, LLC, from a copyrighted compilation of listings. All WMLS information provided is deemed reliable but is not guaranteed accurate. The compilation of listings and each individual listing are ©2026 Central Virginia Regional Multiple Listing Service, LLC. All rights reserved.
All MLS listings are © 2026 Williamsburg Multiple Listing Service, LLC. All rights reserved. No one may copy and/or repost these MLS listings, or any portion thereof, without the written permission of an authorized officer of the Williamsburg Multiple Listing Service, LLC.
All listings with the WMLS logo are provided courtesy of the IDX program.
Last Updated: September 13, 2026 8:16 PM UTC
 All information deemed reliable but not guaranteed. All properties are subject to prior sale, change or withdrawal. Neither listing broker(s) or information provider(s) shall be responsible for any typographical errors, misinformation, misprints and shall be held totally harmless. Listing(s) information is provided for consumer's personal, non-commercial use and may not be used for any purpose other than to identify prospective properties consumers may be interested in purchasing. The data relating
