











Address
5528 Brixton Road, Williamsburg, VA
Price
$ 479,000
Property Attributes
- MLS#2601542
- TypeSingle Family
- Listing Status Active
- CountyJames City Co.
- CityWilliamsburg
- NeighborhoodKensington Woods
- Zip23185
- Style
- Year Built2006
- Taxes$ 3622
- Price$ 479,000
- Bedrooms3
- Full Bathrooms2
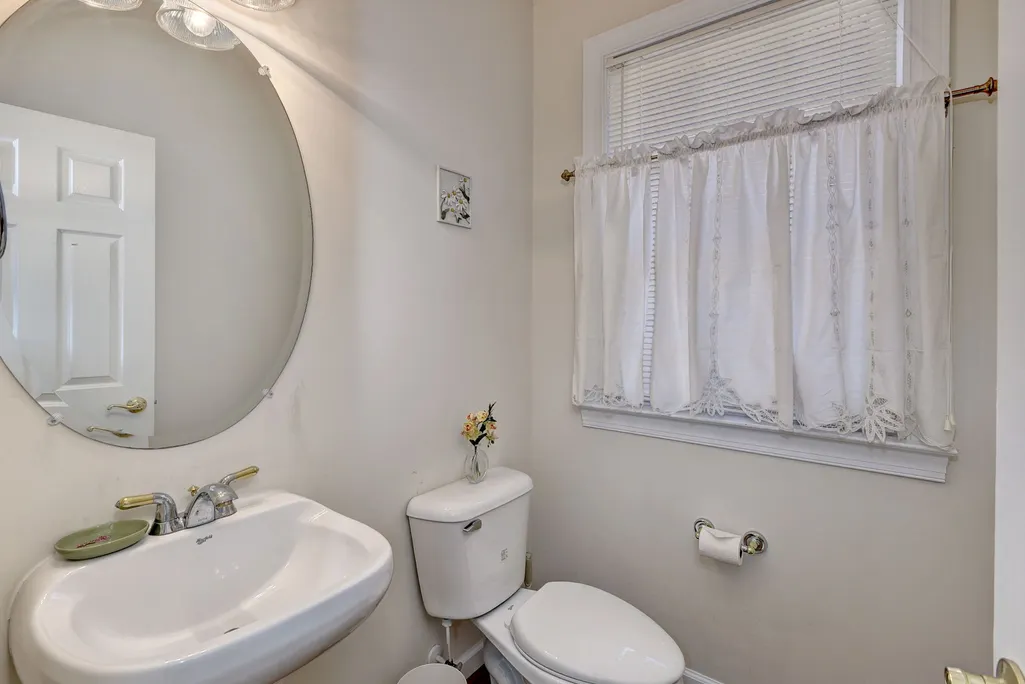
- Half Bathrooms1
- Sqr Footage2283
- Lot Size0.111 Acres
Data Source:
Williamsburg MLS (WAAR)
Property Description
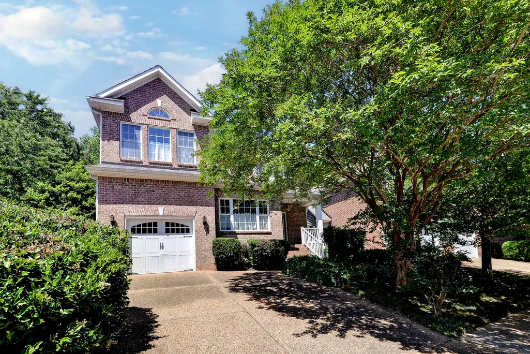
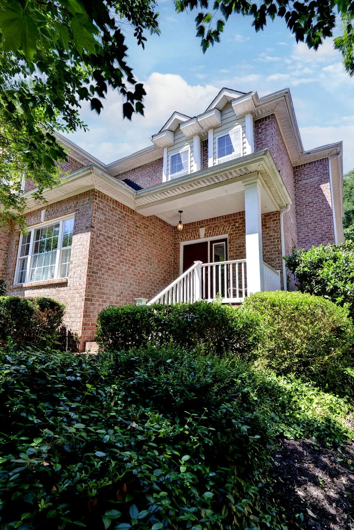
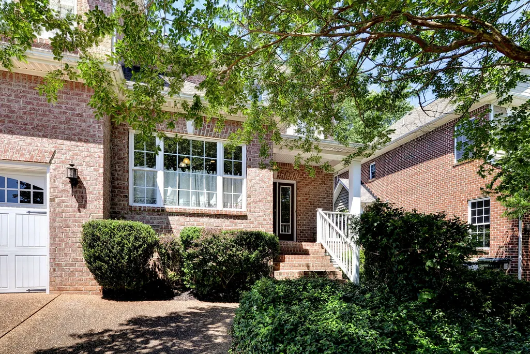
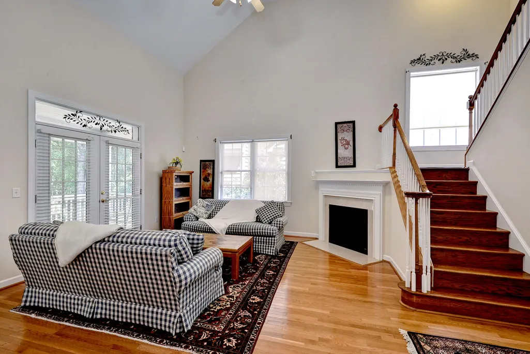
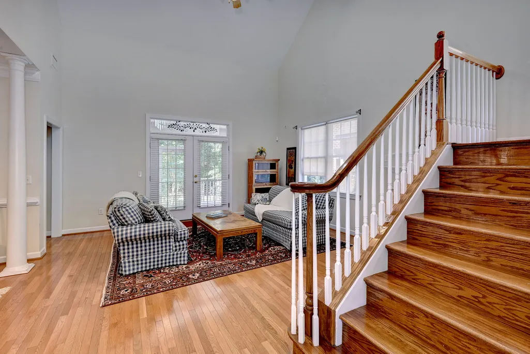
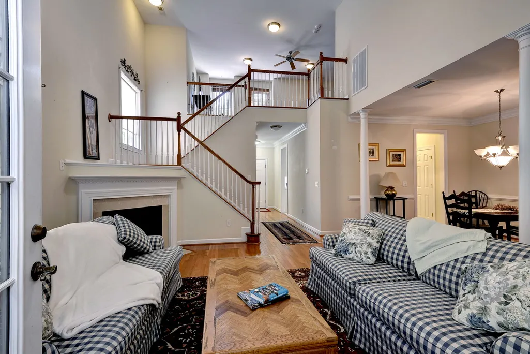
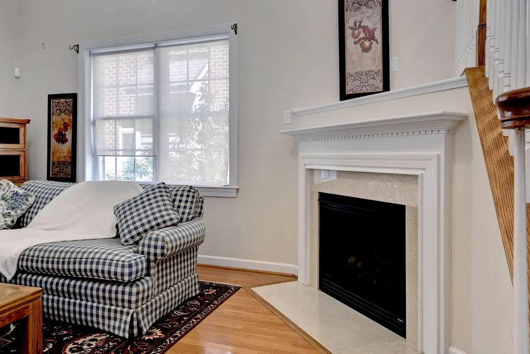
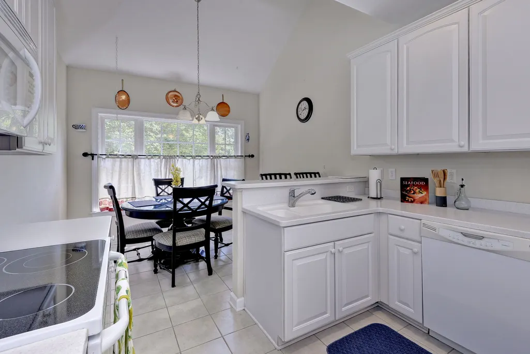
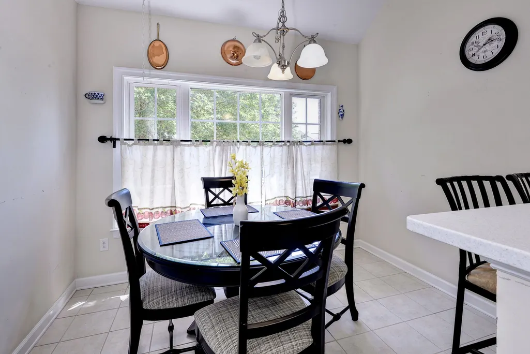
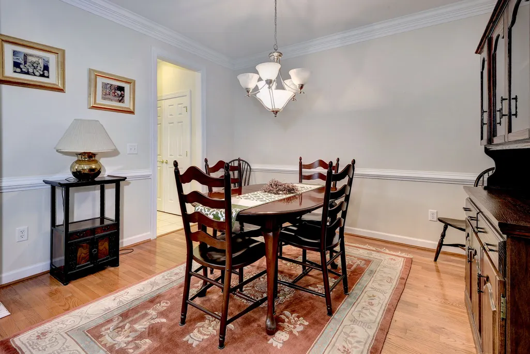
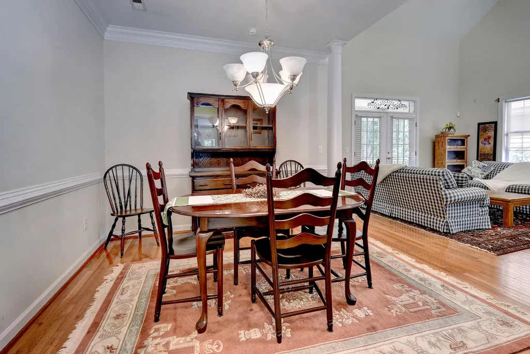
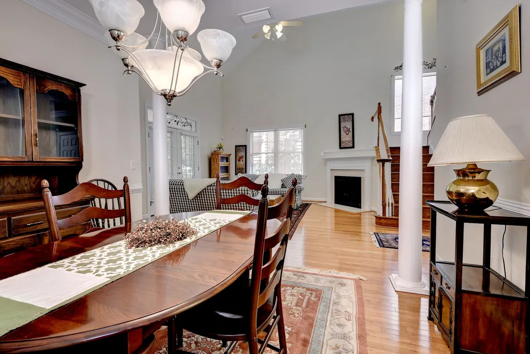
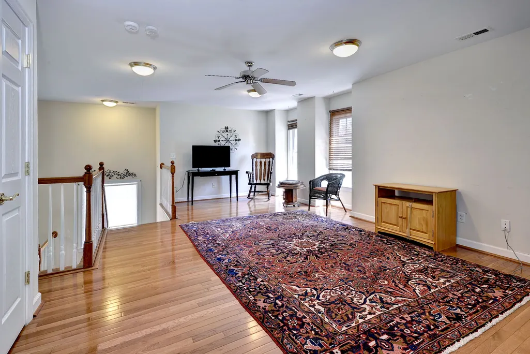
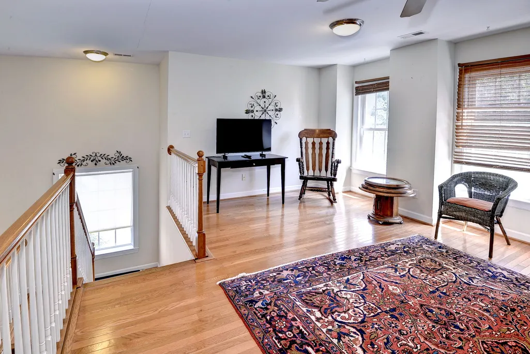
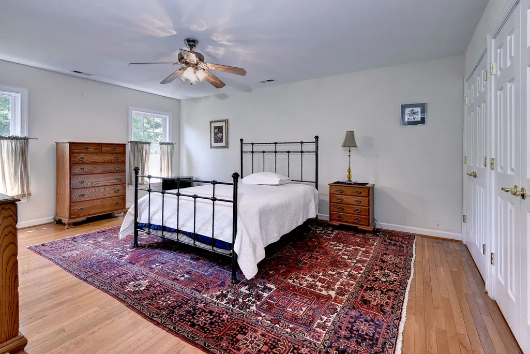
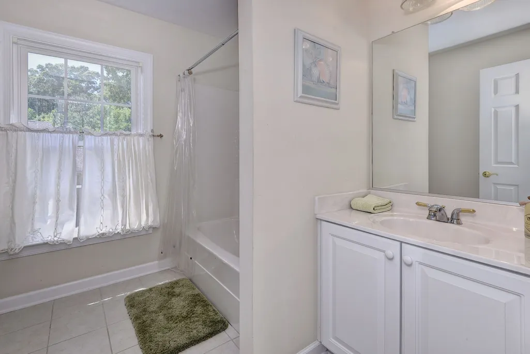
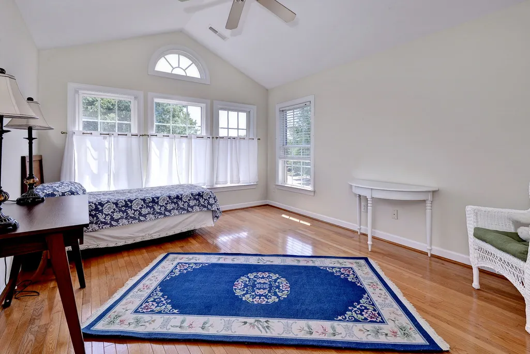
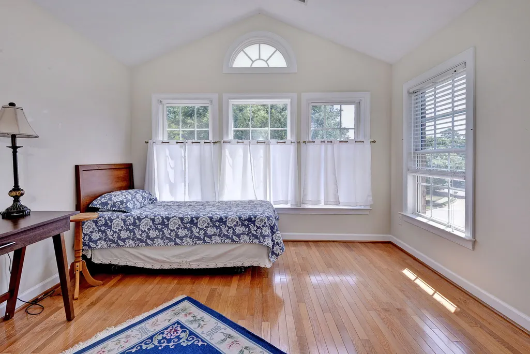
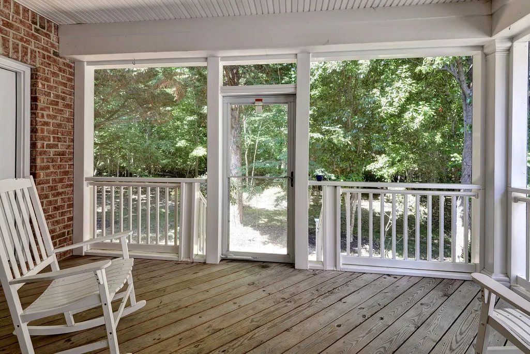
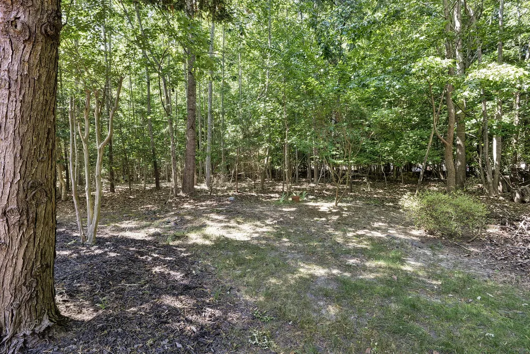
Priced to Sell! Welcome to beautiful Kensington Woods and enjoy low-maintenance living! Natural light floods most of the interior due to the cathedral and vaulted ceilings, adding elegance to the open floor plan. Single floor living is truly possible with the large primary bedroom suite, which opens to a screened-in porch. The family room is enhanced by a beautiful gas fireplace and high ceilings. Hardwood flooring runs throughout the first and second floors, except for the tiled kitchen, which is bright and sunny with a large eat-in area, and adjacent to the formal dining room. Upstairs provides more living area with a large loft and two large brightly lit bedrooms, and full bath. The HOA takes care of mowing, leaf removal, mulching and trash collection. Enjoy living near Rt. 199 and across the street from the Williamsburg Winery.
| Elementary School | Middle School | High School |
|---|---|---|
| Laurel Lane Elementary School | Berkeley Middle School | Lafayette High School |
| Price History | |
|---|---|
| 5/21/2026 | Listed $512,500 |
| 6/17/2026 | 5$489,000 |
| 7/24/2026 | 1$484,900 |
| 8/11/2026 | 1$479,000 |
General Features
| Living Area | 2283 |
|---|---|
| Sewer | Grinder Pump,Public Sewer |
| Heating | Electric,Heat Pump |
| Cooling | Central Air,Heat Pump,Zoned |
| Possession | Close Of Escrow |
| Roof | Asphalt,Shingle |
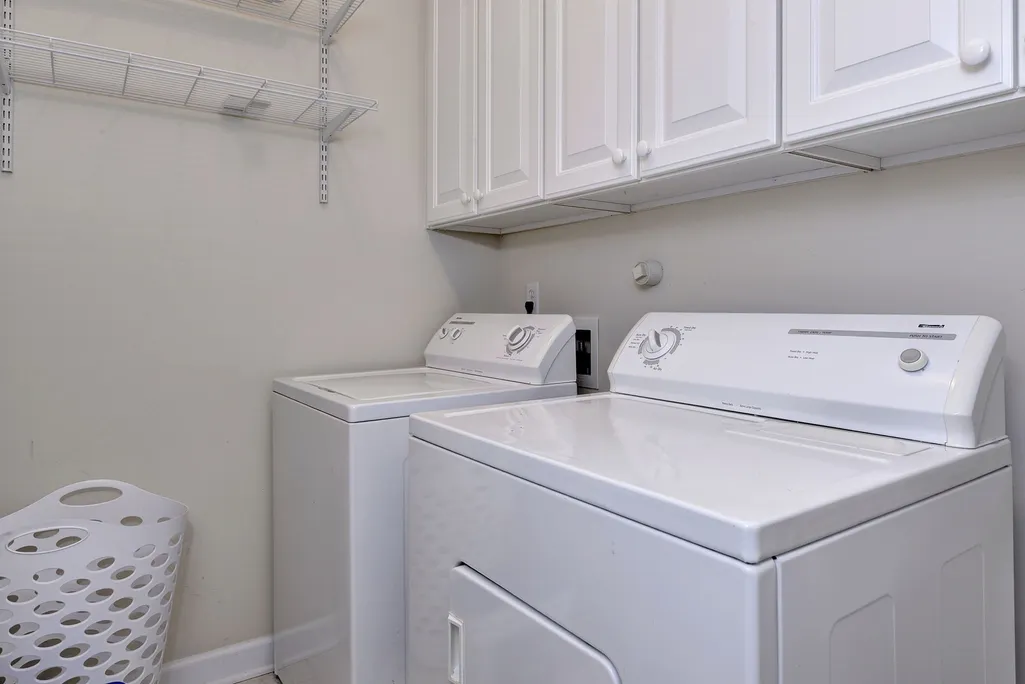
| Appliances | Dryer,Dishwasher,Exhaust Fan,Electric Cooking,Disposal,Gas Water Heater,Ice Maker,Microwave,Range,Refrigerator,Range Hood,Washer |
| HOA Fee | 187 |
| Garage Spaces | 1 |
| Association Fee Includes | Association Management,Common Areas,Maintenance Grounds,Trash |
| Patio/Porch Features | Rear Porch,Deck,Porch,Screened |
| Architectural Style | Transitional |
| Pool Features | None |
| Security Features | Security System,Smoke Detector(s) |
| Construction Materials | Brick,Drywall,Frame |
| Exclusions | Furniture is negotiable. |
| Year Built | 2006 |
| Stories Count | 2 |
| Levels | Two |
| Property Subtype | Single Family Residence |
| Tax Year | 2025 |
| Ownership | Fee Simple,Individuals |
| Community Features | Maintained Community,Playground,Park |
| Assoc Fee Paid Per | Monthly |
| County | James City Co. |
| New Construction | false |
| Property Type | Residential |
| Association Amenities | Management |
| HOA | true |
| Attached Garage | true |
| Subdivision Name | Kensington Woods |
| Garage Y/N | true |
| Total Rooms | 7 |
| Full Baths | 2 |
| Status | Active |
| Directions | Rt. 199 to Brookwood Drive, L on Lake Powell, R onto Brixton |
| ModificationTimestamp | 2026-08-11T21:07:49.520-00:00 |
| High School | Lafayette |
| City | Williamsburg |
| Disclosures | Covenants/Restrictions Disclosure,Deed Restriction,Other,Seller Disclosure |
| Association Name | CPVA Management |
| Zoning Description | R2 |
| Lot Size Units | Acres |
| Elementary School | Laurel Lane |
| Year Built Details | Actual |
| Tax Annual Amount | 3622.96 |
| Middle/Junior High School | Berkeley |
| Walk Score | 1 |
| Standard Status | Active |
| Occupancy Type | Vacant |
| Property Sub Type Additional | Single Family Residence |
| PostalCity | Williamsburg |
| Legal Description | L-34 KENSINGTON WOODS |
| AttributionContact | (804) 854-4948 |
Interior Features
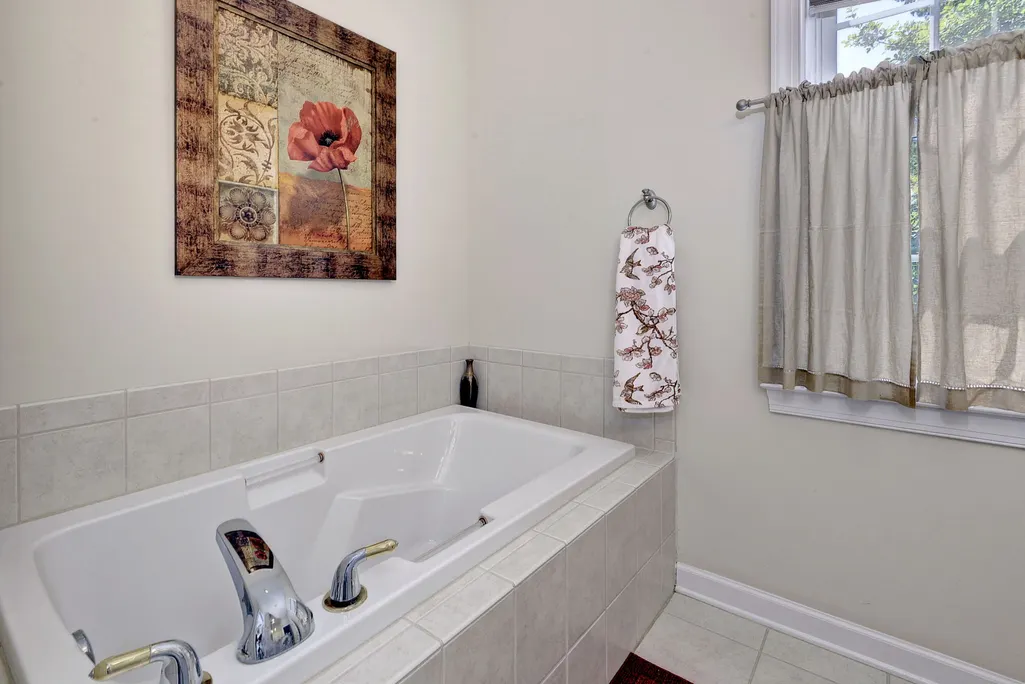
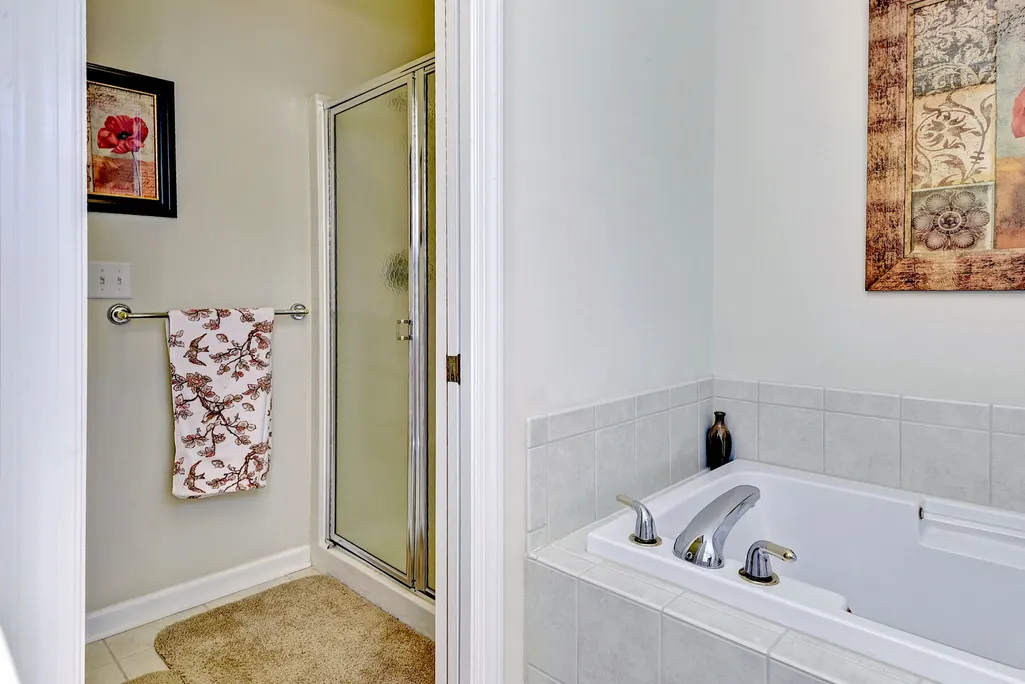
| Interior Amenities | Bay Window,Tray Ceiling(s),Ceiling Fan(s),Cathedral Ceiling(s),Dining Area,Separate/Formal Dining Room,Double Vanity,Eat-in Kitchen,French Door(s)/Atrium Door(s),High Ceilings,Jetted Tub,Loft,Pantry,Solid Surface Counters,Walk-In Closet(s),Window Treatments |
|---|---|
| Flooring | Tile,Wood |
| Total Fireplaces | 1 |
| Fireplace Features | Gas |
| Total Stories | 2 |
| Basement (Y/N) | false |
| Air Conditioning Y/N | true |
| Heating Y/N | true |
| Window Features | Window Treatments |
| Fireplace Y/N | true |
| Half Baths | 1 |
| Laundry Features | Washer Hookup,Dryer Hookup |
| Total Bedrooms | 3 |
| LivingAreaSource | Assessor |
| Below Grade Finished Area Source | Assessor |
| Above Grade Finished Area Source | Assessor |
| Total Baths | 3 |
Exterior Features
| Exterior Amenities | Deck,Enclosed Porch,Sprinkler/Irrigation,Porch,Paved Driveway |
|---|---|
| Parking Features | Attached,Direct Access,Driveway,Garage,Garage Door Opener,Paved,On Street |
| Water Source | Public |
| Lot Size Area | 0.111 |
| Lot Size Acres | 0.111 |
| Waterfront Y/N | false |
| Door Features | French Doors |
Amenities
- Foreclosure
- Views
- Short Sale
- New Construction
- Adult 55+
- Lease To Own
- No HOA Fees
- Furnished
- Primary On Main
- Air Conditioning
- Seller Finance
- Green
- Fixer Upper
- Horse
- Golf
- Fireplace
- Deck
- Garage
- Basement
- Pool
Property vs Single Family Average in 23185
Price
Taxes
Year Built
 Copyright© 2026 REIN Inc. Information Deemed Reliable But Not Guaranteed. The listings data displayed on this medium comes in part from the Real Estate Information Network Inc.(REIN) and has been authorized by participating listing Broker Members of REIN for display. REIN's listings are based upon Data submitted by its Broker Members, and REIN therefore makes no representation or warranty regarding the accuracy of the Data. All users of REIN's listings database should confirm the accuracy of
 All or a portion of the multiple listing information is provided by the Central Virginia Regional Multiple Listing Service, LLC, from a copyrighted compilation of listings. All CVR MLS information provided is deemed reliable but is not guaranteed accurate. The compilation of listings and each individual listing are ©2026 Central Virginia Regional Multiple Listing Service, LLC. All rights reserved.
All MLS listings are © 2026 Central Virginia Regional Multiple Listing Service, LLC. All
All or a portion of the multiple listing information is provided by the Central Virginia Regional Multiple Listing Service, LLC, from a copyrighted compilation of listings. All CVR MLS information provided is deemed reliable but is not guaranteed accurate. The compilation of listings and each individual listing are ©2026 Central Virginia Regional Multiple Listing Service, LLC. All rights reserved.
All MLS listings are © 2026 Central Virginia Regional Multiple Listing Service, LLC. All
 All or a portion of the multiple listing information is provided by the Williamsburg Multiple Listing Service, LLC, from a copyrighted compilation of listings. All WMLS information provided is deemed reliable but is not guaranteed accurate. The compilation of listings and each individual listing are ©2026 Central Virginia Regional Multiple Listing Service, LLC. All rights reserved.
All MLS listings are © 2026 Williamsburg Multiple Listing Service, LLC. All rights reserved. No one may copy and/or repost these MLS listings, or any portion thereof, without the written permission of an authorized officer of the Williamsburg Multiple Listing Service, LLC.
All listings with the WMLS logo are provided courtesy of the IDX program.
Last Updated: September 22, 2026 4:50 PM UTC
All or a portion of the multiple listing information is provided by the Williamsburg Multiple Listing Service, LLC, from a copyrighted compilation of listings. All WMLS information provided is deemed reliable but is not guaranteed accurate. The compilation of listings and each individual listing are ©2026 Central Virginia Regional Multiple Listing Service, LLC. All rights reserved.
All MLS listings are © 2026 Williamsburg Multiple Listing Service, LLC. All rights reserved. No one may copy and/or repost these MLS listings, or any portion thereof, without the written permission of an authorized officer of the Williamsburg Multiple Listing Service, LLC.
All listings with the WMLS logo are provided courtesy of the IDX program.
Last Updated: September 22, 2026 4:50 PM UTC
 All information deemed reliable but not guaranteed. All properties are subject to prior sale, change or withdrawal. Neither listing broker(s) or information provider(s) shall be responsible for any typographical errors, misinformation, misprints and shall be held totally harmless. Listing(s) information is provided for consumer's personal, non-commercial use and may not be used for any purpose other than to identify prospective properties consumers may be interested in purchasing. The data relating
