


















Address
3528 Barretts Ferry Drive, Williamsburg, VA
Price
$ 3,350,000
Property Attributes
- MLS#2602264
- TypeSingle Family
- Listing Status Pending
- CountyJames City Co.
- CityWilliamsburg
- NeighborhoodBarretts Ferry
- Zip23185
- Style
- Year Built2001
- Taxes$ 12650
- Price$ 3,350,000
- Bedrooms5
- Full Bathrooms4
- Half Bathrooms0
- Sqr Footage5583
- Lot Size4.15 Acres
Data Source:
Williamsburg MLS (WAAR)
Property Description
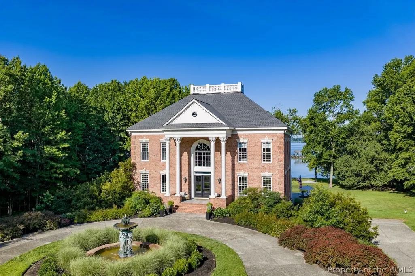
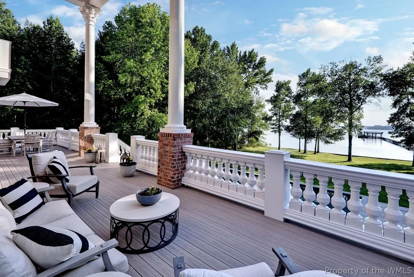
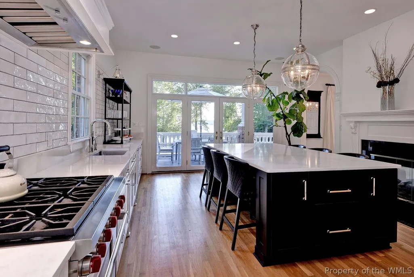
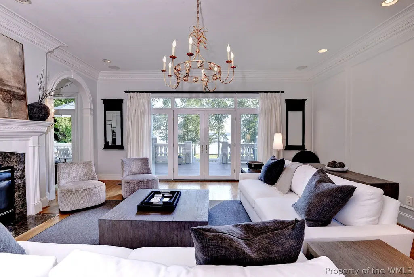
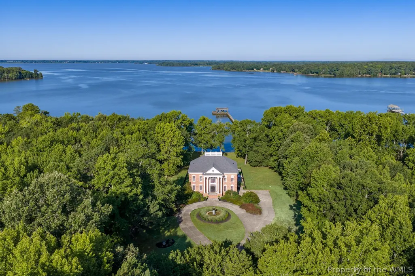
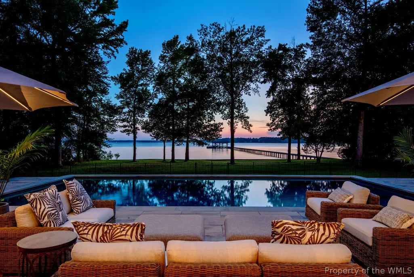
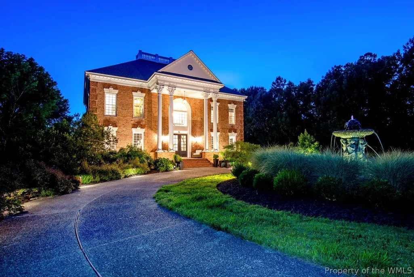
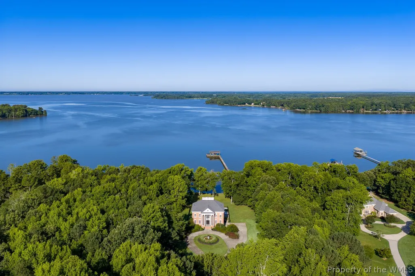
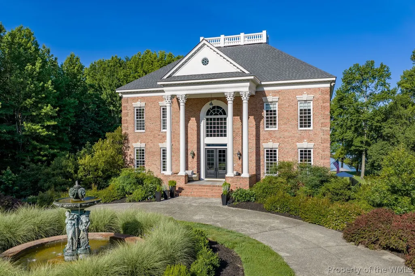
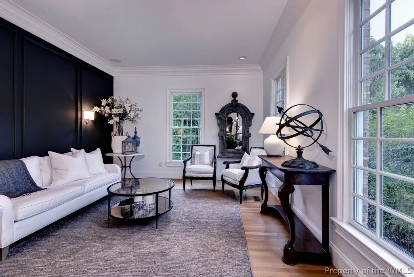
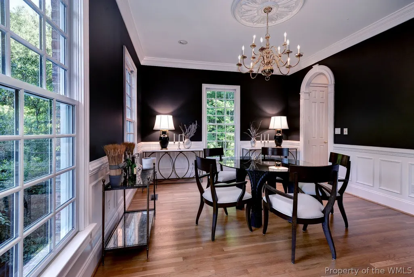
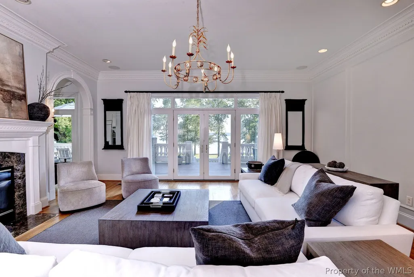
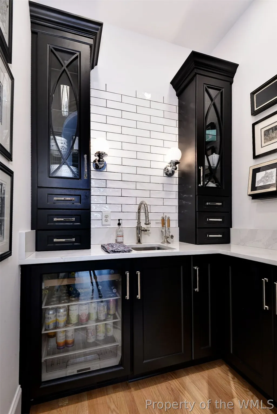
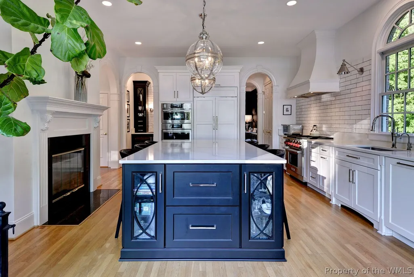
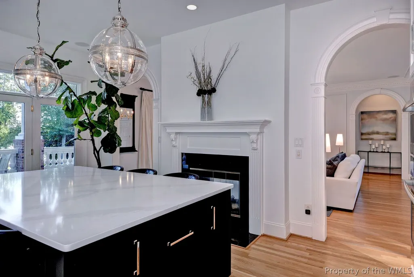
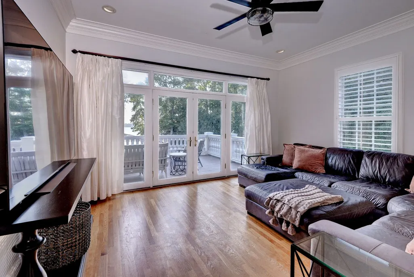
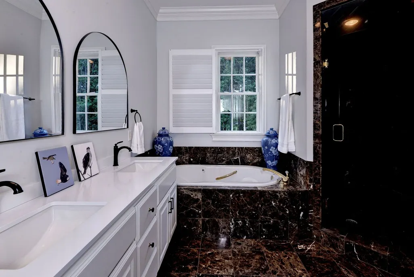
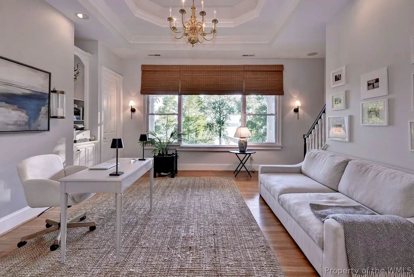
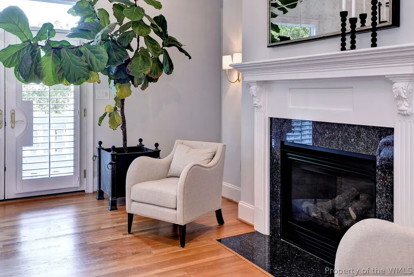
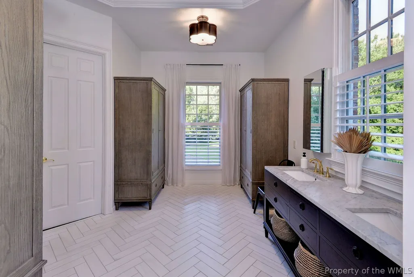
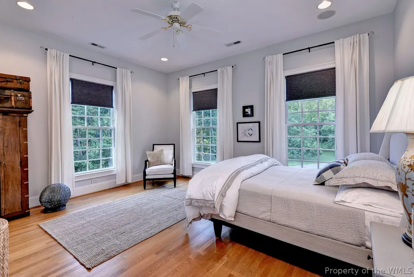
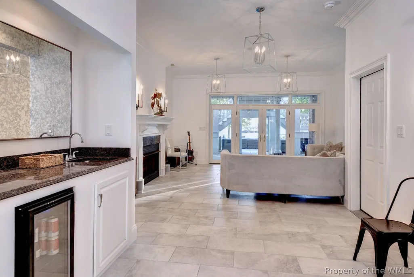
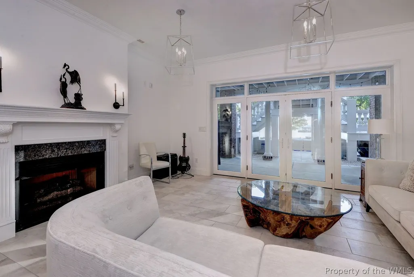
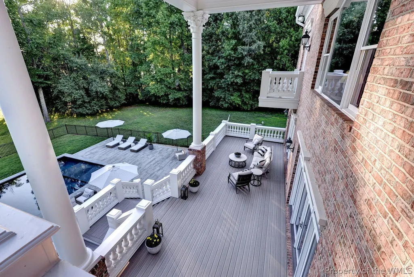
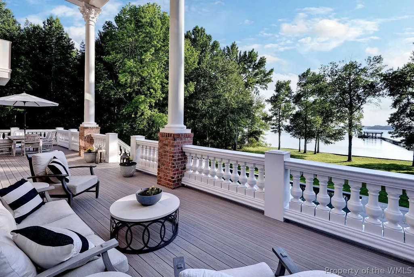
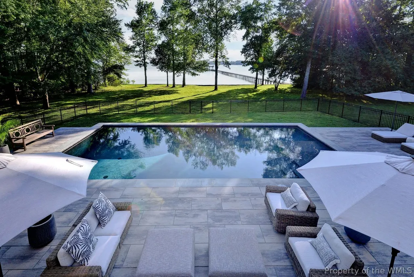
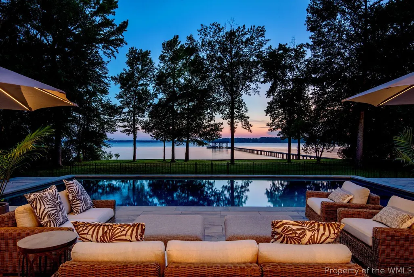
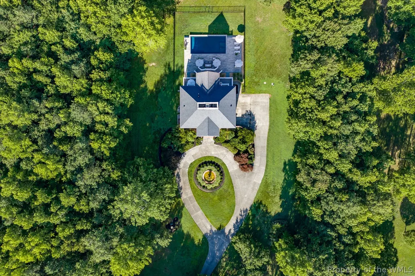
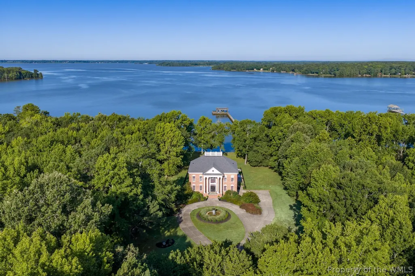
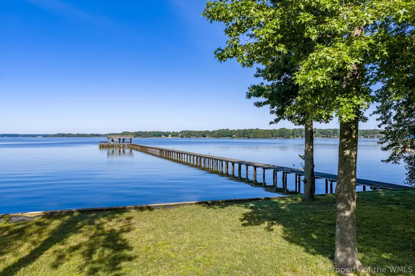
Enjoy sweeping river views from all three finished levels of your private 4+ acre Chickahominy riverfront estate in Williamsburg. Rare opportunity among only 5 private estates crafted by renowned builder Michael Brown, in the exclusive Barretts Ferry community (no HOA). Your oasis offers unparalleled luxury, with designer updates throughout and views of gorgeous sunsets and soaring bald eagles. Turnkey brick Georgian estate features 10’ ceilings, breathtaking new kitchen with butler’s pantry, remodeled master suites (2) and living rooms, 3 fireplaces, and walk-out finished basement featuring a teen or in-law suite. Daydream in the river views from your upstairs French-door office or nursery; 2 additional large bedrooms are down the hall. Relax on your elevated new deck or by the pristine new pool, a 40’x20’ showpiece with its beautiful patio for entertaining. For river adventures, stroll out your long pier to your deep- water dock equipped with boat and jet-ski lifts and a rare upper dock. Major home upgrades provide ultimate peace of mind: new roof and HVAC, secure automated entry gate, stunning landscape lighting, 3-car garage. Adjacent to Capitol Trail and minutes to town.
| Elementary School | Middle School | High School |
|---|---|---|
| Matoaka Elementary School | Lois S Hornsby Middle School | Jamestown High School |
| Price History | |
|---|---|
| 7/2/2026 | Listed $3,350,000 |
General Features
| Living Area | 5583 |
|---|---|
| Sewer | Septic Tank |
| Heating | Electric,Forced Air,Heat Pump,Propane,Zoned |
| Cooling | Central Air,Heat Pump,Zoned |
| Possession | Close Of Escrow |
| Roof | Composition |
| Appliances | Double Oven,Dryer,Dishwasher,Exhaust Fan,Electric Water Heater,Gas Cooking,Disposal,Gas Grill Connection,Microwave,Range,Refrigerator,Range Hood,Tankless Water Heater,Wine Cooler,Water Purifier,Washer |
| Patio/Porch Features | Balcony,Rear Porch,Deck,Front Porch,Patio,Porch |
| Architectural Style | Colonial,Two Story |
| Pool Features | Fenced,Heated,In Ground,Outdoor Pool,Pool Equipment,Pool,Salt Water |
| Security Features | Security System,Controlled Access |
| Construction Materials | Brick,Block,Drywall,Frame,Concrete |
| Year Built | 2001 |
| Electric | Generator Hookup |
| Stories Count | 3 |
| Levels | Three Or More |
| Property Subtype | Single Family Residence |
| Tax Year | 2025 |
| Ownership | Fee Simple,Individuals |
| Waterfront Features | Boat Ramp/Lift Access,Dock Access,Navigable Water,Pier,River Front,Water Access,Walk to Water |
| Accessibility | Accessible Full Bath,Accessible Bedroom,Accessible Kitchen |
| County | James City Co. |
| New Construction | false |
| Property Type | Residential |
| HOA | false |
| Attached Garage | true |
| Subdivision Name | Barretts Ferry |
| Garage Y/N | true |
| Total Rooms | 17 |
| Full Baths | 4 |
| Status | Pending |
| Directions | Rt. 5 to Barretts Ferry |
| ModificationTimestamp | 2026-09-16T16:20:36.603-00:00 |
| High School | Jamestown |
| City | Williamsburg |
| Body of Water | Chickahominy |
| Disclosures | Seller Disclosure |
| Zoning Description | A1 |
| Lot Size Units | Acres |
| Elementary School | Matoaka |
| Year Built Details | Actual |
| Tax Annual Amount | 12650 |
| Middle/Junior High School | Lois S Hornsby |
| Virtual Tour | https://track.pstmrk.it/3s/listings.arc757.com%2Fsites%2Feqlxgzzv%2Funbranded/cUpU/HmHHAQ/AQ/d21eae6b-dbf0-44ce-9d65-a7eaafeabe61/3/YbZgZClTf1 |
| Standard Status | Pending |
| Occupancy Type | Owner |
| Virtual Tour | https://track.pstmrk.it/3s/listings.arc757.com%2Fsites%2Feqlxgzzv%2Funbranded/cUpU/HmHHAQ/AQ/d21eae6b-dbf0-44ce-9d65-a7eaafeabe61/3/YbZgZClTf1 |
| Property Sub Type Additional | Single Family Residence |
| PostalCity | Williamsburg |
| Legal Description | L-7 BARRETT'S FERRY |
Interior Features
| Interior Amenities | Attic,Wet Bar,Bookcases,Built-in Features,Balcony,Butler's Pantry,Tray Ceiling(s),Ceiling Fan(s),Separate/Formal Dining Room,Double Vanity,Eat-in Kitchen,French Door(s)/Atrium Door(s),Granite Counters,High Ceilings,Jetted Tub,Kitchen Island,Pantry,Recessed Lighting,Walk-In Closet(s),Window Treatments,Workshop |
|---|---|
| Basement | Full,Finished,Garage Access,Heated,Interior Entry,Walk-Out Access |
| Flooring | Stone,Tile,Wood |
| Total Fireplaces | 3 |
| Fireplace Features | Gas |
| Total Stories | 3 |
| Basement (Y/N) | true |
| Air Conditioning Y/N | true |
| Heating Y/N | true |
| Window Features | Palladian Window(s),Screens,Thermal Windows,Window Treatments |
| Fireplace Y/N | true |
| Laundry Features | Washer Hookup,Dryer Hookup |
| Total Bedrooms | 5 |
| Below Grade Finished Area | 1351 |
| LivingAreaSource | Assessor |
| Below Grade Finished Area Source | Assessor |
| Above Grade Finished Area Source | Assessor |
| Total Baths | 4 |
Exterior Features
| Exterior Amenities | Balcony,Deck,Lighting,Porch,Patio,Paved Driveway |
|---|---|
| Fencing | Invisible,Metal |
| Parking Features | Attached,Basement,Circular Driveway,Direct Access,Driveway,Finished Garage,Garage,Garage Door Opener,Oversized,Paved,Garage Faces Rear,Two Spaces,Garage Faces Side,Three or more Spaces |
| Water Source | Well |
| Lot Size Area | 4.15 |
| Lot Size Acres | 4.15 |
| Waterfront Y/N | true |
| Door Features | French Doors,Insulated Doors |
Amenities
- Foreclosure
- Views
- Short Sale
- New Construction
- Adult 55+
- Lease To Own
- No HOA Fees
- Furnished
- Primary On Main
- Air Conditioning
- Seller Finance
- Green
- Fixer Upper
- Horse
- Golf
- Fireplace
- Deck
- Garage
- Basement
- Pool
Property vs Single Family Average in 23185
Price
Taxes
Year Built
 Copyright© 2026 REIN Inc. Information Deemed Reliable But Not Guaranteed. The listings data displayed on this medium comes in part from the Real Estate Information Network Inc.(REIN) and has been authorized by participating listing Broker Members of REIN for display. REIN's listings are based upon Data submitted by its Broker Members, and REIN therefore makes no representation or warranty regarding the accuracy of the Data. All users of REIN's listings database should confirm the accuracy of
 All or a portion of the multiple listing information is provided by the Central Virginia Regional Multiple Listing Service, LLC, from a copyrighted compilation of listings. All CVR MLS information provided is deemed reliable but is not guaranteed accurate. The compilation of listings and each individual listing are ©2026 Central Virginia Regional Multiple Listing Service, LLC. All rights reserved.
All MLS listings are © 2026 Central Virginia Regional Multiple Listing Service, LLC. All
All or a portion of the multiple listing information is provided by the Central Virginia Regional Multiple Listing Service, LLC, from a copyrighted compilation of listings. All CVR MLS information provided is deemed reliable but is not guaranteed accurate. The compilation of listings and each individual listing are ©2026 Central Virginia Regional Multiple Listing Service, LLC. All rights reserved.
All MLS listings are © 2026 Central Virginia Regional Multiple Listing Service, LLC. All
 All or a portion of the multiple listing information is provided by the Williamsburg Multiple Listing Service, LLC, from a copyrighted compilation of listings. All WMLS information provided is deemed reliable but is not guaranteed accurate. The compilation of listings and each individual listing are ©2026 Central Virginia Regional Multiple Listing Service, LLC. All rights reserved.
All MLS listings are © 2026 Williamsburg Multiple Listing Service, LLC. All rights reserved. No one may copy and/or repost these MLS listings, or any portion thereof, without the written permission of an authorized officer of the Williamsburg Multiple Listing Service, LLC.
All listings with the WMLS logo are provided courtesy of the IDX program.
Last Updated: September 21, 2026 6:45 PM UTC
All or a portion of the multiple listing information is provided by the Williamsburg Multiple Listing Service, LLC, from a copyrighted compilation of listings. All WMLS information provided is deemed reliable but is not guaranteed accurate. The compilation of listings and each individual listing are ©2026 Central Virginia Regional Multiple Listing Service, LLC. All rights reserved.
All MLS listings are © 2026 Williamsburg Multiple Listing Service, LLC. All rights reserved. No one may copy and/or repost these MLS listings, or any portion thereof, without the written permission of an authorized officer of the Williamsburg Multiple Listing Service, LLC.
All listings with the WMLS logo are provided courtesy of the IDX program.
Last Updated: September 21, 2026 6:45 PM UTC
 All information deemed reliable but not guaranteed. All properties are subject to prior sale, change or withdrawal. Neither listing broker(s) or information provider(s) shall be responsible for any typographical errors, misinformation, misprints and shall be held totally harmless. Listing(s) information is provided for consumer's personal, non-commercial use and may not be used for any purpose other than to identify prospective properties consumers may be interested in purchasing. The data relating
