










Address
302 Dawson Drive, Seaford, VA
Price
$ 1,800,000
Property Attributes
- MLS#2602609
- TypeSingle Family
- Listing Status Pending
- CountyYork
- CitySeaford
- NeighborhoodSeaford
- Zip23696
- Style
- Year Built2006
- Taxes$ 7069
- Price$ 1,800,000
- Bedrooms4
- Full Bathrooms3
- Half Bathrooms1
- Sqr Footage3534
- Lot Size1.6 Acres
Data Source:
Williamsburg MLS (WAAR)
Property Description
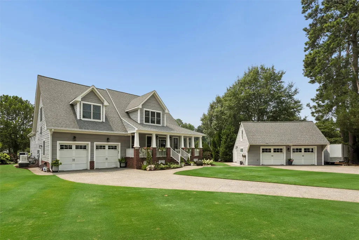
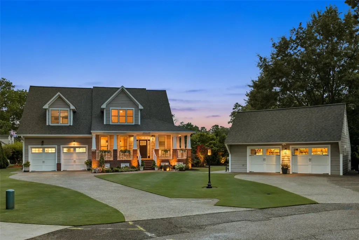
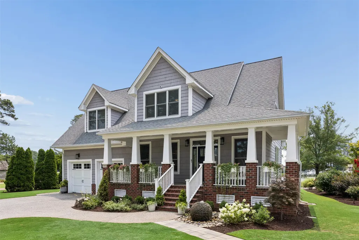
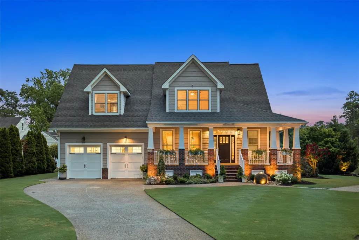
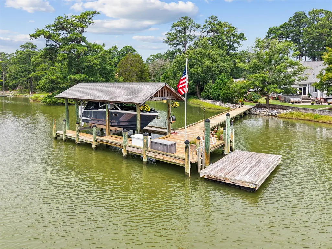
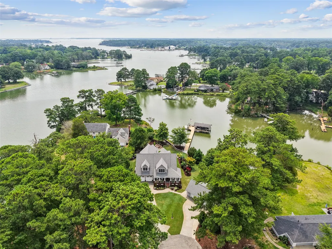
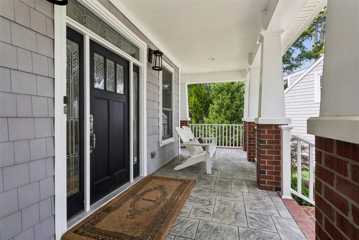
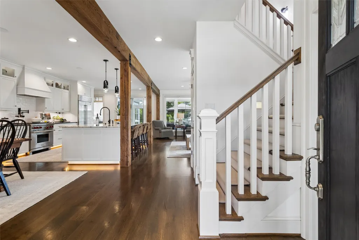
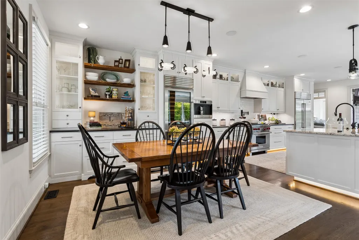
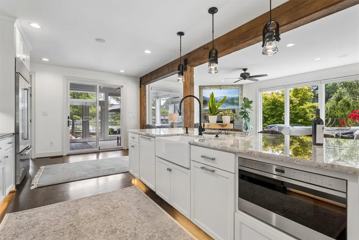
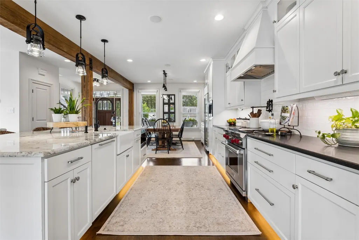
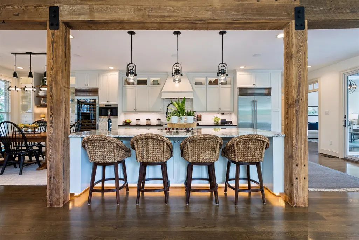
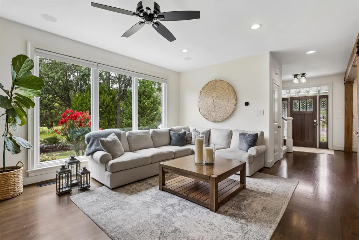
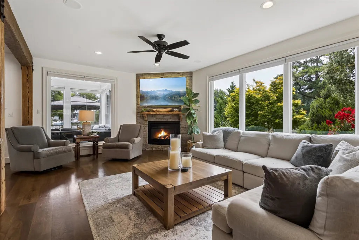
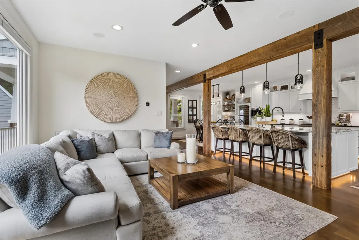
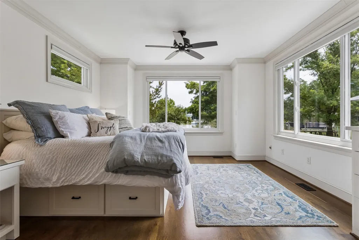
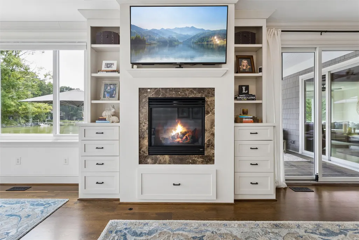
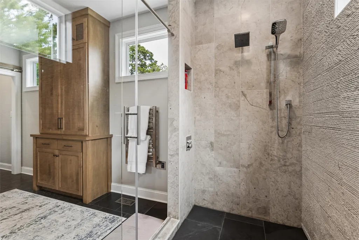
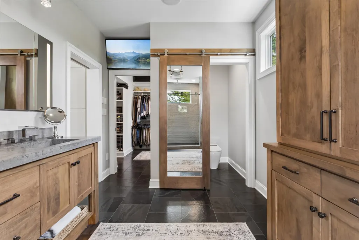
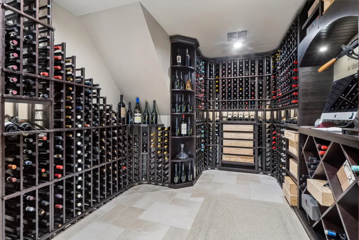
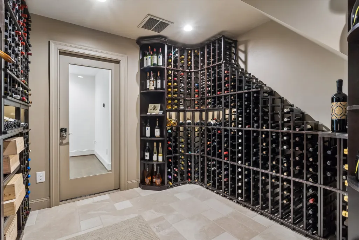
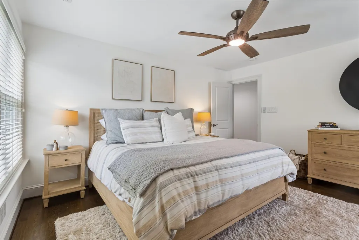
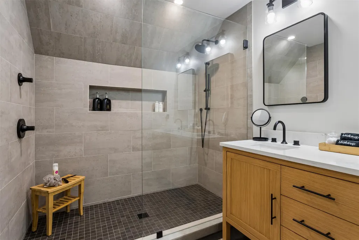
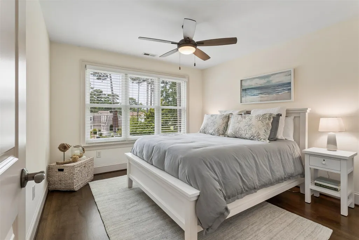
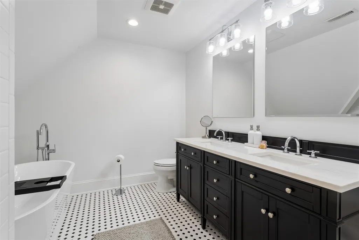
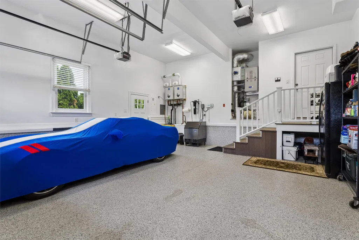
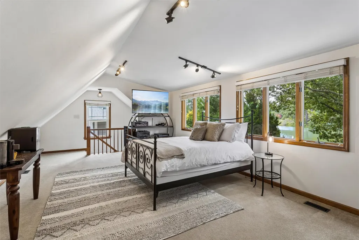
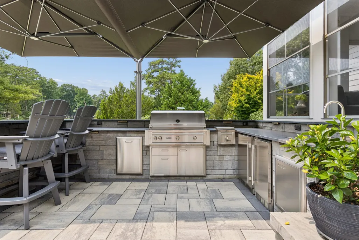
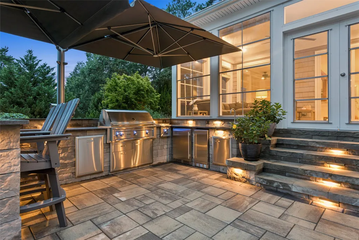
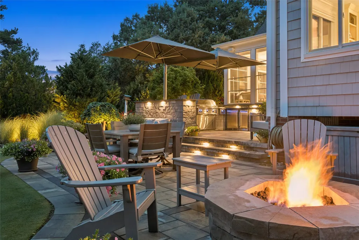
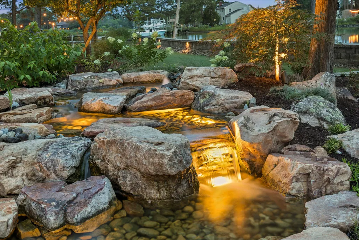
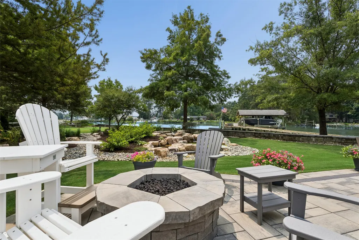
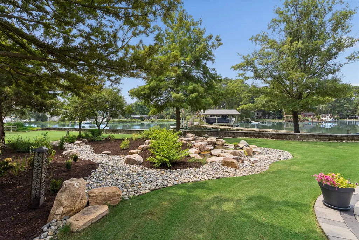
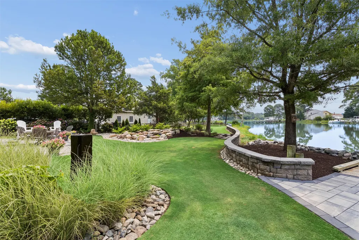
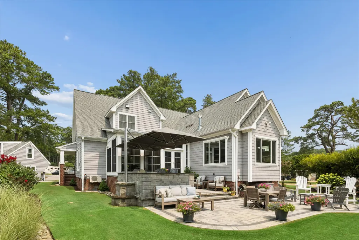
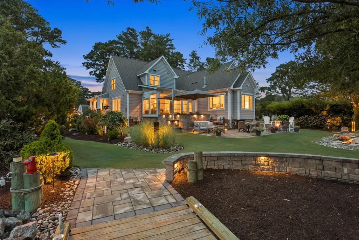
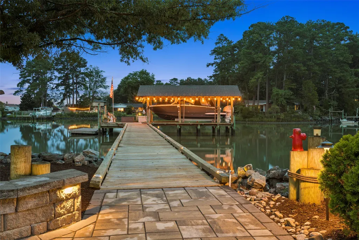
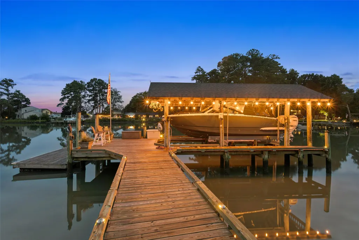
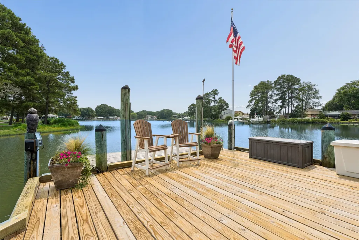
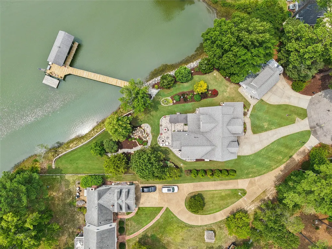
Everything has been thoughtfully curated—simply arrive and begin enjoying an extraordinary waterfront lifestyle. This exceptional turnkey residence blends timeless elegance with modern luxury, offering exquisite updates and impeccable attention to detail throughout. Designed for both everyday comfort and sophisticated entertaining, the home features two luxurious ensuite retreats, one on the main level and one upstairs. Andersen replacement windows fill the home with natural light, while the climate-controlled sunroom with Eze-Breeze windows provides year-round enjoyment of the waterfront setting. The second level has been completely reimagined within the past two years with designer lighting, new flooring, and two beautifully appointed baths. Created with the discerning buyer in mind, the home boasts a temperature-controlled wine room accommodating more than 1,000 bottles, complemented by a 100+ bottle wine refrigerator in the kitchen. Two tankless water heaters ensure effortless comfort throughout the main residence. The outdoor living experience is nothing short of spectacular. Professionally designed hardscaping, lush landscaping with tranquil water features, a gas fire pit, and a fully appointed outdoor kitchen with grill, sink, refrigerator, and freezer create an exceptional setting for entertaining or relaxing waterside. At the private pier, a new cradle, a 12,000-pound boat lift, and approximately 3–4 feet of mean low tide depth provide easy access to life on the water. Completing this remarkable property is a detached garage with a private apartment, offering additional flexibility for guests or extended stays. The apartment's square footage is not included in the home's stated living area. This is more than a home—it is a turnkey waterfront sanctuary designed for those who appreciate exceptional quality, effortless luxury, and the finest in coastal living.
| Elementary School | Middle School | High School |
|---|---|---|
| Seaford Elementary School | York Middle School | York High School |
| Price History | |
|---|---|
| 7/24/2026 | Listed $1,800,000 |
General Features
| Living Area | 3534 |
|---|---|
| Sewer | Public Sewer |
| Heating | Electric,Natural Gas,Zoned |
| Cooling | Central Air,Electric,Zoned |
| Possession | Close Of Escrow |
| Roof | Asphalt,Shingle |
| Appliances | Dishwasher,Exhaust Fan,Electric Water Heater,Gas Cooking,Disposal,Microwave,Refrigerator,Stove,Tankless Water Heater,Wine Cooler |
| Patio/Porch Features | Front Porch,Patio,Porch |
| Architectural Style | Cape Cod,Two Story |
| Pool Features | None |
| Security Features | Security System,Smoke Detector(s) |
| Construction Materials | Drywall,Frame,Vinyl Siding |
| Pets Allowed | Yes |
| Year Built | 2006 |
| Stories Count | 2 |
| Levels | Two |
| Property Subtype | Single Family Residence |
| Tax Year | 2025 |
| Ownership | Fee Simple,Individuals,Relocation |
| Waterfront Features | Creek,Dock Access,Navigable Water,Pier,Walk to Water |
| County | York |
| New Construction | false |
| Property Type | Residential |
| HOA | false |
| Attached Garage | true |
| Contingency | Home/Other Inspection(s) |
| Subdivision Name | Seaford |
| Garage Y/N | true |
| Total Rooms | 10 |
| Full Baths | 3 |
| Status | Pending |
| Directions | Use GPS |
| ModificationTimestamp | 2026-08-11T16:38:54.170-00:00 |
| High School | York |
| City | Seaford |
| Body of Water | Goose Creek |
| Disclosures | Seller Disclosure |
| Zoning Description | RR |
| Lot Size Units | Acres |
| Elementary School | Seaford |
| Year Built Details | Actual |
| Tax Annual Amount | 7069.14 |
| Middle/Junior High School | York |
| Walk Score | 7 |
| Virtual Tour | https://iframe.videodelivery.net/3ee297b2c9964ad41cf90a62ddc46540 |
| Standard Status | Pending |
| Occupancy Type | Owner |
| Property Sub Type Additional | Single Family Residence |
| PostalCity | Seaford |
| Legal Description | RICHARD SUBDIV LOT 6 |
Interior Features
| Interior Amenities | Attic,Tray Ceiling(s),Ceiling Fan(s),Dining Area,Double Vanity,Eat-in Kitchen,Granite Counters,High Ceilings,Kitchen Island,Recessed Lighting,Walk-In Closet(s),Central Vacuum |
|---|---|
| Basement | Crawl Space |
| Flooring | Tile,Wood |
| Total Fireplaces | 2 |
| Fireplace Features | Gas |
| Total Stories | 2 |
| Basement (Y/N) | false |
| Air Conditioning Y/N | true |
| Heating Y/N | true |
| Fireplace Y/N | true |
| Half Baths | 1 |
| Total Bedrooms | 4 |
| LivingAreaSource | Owner |
| Below Grade Finished Area Source | Owner |
| Above Grade Finished Area Source | Owner |
| Total Baths | 4 |
Exterior Features
| Exterior Amenities | Sprinkler/Irrigation,Lighting,Porch,Patio |
|---|---|
| Fencing | Partial,Split Rail |
| Parking Features | Attached,Detached,Garage,Three or more Spaces |
| Water Source | Public |
| Lot Size Area | 1.6 |
| Lot Size Acres | 1.6 |
| Waterfront Y/N | true |
| Door Features | Sliding Doors |
| Other Equipment | Generator |
Amenities
- Foreclosure
- Views
- Short Sale
- New Construction
- Adult 55+
- Lease To Own
- No HOA Fees
- Furnished
- Primary On Main
- Air Conditioning
- Seller Finance
- Green
- Fixer Upper
- Horse
- Golf
- Fireplace
- Deck
- Garage
- Basement
- Pool
Property vs Single Family Average in 23696
Price
Taxes
Year Built
 Copyright© 2026 REIN Inc. Information Deemed Reliable But Not Guaranteed. The listings data displayed on this medium comes in part from the Real Estate Information Network Inc.(REIN) and has been authorized by participating listing Broker Members of REIN for display. REIN's listings are based upon Data submitted by its Broker Members, and REIN therefore makes no representation or warranty regarding the accuracy of the Data. All users of REIN's listings database should confirm the accuracy of
 All or a portion of the multiple listing information is provided by the Central Virginia Regional Multiple Listing Service, LLC, from a copyrighted compilation of listings. All CVR MLS information provided is deemed reliable but is not guaranteed accurate. The compilation of listings and each individual listing are ©2026 Central Virginia Regional Multiple Listing Service, LLC. All rights reserved.
All MLS listings are © 2026 Central Virginia Regional Multiple Listing Service, LLC. All
All or a portion of the multiple listing information is provided by the Central Virginia Regional Multiple Listing Service, LLC, from a copyrighted compilation of listings. All CVR MLS information provided is deemed reliable but is not guaranteed accurate. The compilation of listings and each individual listing are ©2026 Central Virginia Regional Multiple Listing Service, LLC. All rights reserved.
All MLS listings are © 2026 Central Virginia Regional Multiple Listing Service, LLC. All
 All or a portion of the multiple listing information is provided by the Williamsburg Multiple Listing Service, LLC, from a copyrighted compilation of listings. All WMLS information provided is deemed reliable but is not guaranteed accurate. The compilation of listings and each individual listing are ©2026 Central Virginia Regional Multiple Listing Service, LLC. All rights reserved.
All MLS listings are © 2026 Williamsburg Multiple Listing Service, LLC. All rights reserved. No one may copy and/or repost these MLS listings, or any portion thereof, without the written permission of an authorized officer of the Williamsburg Multiple Listing Service, LLC.
All listings with the WMLS logo are provided courtesy of the IDX program.
Last Updated: September 21, 2026 6:45 PM UTC
All or a portion of the multiple listing information is provided by the Williamsburg Multiple Listing Service, LLC, from a copyrighted compilation of listings. All WMLS information provided is deemed reliable but is not guaranteed accurate. The compilation of listings and each individual listing are ©2026 Central Virginia Regional Multiple Listing Service, LLC. All rights reserved.
All MLS listings are © 2026 Williamsburg Multiple Listing Service, LLC. All rights reserved. No one may copy and/or repost these MLS listings, or any portion thereof, without the written permission of an authorized officer of the Williamsburg Multiple Listing Service, LLC.
All listings with the WMLS logo are provided courtesy of the IDX program.
Last Updated: September 21, 2026 6:45 PM UTC
 All information deemed reliable but not guaranteed. All properties are subject to prior sale, change or withdrawal. Neither listing broker(s) or information provider(s) shall be responsible for any typographical errors, misinformation, misprints and shall be held totally harmless. Listing(s) information is provided for consumer's personal, non-commercial use and may not be used for any purpose other than to identify prospective properties consumers may be interested in purchasing. The data relating
