














Address
103 Robertson Street, Williamsburg, VA
Price
$ 454,500
Property Attributes
- MLS#2602635
- TypeSingle Family
- Listing Status Pending
- CountyJames City Co.
- CityWilliamsburg
- NeighborhoodSt. Georges Hundred
- Zip23185
- Style
- Year Built1977
- Taxes$ 3386
- Price$ 454,500
- Bedrooms3
- Full Bathrooms2
- Half Bathrooms1
- Sqr Footage2014
- Lot Size0.578 Acres
Data Source:
Williamsburg MLS (WAAR)
Property Description
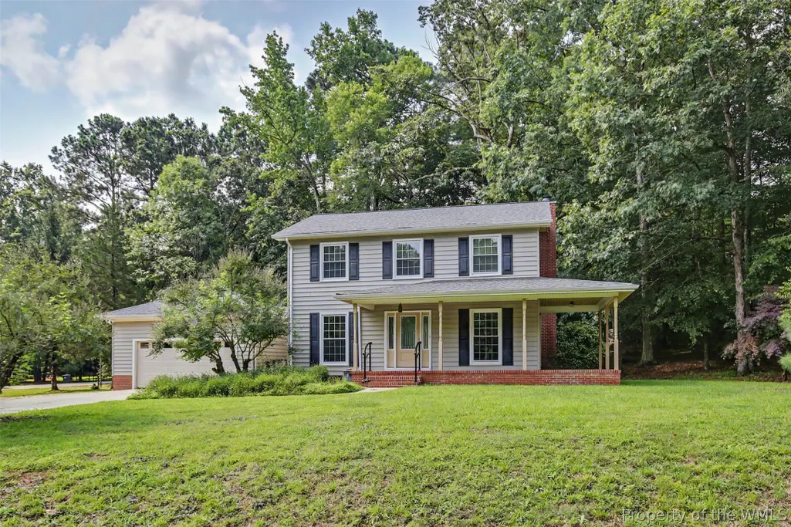
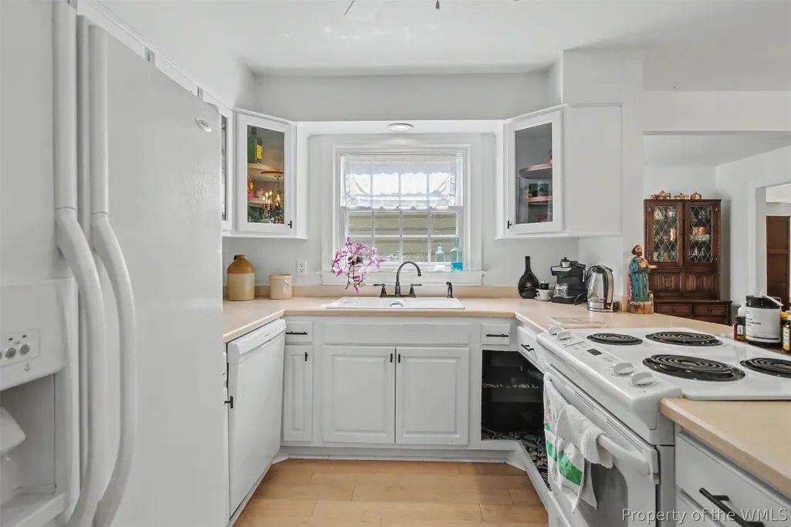
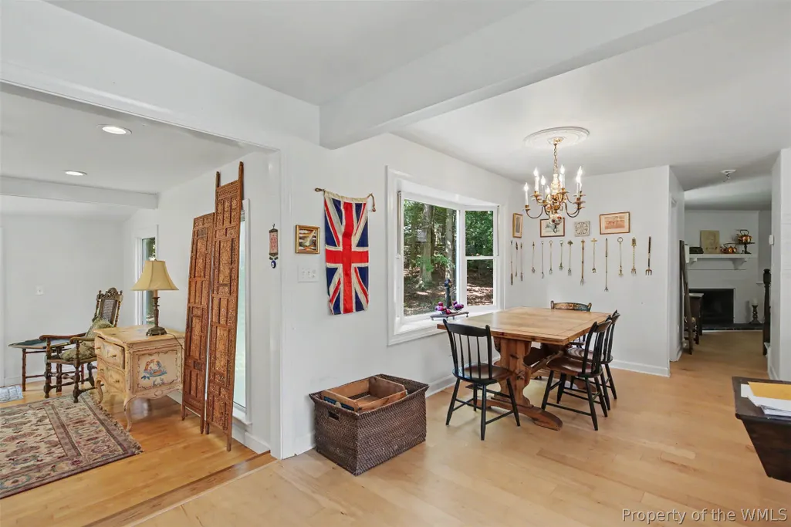
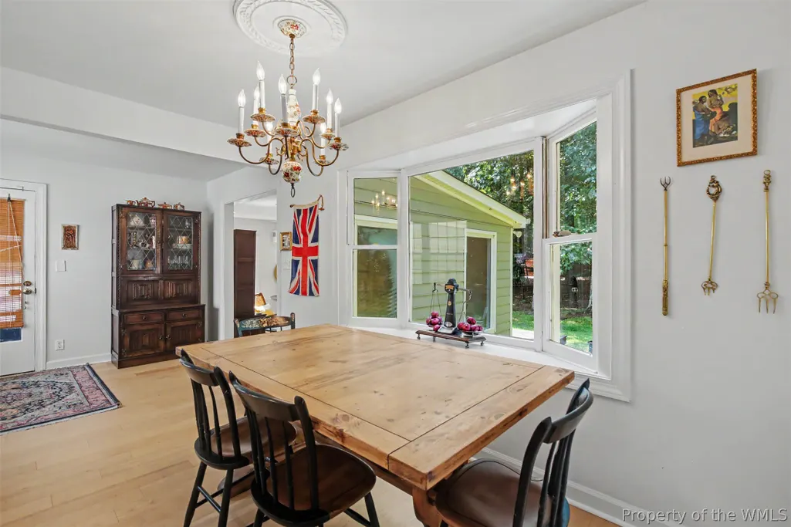
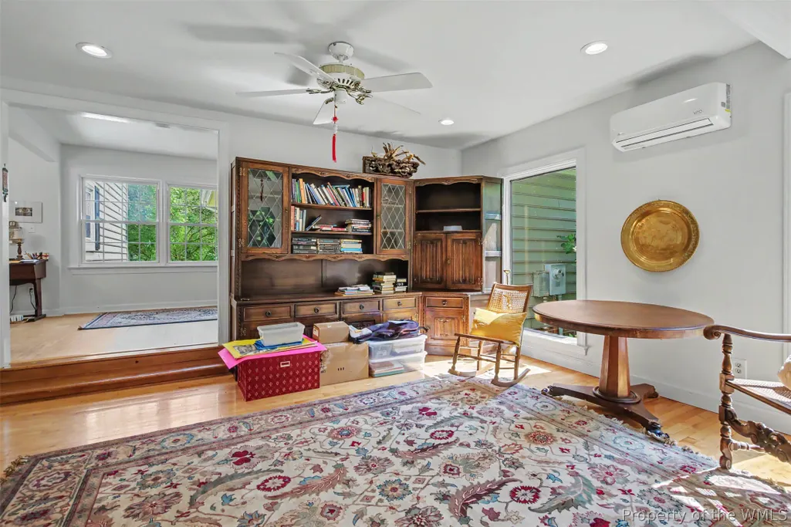
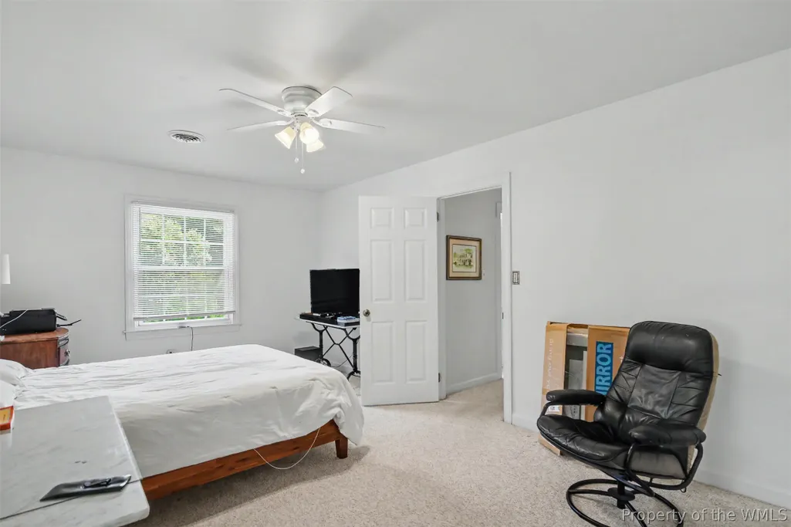
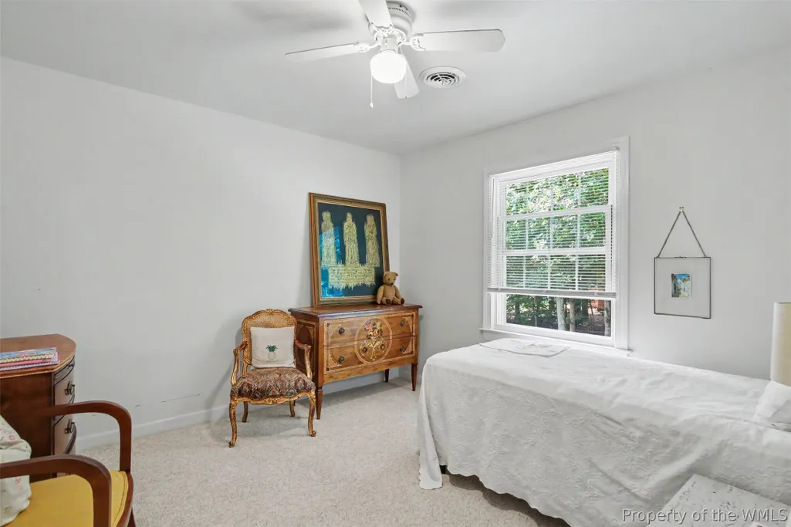
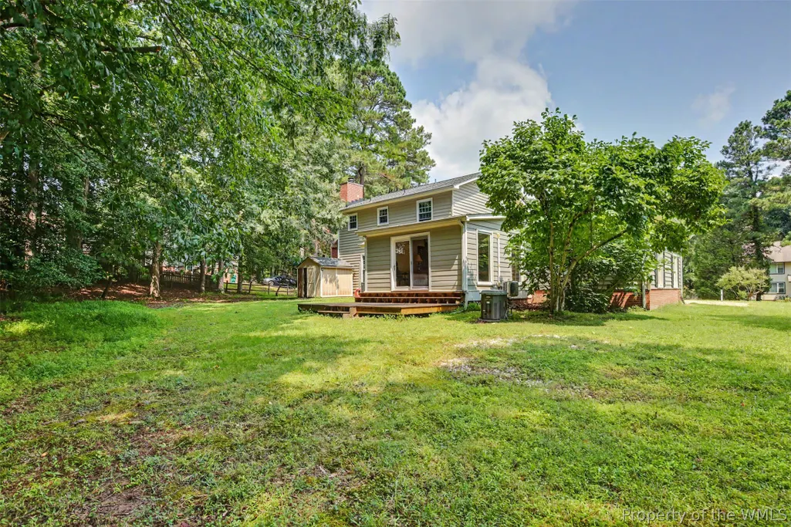
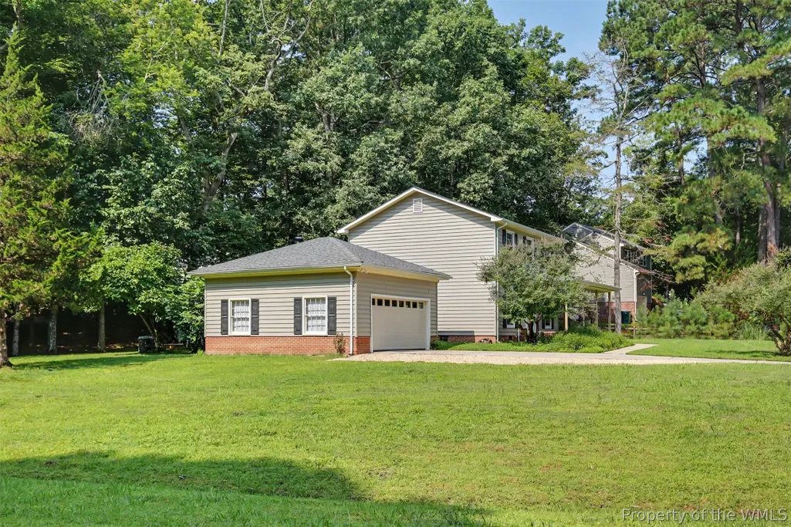
Well-maintained and thoughtfully updated, this charming home is nestled in the peaceful community of Saint Georges Hundred. The beautifully updated kitchen features solid-surface Corian countertops, custom white raised-panel cabinetry with glass-front accents and concealed hinges, and a spacious eat-in dining area. The first floor offers updated wood and laminate flooring, while the inviting sunroom, complete with a mini-split system, provides a comfortable space to relax year-round. The exterior has been enhanced with beaded vinyl siding, a custom front entry door with leaded glass and sidelights, and a welcoming wraparound porch that's perfect for enjoying the outdoors. Additional highlights include a two-car attached garage with pull-down attic storage and a whole-house generator for added convenience and peace of mind. The crawl space has also been encapsulated with a dehumidifier. Close to walking trails, including the capital trail, with a playground, tennis courts, basketball court and no association fees! Don't miss this affordable, move-in-ready home offering comfort, style, and modern updates in a tranquil neighborhood.
| Elementary School | Middle School | High School |
|---|---|---|
| Clara Byrd Baker Elementary School | Lois S Hornsby Middle School | Jamestown High School |
| Price History | |
|---|---|
| 7/30/2026 | Listed $454,500 |
General Features
| Living Area | 2014 |
|---|---|
| Sewer | Public Sewer |
| Heating | Forced Air,Natural Gas |
| Cooling | Central Air |
| Possession | Close Of Escrow |
| Roof | Asphalt,Shingle |
| Appliances | Dishwasher,Electric Cooking,Electric Water Heater,Disposal,Range,Refrigerator |
| Garage Spaces | 2 |
| Patio/Porch Features | Deck,Front Porch |
| Architectural Style | Two Story |
| Pool Features | None |
| Security Features | Security System,Smoke Detector(s) |
| Construction Materials | Frame,Vinyl Siding |
| Year Built | 1977 |
| Stories Count | 2 |
| Levels | Two |
| Property Subtype | Single Family Residence |
| Tax Year | 2026 |
| Ownership | Fee Simple,Individuals |
| County | James City Co. |
| New Construction | false |
| Property Type | Residential |
| HOA | false |
| Attached Garage | true |
| Contingency | Home/Other Inspection(s) |
| Subdivision Name | St. Georges Hundred |
| Garage Y/N | true |
| Other Structures | Shed(s) |
| Total Rooms | 9 |
| Full Baths | 2 |
| Status | Pending |
| Directions | 199 to RT 5 (John Tyler Hwy) to St. Georges Blvd to LT on Robertson |
| ModificationTimestamp | 2026-09-15T19:23:44.927-00:00 |
| High School | Jamestown |
| City | Williamsburg |
| Disclosures | Seller Disclosure |
| Zoning Description | R1 |
| Lot Size Units | Acres |
| Elementary School | Clara Byrd Baker |
| Year Built Details | Actual |
| Tax Annual Amount | 3386 |
| Middle/Junior High School | Lois S Hornsby |
| Walk Score | 13 |
| Virtual Tour | https://www.zillow.com/view-imx/bf0fa6dc-3636-41b4-9152-0292c0a56980?setAttribution=mls&wl=true&initialViewType=pano&utm_source=dashboard |
| Standard Status | Pending |
| Occupancy Type | Owner |
| Property Sub Type Additional | Single Family Residence |
| PostalCity | Williamsburg |
| Legal Description | L-23 S-1 ST GEORGE'S HUNDRED |
Interior Features
| Interior Amenities | Ceiling Fan(s),Separate/Formal Dining Room,Eat-in Kitchen,Pantry,Pull Down Attic Stairs,Recessed Lighting,Solid Surface Counters |
|---|---|
| Basement | Crawl Space |
| Flooring | Carpet,Laminate,Wood |
| Total Fireplaces | 1 |
| Fireplace Features | Wood Burning |
| Total Stories | 2 |
| Basement (Y/N) | false |
| Air Conditioning Y/N | true |
| Heating Y/N | true |
| Window Features | Thermal Windows |
| Fireplace Y/N | true |
| Half Baths | 1 |
| Laundry Features | Washer Hookup,Dryer Hookup |
| Total Bedrooms | 3 |
| LivingAreaSource | Appraiser |
| Below Grade Finished Area Source | Appraiser |
| Above Grade Finished Area Source | Appraiser |
| Total Baths | 3 |
Exterior Features
| Exterior Amenities | Deck,Paved Driveway |
|---|---|
| Fencing | Partial |
| Parking Features | Attached,Driveway,Garage,Paved,On Street |
| Water Source | Public |
| Lot Size Area | 0.578 |
| Lot Size Acres | 0.578 |
| Waterfront Y/N | false |
| Door Features | Insulated Doors |
| Other Equipment | Generator |
Amenities
- Foreclosure
- Views
- Short Sale
- New Construction
- Adult 55+
- Lease To Own
- No HOA Fees
- Furnished
- Primary On Main
- Air Conditioning
- Seller Finance
- Green
- Fixer Upper
- Horse
- Golf
- Fireplace
- Deck
- Garage
- Basement
- Pool
Property vs Single Family Average in 23185
Price
Taxes
Year Built
 Copyright© 2026 REIN Inc. Information Deemed Reliable But Not Guaranteed. The listings data displayed on this medium comes in part from the Real Estate Information Network Inc.(REIN) and has been authorized by participating listing Broker Members of REIN for display. REIN's listings are based upon Data submitted by its Broker Members, and REIN therefore makes no representation or warranty regarding the accuracy of the Data. All users of REIN's listings database should confirm the accuracy of
 All or a portion of the multiple listing information is provided by the Central Virginia Regional Multiple Listing Service, LLC, from a copyrighted compilation of listings. All CVR MLS information provided is deemed reliable but is not guaranteed accurate. The compilation of listings and each individual listing are ©2026 Central Virginia Regional Multiple Listing Service, LLC. All rights reserved.
All MLS listings are © 2026 Central Virginia Regional Multiple Listing Service, LLC. All
All or a portion of the multiple listing information is provided by the Central Virginia Regional Multiple Listing Service, LLC, from a copyrighted compilation of listings. All CVR MLS information provided is deemed reliable but is not guaranteed accurate. The compilation of listings and each individual listing are ©2026 Central Virginia Regional Multiple Listing Service, LLC. All rights reserved.
All MLS listings are © 2026 Central Virginia Regional Multiple Listing Service, LLC. All
 All or a portion of the multiple listing information is provided by the Williamsburg Multiple Listing Service, LLC, from a copyrighted compilation of listings. All WMLS information provided is deemed reliable but is not guaranteed accurate. The compilation of listings and each individual listing are ©2026 Central Virginia Regional Multiple Listing Service, LLC. All rights reserved.
All MLS listings are © 2026 Williamsburg Multiple Listing Service, LLC. All rights reserved. No one may copy and/or repost these MLS listings, or any portion thereof, without the written permission of an authorized officer of the Williamsburg Multiple Listing Service, LLC.
All listings with the WMLS logo are provided courtesy of the IDX program.
Last Updated: September 21, 2026 6:45 PM UTC
All or a portion of the multiple listing information is provided by the Williamsburg Multiple Listing Service, LLC, from a copyrighted compilation of listings. All WMLS information provided is deemed reliable but is not guaranteed accurate. The compilation of listings and each individual listing are ©2026 Central Virginia Regional Multiple Listing Service, LLC. All rights reserved.
All MLS listings are © 2026 Williamsburg Multiple Listing Service, LLC. All rights reserved. No one may copy and/or repost these MLS listings, or any portion thereof, without the written permission of an authorized officer of the Williamsburg Multiple Listing Service, LLC.
All listings with the WMLS logo are provided courtesy of the IDX program.
Last Updated: September 21, 2026 6:45 PM UTC
 All information deemed reliable but not guaranteed. All properties are subject to prior sale, change or withdrawal. Neither listing broker(s) or information provider(s) shall be responsible for any typographical errors, misinformation, misprints and shall be held totally harmless. Listing(s) information is provided for consumer's personal, non-commercial use and may not be used for any purpose other than to identify prospective properties consumers may be interested in purchasing. The data relating
