





















Address
16 Diamond Hill Road, Hampton, VA
Price
$ 505,000
Property Attributes
- MLS#2602754
- TypeSingle Family
- Listing Status Pending
- CountyHampton
- CityHampton
- NeighborhoodFarmington
- Zip23666
- Style
- Year Built2010
- Taxes$ 5252
- Price$ 505,000
- Bedrooms4
- Full Bathrooms3
- Half Bathrooms1
- Sqr Footage2804
- Lot Size0.33 Acres
Data Source:
Williamsburg MLS (WAAR)
Property Description
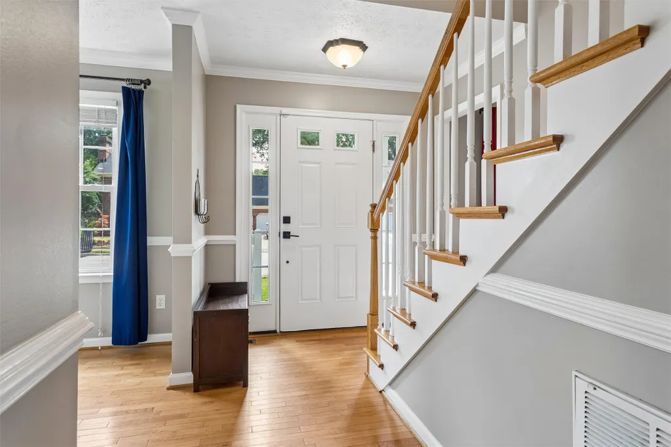
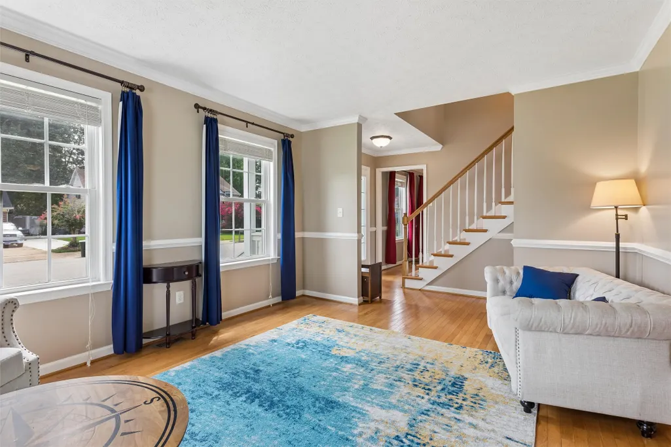
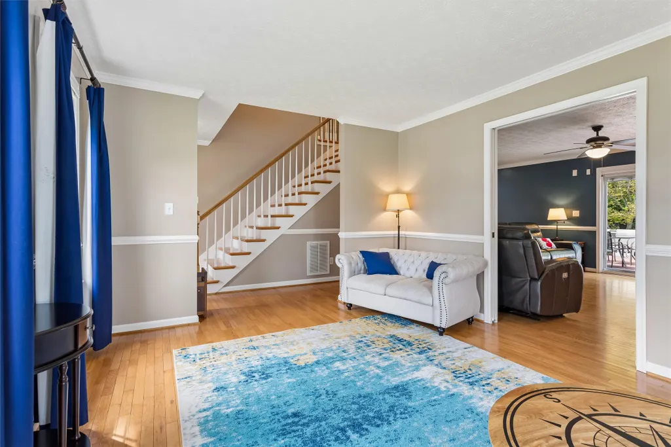
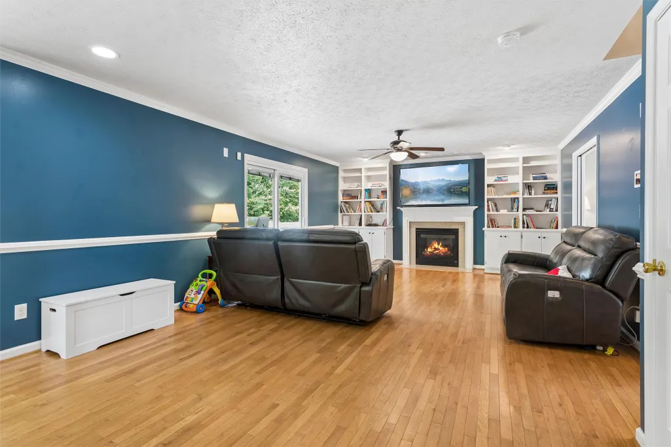
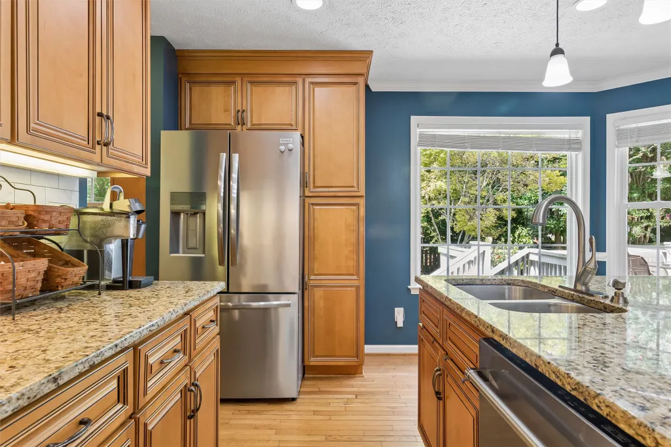
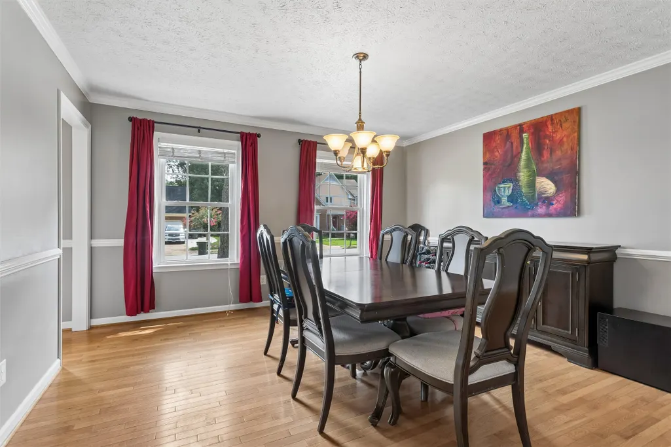
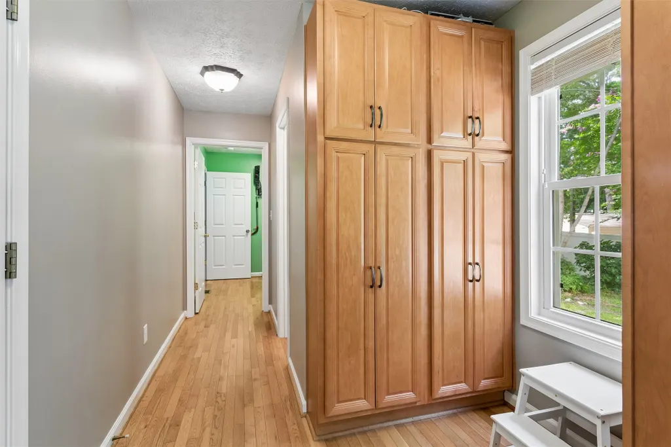
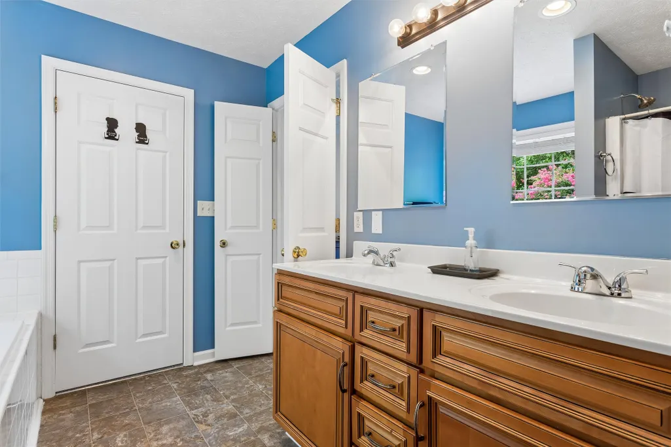
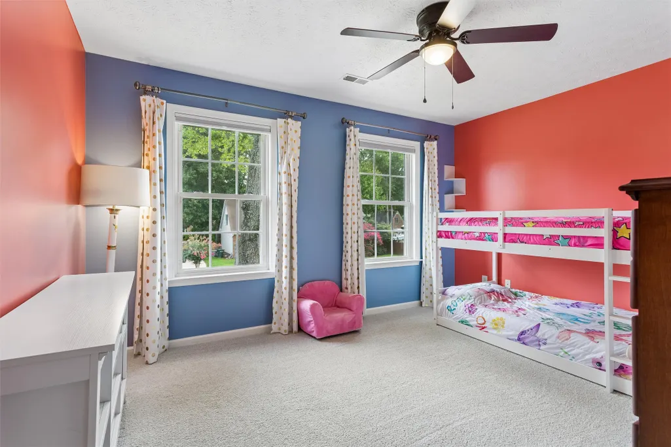
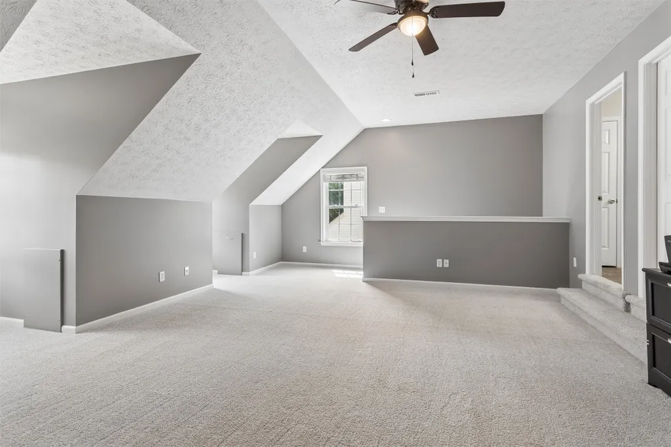
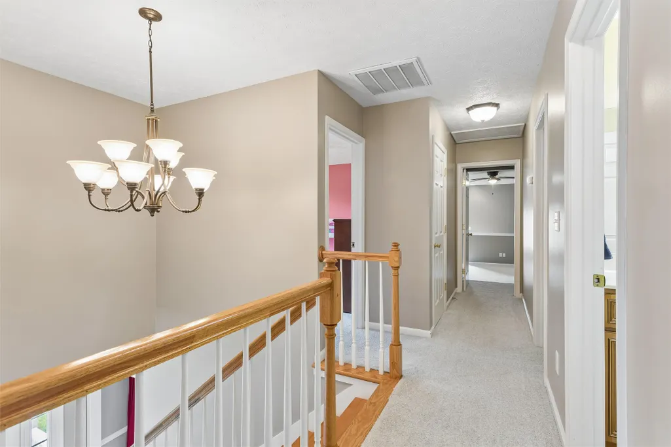
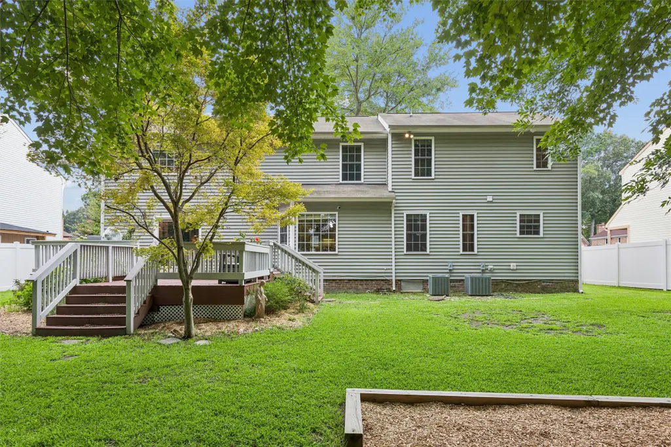
Built in 2010!! Beautifully updated with four bedrooms and 3.5 bathrooms - very private rear yard with large deck overlooking shaded and fenced grass or play area. Open floor plan on first level. Granite kitchen counters with tastefully upgraded kitchen cabinets and center aisle. Appliances new 2022. New upstairs carpet 2022. Very large fourth bedroom with private bathroom, separate interior staircase could be bonus room or in-law suite.
| Elementary School | Middle School | High School |
|---|---|---|
| Alfred S. Forrest Elementary School | Cesar Tarrant Middle School | Bethel High School |
| Price History | |
|---|---|
| 8/6/2026 | Listed $525,000 |
| 8/6/2026 | 5$500,000 |
| 8/12/2026 | 1$505,000 |
General Features
| Living Area | 2804 |
|---|---|
| Sewer | Public Sewer |
| Heating | Electric,Forced Air,Zoned |
| Cooling | Central Air,Zoned |
| Possession | Close Of Escrow |
| Roof | Asphalt,Shingle |
| Appliances | Dishwasher,Electric Water Heater,Gas Cooking,Microwave,Range,Refrigerator |
| Garage Spaces | 2 |
| Patio/Porch Features | Deck |
| Architectural Style | Transitional |
| Pool Features | None |
| Security Features | Security System,Smoke Detector(s) |
| Construction Materials | Drywall,Frame,Vinyl Siding |
| Year Built | 2010 |
| Stories Count | 2 |
| Levels | Two |
| Property Subtype | Single Family Residence |
| Tax Year | 2025 |
| Ownership | Fee Simple,Individuals |
| County | Hampton |
| New Construction | false |
| Property Type | Residential |
| HOA | false |
| Attached Garage | true |
| Subdivision Name | Farmington |
| Garage Y/N | true |
| Total Rooms | 4 |
| Full Baths | 3 |
| Status | Pending |
| Directions | Todds Ln to Farmington Blvd to Estate Dr to Diamond Hill |
| ModificationTimestamp | 2026-08-28T14:19:12.903-00:00 |
| High School | Bethel |
| City | Hampton |
| Disclosures | Other,Seller Disclosure |
| Zoning Description | R11 |
| Lot Size Units | Acres |
| Elementary School | Alfred S. Forrest |
| Year Built Details | Actual |
| Tax Annual Amount | 5252 |
| Middle/Junior High School | Cesar Tarrant |
| Walk Score | 1 |
| Virtual Tour | https://www.zillow.com/view-imx/e512aa34-4357-4fc8-879a-6a503e0b7202?setAttribution=mls&wl=true&initialViewType=pano&utm_source=dashboard |
| Standard Status | Pending |
| Occupancy Type | Owner |
| Virtual Tour | https://media.thelenshouse.net/16-Diamond-Hill-Rd/idx |
| Property Sub Type Additional | Single Family Residence |
| PostalCity | Hampton |
| Legal Description | FARMINGTON 10 L13. BG |
| AttributionContact | (757) 879-8599 |
Interior Features
| Interior Amenities | Ceiling Fan(s),Separate/Formal Dining Room,Granite Counters,In-Law Floorplan,Kitchen Island,Pantry,Walk-In Closet(s) |
|---|---|
| Basement | Crawl Space |
| Flooring | Carpet,Laminate,Wood |
| Total Fireplaces | 1 |
| Fireplace Features | Gas |
| Total Stories | 2 |
| Basement (Y/N) | false |
| Air Conditioning Y/N | true |
| Heating Y/N | true |
| Fireplace Y/N | true |
| Half Baths | 1 |
| Total Bedrooms | 4 |
| LivingAreaSource | Assessor |
| Below Grade Finished Area Source | Assessor |
| Above Grade Finished Area Source | Assessor |
| Total Baths | 4 |
Exterior Features
| Exterior Amenities | Deck,Sprinkler/Irrigation |
|---|---|
| Fencing | Back Yard |
| Parking Features | Attached,Garage,Garage Door Opener |
| Water Source | Public |
| Lot Size Area | 0.33 |
| Lot Size Acres | 0.33 |
| Waterfront Y/N | false |
Amenities
- Foreclosure
- Views
- Short Sale
- New Construction
- Adult 55+
- Lease To Own
- No HOA Fees
- Furnished
- Primary On Main
- Air Conditioning
- Seller Finance
- Green
- Fixer Upper
- Horse
- Golf
- Fireplace
- Deck
- Garage
- Basement
- Pool
Property vs Single Family Average in 23666
Price
Taxes
Year Built
Walkscore
 Copyright© 2026 REIN Inc. Information Deemed Reliable But Not Guaranteed. The listings data displayed on this medium comes in part from the Real Estate Information Network Inc.(REIN) and has been authorized by participating listing Broker Members of REIN for display. REIN's listings are based upon Data submitted by its Broker Members, and REIN therefore makes no representation or warranty regarding the accuracy of the Data. All users of REIN's listings database should confirm the accuracy of
 All or a portion of the multiple listing information is provided by the Central Virginia Regional Multiple Listing Service, LLC, from a copyrighted compilation of listings. All CVR MLS information provided is deemed reliable but is not guaranteed accurate. The compilation of listings and each individual listing are ©2026 Central Virginia Regional Multiple Listing Service, LLC. All rights reserved.
All MLS listings are © 2026 Central Virginia Regional Multiple Listing Service, LLC. All
All or a portion of the multiple listing information is provided by the Central Virginia Regional Multiple Listing Service, LLC, from a copyrighted compilation of listings. All CVR MLS information provided is deemed reliable but is not guaranteed accurate. The compilation of listings and each individual listing are ©2026 Central Virginia Regional Multiple Listing Service, LLC. All rights reserved.
All MLS listings are © 2026 Central Virginia Regional Multiple Listing Service, LLC. All
 All or a portion of the multiple listing information is provided by the Williamsburg Multiple Listing Service, LLC, from a copyrighted compilation of listings. All WMLS information provided is deemed reliable but is not guaranteed accurate. The compilation of listings and each individual listing are ©2026 Central Virginia Regional Multiple Listing Service, LLC. All rights reserved.
All MLS listings are © 2026 Williamsburg Multiple Listing Service, LLC. All rights reserved. No one may copy and/or repost these MLS listings, or any portion thereof, without the written permission of an authorized officer of the Williamsburg Multiple Listing Service, LLC.
All listings with the WMLS logo are provided courtesy of the IDX program.
Last Updated: September 21, 2026 6:45 PM UTC
All or a portion of the multiple listing information is provided by the Williamsburg Multiple Listing Service, LLC, from a copyrighted compilation of listings. All WMLS information provided is deemed reliable but is not guaranteed accurate. The compilation of listings and each individual listing are ©2026 Central Virginia Regional Multiple Listing Service, LLC. All rights reserved.
All MLS listings are © 2026 Williamsburg Multiple Listing Service, LLC. All rights reserved. No one may copy and/or repost these MLS listings, or any portion thereof, without the written permission of an authorized officer of the Williamsburg Multiple Listing Service, LLC.
All listings with the WMLS logo are provided courtesy of the IDX program.
Last Updated: September 21, 2026 6:45 PM UTC
 All information deemed reliable but not guaranteed. All properties are subject to prior sale, change or withdrawal. Neither listing broker(s) or information provider(s) shall be responsible for any typographical errors, misinformation, misprints and shall be held totally harmless. Listing(s) information is provided for consumer's personal, non-commercial use and may not be used for any purpose other than to identify prospective properties consumers may be interested in purchasing. The data relating
