
Address
Not Disclosed, Yorktown, VA
Price
$ 299,900
Property Attributes
- MLS#2602790
- TypeSingle Family
- Listing Status Pending
- CountyYork
- CityYorktown
- NeighborhoodLackey
- Zip23690
- Style
- Year Built1976
- Taxes$ 2621
- Price$ 299,900
- Bedrooms4
- Full Bathrooms2
- Half Bathrooms1
- Sqr Footage1953
Data Source:
Williamsburg MLS (WAAR)
Property Description
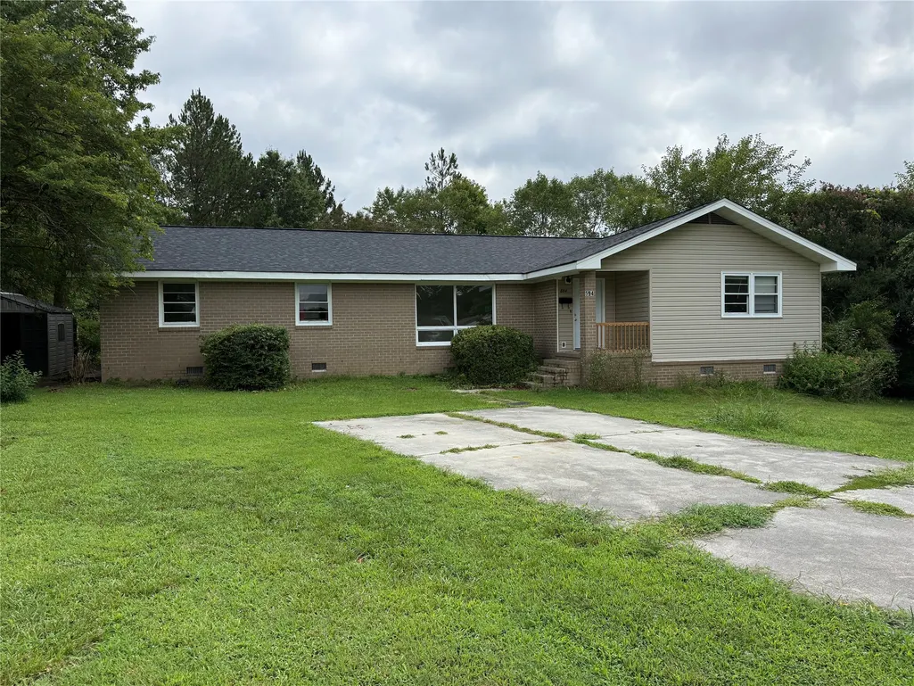
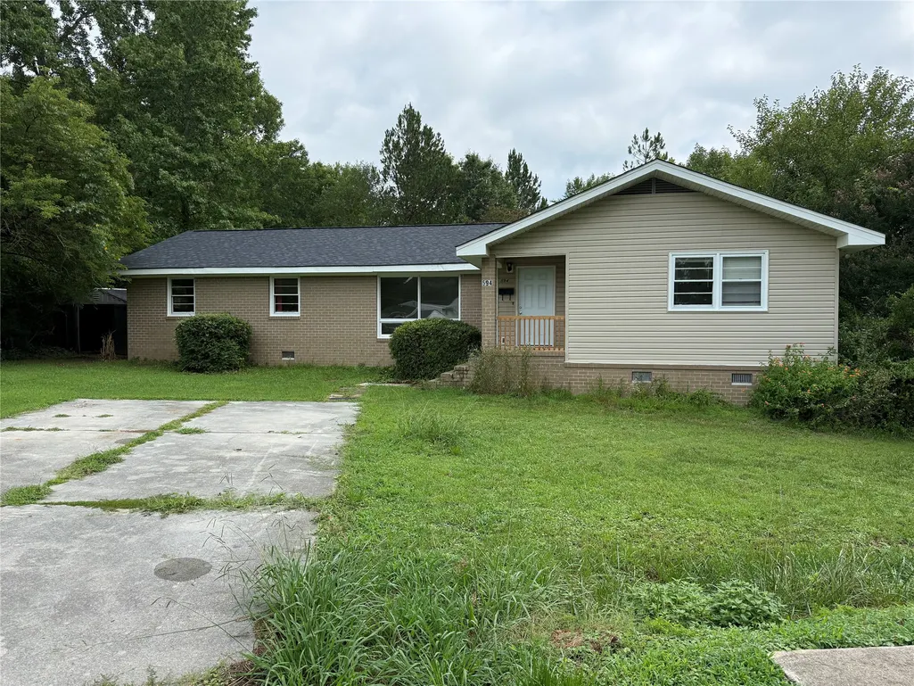
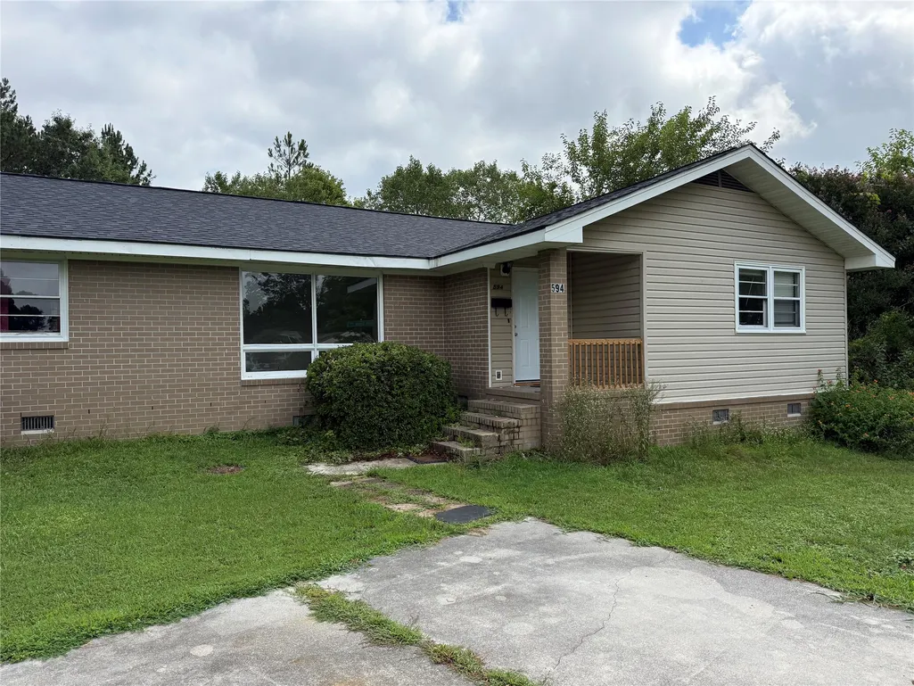
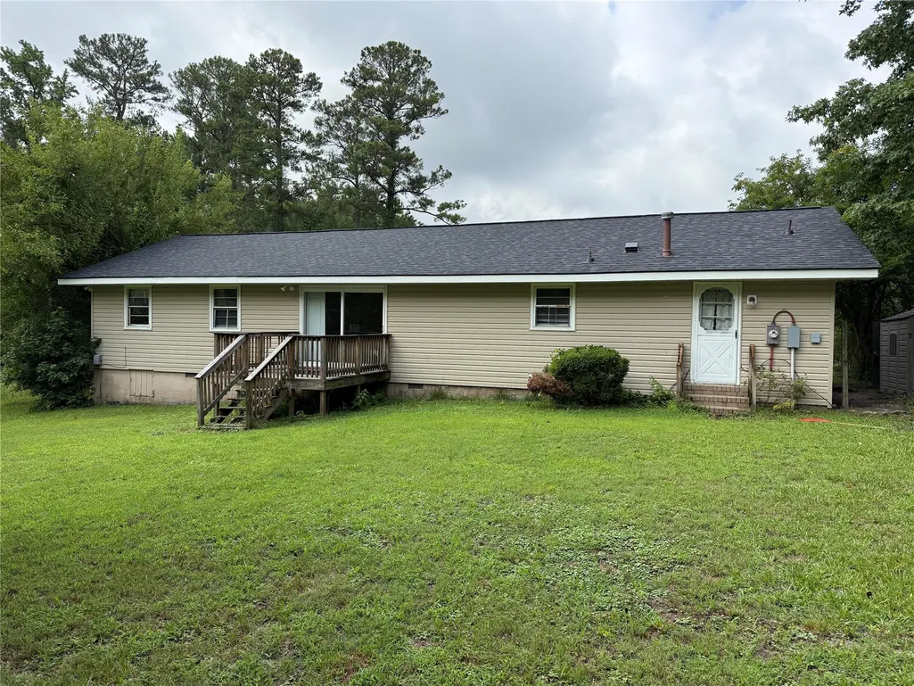
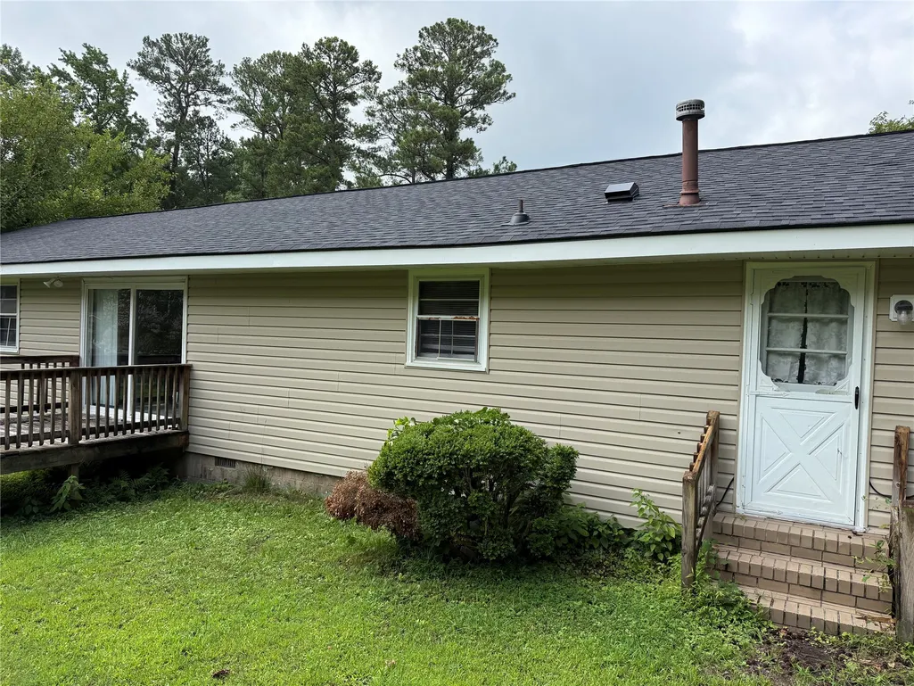
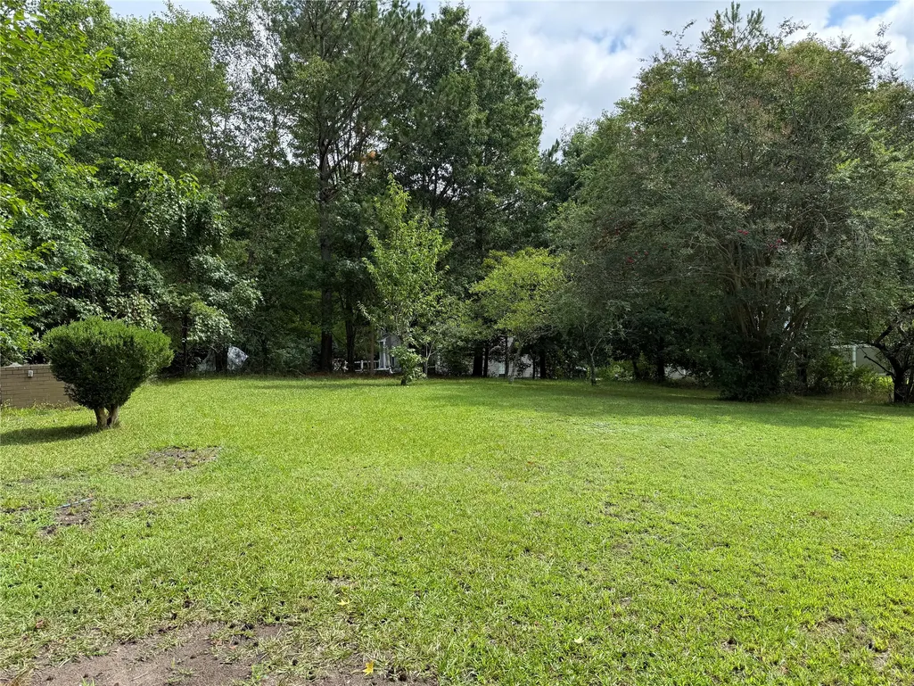
Bring your vision and unlock the potential in this spacious 1,953-square-foot ranch in desirable York County! Offering 4 bedrooms, 2.5 baths, and a functional floor plan, this home has great bones and is ready for its next chapter. Major updates have already been completed, including a newer roof and HVAC. The large kitchen and adjoining living area provide the perfect opportunity to create a dramatic open-concept space designed for today's lifestyle. Existing hardwood, tile, and carpet are ready for your personal touch. The exterior offers good curb appeal, with the exception of the deck, which will need to be replaced. Whether you're an investor, renovator, or buyer looking to customize a home and build equity, this property offers exceptional potential. Close to the I-64, Naval Weapons Station, Yorktown Beach, Bush Gardens, Water Country, Newport News Park and shopping. Priced to reflect the work needed and being sold strictly As Is, Where Is. Seller will make no repairs.
| Elementary School | Middle School | High School |
|---|---|---|
| Yorktown Elementary School | York Middle School | York High School |
| Price History | |
|---|---|
| 8/7/2026 | Listed $299,900 |
General Features
| Living Area | 1953 |
|---|---|
| Sewer | Public Sewer |
| Heating | Electric,Heat Pump |
| Cooling | Central Air,Electric,Heat Pump |
| Possession | Close Of Escrow |
| Roof | Asphalt,Shingle |
| Appliances | Dishwasher,Electric Water Heater,Disposal,Microwave,Range,Refrigerator,Washer |
| Architectural Style | Ranch |
| Pool Features | None |
| Construction Materials | Brick,Drywall,Frame,Vinyl Siding |
| Year Built | 1976 |
| Stories Count | 1 |
| Levels | One |
| Property Subtype | Single Family Residence |
| Tax Year | 2026 |
| Ownership | Fee Simple,Individuals |
| County | York |
| New Construction | false |
| Property Type | Residential |
| HOA | false |
| Subdivision Name | Lackey |
| Garage Y/N | false |
| Total Rooms | 9 |
| Full Baths | 2 |
| Status | Pending |
| Directions | Yorktown Road, right on Taliaferro |
| ModificationTimestamp | 2026-08-31T15:57:56.443-00:00 |
| High School | York |
| City | Yorktown |
| Disclosures | Lead Based Paint Disclosure,Seller Disclosure |
| Zoning Description | R12 |
| Lot Size Units | Acres |
| Elementary School | Yorktown |
| Year Built Details | Actual |
| Tax Annual Amount | 2621 |
| Middle/Junior High School | York |
| Walk Score | 2 |
| Standard Status | Pending |
| Occupancy Type | Vacant |
| Tax Assessed Value | 336000 |
| Property Sub Type Additional | Single Family Residence |
| PostalCity | Yorktown |
| Legal Description | BOUNDRY PLAT 590-94 TR LLC |
Interior Features
| Interior Amenities | Dining Area,Eat-in Kitchen |
|---|---|
| Basement | Crawl Space |
| Flooring | Carpet,Laminate,Parquet,Tile,Vinyl,Wood |
| Total Stories | 1 |
| Basement (Y/N) | false |
| Air Conditioning Y/N | true |
| Heating Y/N | true |
| Fireplace Y/N | false |
| Half Baths | 1 |
| Laundry Features | Washer Hookup,Dryer Hookup |
| Total Bedrooms | 4 |
| LivingAreaSource | Assessor |
| Below Grade Finished Area Source | Assessor |
| Above Grade Finished Area Source | Assessor |
| Total Baths | 3 |
Exterior Features
| Exterior Amenities | Paved Driveway |
|---|---|
| Parking Features | Driveway,Paved |
| Water Source | Public |
| Waterfront Y/N | false |
Amenities
- Foreclosure
- Views
- Short Sale
- New Construction
- Adult 55+
- Lease To Own
- No HOA Fees
- Furnished
- Primary On Main
- Air Conditioning
- Seller Finance
- Green
- Fixer Upper
- Horse
- Golf
- Fireplace
- Deck
- Garage
- Basement
- Pool
Property vs Single Family Average in 23690
Price
Taxes
Year Built
 Copyright© 2026 REIN Inc. Information Deemed Reliable But Not Guaranteed. The listings data displayed on this medium comes in part from the Real Estate Information Network Inc.(REIN) and has been authorized by participating listing Broker Members of REIN for display. REIN's listings are based upon Data submitted by its Broker Members, and REIN therefore makes no representation or warranty regarding the accuracy of the Data. All users of REIN's listings database should confirm the accuracy of
 All or a portion of the multiple listing information is provided by the Central Virginia Regional Multiple Listing Service, LLC, from a copyrighted compilation of listings. All CVR MLS information provided is deemed reliable but is not guaranteed accurate. The compilation of listings and each individual listing are ©2026 Central Virginia Regional Multiple Listing Service, LLC. All rights reserved.
All MLS listings are © 2026 Central Virginia Regional Multiple Listing Service, LLC. All
All or a portion of the multiple listing information is provided by the Central Virginia Regional Multiple Listing Service, LLC, from a copyrighted compilation of listings. All CVR MLS information provided is deemed reliable but is not guaranteed accurate. The compilation of listings and each individual listing are ©2026 Central Virginia Regional Multiple Listing Service, LLC. All rights reserved.
All MLS listings are © 2026 Central Virginia Regional Multiple Listing Service, LLC. All
 All or a portion of the multiple listing information is provided by the Williamsburg Multiple Listing Service, LLC, from a copyrighted compilation of listings. All WMLS information provided is deemed reliable but is not guaranteed accurate. The compilation of listings and each individual listing are ©2026 Central Virginia Regional Multiple Listing Service, LLC. All rights reserved.
All MLS listings are © 2026 Williamsburg Multiple Listing Service, LLC. All rights reserved. No one may copy and/or repost these MLS listings, or any portion thereof, without the written permission of an authorized officer of the Williamsburg Multiple Listing Service, LLC.
All listings with the WMLS logo are provided courtesy of the IDX program.
Last Updated: September 12, 2026 8:26 PM UTC
All or a portion of the multiple listing information is provided by the Williamsburg Multiple Listing Service, LLC, from a copyrighted compilation of listings. All WMLS information provided is deemed reliable but is not guaranteed accurate. The compilation of listings and each individual listing are ©2026 Central Virginia Regional Multiple Listing Service, LLC. All rights reserved.
All MLS listings are © 2026 Williamsburg Multiple Listing Service, LLC. All rights reserved. No one may copy and/or repost these MLS listings, or any portion thereof, without the written permission of an authorized officer of the Williamsburg Multiple Listing Service, LLC.
All listings with the WMLS logo are provided courtesy of the IDX program.
Last Updated: September 12, 2026 8:26 PM UTC
 All information deemed reliable but not guaranteed. All properties are subject to prior sale, change or withdrawal. Neither listing broker(s) or information provider(s) shall be responsible for any typographical errors, misinformation, misprints and shall be held totally harmless. Listing(s) information is provided for consumer's personal, non-commercial use and may not be used for any purpose other than to identify prospective properties consumers may be interested in purchasing. The data relating
