








Address
140 Country Club Drive, Williamsburg, VA
Price
$ 535,000
Property Attributes
- MLS#2603099
- TypeSingle Family
- Listing Status Active Under Contract
- CountyJames City Co.
- CityWilliamsburg
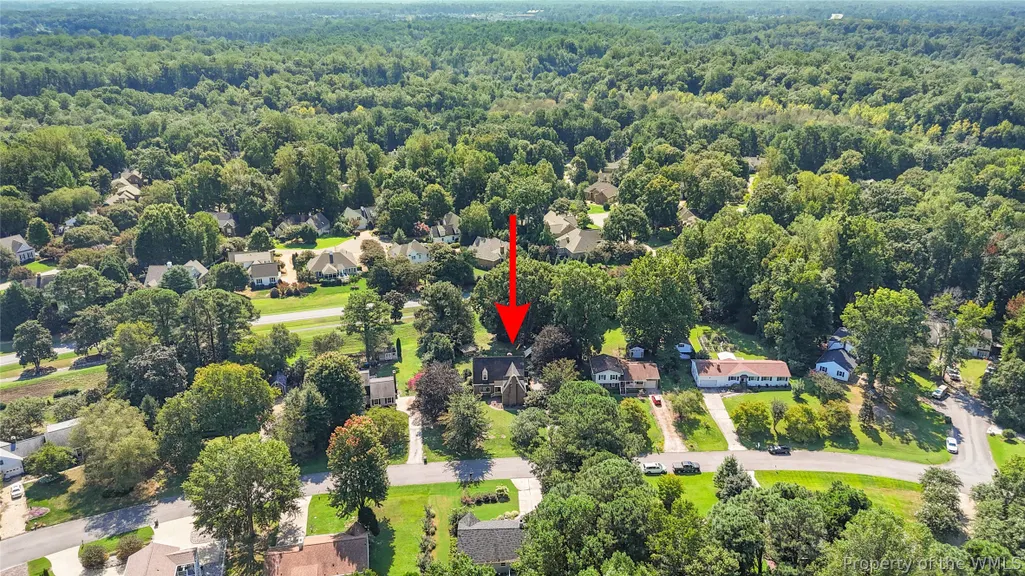
- NeighborhoodWilliamsburg West
- Zip23188
- Style
- Year Built1969
- Taxes$ 3536
- Price$ 535,000
- Bedrooms5
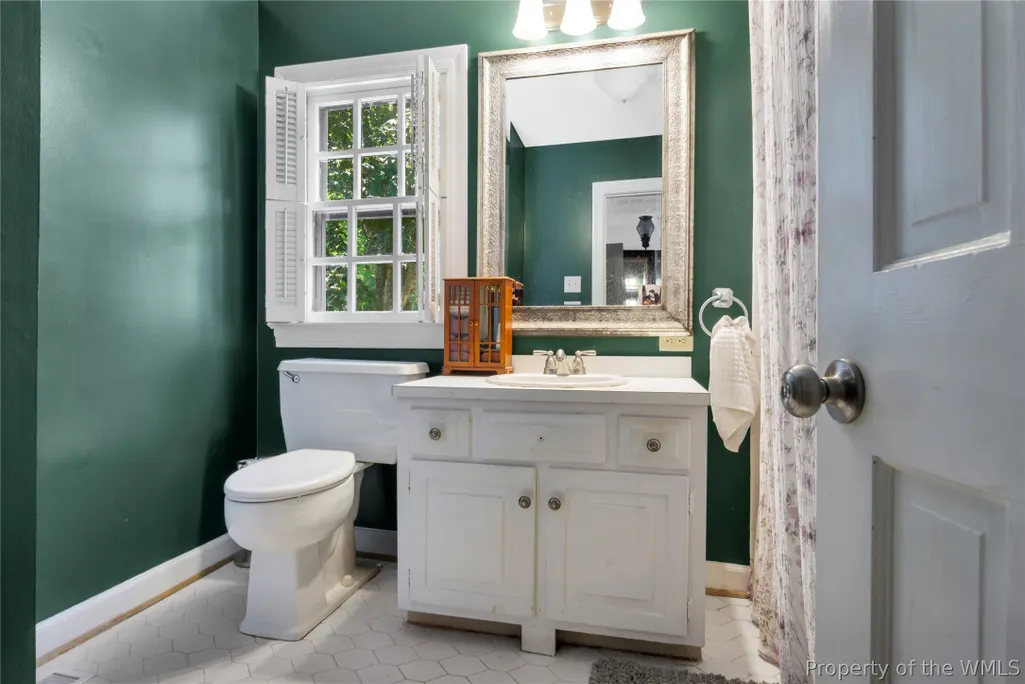
- Full Bathrooms2
- Half Bathrooms0
- Sqr Footage2850
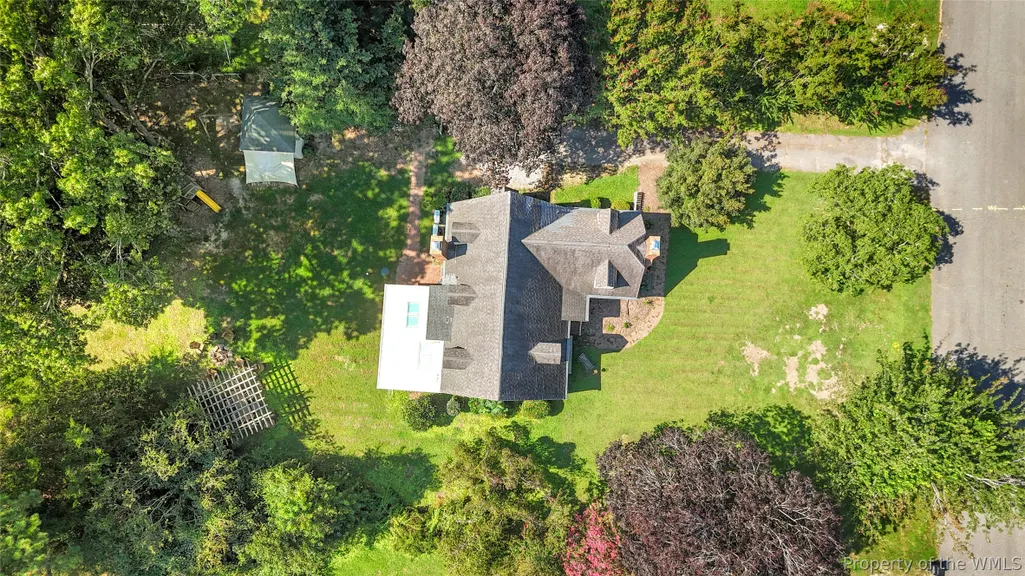
- Lot Size0.344 Acres
Data Source:
Williamsburg MLS (WAAR)
Property Description
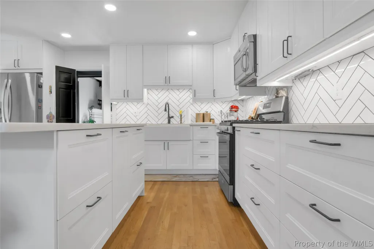
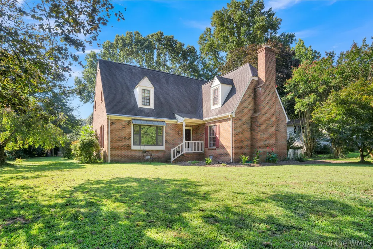
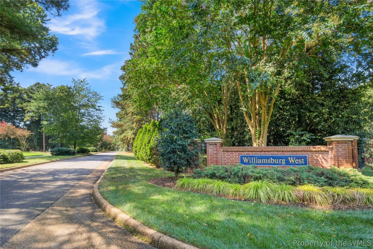
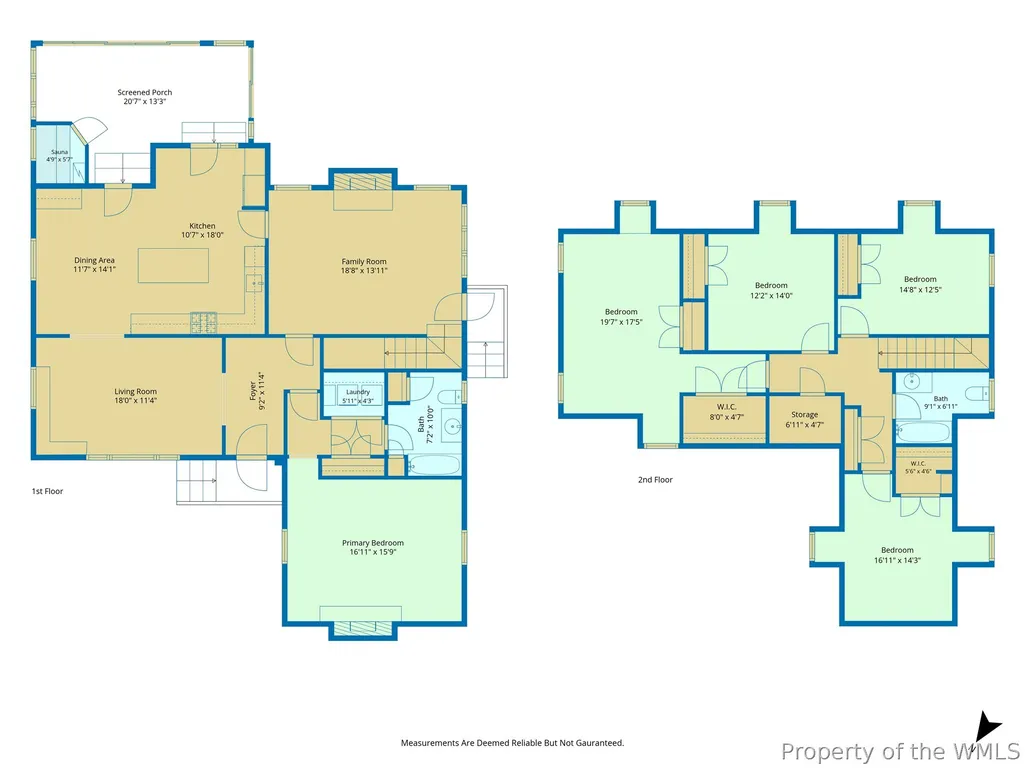
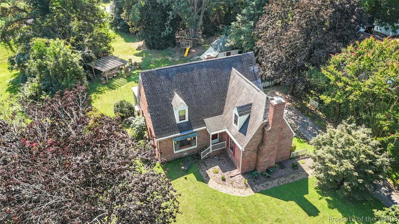
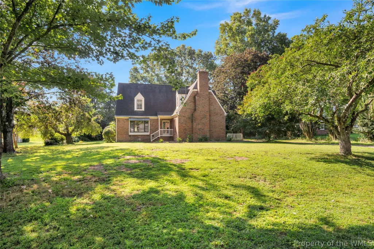
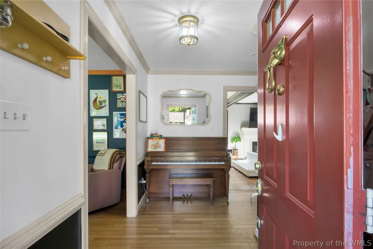
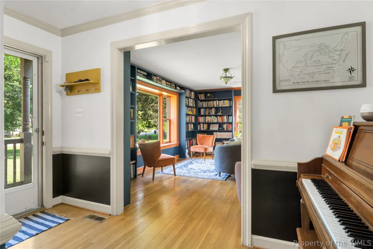
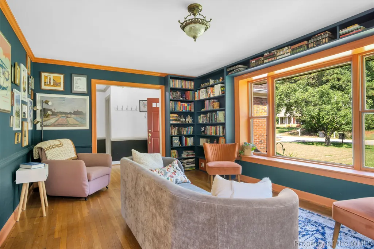
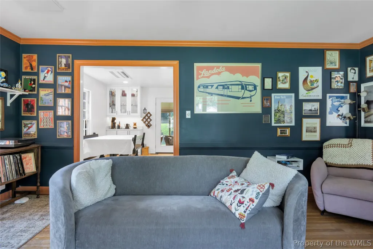
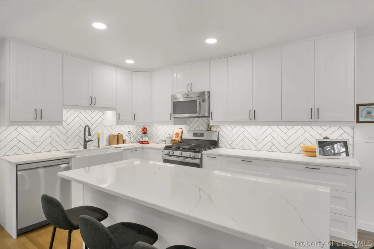
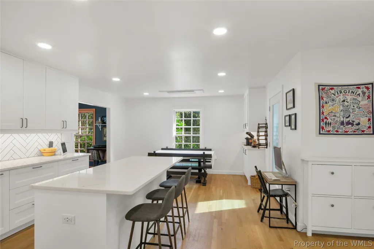
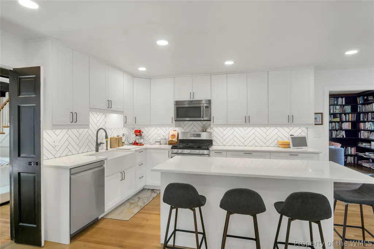
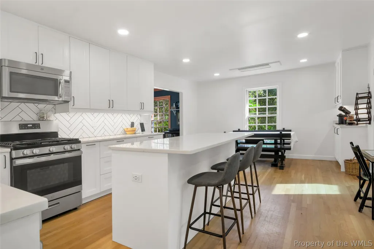
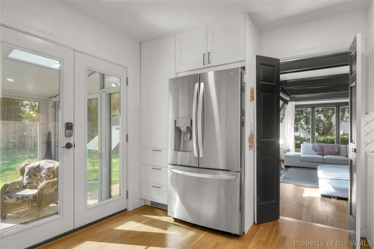
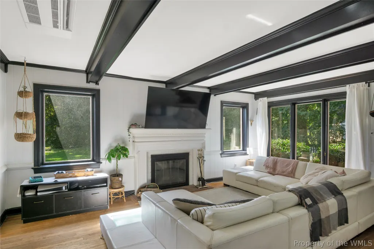
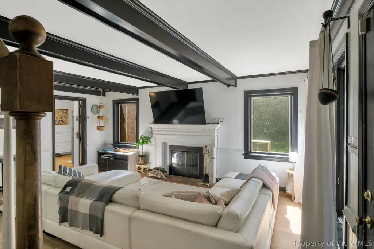
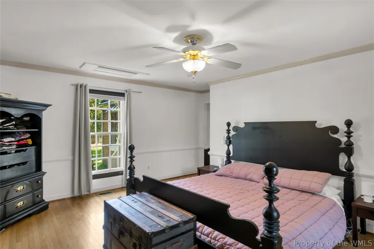
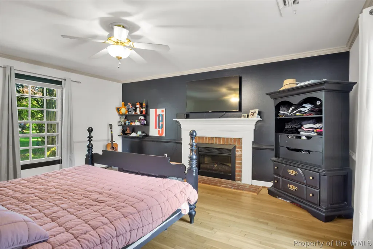
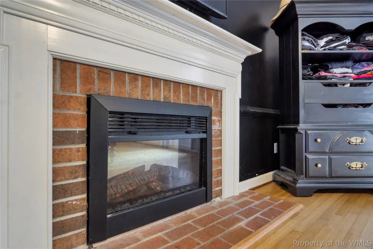
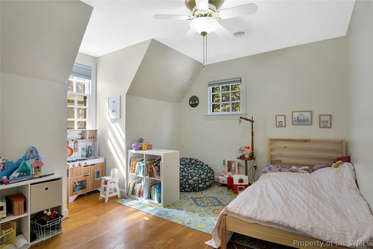
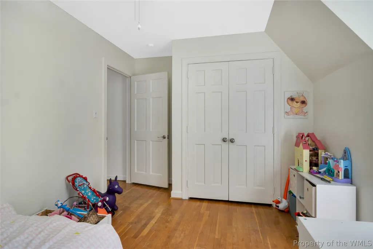
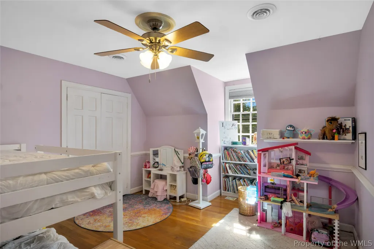
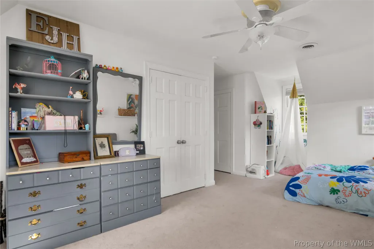
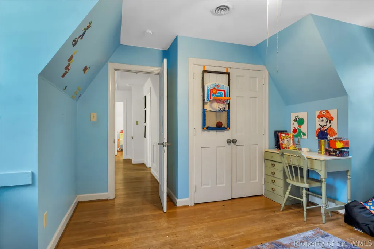
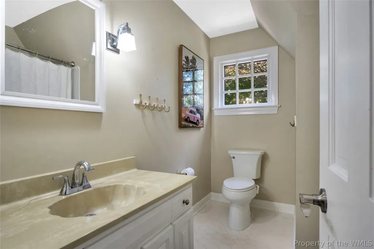
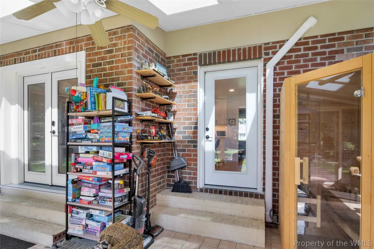
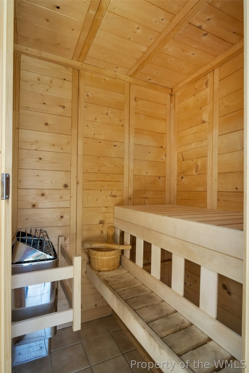
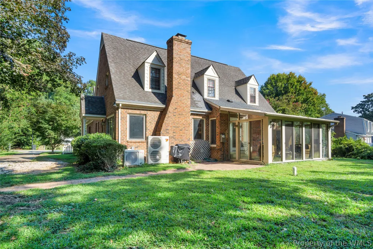
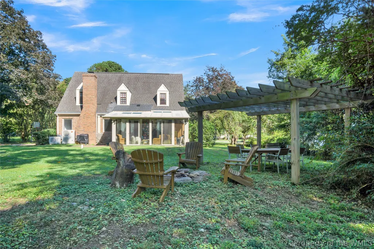
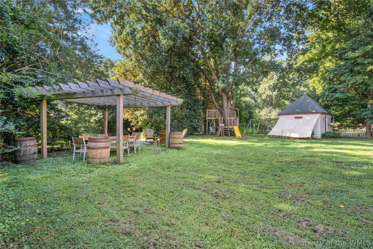
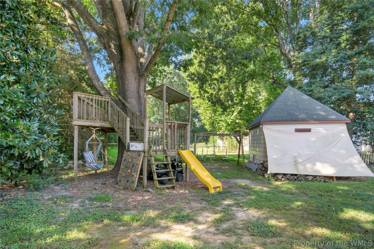
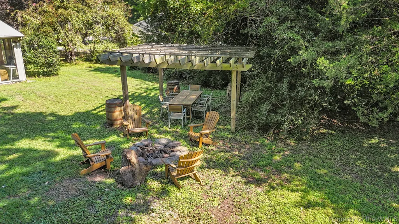
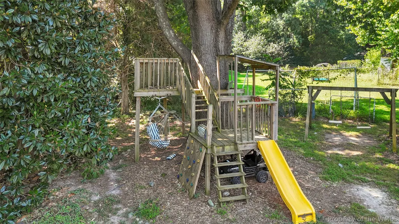
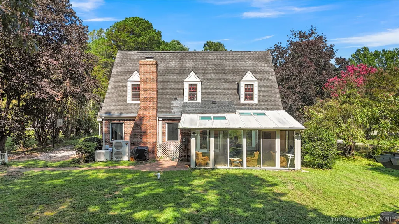
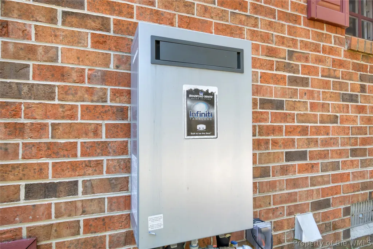
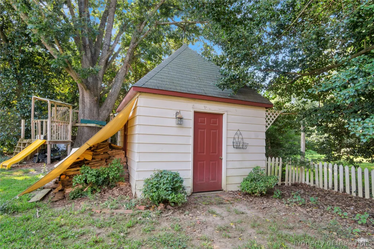
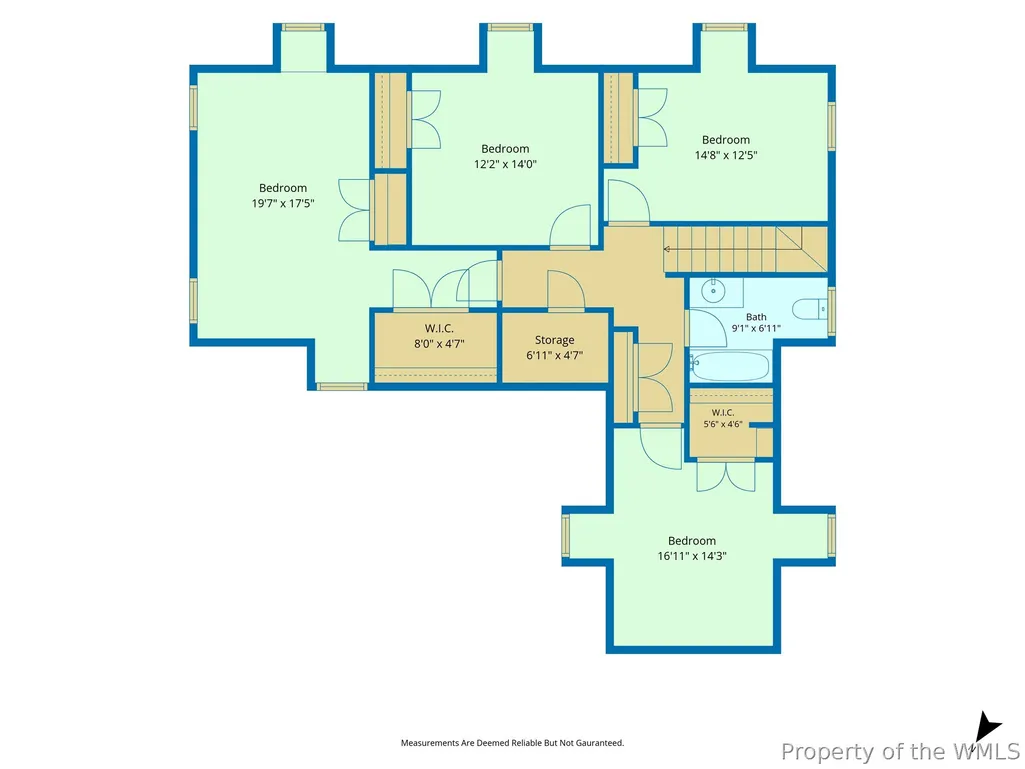
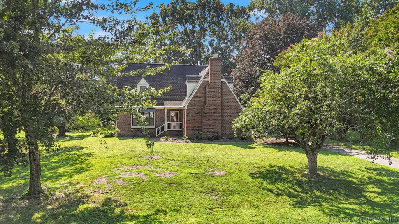
Welcome to 140 Country Club Drive, a character rich Williamsburg gem, blending timeless charm with modern updates! This spacious 5 Bedroom, 2 Bath home offers an inviting lifestyle in the sought-after Williamsburg West community, an established pocket neighborhood just outside the Fords Colony gates with no HOA and a wonderfully serene, wooded setting. Step inside to a warm and welcoming layout filled with natural light and thoughtful details. The first floor Primary Suite is a true retreat, featuring a cozy fireplace and generous space for relaxing at the end of the day. The Living Room is expansive and bright, anchored by a picture window, framing peaceful views and floods the room with sunlight. Stylish Built-in shelving artfully stretches across the wall, creating a dream setting for reading enthusiasts, collectors, or anyone who loves a curated display. The Family Room adds another layer of comfort with its beamed ceiling, second fireplace, and interior staircase. An ideal gathering space for movie nights or casual evenings at home. The fully updated Kitchen is the showstopper of the property: Quartz countertops, custom white cabinetry, glass display cabinets, recessed lighting, abundant storage, and roomy countertop seating come together to create a space that feels straight out of a design magazine. The Breakfast Nook is seamlessly integrated into the home and offers expansive views of the backyard’s wooded landscape, making everyday meals feel special. Double doors lead to the year round Sunroom with skylights, ceramic tile flooring, and a private sauna, an unexpected luxury to elevate your daily life! Upstairs, you’ll find four additional spacious Bedrooms, perfect for guests, family, home offices, or creative spaces. Hardwood flooring flows through much of the home, adding warmth and character throughout. Outside, the large backyard invites endless enjoyment with a pergola sitting area, treehouse playset, and detached shed. Additional features include ceiling mounted mini-split systems for efficient comfort, a dedicated Laundry Room, and a tankless water heater. This home offers charm, space, modern updates, and an unbeatable location! Just short minutes away from the College of William & Mary, Jamestown Ferry, popular Williamsburg shops and attractions, Route 199 and I64.An exceptional opportunity for buyers seeking lifestyle, character, and convenience all in one beautiful, timeless property.
| Elementary School | Middle School | High School |
|---|---|---|
| J Blaine Blayton Elementary School | James Blair Middle School | Lafayette High School |
| Price History | |
|---|---|
| 9/6/2026 | Listed $535,000 |
General Features
| Living Area | 2850 |
|---|---|
| Sewer | Septic Tank |
| Heating | Electric,Heat Pump,Zoned |
| Cooling | Central Air,Electric,Zoned |
| Possession | Close Of Escrow |
| Roof | Asphalt,Shingle |
| Appliances | Dishwasher,Exhaust Fan,Electric Water Heater,Gas Cooking,Microwave,Range,Refrigerator,Tankless Water Heater |
| Patio/Porch Features | Rear Porch,Front Porch,Patio,Porch,Screened |
| Architectural Style | Cape Cod,Colonial |
| Pool Features | None |
| Construction Materials | Brick,Drywall,Frame |
| Pets Allowed | Yes |
| Year Built | 1969 |
| Stories Count | 2 |
| Levels | Two |
| Property Subtype | Single Family Residence |
| Tax Year | 2025 |
| Ownership | Fee Simple,Individuals |
| County | James City Co. |
| New Construction | false |
| Property Type | Residential |
| HOA | false |
| Contingency | Home/Other Inspection(s) |
| Subdivision Name | Williamsburg West |
| Garage Y/N | false |
| Other Structures | Shed(s),Storage |
| Total Rooms | 11 |
| Full Baths | 2 |
| Status | Active Under Contract |
| Directions | From Longhill Rd to Williamsburg West, bear Right onto Country Club Drive, Beautiful home will be on the left! |
| ModificationTimestamp | 2026-09-18T17:48:13.847-00:00 |
| High School | Lafayette |
| City | Williamsburg |
| Disclosures | Lead Based Paint Disclosure,Seller Disclosure |
| Zoning Description | R2 |
| Lot Size Units | Acres |
| Elementary School | J Blaine Blayton |
| Year Built Details | Actual |
| Tax Annual Amount | 3536 |
| Middle/Junior High School | James Blair |
| Walk Score | 4 |
| Standard Status | Active Under Contract |
| Occupancy Type | Owner |
| Property Sub Type Additional | Single Family Residence |
| PostalCity | Williamsburg |
| Legal Description | L-19 S-1A WILLIAMSBURG WEST |
Interior Features
| Interior Amenities | Attic,Beamed Ceilings,Bay Window,Ceiling Fan(s),Dining Area,Separate/Formal Dining Room,Eat-in Kitchen,Granite Counters,Kitchen Island,Pantry,Pull Down Attic Stairs,Recessed Lighting,Skylights,Sauna,Window Treatments |
|---|---|
| Basement | Crawl Space |
| Flooring | Carpet,Tile,Vinyl,Wood |
| Total Fireplaces | 2 |
| Fireplace Features | Electric,Wood Burning |
| Total Stories | 2 |
| Basement (Y/N) | false |
| Air Conditioning Y/N | true |
| Heating Y/N | true |
| Window Features | Skylight(s),Window Treatments |
| Fireplace Y/N | true |
| Laundry Features | Washer Hookup,Dryer Hookup |
| Total Bedrooms | 5 |
| LivingAreaSource | Assessor |
| Below Grade Finished Area Source | Assessor |
| Above Grade Finished Area Source | Assessor |
| Total Baths | 2 |
Exterior Features
| Exterior Amenities | Enclosed Porch,Lighting,Porch,Patio,Paved Driveway |
|---|---|
| Fencing | Partial |
| Parking Features | Driveway,Oversized,Paved |
| Water Source | Public |
| Lot Size Area | 0.344 |
| Lot Size Acres | 0.344 |
| Waterfront Y/N | false |
Amenities
- Foreclosure
- Views
- Short Sale
- New Construction
- Adult 55+
- Lease To Own
- No HOA Fees
- Furnished
- Primary On Main
- Air Conditioning
- Seller Finance
- Green
- Fixer Upper
- Horse
- Golf
- Fireplace
- Deck
- Garage
- Basement
- Pool
Property vs Single Family Average in 23188
Price
Taxes
Year Built
 Copyright© 2026 REIN Inc. Information Deemed Reliable But Not Guaranteed. The listings data displayed on this medium comes in part from the Real Estate Information Network Inc.(REIN) and has been authorized by participating listing Broker Members of REIN for display. REIN's listings are based upon Data submitted by its Broker Members, and REIN therefore makes no representation or warranty regarding the accuracy of the Data. All users of REIN's listings database should confirm the accuracy of
 All or a portion of the multiple listing information is provided by the Central Virginia Regional Multiple Listing Service, LLC, from a copyrighted compilation of listings. All CVR MLS information provided is deemed reliable but is not guaranteed accurate. The compilation of listings and each individual listing are ©2026 Central Virginia Regional Multiple Listing Service, LLC. All rights reserved.
All MLS listings are © 2026 Central Virginia Regional Multiple Listing Service, LLC. All
All or a portion of the multiple listing information is provided by the Central Virginia Regional Multiple Listing Service, LLC, from a copyrighted compilation of listings. All CVR MLS information provided is deemed reliable but is not guaranteed accurate. The compilation of listings and each individual listing are ©2026 Central Virginia Regional Multiple Listing Service, LLC. All rights reserved.
All MLS listings are © 2026 Central Virginia Regional Multiple Listing Service, LLC. All
 All or a portion of the multiple listing information is provided by the Williamsburg Multiple Listing Service, LLC, from a copyrighted compilation of listings. All WMLS information provided is deemed reliable but is not guaranteed accurate. The compilation of listings and each individual listing are ©2026 Central Virginia Regional Multiple Listing Service, LLC. All rights reserved.
All MLS listings are © 2026 Williamsburg Multiple Listing Service, LLC. All rights reserved. No one may copy and/or repost these MLS listings, or any portion thereof, without the written permission of an authorized officer of the Williamsburg Multiple Listing Service, LLC.
All listings with the WMLS logo are provided courtesy of the IDX program.
Last Updated: September 21, 2026 6:45 PM UTC
All or a portion of the multiple listing information is provided by the Williamsburg Multiple Listing Service, LLC, from a copyrighted compilation of listings. All WMLS information provided is deemed reliable but is not guaranteed accurate. The compilation of listings and each individual listing are ©2026 Central Virginia Regional Multiple Listing Service, LLC. All rights reserved.
All MLS listings are © 2026 Williamsburg Multiple Listing Service, LLC. All rights reserved. No one may copy and/or repost these MLS listings, or any portion thereof, without the written permission of an authorized officer of the Williamsburg Multiple Listing Service, LLC.
All listings with the WMLS logo are provided courtesy of the IDX program.
Last Updated: September 21, 2026 6:45 PM UTC
 All information deemed reliable but not guaranteed. All properties are subject to prior sale, change or withdrawal. Neither listing broker(s) or information provider(s) shall be responsible for any typographical errors, misinformation, misprints and shall be held totally harmless. Listing(s) information is provided for consumer's personal, non-commercial use and may not be used for any purpose other than to identify prospective properties consumers may be interested in purchasing. The data relating
