
Just Listed


















Address
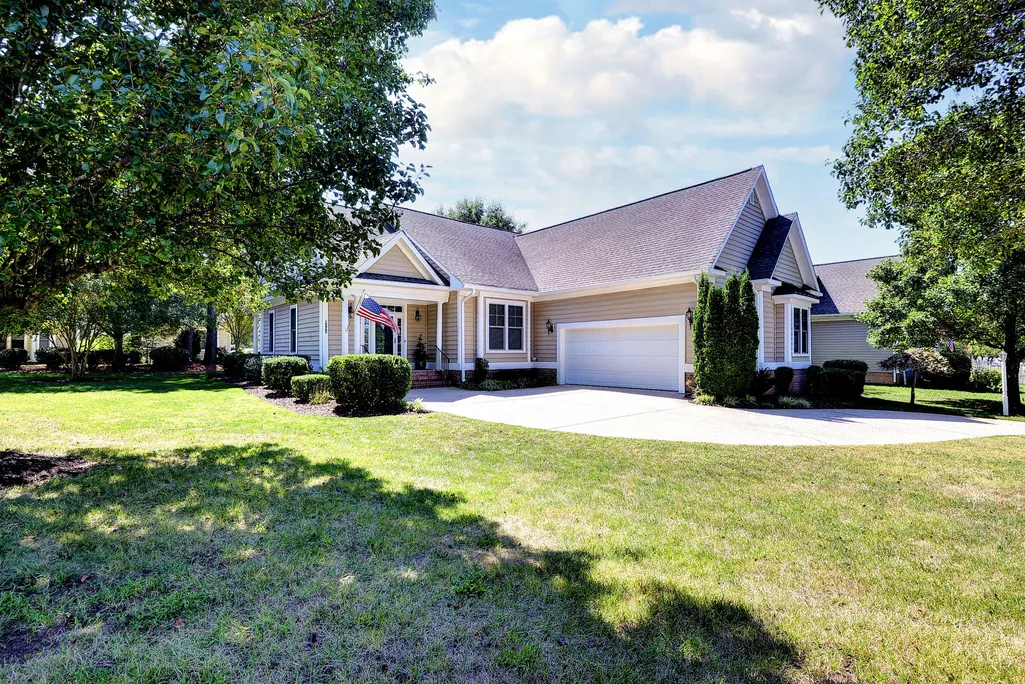
9101 Green Apple Way, Toano, VA
Price
$ 513,000
Property Attributes
- MLS#2603143
- TypeSingle Family
- Listing Status Active
- CountyJames City Co.
- CityToano
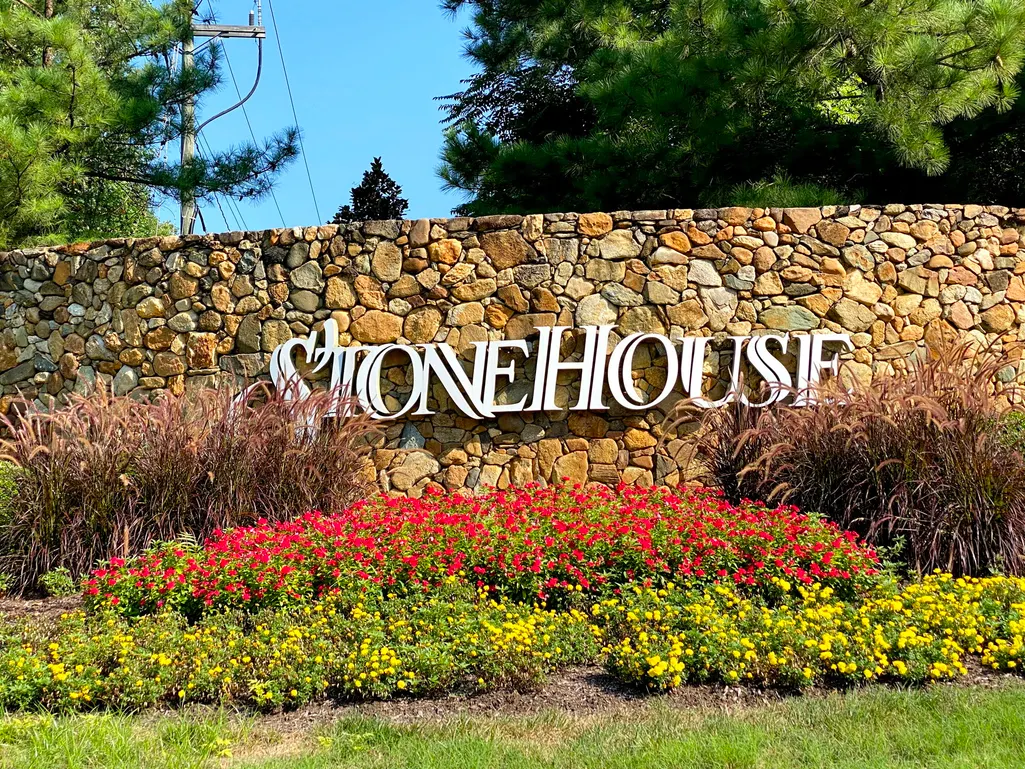
- NeighborhoodStonehouse
- Zip23168
- Style
- Year Built2006
- Taxes$ 3027
- Price$ 513,000
- Bedrooms4
- Full Bathrooms3
- Half Bathrooms0
- Sqr Footage2136
- Lot Size0.17 Acres
Data Source:
Williamsburg MLS (WAAR)
Property Description
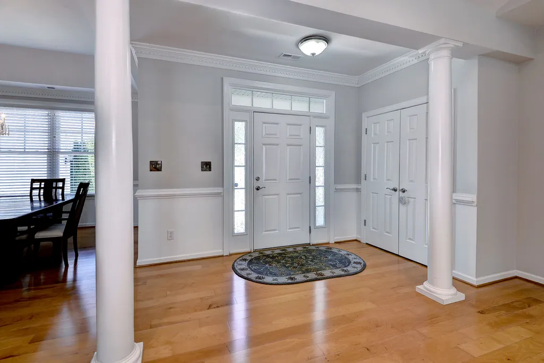
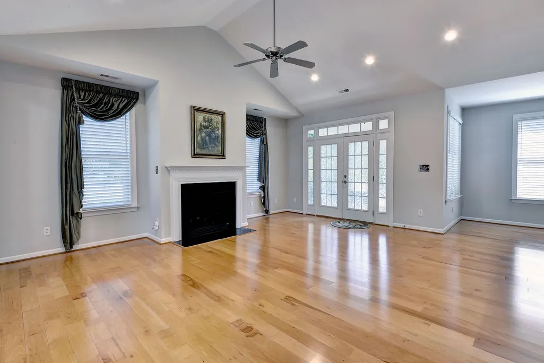
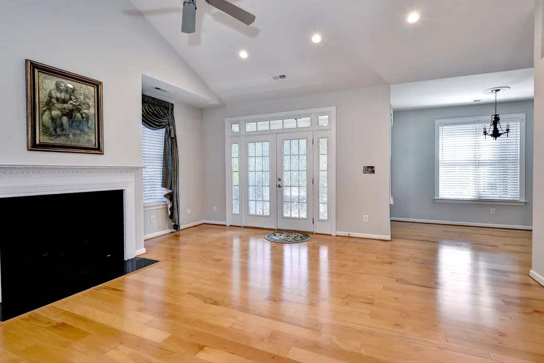
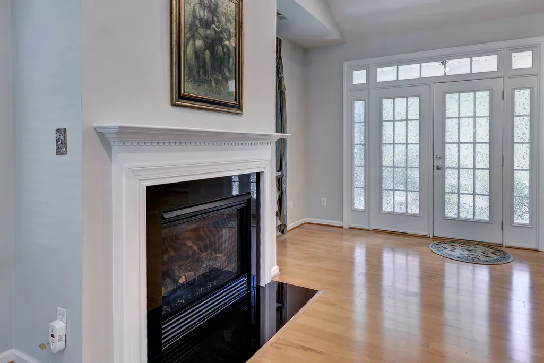
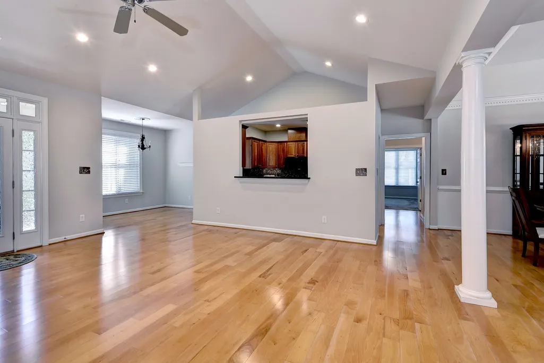
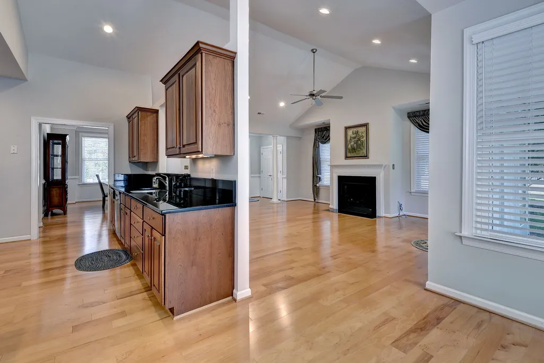
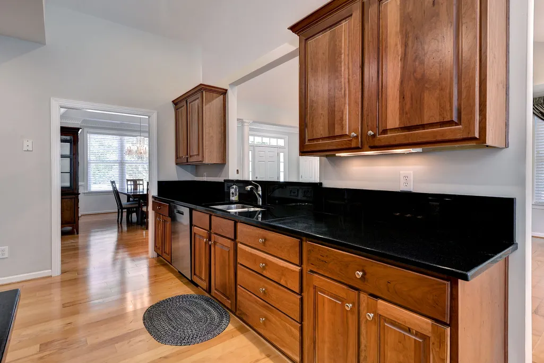
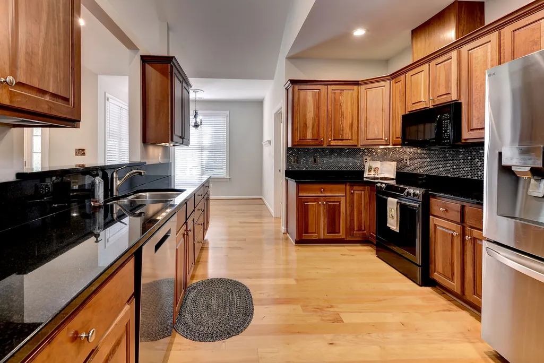
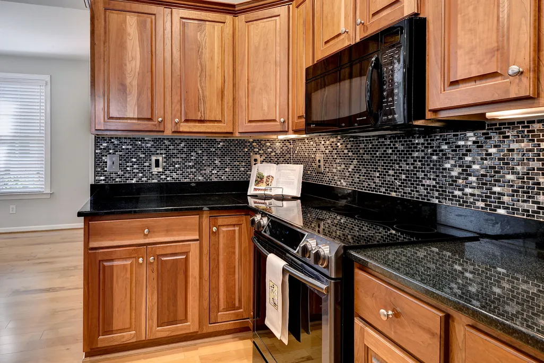
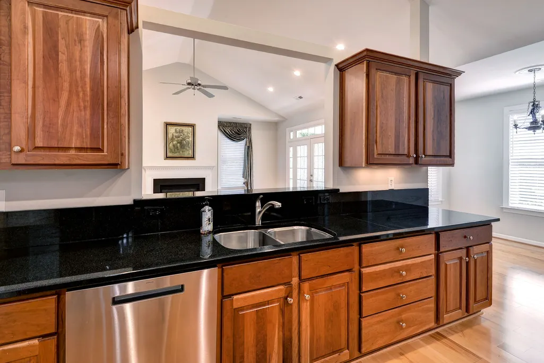
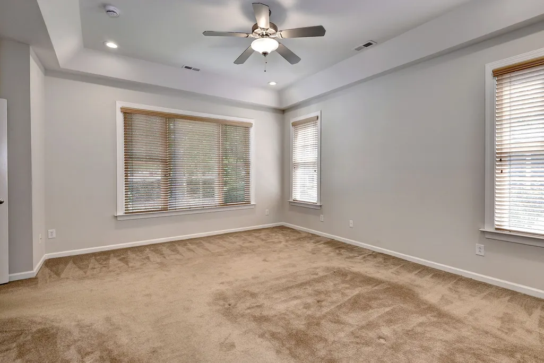
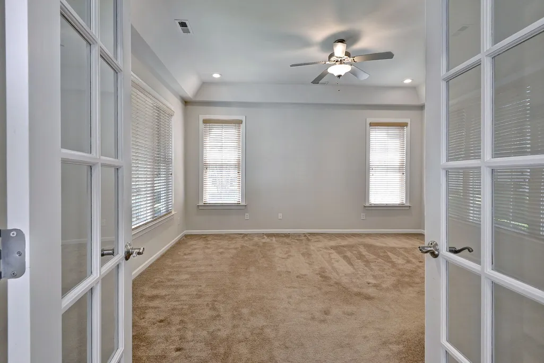
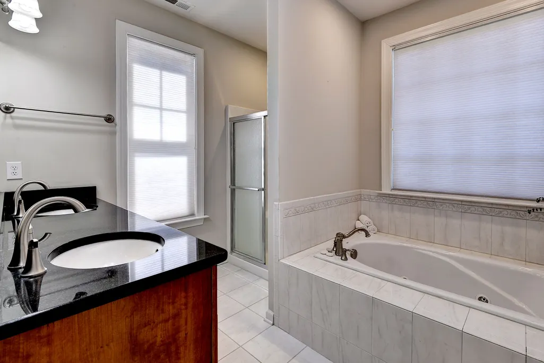
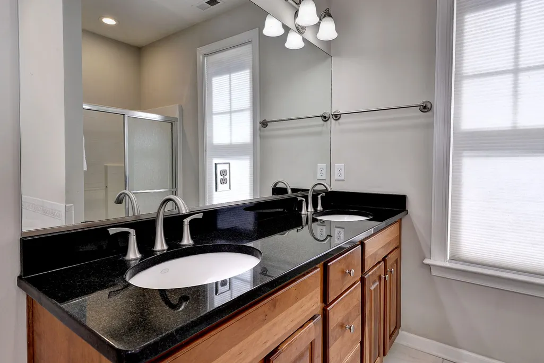
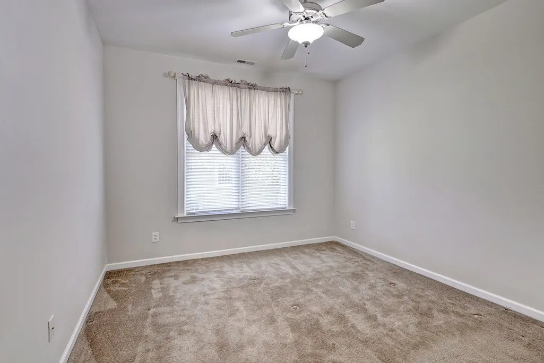
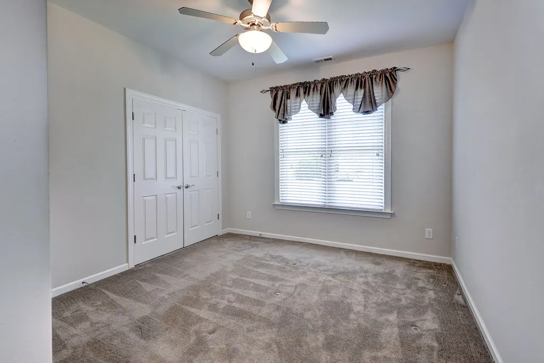
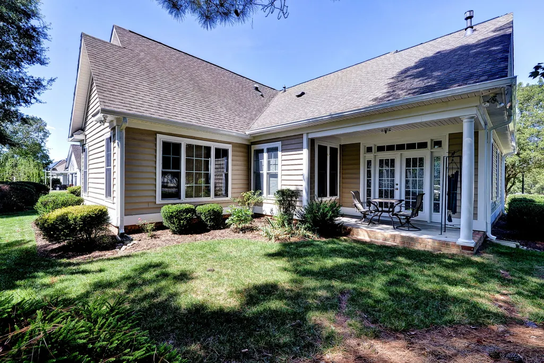
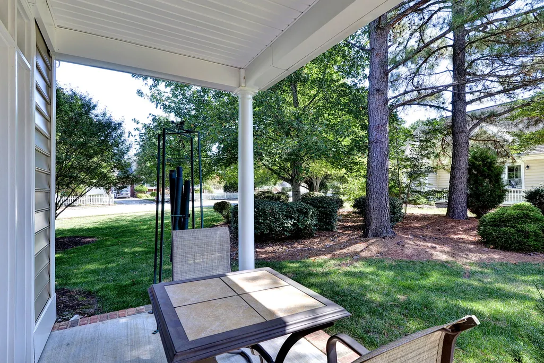
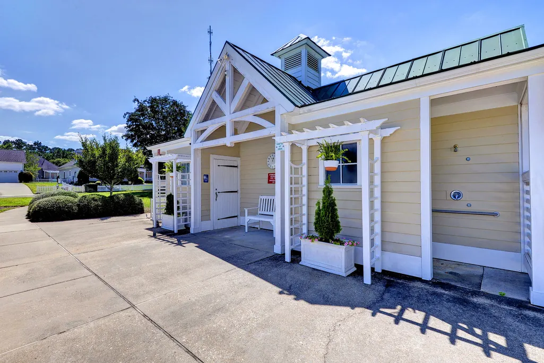
Wonderfully maintained, custom-built 4 bedroom, 3 full bath ranch in the beautiful enclave of Orchard Hill in Stonehouse, is ready to welcome you home! As you round the corner to the home, you'll be impressed by the amount of green space that you see. Wood plank flooring in the foyer, great room, dining room, kitchen, breakfast nook and hallways create warm and inviting spaces. The great room features a gas fireplace, cathedral ceiling, pass through to the kitchen, access to the covered patio, and is open to the dining room and breakfast area. The kitchen has granite countertops, many updated appliances, double sink, tile backsplash and pantry. The large primary bedroom and bath are accessed from a separate hallway, creating a private sanctuary. The PBA has dual vanities, jetted tub, separate shower and private water closet. The laundry room and three remaining bedrooms (or 2 BR's + office), are accessed from another hallway and have two full bathrooms nearby. So much to love here in this comfortable and versatile home. Orchard Hill offers its own pool and Stonehouse has many additional amenities to enjoy. Great access to nearby roadways, the incorporated Village of Toano and points east and west such as Newport News, Virginia Beach, Richmond and Washington DC.
| Elementary School | Middle School | High School |
|---|---|---|
| Stonehouse Elementary School | Toano Middle School | Warhill High School |
| Price History | |
|---|---|
| 9/18/2026 | Listed $513,000 |
General Features
| Living Area | 2136 |
|---|---|
| Sewer | Public Sewer |
| Heating | Forced Air,Heat Pump,Natural Gas |
| Cooling | Central Air |
| Possession | Close Of Escrow |
| Roof | Composition |
| Appliances | Dryer,Dishwasher,Electric Cooking,Gas Water Heater,Microwave,Refrigerator,Washer |
| HOA Fee | 198 |
| Garage Spaces | 2 |
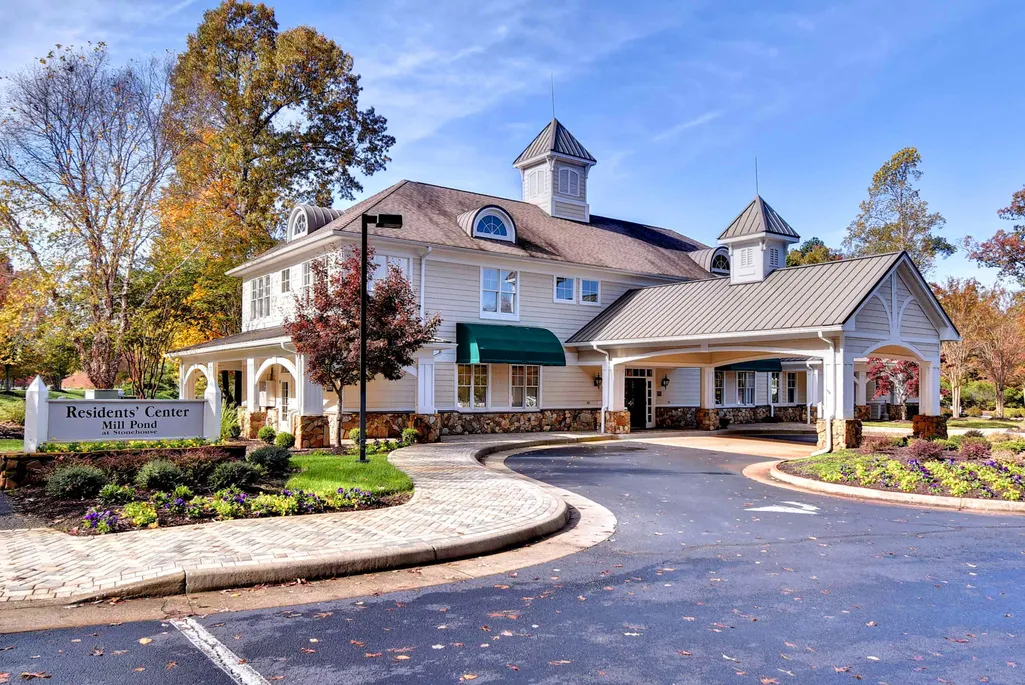
| Association Fee Includes | Association Management,Clubhouse,Common Areas,Recreation Facilities,Security |
| Patio/Porch Features | Patio |
| Architectural Style | Ranch |
| Pool Features | None,Community |
| Security Features | Security Guard |
| Construction Materials | Drywall,Frame,Vinyl Siding |
| Year Built | 2006 |
| Stories Count | 1 |
| Levels | One |
| Property Subtype | Single Family Residence |
| Tax Year | 2025 |
| Ownership | Fee Simple,Individuals |
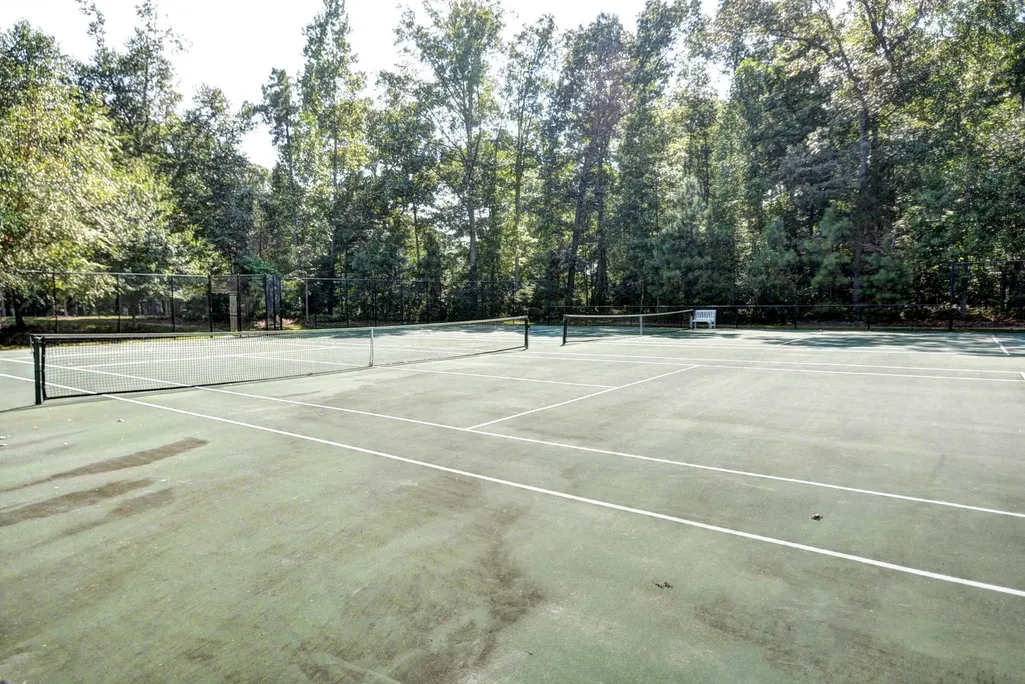
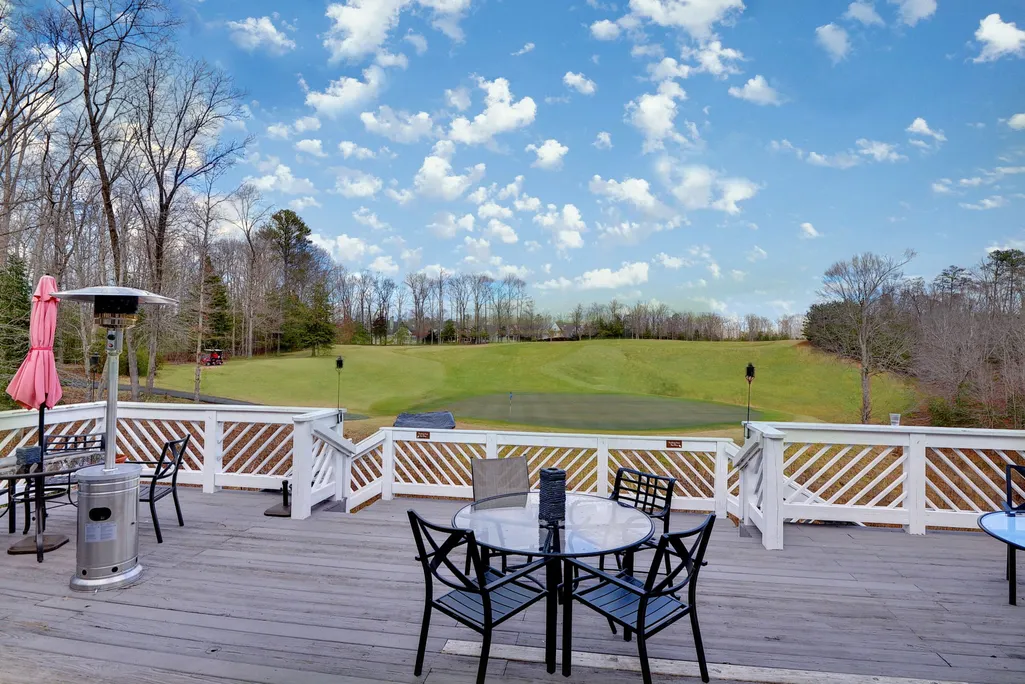
| Community Features | Clubhouse,Dock,Golf,Playground,Pool,Tennis Court(s) |
| Accessibility | Accessible Full Bath,Accessible Bedroom,Accessible Kitchen |
| HOA Fee 2 | 1932 |
| Assoc Fee Paid Per | Monthly |
| County | James City Co. |
| New Construction | false |
| Property Type | Residential |
| Association Amenities | Management |
| HOA | true |
| Attached Garage | true |
| Subdivision Name | Stonehouse |
| Garage Y/N | true |
| Total Rooms | 9 |
| Full Baths | 3 |
| Status | Active |
| Directions | Fieldstone Pkwy, L Mill Pond Run, L Cider House, L Green Apple Way |
| ModificationTimestamp | 2026-09-19T18:03:46.253-00:00 |
| High School | Warhill |
| City | Toano |
| Disclosures | Seller Disclosure |
| Association Name | Association at Stonehouse |
| Zoning Description | PUD-R |
| Lot Size Units | Acres |
| Listing Terms | Other |
| Elementary School | Stonehouse |
| Year Built Details | Actual |
| Tax Annual Amount | 3027.02 |
| Middle/Junior High School | Toano |
| Walk Score | 3 |
| Virtual Tour | https://listings.arc757.com/videos/01a0b1b1-881c-71e7-bded-706cbc9650c0 |
| Standard Status | Active |
| Occupancy Type | Owner |
| Property Sub Type Additional | Single Family Residence |
| PostalCity | Toano |
| Legal Description | L-63 RESUBDIVISION OF PH-2 ORCHARD HILL |
Interior Features
| Interior Amenities | Attic,Ceiling Fan(s),Separate/Formal Dining Room,Double Vanity,Granite Counters,High Ceilings,Jetted Tub,Pantry,Pull Down Attic Stairs,Recessed Lighting,Solar Tube(s),Walk-In Closet(s),Window Treatments |
|---|---|
| Flooring | Carpet,Tile,Wood |
| Total Fireplaces | 1 |
| Fireplace Features | Gas |
| Total Stories | 1 |
| Basement (Y/N) | false |
| Air Conditioning Y/N | true |
| Heating Y/N | true |
| Window Features | Window Treatments |
| Fireplace Y/N | true |
| Total Bedrooms | 4 |
| LivingAreaSource | Assessor |
| Below Grade Finished Area Source | Assessor |
| Above Grade Finished Area Source | Assessor |
| Total Baths | 3 |
Exterior Features
| Exterior Amenities | Sprinkler/Irrigation,Lighting,Patio,Paved Driveway |
|---|---|
| Fencing | Partial,Picket |
| Parking Features | Attached,Driveway,Garage,Garage Door Opener,Paved,Garage Faces Rear,Garage Faces Side |
| Water Source | Public |
| Lot Size Area | 0.17 |
| Foundation Details | Slab |
| Lot Size Acres | 0.17 |
| Waterfront Y/N | false |
Amenities
- Foreclosure
- Views
- Short Sale
- New Construction
- Adult 55+
- Lease To Own
- No HOA Fees
- Furnished
- Primary On Main
- Air Conditioning
- Seller Finance
- Green
- Fixer Upper
- Horse
- Golf
- Fireplace
- Deck
- Garage
- Basement
- Pool
Property vs Single Family Average in 23168
Price
Taxes
Year Built
 Copyright© 2026 REIN Inc. Information Deemed Reliable But Not Guaranteed. The listings data displayed on this medium comes in part from the Real Estate Information Network Inc.(REIN) and has been authorized by participating listing Broker Members of REIN for display. REIN's listings are based upon Data submitted by its Broker Members, and REIN therefore makes no representation or warranty regarding the accuracy of the Data. All users of REIN's listings database should confirm the accuracy of
 All or a portion of the multiple listing information is provided by the Central Virginia Regional Multiple Listing Service, LLC, from a copyrighted compilation of listings. All CVR MLS information provided is deemed reliable but is not guaranteed accurate. The compilation of listings and each individual listing are ©2026 Central Virginia Regional Multiple Listing Service, LLC. All rights reserved.
All MLS listings are © 2026 Central Virginia Regional Multiple Listing Service, LLC. All
All or a portion of the multiple listing information is provided by the Central Virginia Regional Multiple Listing Service, LLC, from a copyrighted compilation of listings. All CVR MLS information provided is deemed reliable but is not guaranteed accurate. The compilation of listings and each individual listing are ©2026 Central Virginia Regional Multiple Listing Service, LLC. All rights reserved.
All MLS listings are © 2026 Central Virginia Regional Multiple Listing Service, LLC. All
 All or a portion of the multiple listing information is provided by the Williamsburg Multiple Listing Service, LLC, from a copyrighted compilation of listings. All WMLS information provided is deemed reliable but is not guaranteed accurate. The compilation of listings and each individual listing are ©2026 Central Virginia Regional Multiple Listing Service, LLC. All rights reserved.
All MLS listings are © 2026 Williamsburg Multiple Listing Service, LLC. All rights reserved. No one may copy and/or repost these MLS listings, or any portion thereof, without the written permission of an authorized officer of the Williamsburg Multiple Listing Service, LLC.
All listings with the WMLS logo are provided courtesy of the IDX program.
Last Updated: September 21, 2026 6:45 PM UTC
All or a portion of the multiple listing information is provided by the Williamsburg Multiple Listing Service, LLC, from a copyrighted compilation of listings. All WMLS information provided is deemed reliable but is not guaranteed accurate. The compilation of listings and each individual listing are ©2026 Central Virginia Regional Multiple Listing Service, LLC. All rights reserved.
All MLS listings are © 2026 Williamsburg Multiple Listing Service, LLC. All rights reserved. No one may copy and/or repost these MLS listings, or any portion thereof, without the written permission of an authorized officer of the Williamsburg Multiple Listing Service, LLC.
All listings with the WMLS logo are provided courtesy of the IDX program.
Last Updated: September 21, 2026 6:45 PM UTC
 All information deemed reliable but not guaranteed. All properties are subject to prior sale, change or withdrawal. Neither listing broker(s) or information provider(s) shall be responsible for any typographical errors, misinformation, misprints and shall be held totally harmless. Listing(s) information is provided for consumer's personal, non-commercial use and may not be used for any purpose other than to identify prospective properties consumers may be interested in purchasing. The data relating
