
Just Listed
Address
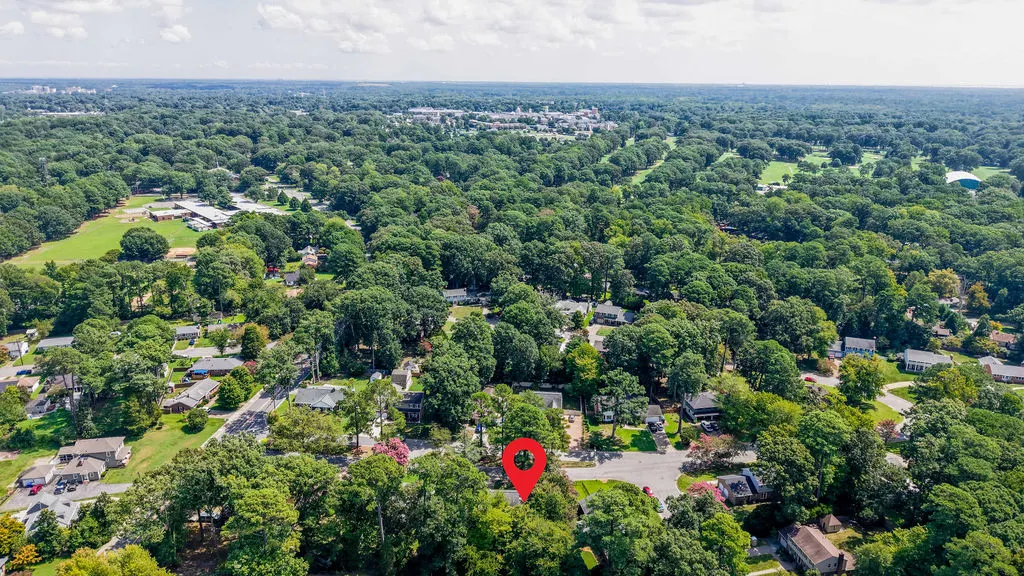
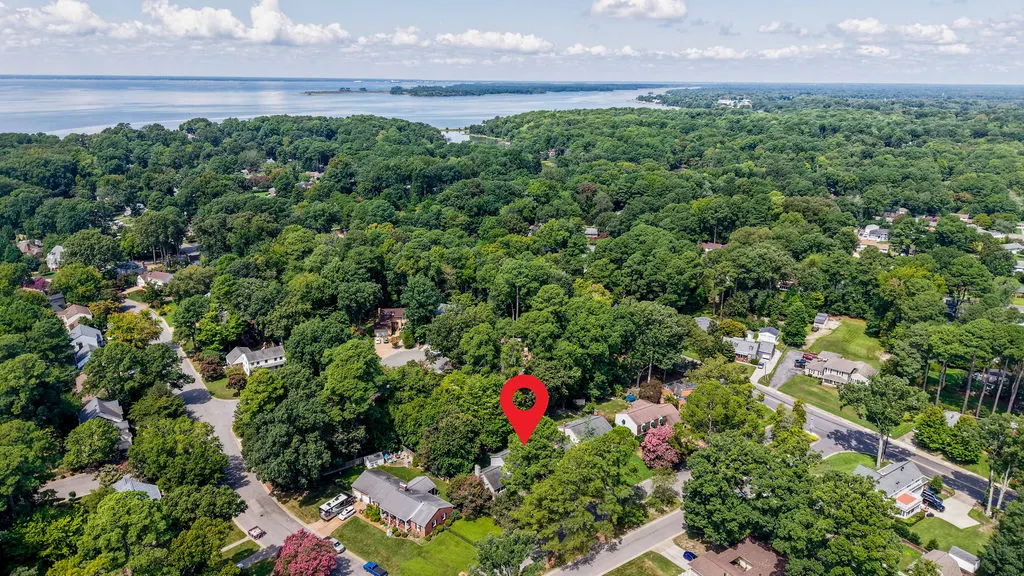
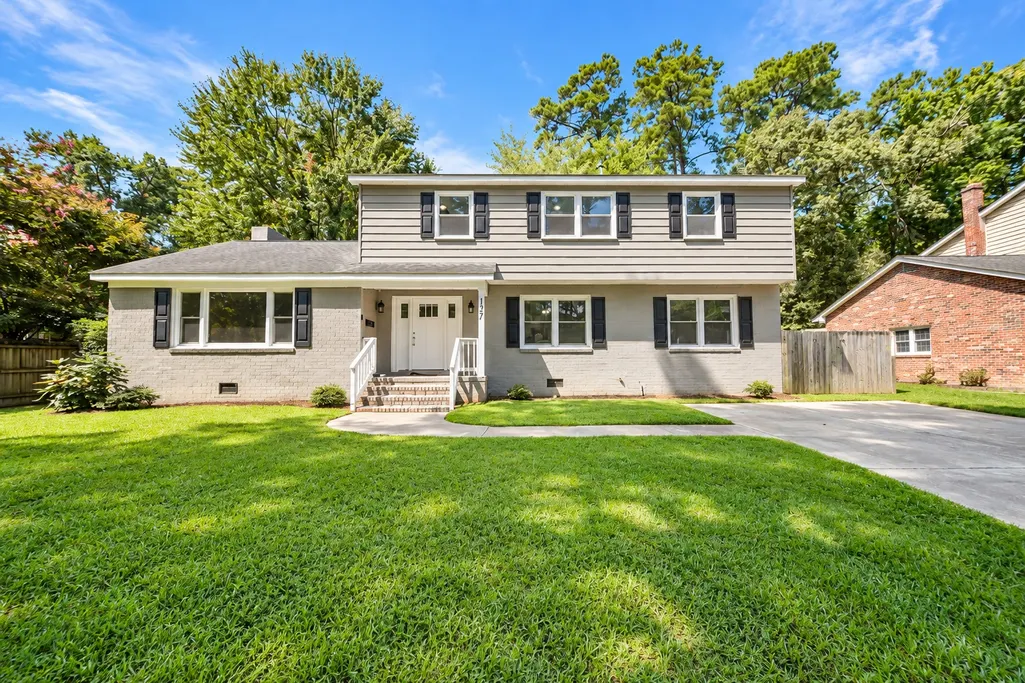
127 James Landing Road, Newport News, VA
Price
$ 475,000
Property Attributes
- MLS#2603161
- TypeSingle Family
- Listing Status Active
- CountyNewport News
- CityNewport News
- NeighborhoodJames Landing
- Zip23606
- Style
- Year Built1972
- Taxes$ 5721
- Price$ 475,000
- Bedrooms4
- Full Bathrooms2
- Half Bathrooms1
- Sqr Footage2411
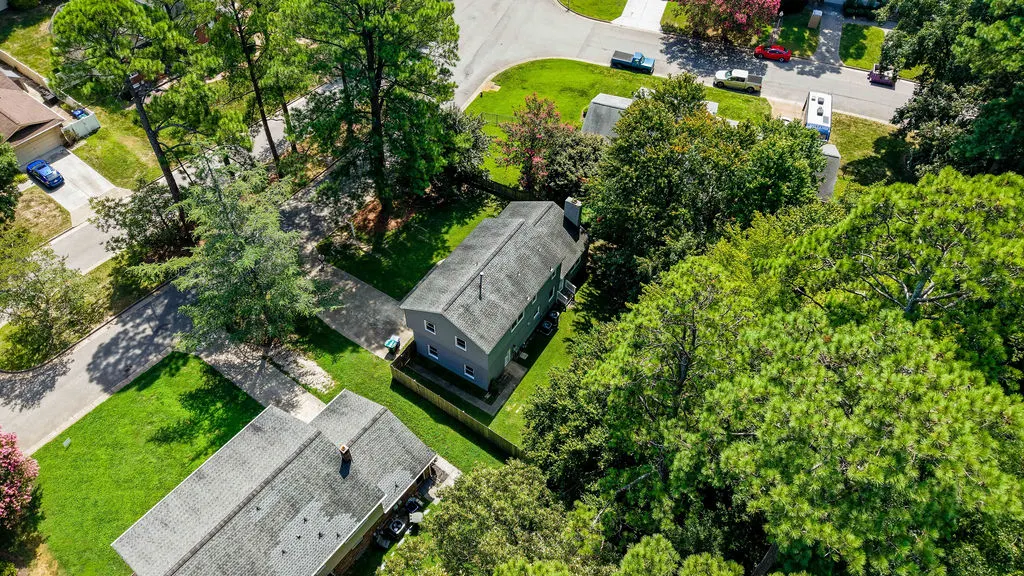
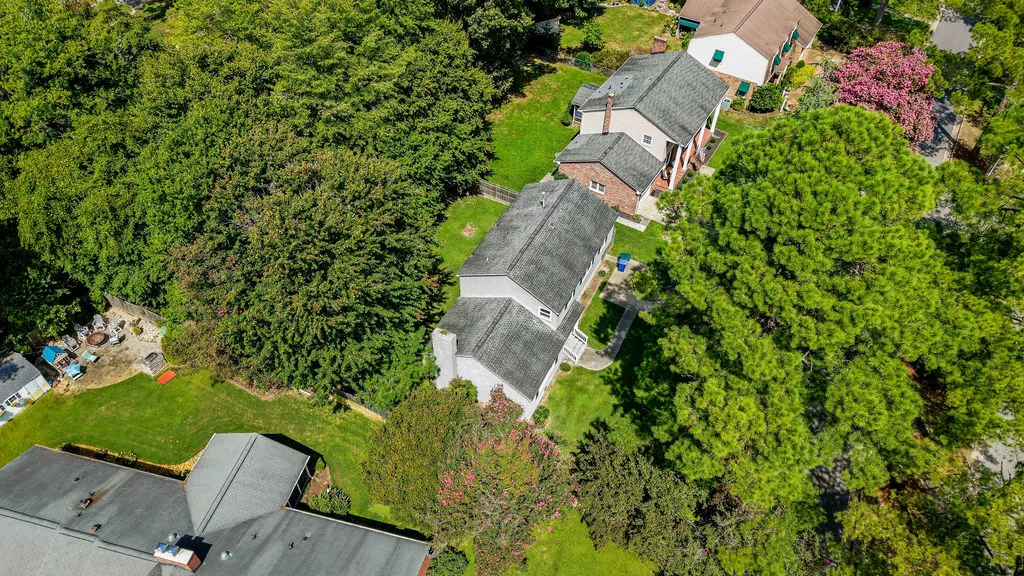
- Lot Size0.28 Acres
Data Source:
Williamsburg MLS (WAAR)
Property Description
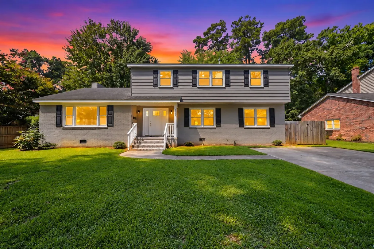
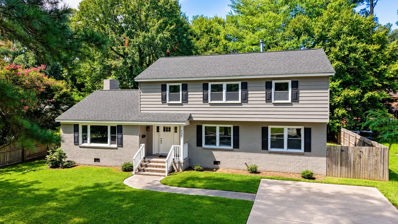
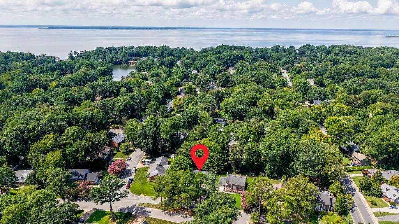
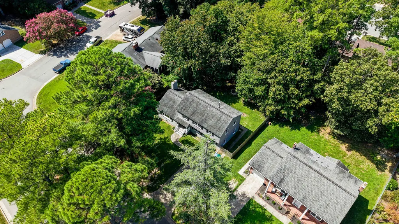
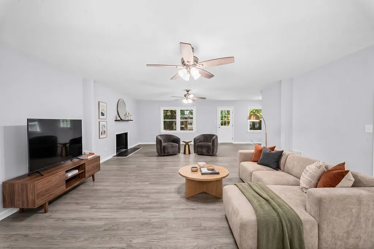
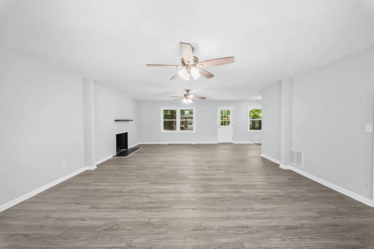
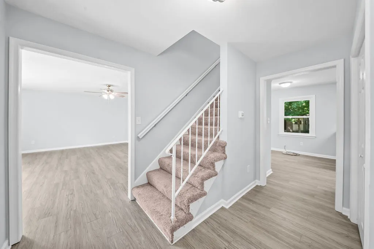
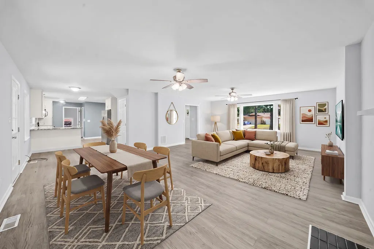
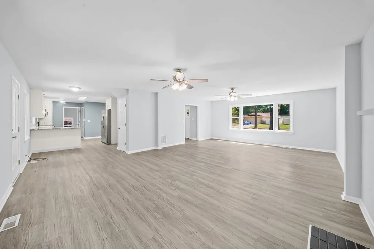
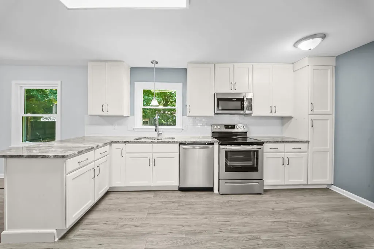
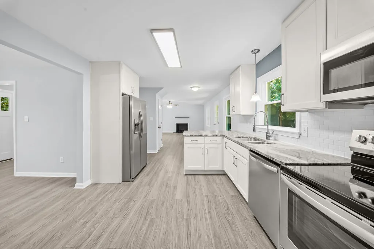
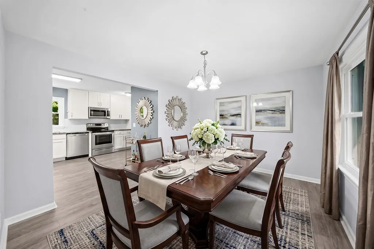
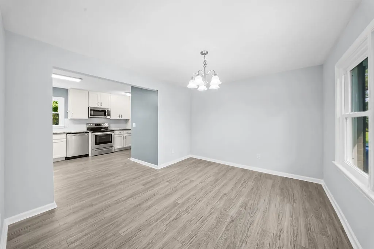
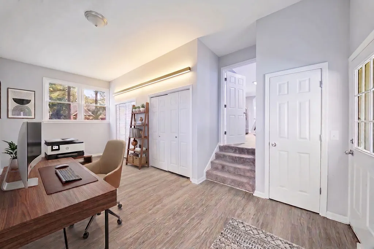
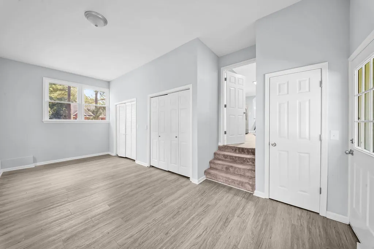
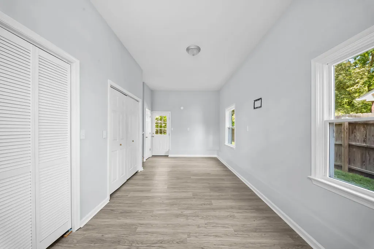
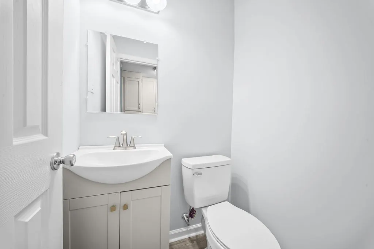
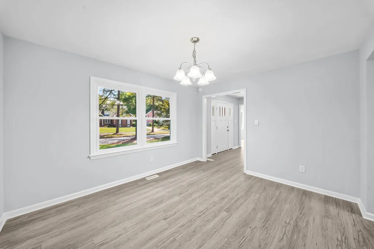
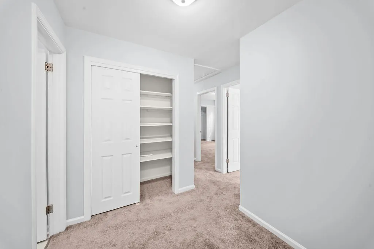
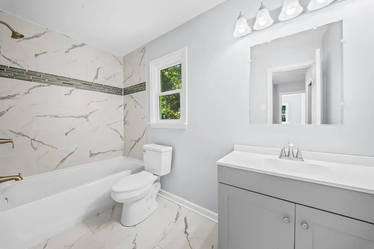
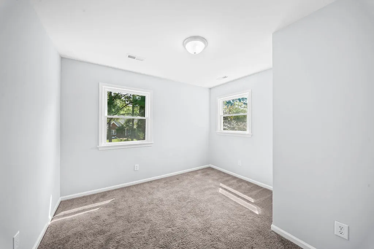
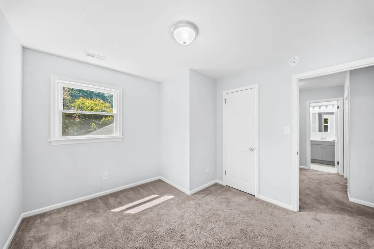
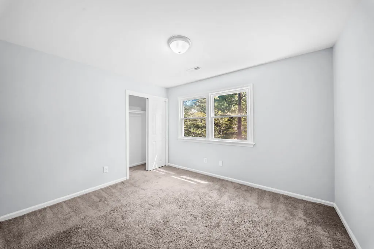
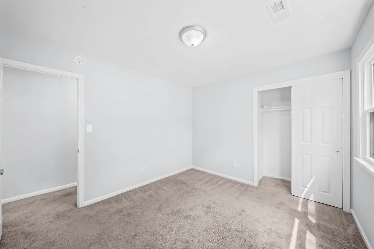
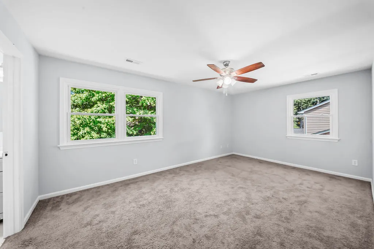
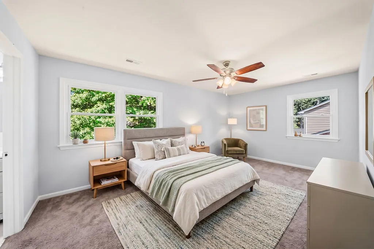
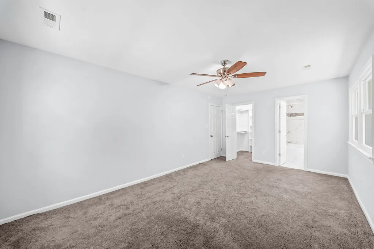
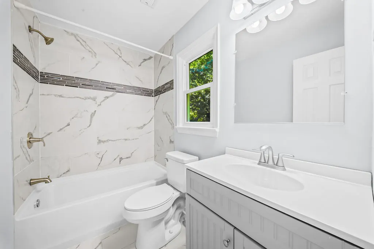
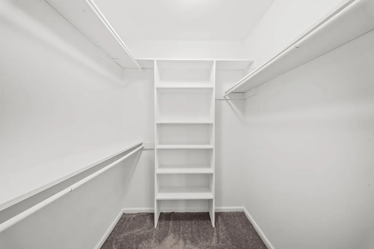
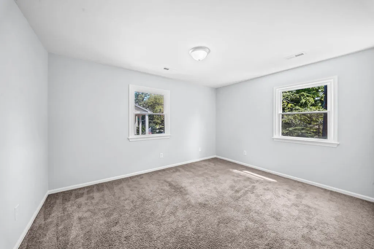
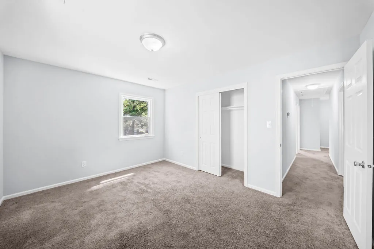
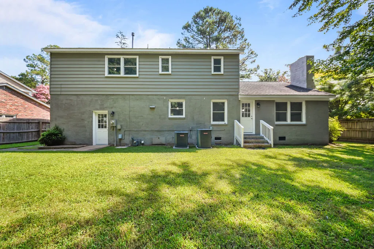
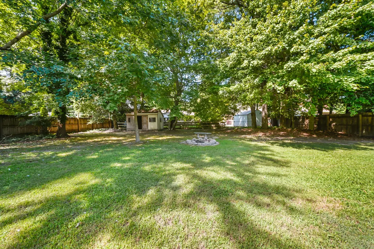
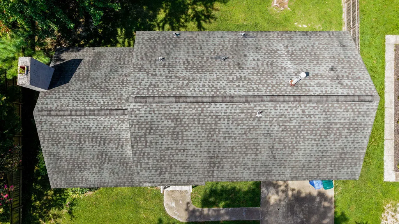
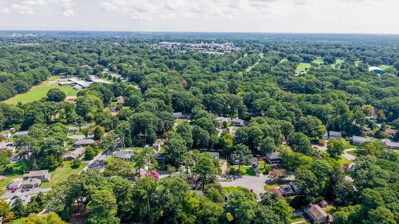
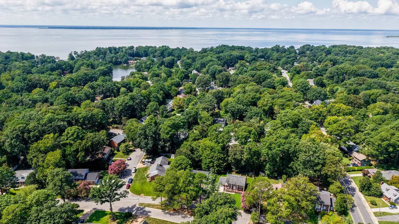
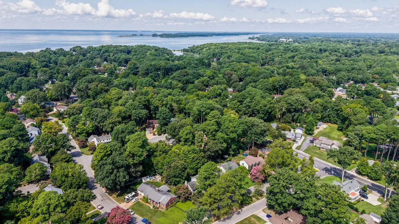
Welcome to James Landing! This spacious 4-bedroom, 2.5 bath home with an additional bonus room offers comfort, flexibility, and an ideal Newport News location. Recent updates include a modernized kitchen and bathrooms, new first-floor flooring, fresh paint, recently replaced windows, and updated major systems, including the ROOF, HOT WATER HEATER, HVAC The kitchen flows into the living and dining areas, creating an inviting space for everyday living and entertaining. The bonus room offers plenty of flexibility and can serve as a home office, playroom, media room, gym, or guest space. Step outside to a fenced backyard ready for pets, play, gardening, and entertaining. Imagine peaceful sunset walks through the neighborhood, followed by warm summer evenings grilling out, gathering around the backyard fire pit, and enjoying time with friends and family under the stars. The seller is offering a $2,500 credit toward carpet, giving the next owner an opportunity to add their own personal touch. Located in the desirable James Landing/Hidenwood area, this home is just minutes from Christopher Newport University, the James River, Nolan Trail, the Mariners' Museum, shopping, dining, and everyday conveniences. More than just a house, this is a place to settle in, make memories, and enjoy the space, location, and lifestyle that make James Landing such a wonderful place to call home.
| Elementary School | Middle School | High School |
|---|---|---|
| Hidenwood Elementary School | Ethel M. Gildersleeve Middle School | Menchville High School |
| Price History | |
|---|---|
| 9/10/2026 | Listed $475,000 |
General Features
| Living Area | 2411 |
|---|---|
| Sewer | Public Sewer |
| Heating | Electric,Forced Air,Heat Pump,Natural Gas,Zoned |
| Cooling | Central Air,Electric,Zoned,Attic Fan |
| Possession | Close Of Escrow |
| Roof | Asphalt,Shingle |
| Appliances | Dryer,Exhaust Fan,Electric Cooking,Gas Water Heater,Microwave,Range,Refrigerator,Range Hood,Stove,ENERGY STAR Qualified Appliances |
| Patio/Porch Features | Stoop |
| Architectural Style | Colonial,Two Story |
| Pool Features | None |
| Security Features | Smoke Detector(s) |
| Construction Materials | Brick,Block,Drywall,Frame,Vinyl Siding |
| Year Built | 1972 |
| Stories Count | 2 |
| Levels | Two |
| Property Subtype | Single Family Residence |
| Tax Year | 2026 |
| Ownership | Fee Simple,Individuals |
| County | Newport News |
| New Construction | false |
| Property Type | Residential |
| HOA | false |
| Energy Efficient | Appliances |
| Subdivision Name | James Landing |
| Garage Y/N | false |
| Other Structures | Shed(s) |
| Total Rooms | 4 |
| Full Baths | 2 |
| Status | Active |
| Directions | GPS Address |
| ModificationTimestamp | 2026-09-12T20:03:38.030-00:00 |
| High School | Menchville |
| City | Newport News |
| Disclosures | Seller Disclosure |
| Zoning Description | R2 |
| Lot Size Units | Acres |
| Listing Terms | Cash,Conventional,FHA,Federal Land Bank,VA Loan |
| Elementary School | Hidenwood |
| Year Built Details | Actual |
| Tax Annual Amount | 5721.82 |
| Middle/Junior High School | Ethel M. Gildersleeve |
| Walk Score | 18 |
| Virtual Tour | https://www.zillow.com/view-imx/27ebef71-2ec6-4543-a656-d3ff2955e0a4?setAttribution=mls&wl=true&initialViewType=pano&utm_source=dashboard |
| Standard Status | Active |
| Occupancy Type | Vacant |
| Tax Assessed Value | 484900 |
| Property Sub Type Additional | Single Family Residence |
| PostalCity | Newport News |
| Legal Description | 4 |
| AttributionContact | (757) 509-4556 |
Interior Features
| Interior Amenities | Ceiling Fan(s),Dining Area,Separate/Formal Dining Room,Eat-in Kitchen,Granite Counters,Pantry,Pull Down Attic Stairs,Walk-In Closet(s),Window Treatments |
|---|---|
| Basement | Crawl Space |
| Flooring | Carpet,Linoleum |
| Total Fireplaces | 1 |
| Fireplace Features | Masonry,Wood Burning |
| Total Stories | 2 |
| Basement (Y/N) | false |
| Air Conditioning Y/N | true |
| Heating Y/N | true |
| Window Features | Window Treatments |
| Fireplace Y/N | true |
| Half Baths | 1 |
| Laundry Features | Washer Hookup,Dryer Hookup |
| Total Bedrooms | 4 |
| LivingAreaSource | Assessor |
| Below Grade Finished Area Source | Assessor |
| Above Grade Finished Area Source | Assessor |
| Total Baths | 3 |
Exterior Features
| Exterior Amenities | Paved Driveway |
|---|---|
| Fencing | Back Yard,Partial,Privacy |
| Parking Features | Driveway,Off Street,Paved |
| Water Source | Public |
| Lot Size Area | 0.28 |
| Lot Dimensions | 75X156.77X94.63X150.02 |
| Lot Size Acres | 0.28 |
| Waterfront Y/N | false |
Amenities
- Foreclosure
- Views
- Short Sale
- New Construction
- Adult 55+
- Lease To Own
- No HOA Fees
- Furnished
- Primary On Main
- Air Conditioning
- Seller Finance
- Green
- Fixer Upper
- Horse
- Golf
- Fireplace
- Deck
- Garage
- Basement
- Pool
Property vs Single Family Average in 23606
Price
Taxes
Year Built
Walkscore
 Copyright© 2026 REIN Inc. Information Deemed Reliable But Not Guaranteed. The listings data displayed on this medium comes in part from the Real Estate Information Network Inc.(REIN) and has been authorized by participating listing Broker Members of REIN for display. REIN's listings are based upon Data submitted by its Broker Members, and REIN therefore makes no representation or warranty regarding the accuracy of the Data. All users of REIN's listings database should confirm the accuracy of
 All or a portion of the multiple listing information is provided by the Central Virginia Regional Multiple Listing Service, LLC, from a copyrighted compilation of listings. All CVR MLS information provided is deemed reliable but is not guaranteed accurate. The compilation of listings and each individual listing are ©2026 Central Virginia Regional Multiple Listing Service, LLC. All rights reserved.
All MLS listings are © 2026 Central Virginia Regional Multiple Listing Service, LLC. All
All or a portion of the multiple listing information is provided by the Central Virginia Regional Multiple Listing Service, LLC, from a copyrighted compilation of listings. All CVR MLS information provided is deemed reliable but is not guaranteed accurate. The compilation of listings and each individual listing are ©2026 Central Virginia Regional Multiple Listing Service, LLC. All rights reserved.
All MLS listings are © 2026 Central Virginia Regional Multiple Listing Service, LLC. All
 All or a portion of the multiple listing information is provided by the Williamsburg Multiple Listing Service, LLC, from a copyrighted compilation of listings. All WMLS information provided is deemed reliable but is not guaranteed accurate. The compilation of listings and each individual listing are ©2026 Central Virginia Regional Multiple Listing Service, LLC. All rights reserved.
All MLS listings are © 2026 Williamsburg Multiple Listing Service, LLC. All rights reserved. No one may copy and/or repost these MLS listings, or any portion thereof, without the written permission of an authorized officer of the Williamsburg Multiple Listing Service, LLC.
All listings with the WMLS logo are provided courtesy of the IDX program.
Last Updated: September 13, 2026 8:16 PM UTC
All or a portion of the multiple listing information is provided by the Williamsburg Multiple Listing Service, LLC, from a copyrighted compilation of listings. All WMLS information provided is deemed reliable but is not guaranteed accurate. The compilation of listings and each individual listing are ©2026 Central Virginia Regional Multiple Listing Service, LLC. All rights reserved.
All MLS listings are © 2026 Williamsburg Multiple Listing Service, LLC. All rights reserved. No one may copy and/or repost these MLS listings, or any portion thereof, without the written permission of an authorized officer of the Williamsburg Multiple Listing Service, LLC.
All listings with the WMLS logo are provided courtesy of the IDX program.
Last Updated: September 13, 2026 8:16 PM UTC
 All information deemed reliable but not guaranteed. All properties are subject to prior sale, change or withdrawal. Neither listing broker(s) or information provider(s) shall be responsible for any typographical errors, misinformation, misprints and shall be held totally harmless. Listing(s) information is provided for consumer's personal, non-commercial use and may not be used for any purpose other than to identify prospective properties consumers may be interested in purchasing. The data relating
