
Just Listed


















Address
104 Pelhams Ordinary, Williamsburg, VA
Price
$ 295,000
Property Attributes
- MLS#2603309
- TypeSingle Family
- Listing Status Active
- CountyJames City Co.
- CityWilliamsburg
- NeighborhoodKingsmill
- Zip23185
- Style
- Year Built1982
- Taxes$ 1821
- Price$ 295,000
- Bedrooms2
- Full Bathrooms2
- Half Bathrooms0
- Sqr Footage1190
- Lot Size0.03 Acres
Data Source:
Williamsburg MLS (WAAR)
Property Description
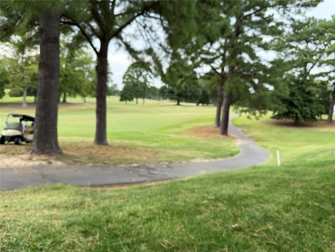
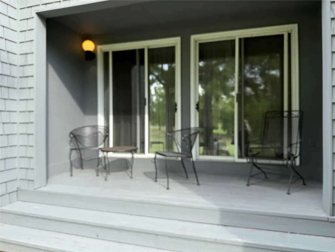
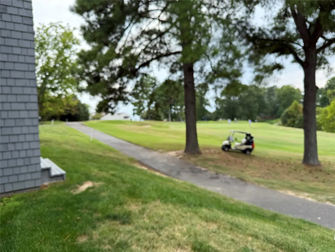
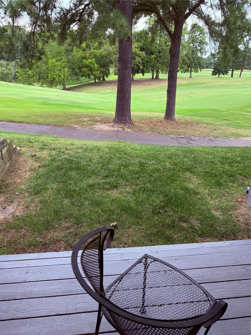
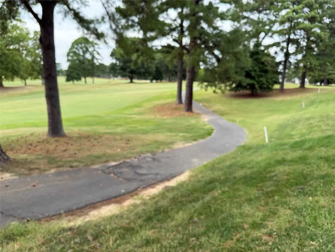
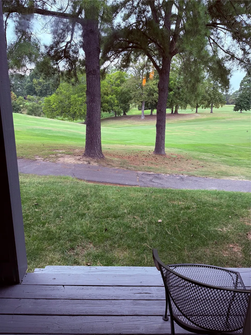
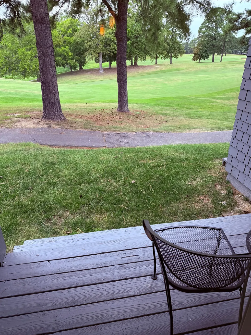
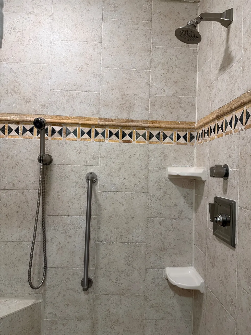
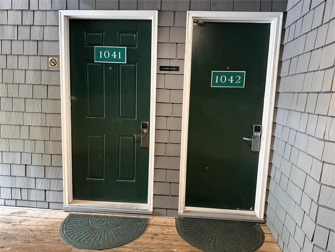
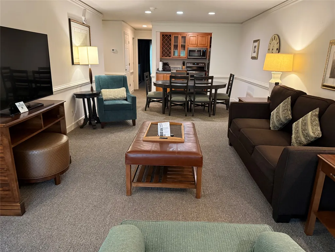
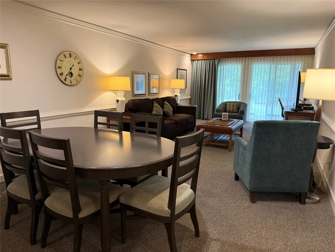
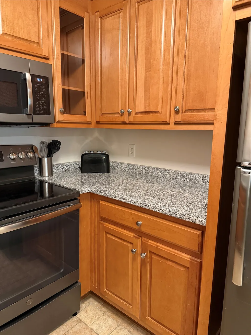
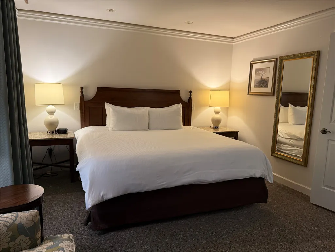
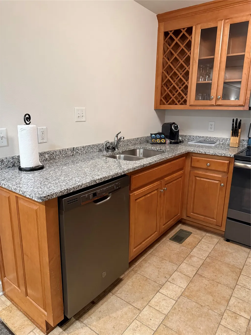
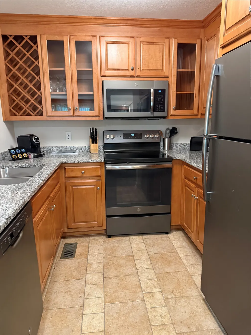
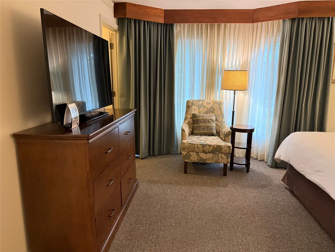
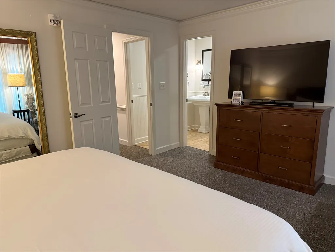
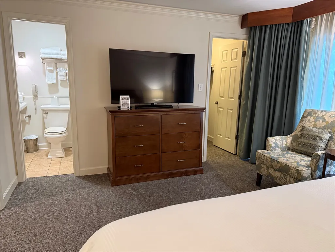
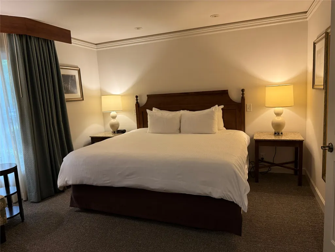
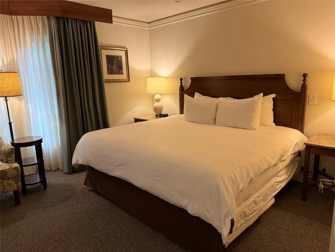
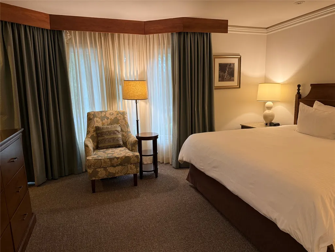
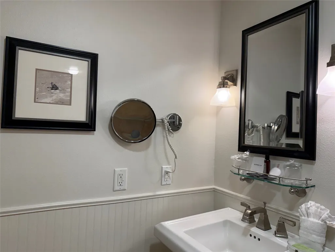
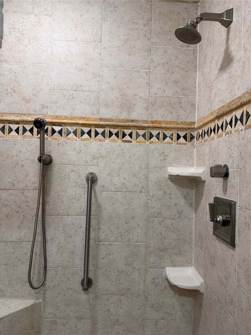
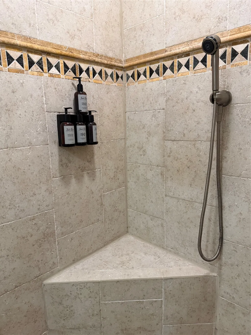
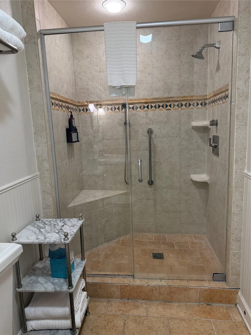
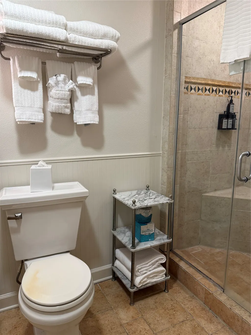
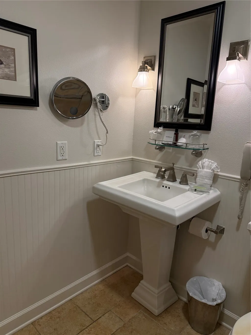
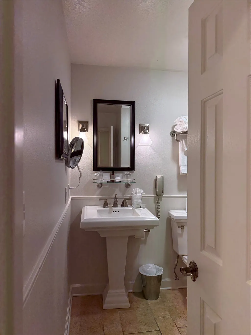
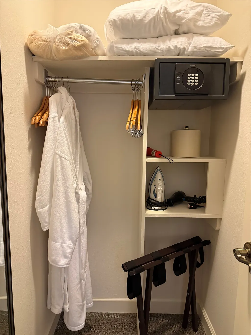
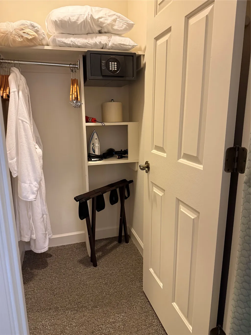
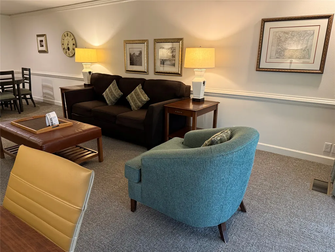
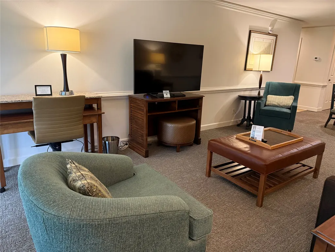
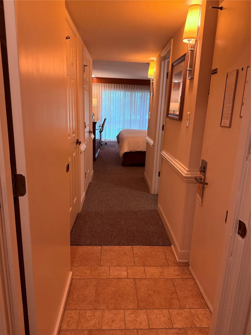
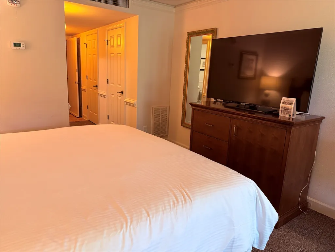
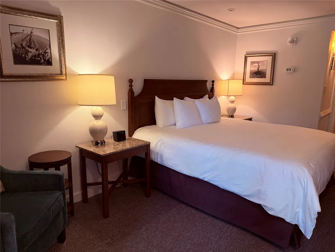
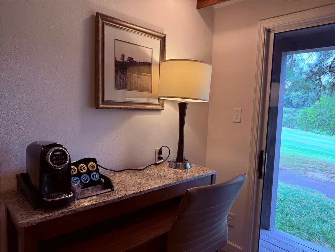
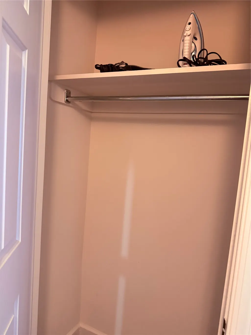
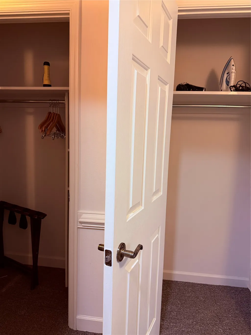
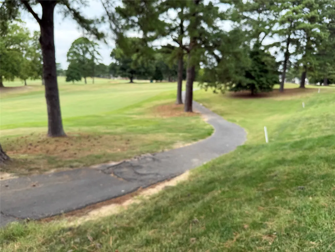
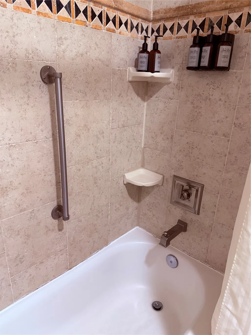
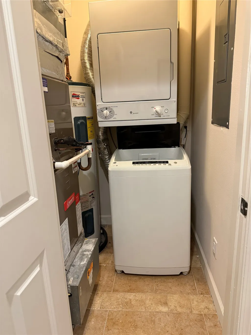
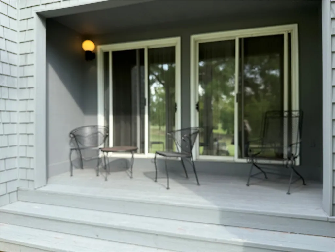
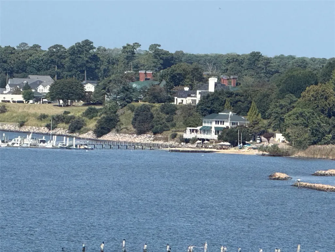
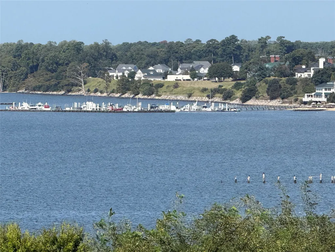
Welcome to 104 Pelham's Ordinary! This beautifully renovated and well-maintained 2-bedroom, 2-bath condo offers comfortable first-floor living with picturesque views of the lush green 9th fairway. The spacious, inviting interior is offered fully furnished and features newer HVAC systems (2018 and 2019), new carpeting, and fresh paint. Step outside to the private back porch, an ideal spot to unwind while taking in the peaceful golf course views. The property offers flexible use options, including a primary residence, second home, or investment property, with the option to participate in the Resort Rental Program. Conveniently located near the resort, dining, shopping, and the Eagles Golf Shop, this condo provides easy access to the many amenities and recreational opportunities available at Kingsmill On The James. Whether you are a golf or tennis enthusiast, nature lover, or boater, come experience the comfort, convenience, and beauty of this exceptional property!
| Elementary School | Middle School | High School |
|---|---|---|
| James River Elementary School | Berkeley Middle School | Jamestown High School |
| Price History | |
|---|---|
| 9/20/2026 | Listed $295,000 |
General Features
| Living Area | 1190 |
|---|---|
| Sewer | Public Sewer |
| Heating | Electric,Zoned |
| Cooling | Central Air |
| Possession | Close Of Escrow |
| Roof | Asphalt,Shingle |
| HOA Fee | 753 |
| Association Fee Includes | Association Management,Clubhouse,Common Areas,Maintenance Grounds,Maintenance Structure,Pool(s),Recreation Facilities,Road Maintenance,Snow Removal,Security,Trash |
| Patio/Porch Features | Rear Porch |
| Architectural Style | Contemporary/Modern |
| Pool Features | None |
| Construction Materials | Cedar,Drywall,Wood Siding |
| Year Built | 1982 |
| View | Golf Course |
| Stories Count | 1 |
| Levels | One |
| Property Subtype | Condominium |
| Tax Year | 2025 |
| Ownership | Condominium,Individuals |
| Assoc Fee Paid Per | Monthly |
| County | James City Co. |
| New Construction | false |
| Property Type | Residential |
| HOA | true |
| Subdivision Name | Kingsmill |
| Garage Y/N | false |
| Total Rooms | 5 |
| Full Baths | 2 |
| Status | Active |
| Directions | Cross street is Kingsmill Rd. |
| ModificationTimestamp | 2026-09-22T02:29:46.580-00:00 |
| High School | Jamestown |
| City | Williamsburg |
| Disclosures | Seller Disclosure |
| Association Name | KCSA & Chesapeake Bay |
| Zoning Description | R4 |
| Lot Size Units | Acres |
| Elementary School | James River |
| Year Built Details | Actual |
| Tax Annual Amount | 1821.02 |
| Middle/Junior High School | Berkeley |
| Walk Score | 21 |
| Standard Status | Active |
| Occupancy Type | Owner |
| Property Sub Type Additional | Condominium |
| PostalCity | Williamsburg |
| Legal Description | U-104 PH-1 PELHAM'S ORDINARY |
Interior Features
| Flooring | Carpet,Tile |
|---|---|
| Total Stories | 1 |
| Basement (Y/N) | false |
| Air Conditioning Y/N | true |
| Heating Y/N | true |
| Total Bedrooms | 2 |
| Entry Level | 1 |
| LivingAreaSource | Assessor |
| Below Grade Finished Area Source | Assessor |
| Above Grade Finished Area Source | Assessor |
| Total Baths | 2 |
Exterior Features
| Exterior Amenities | Porch,Paved Driveway |
|---|---|
| Parking Features | Driveway,Guest,Paved |
| Water Source | Public |
| Lot Size Area | 0.03 |
| Lot Size Acres | 0.03 |
| Waterfront Y/N | false |
Amenities
- Foreclosure
- Views
- Short Sale
- New Construction
- Adult 55+
- Lease To Own
- No HOA Fees
- Furnished
- Primary On Main
- Air Conditioning
- Seller Finance
- Green
- Fixer Upper
- Horse
- Golf
- Fireplace
- Deck
- Garage
- Basement
- Pool
Property vs Single Family Average in 23185
Price
Taxes
Year Built
 Copyright© 2026 REIN Inc. Information Deemed Reliable But Not Guaranteed. The listings data displayed on this medium comes in part from the Real Estate Information Network Inc.(REIN) and has been authorized by participating listing Broker Members of REIN for display. REIN's listings are based upon Data submitted by its Broker Members, and REIN therefore makes no representation or warranty regarding the accuracy of the Data. All users of REIN's listings database should confirm the accuracy of
 All or a portion of the multiple listing information is provided by the Central Virginia Regional Multiple Listing Service, LLC, from a copyrighted compilation of listings. All CVR MLS information provided is deemed reliable but is not guaranteed accurate. The compilation of listings and each individual listing are ©2026 Central Virginia Regional Multiple Listing Service, LLC. All rights reserved.
All MLS listings are © 2026 Central Virginia Regional Multiple Listing Service, LLC. All
All or a portion of the multiple listing information is provided by the Central Virginia Regional Multiple Listing Service, LLC, from a copyrighted compilation of listings. All CVR MLS information provided is deemed reliable but is not guaranteed accurate. The compilation of listings and each individual listing are ©2026 Central Virginia Regional Multiple Listing Service, LLC. All rights reserved.
All MLS listings are © 2026 Central Virginia Regional Multiple Listing Service, LLC. All
 All or a portion of the multiple listing information is provided by the Williamsburg Multiple Listing Service, LLC, from a copyrighted compilation of listings. All WMLS information provided is deemed reliable but is not guaranteed accurate. The compilation of listings and each individual listing are ©2026 Central Virginia Regional Multiple Listing Service, LLC. All rights reserved.
All MLS listings are © 2026 Williamsburg Multiple Listing Service, LLC. All rights reserved. No one may copy and/or repost these MLS listings, or any portion thereof, without the written permission of an authorized officer of the Williamsburg Multiple Listing Service, LLC.
All listings with the WMLS logo are provided courtesy of the IDX program.
Last Updated: September 21, 2026 6:45 PM UTC
All or a portion of the multiple listing information is provided by the Williamsburg Multiple Listing Service, LLC, from a copyrighted compilation of listings. All WMLS information provided is deemed reliable but is not guaranteed accurate. The compilation of listings and each individual listing are ©2026 Central Virginia Regional Multiple Listing Service, LLC. All rights reserved.
All MLS listings are © 2026 Williamsburg Multiple Listing Service, LLC. All rights reserved. No one may copy and/or repost these MLS listings, or any portion thereof, without the written permission of an authorized officer of the Williamsburg Multiple Listing Service, LLC.
All listings with the WMLS logo are provided courtesy of the IDX program.
Last Updated: September 21, 2026 6:45 PM UTC
 All information deemed reliable but not guaranteed. All properties are subject to prior sale, change or withdrawal. Neither listing broker(s) or information provider(s) shall be responsible for any typographical errors, misinformation, misprints and shall be held totally harmless. Listing(s) information is provided for consumer's personal, non-commercial use and may not be used for any purpose other than to identify prospective properties consumers may be interested in purchasing. The data relating
