



Address
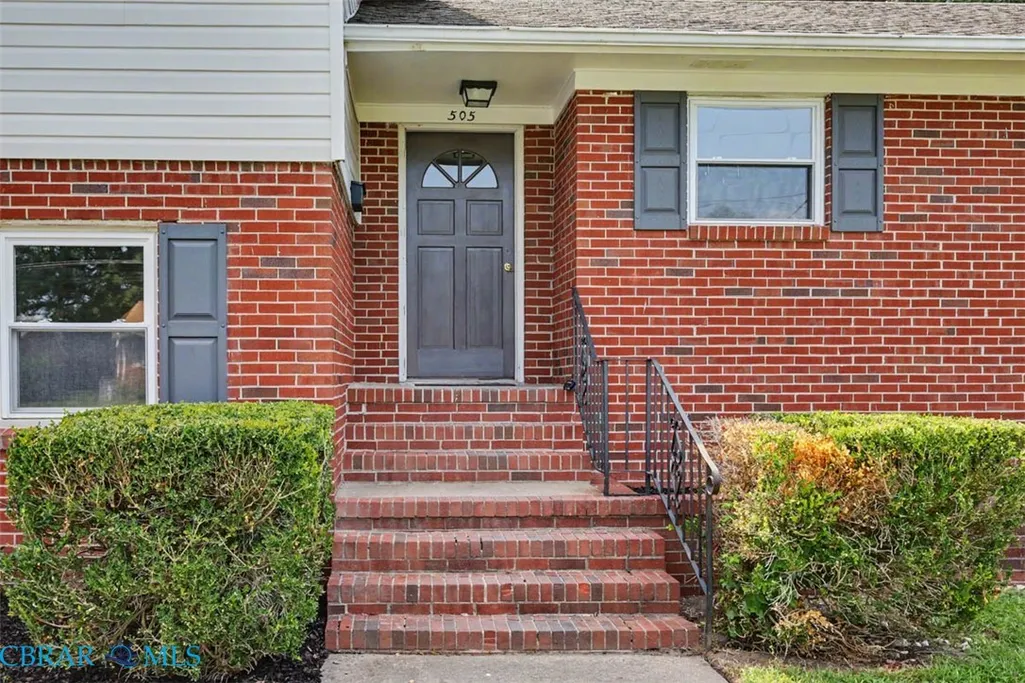
505 Catalpa Drive, Newport News, VA
Price
$ 354,900
Property Attributes
- MLS#202601275
- TypeSingle Family
- Listing Status Pending
- CountyNewport News
- CityNewport News
- Area126 - Newport News
- NeighborhoodBrentwood
- Zip23601
- StyleSingle Family Residence
- Year Built1957
- Taxes$ 3402
- Price$ 354,900
- Bedrooms3
- Full Bathrooms2
- Half Bathrooms1
- Sqr Footage1656
Data Source:
Chesapeake Bay & Rivers Association of REALTORS®
Property Description
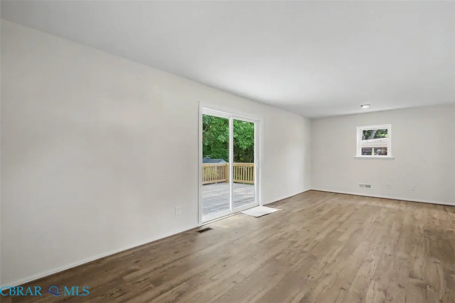
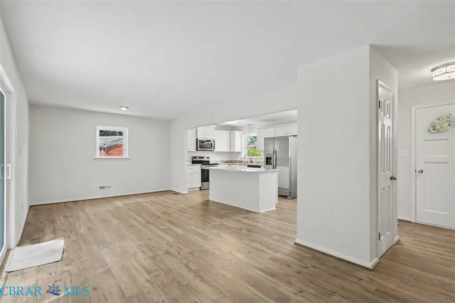
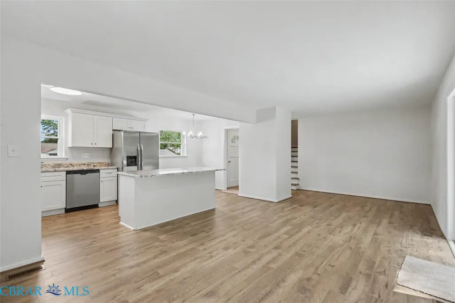
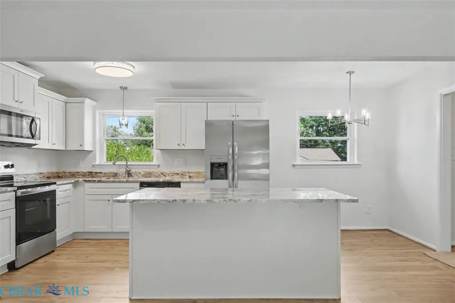
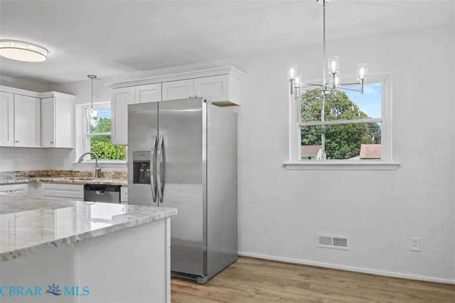
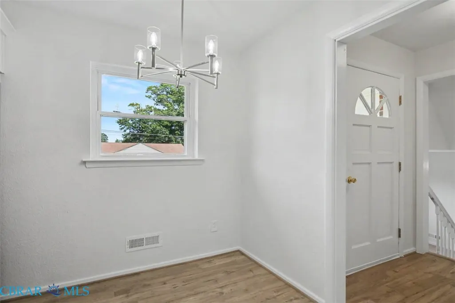
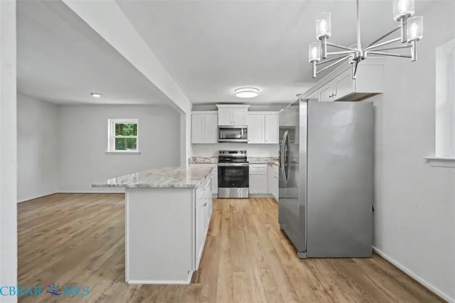
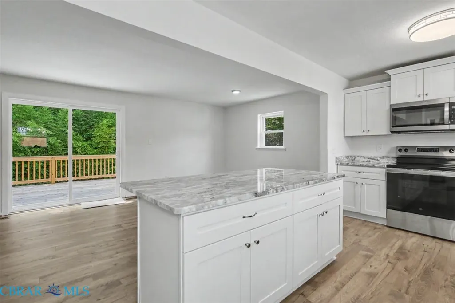
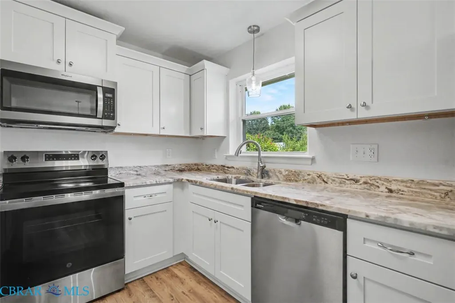
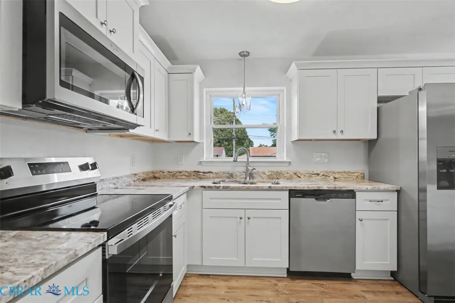
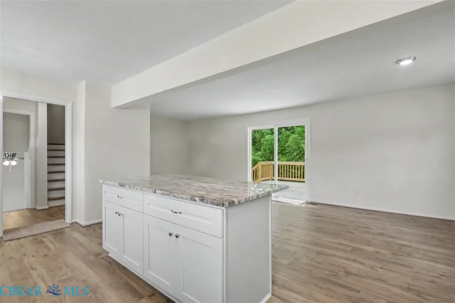
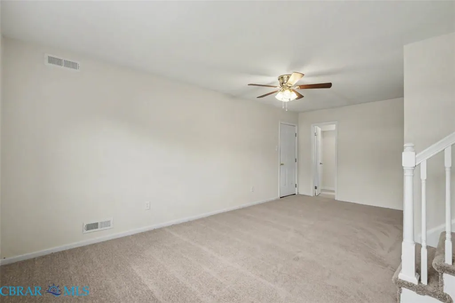
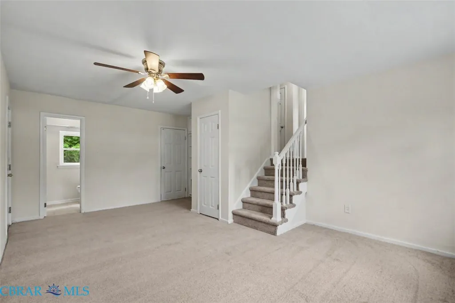
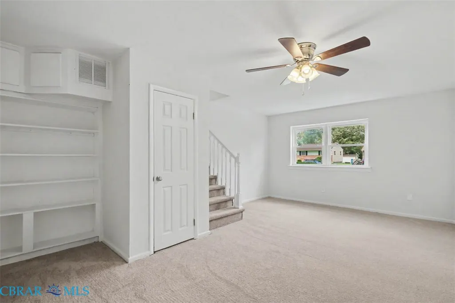
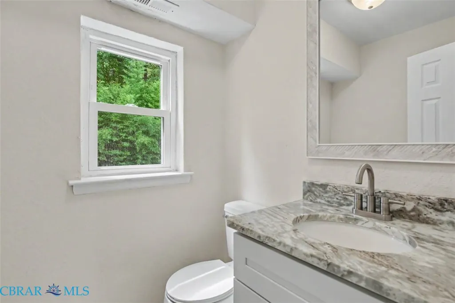
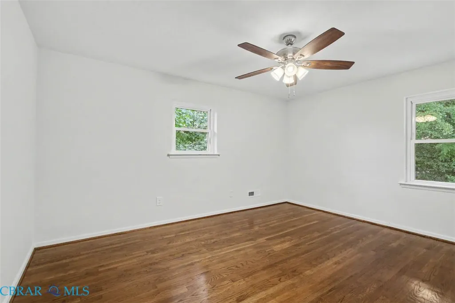
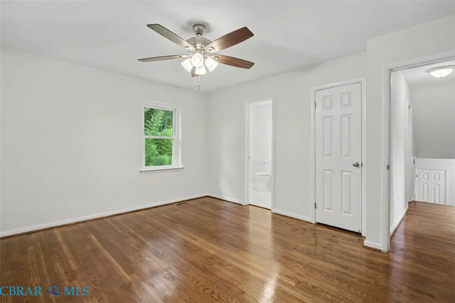
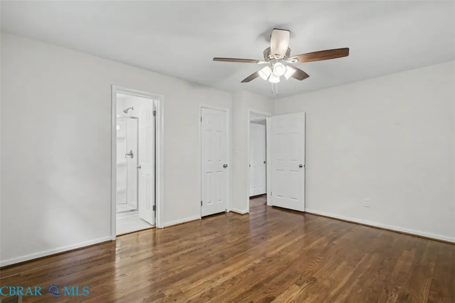
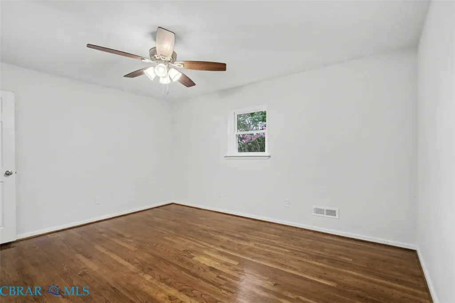
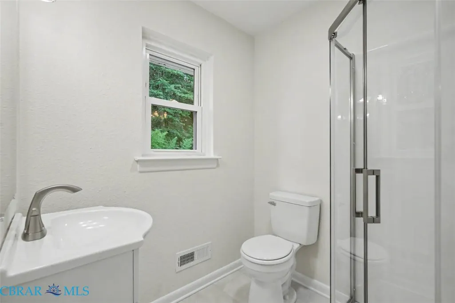
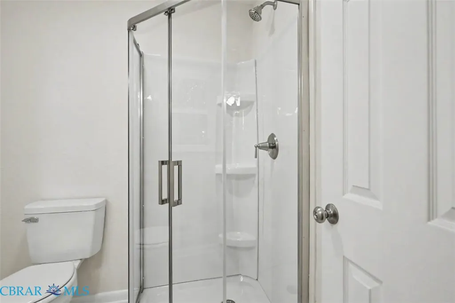
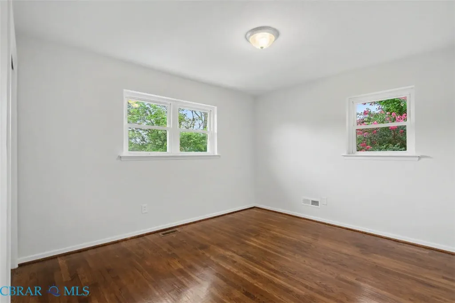
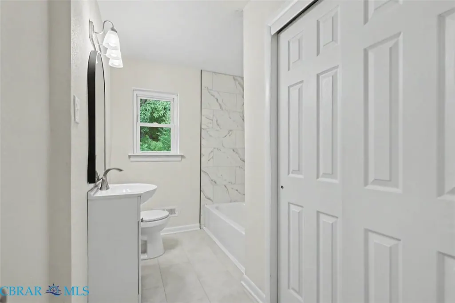
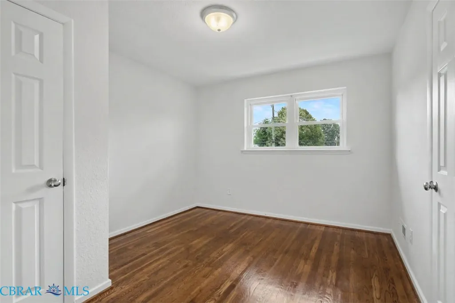
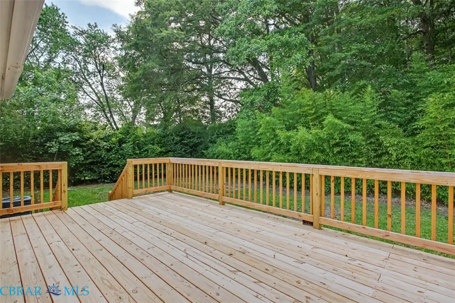
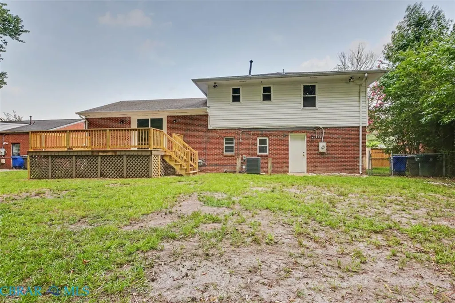
WOW! This is the one you have been waiting all year to find! Move-in ready HGTV Tri-level home that shows and lives great! Open floorplan, new HGTV kitchen with new stainless steel appliances and updated baths, refinished hardwood, new paint, carpet, laminate flooring, big deck and garage!
| Price History | |
|---|---|
| 7/20/2026 | Listed $354,900 |
| 7/31/2026 | 2$349,900 |
| 8/21/2026 | 2$344,900 |
General Features
| Living Area | 1656 |
|---|---|
| Sewer | Public Sewer |
| Heating | Forced Air,Natural Gas |
| Cooling | Central Air |
| Possession | Close Of Escrow |
| Roof | Asphalt |
| Appliances | Dishwasher,Electric Cooking,Electric Water Heater,Microwave,Refrigerator,Stove |
| Garage Spaces | 1.5 |
| Patio/Porch Features | Deck |
| Architectural Style | Tri-Level |
| Pool Features | None |
| Construction Materials | Brick Veneer,Drywall,Frame,Mixed,Vinyl Siding |
| Year Built | 1957 |
| Stories Count | 3 |
| Levels | Three Or More,Multi/Split |
| Property Subtype | Single Family Residence |
| Tax Year | 2026 |
| Ownership | Individuals |
| Parcel Number | 254.00-02-65 |
| Community Features | Curbs,Gutter(s),Street Lights |
| County | Newport News |
| New Construction | false |
| Property Type | Residential |
| HOA | No |
| Attached Garage | true |
| Subdivision Name | Brentwood |
| Garage Y/N | true |
| Total Rooms | 9 |
| Full Baths | 2 |
| Status | Pending |
| High School | Warwick |
| City | Newport News |
| Disclosures | Seller Disclosure |
| Senior Community Y/N | No |
| Zoning Description | R4 |
| MLS Area | 126 - Newport News |
| Lot Size Units | Acres |
| Carport Y/N | No |
| Elementary School | Sedgefield |
| Property Attached Y/N | false |
| Year Built Details | Actual |
| Land Lease Y/N | No |
| Tax Annual Amount | 3402.62 |
| Home Warranty Y/N | No |
| Middle/Junior High School | Homer L. Hines |
| Property Condition | Resale |
| Lease Renewal Y/N | No |
| Additional Parcels Y/N | No |
| Lease Considered Y/N | No |
| Rent Control Y/N | No |
| Standard Status | Pending |
| Occupancy Type | Vacant |
| Tax Assessed Value | 275900 |
| Tax Lot | 189 |
| Ownership Type | Sole Proprietor |
| Property Sub Type Additional | Single Family Residence |
| MobileHomeRemainsYN | No |
| PostalCity | Newport News |
| Legal Description | 189 |
Interior Features
| Interior Amenities | Ceiling Fan(s),Dining Area,Eat-in Kitchen,Granite Counters,Kitchen Island,Bath in Primary Bedroom |
|---|---|
| Basement | Full |
| Flooring | Partially Carpeted,Wood |
| Water Heater | Electric |
| Total Stories | 3 |
| Basement (Y/N) | false |
| Air Conditioning Y/N | true |
| Heating Y/N | true |
| Window Features | Thermal Windows |
| Fireplace Y/N | No |
| Above Grade Finished Area | 1656 |
| Half Baths | 1 |
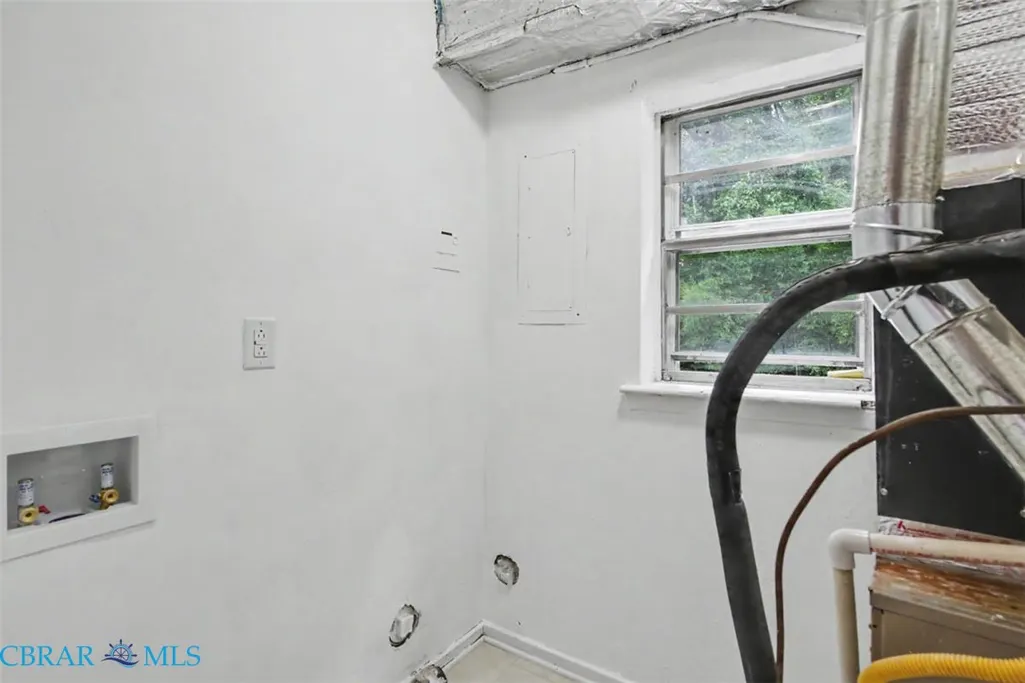
| Laundry Features | Washer Hookup,Dryer Hookup |
| Total Bedrooms | 3 |
| LivingAreaSource | Assessor |
| Total Baths | 3 |
Exterior Features
| Exterior Amenities | Deck,Paved Driveway |
|---|---|
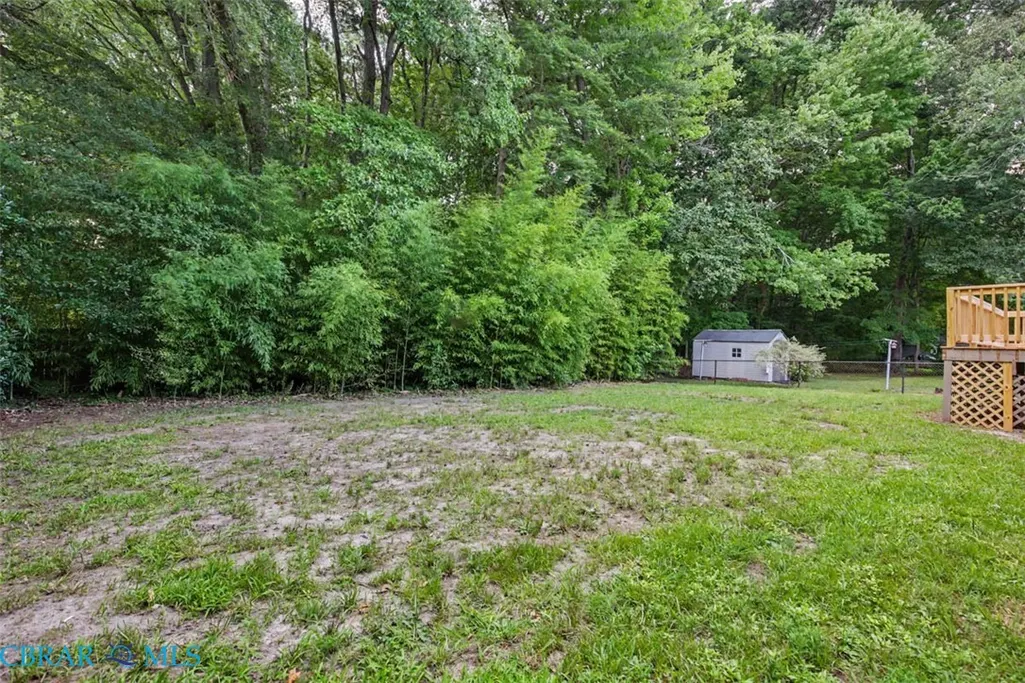
| Fencing | Fenced,Partial |
| Parking Features | Attached,Direct Access,Driveway,Garage,Off Street,Oversized,Paved,Two Spaces,On Street |
| Lot Features | Landscaped,Level,Wooded |
| Water Source | Public |
| Lot Size Area | 0.24 |
| Spa | No |
| Lot Size Acres | 0.24 |
| Waterfront Y/N | false |
| Crops Included Y/N | No |
| Horse Y/N | No |
| Irrigation Water Rights Y/N | No |
Amenities
- Foreclosure
- Views
- Short Sale
- New Construction
- Adult 55+
- Lease To Own
- No HOA Fees
- Furnished
- Primary On Main
- Air Conditioning
- Seller Finance
- Green
- Fixer Upper
- Horse
- Golf
- Fireplace
- Deck
- Garage
- Basement
- Pool
Property vs Single Family Average in 23601
Price
Taxes
Year Built
 Copyright© 2026 REIN Inc. Information Deemed Reliable But Not Guaranteed. The listings data displayed on this medium comes in part from the Real Estate Information Network Inc.(REIN) and has been authorized by participating listing Broker Members of REIN for display. REIN's listings are based upon Data submitted by its Broker Members, and REIN therefore makes no representation or warranty regarding the accuracy of the Data. All users of REIN's listings database should confirm the accuracy of
 All or a portion of the multiple listing information is provided by the Central Virginia Regional Multiple Listing Service, LLC, from a copyrighted compilation of listings. All CVR MLS information provided is deemed reliable but is not guaranteed accurate. The compilation of listings and each individual listing are ©2026 Central Virginia Regional Multiple Listing Service, LLC. All rights reserved.
All MLS listings are © 2026 Central Virginia Regional Multiple Listing Service, LLC. All
All or a portion of the multiple listing information is provided by the Central Virginia Regional Multiple Listing Service, LLC, from a copyrighted compilation of listings. All CVR MLS information provided is deemed reliable but is not guaranteed accurate. The compilation of listings and each individual listing are ©2026 Central Virginia Regional Multiple Listing Service, LLC. All rights reserved.
All MLS listings are © 2026 Central Virginia Regional Multiple Listing Service, LLC. All
 All or a portion of the multiple listing information is provided by the Williamsburg Multiple Listing Service, LLC, from a copyrighted compilation of listings. All WMLS information provided is deemed reliable but is not guaranteed accurate. The compilation of listings and each individual listing are ©2026 Central Virginia Regional Multiple Listing Service, LLC. All rights reserved.
All MLS listings are © 2026 Williamsburg Multiple Listing Service, LLC. All rights reserved. No one may copy and/or repost these MLS listings, or any portion thereof, without the written permission of an authorized officer of the Williamsburg Multiple Listing Service, LLC.
All listings with the WMLS logo are provided courtesy of the IDX program.
Last Updated: September 21, 2026 6:45 PM UTC
All or a portion of the multiple listing information is provided by the Williamsburg Multiple Listing Service, LLC, from a copyrighted compilation of listings. All WMLS information provided is deemed reliable but is not guaranteed accurate. The compilation of listings and each individual listing are ©2026 Central Virginia Regional Multiple Listing Service, LLC. All rights reserved.
All MLS listings are © 2026 Williamsburg Multiple Listing Service, LLC. All rights reserved. No one may copy and/or repost these MLS listings, or any portion thereof, without the written permission of an authorized officer of the Williamsburg Multiple Listing Service, LLC.
All listings with the WMLS logo are provided courtesy of the IDX program.
Last Updated: September 21, 2026 6:45 PM UTC
 All information deemed reliable but not guaranteed. All properties are subject to prior sale, change or withdrawal. Neither listing broker(s) or information provider(s) shall be responsible for any typographical errors, misinformation, misprints and shall be held totally harmless. Listing(s) information is provided for consumer's personal, non-commercial use and may not be used for any purpose other than to identify prospective properties consumers may be interested in purchasing. The data relating
