

Address
1715 Holly View Drive, Gloucester Point, VA
Price
$ 459,900
Property Attributes
- MLS#202601437
- TypeSingle Family
- Listing Status Active
- CountyGLOUCESTER
- CityGloucester Point
- Area116 - Gloucester
- NeighborhoodTillage Heights
- Zip23062
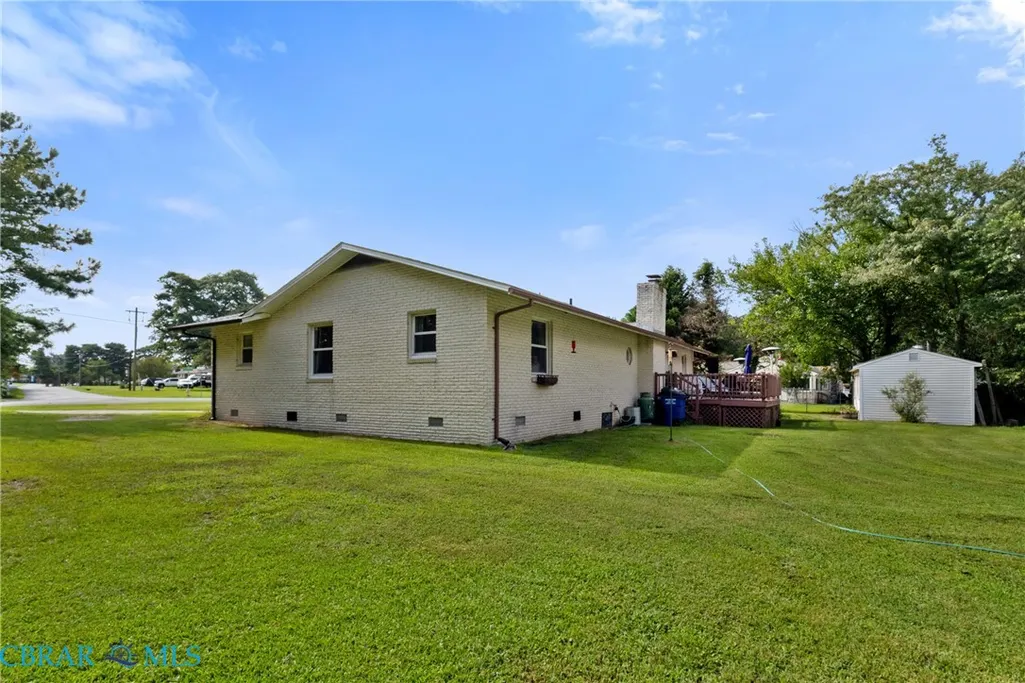
- StyleRanch
- Year Built1977
- Taxes$ 2271
- Price$ 459,900
- Bedrooms3
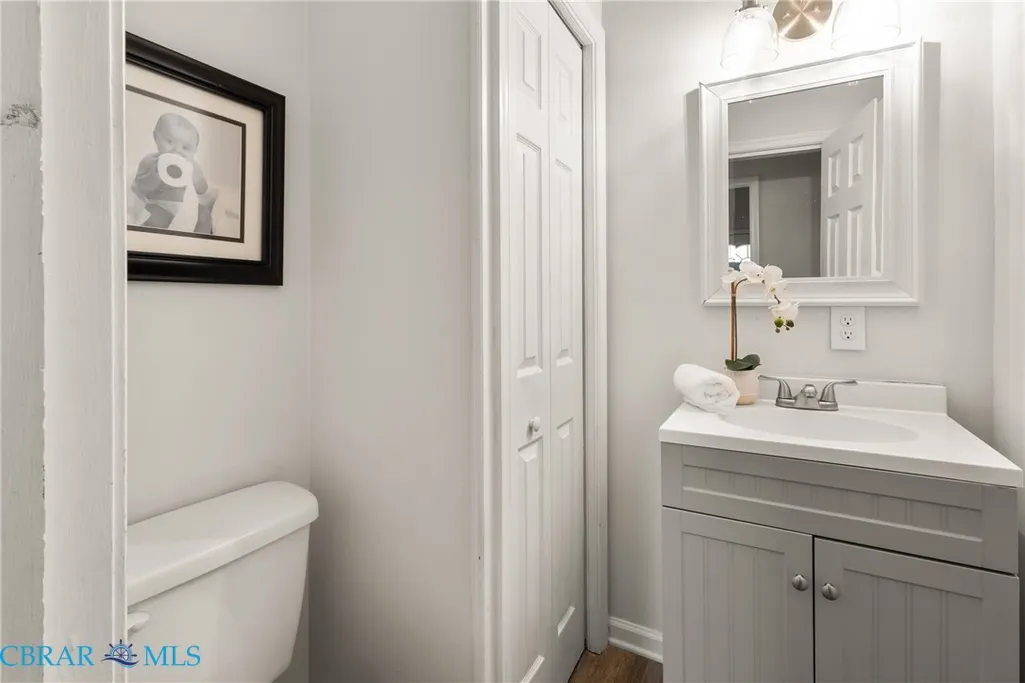
- Full Bathrooms2
- Half Bathrooms1
- Sqr Footage1900
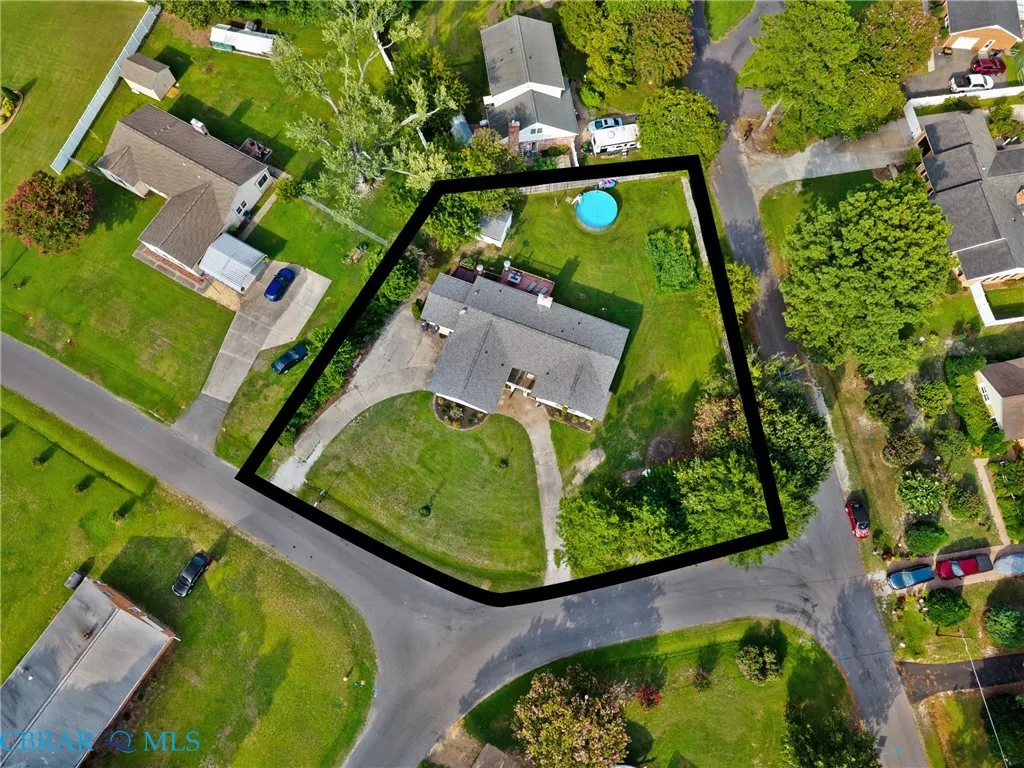
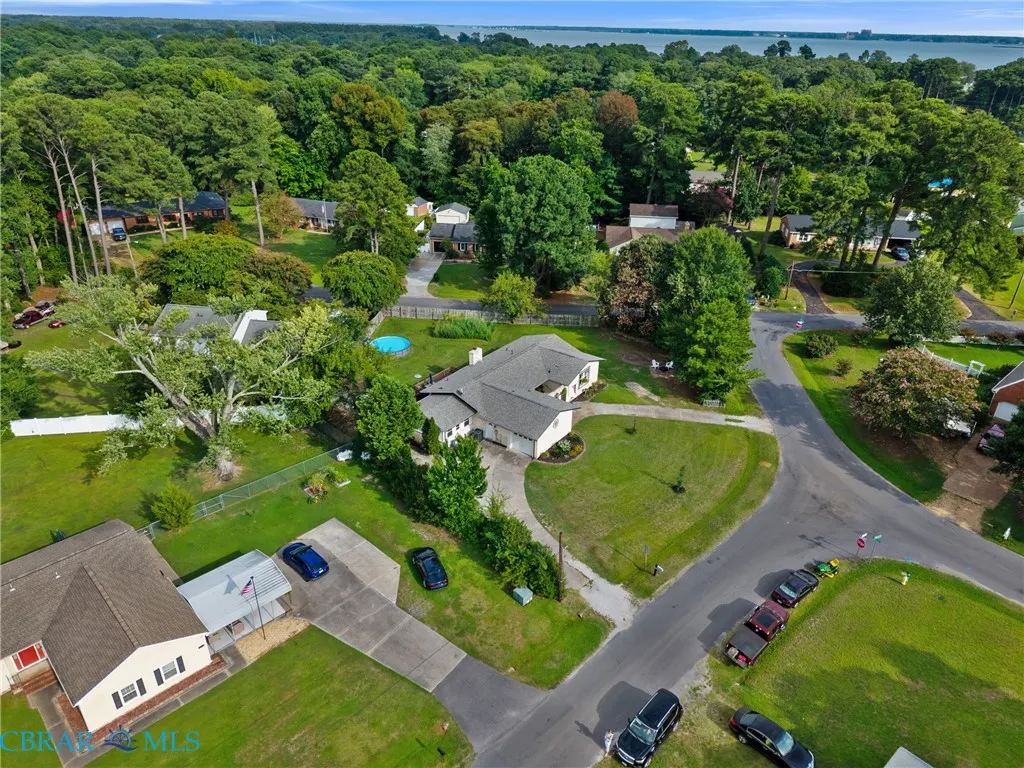
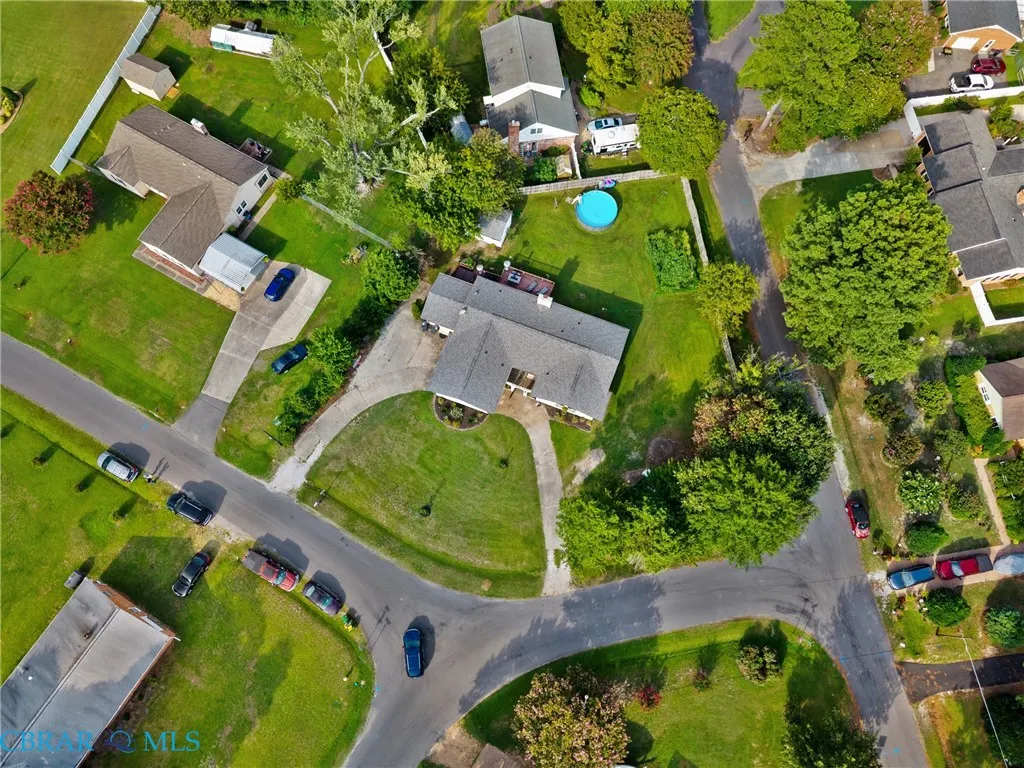
- Lot Size0.48 Acres
Data Source:
Chesapeake Bay & Rivers Association of REALTORS®
Property Description
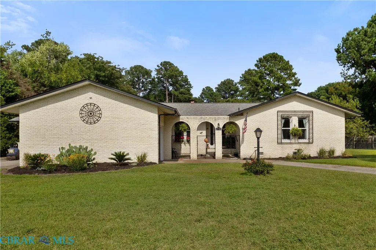
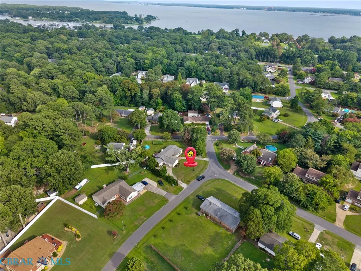
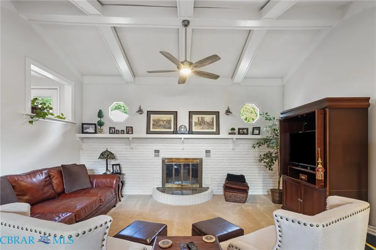
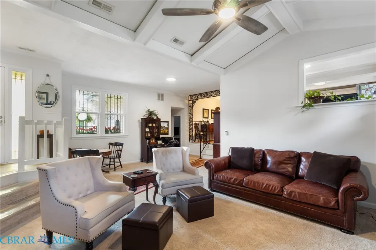
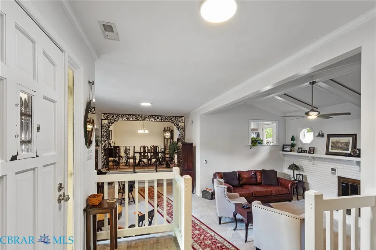
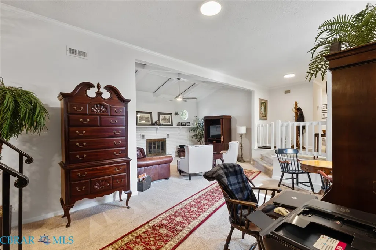
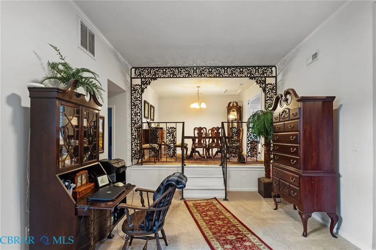
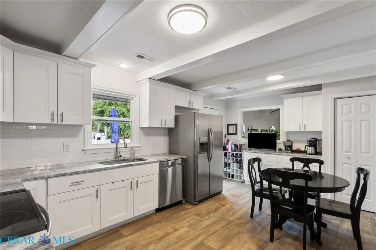
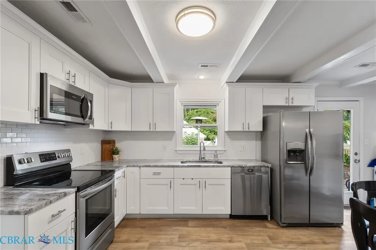
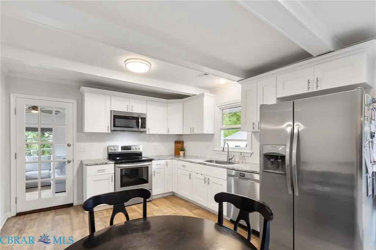
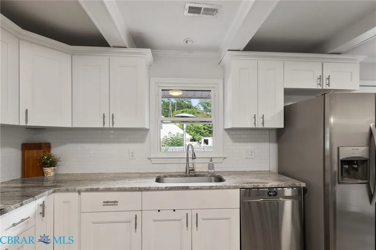
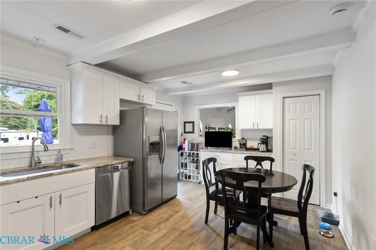
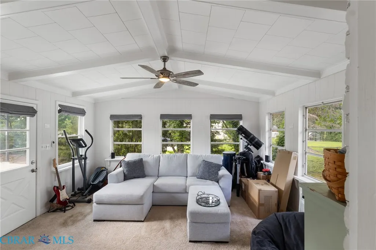
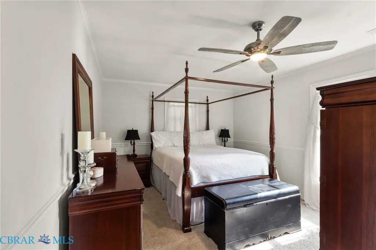
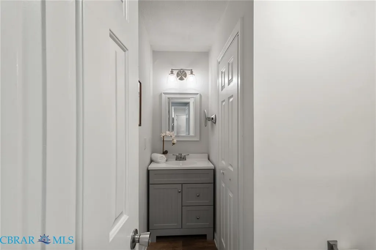
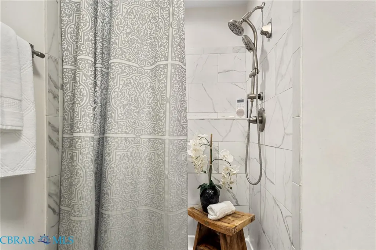
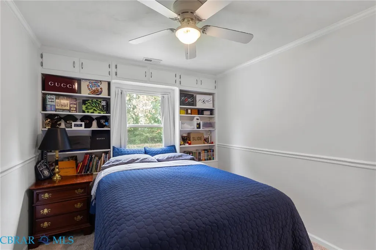
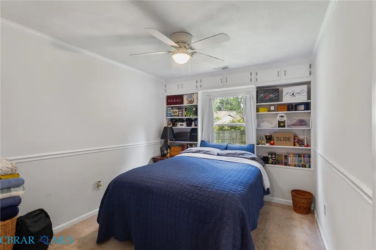
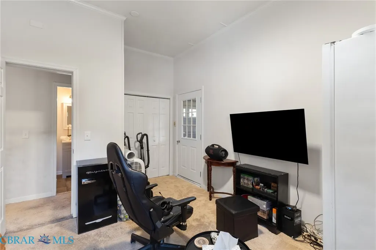
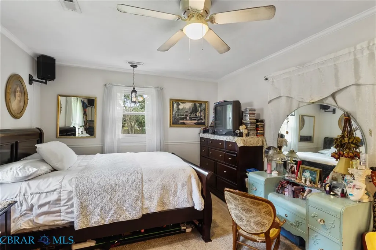
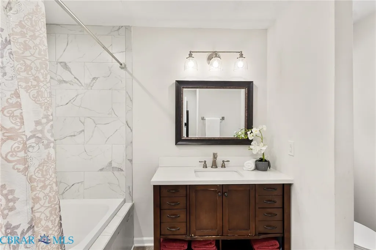
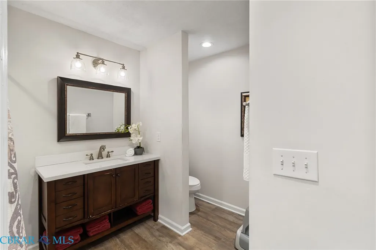
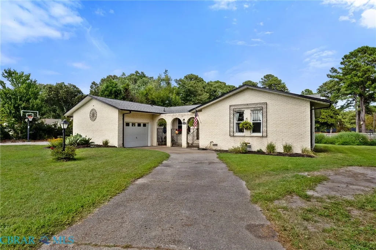
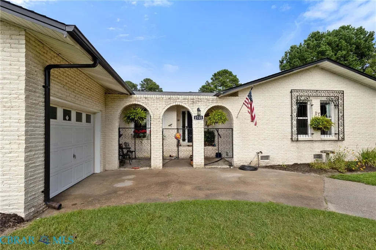
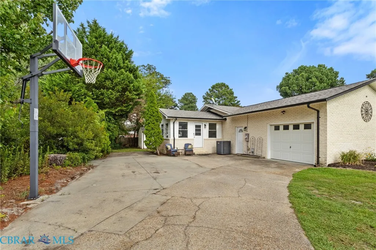
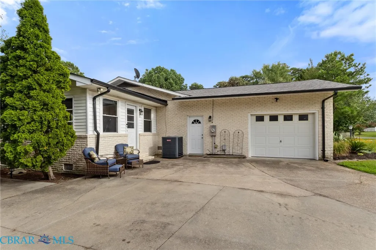
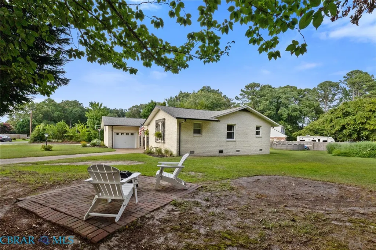
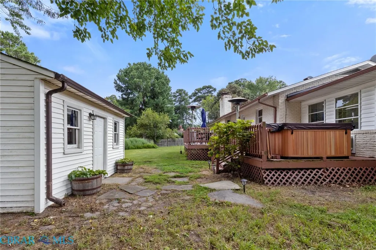
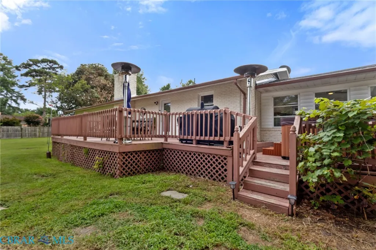
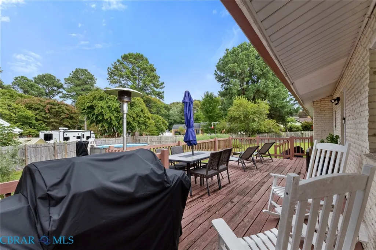
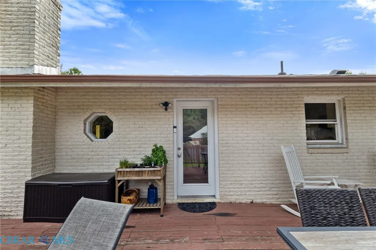
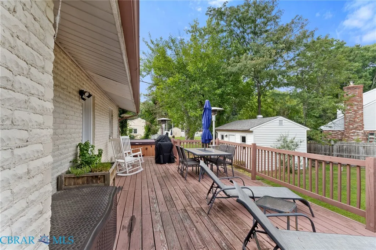
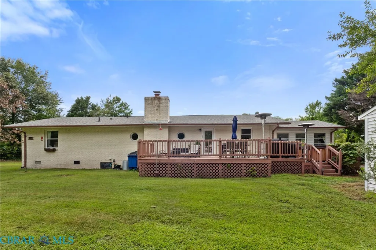
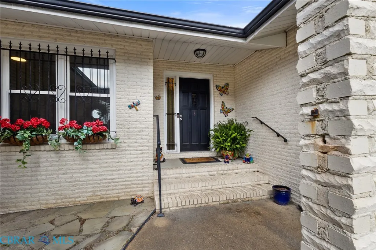
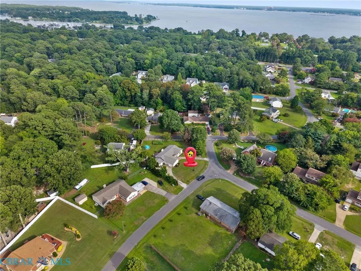
Welcome to 1715 Holly View DR, where comfort, space, and an incredible location come together! Only 1.5 miles from the Coleman Bridge, this beautifully maintained home offers the perfect blend of everyday convenience and relaxed coastal living. Enjoy a walk to the beach, and nearby yacht/boat slips less than a mile from home. An open floor plan with gorgeous vaulted ceilings accented by beautiful beams. The spacious, updated kitchen offers immaculate finishes, generous counter space, and plenty of storage for everyday living and entertaining. One of the home's favorite features is a beautiful sunroom, that fill the space with warm natural sunlight and provide the spot to relax with your morning coffee. Step outside and discover a gorgeous lot designed for entertaining! Take a dip in the refreshing pool and relax. With it's spacious layout, beautiful architectural details, unbeatable proximity to the beach, dining, boating, this is a gem you won't want to miss! Most furniture may convey with the home, should the buyer desire, offering a convenient opportunity for a truly move-in ready purchase.
| Elementary School | Middle School | High School |
|---|---|---|
| Achilles Elementary School | Page Middle School | Gloucester High School |
| Price History | |
|---|---|
| 8/18/2026 | Listed $459,900 |
General Features
| Living Area | 1900.0 |
|---|---|
| Sewer | SepticTank |
| Heating | Electric,HeatPump |
| Cooling | CentralAir |
| Possession | CloseOfEscrow |
| Roof | Asphalt,Shingle |
| Appliances | Dishwasher,ElectricCooking,ElectricWaterHeater,Microwave,Refrigerator,Stove |
| HOA Fee | 0.0 |
| Garage Spaces | 2.0 |
| Patio/Porch Features | Patio,Deck |
| Architectural Style | Ranch |
| Pool Features | AboveGround,Pool |
| Security Features | SmokeDetectors |
| Construction Materials | Brick,Drywall,Frame |
| Year Built | 1977 |
| Stories Count | 1 |
| Topography | Level |
| Levels | One |
| Property Subtype | SingleFamilyResidence |
| Tax Year | 2026 |
| Ownership | Individuals |
| Parcel Number | Tax Map #51F(2)BK B-12 |
| County | Gloucester |
| New Construction | No |
| Property Type | Residential |
| HOA | No |
| Attached Garage | Yes |
| Subdivision Name | Tillage Heights |
| Garage Y/N | Yes |
| Other Structures | Sheds |
| Total Rooms | 7 |
| Full Baths | 2 |
| Status | Active |
| Directions | Per GPS |
| High School | Gloucester |
| City | Gloucester Point |
| Disclosures | DisclosureOnFile |
| Senior Community Y/N | No |
| Zoning Description | SF-1 |
| MLS Area | 116 - Gloucester |
| Lot Size Units | Acres |
| Carport Y/N | No |
| Elementary School | Achilles |
| Property Attached Y/N | No |
| Year Built Details | Actual |
| Land Lease Y/N | No |
| Tax Annual Amount | 2271.0 |
| Home Warranty Y/N | No |
| Middle/Junior High School | Page |
| Property Condition | Resale |
| Lease Renewal Y/N | No |
| Additional Parcels Y/N | No |
| Lease Considered Y/N | No |
| Rent Control Y/N | No |
| Virtual Tour | https://viewmedia.supremedetailingservices.net/order/996c443c-72ae-448e-197a-08def9f4130f?version=163_122&branding=true |
| Standard Status | Active |
| Occupancy Type | Owner |
| Tax Assessed Value | 389610 |
| Tax Lot | 0.48 |
| Ownership Type | SoleProprietor |
| Property Sub Type Additional | SingleFamilyResidence |
| MobileHomeRemainsYN | No |
| PostalCity | Gloucester Point |
| Legal Description | Tillage Hgts Bk B Sec 1 Lot 12 |
Interior Features
| Interior Amenities | BedroomOnMainLevel,CeilingFans,CathedralCeilings,DiningArea,SeparateFormalDiningRoom,GraniteCounters,BathInPrimaryBedroom,MainLevelPrimary,Pantry,RecessedLighting,WalkInClosets,WindowTreatments |
|---|---|
| Basement | CrawlSpace |
| Flooring | Laminate,PartiallyCarpeted,Vinyl |
| Water Heater | Electric |
| Total Fireplaces | 1 |
| Fireplace Features | Gas |
| Total Stories | 1 |
| Basement (Y/N) | No |
| Air Conditioning Y/N | Yes |
| Heating Y/N | Yes |
| Window Features | WindowTreatments |
| Fireplace Y/N | Yes |
| Above Grade Finished Area | 1900.0 |
| Half Baths | 1 |
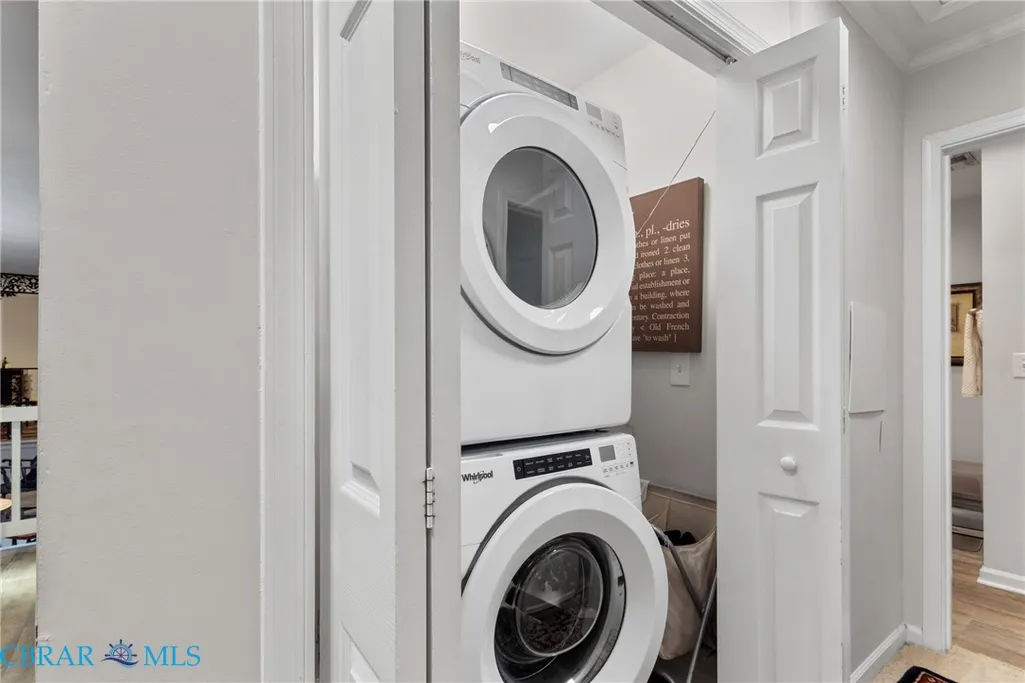
| Laundry Features | WasherHookup,DryerHookup,Stacked |
| Total Bedrooms | 3 |
| Below Grade Finished Area | 0.0 |
| LivingAreaSource | Assessor |
| Total Baths | 3 |
Exterior Features
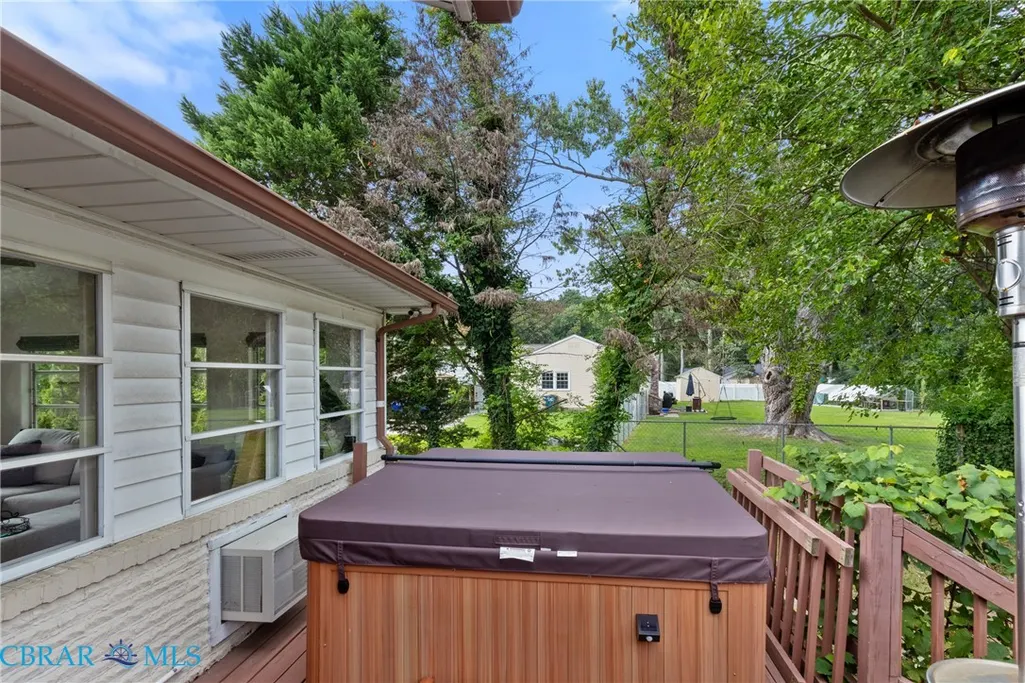
| Exterior Amenities | Deck,HotTubSpa,Storage,Shed |
|---|---|
| Fencing | Fenced,Partial |
| Parking Features | Attached,Garage,OffStreet |
| Lot Features | Level |
| Water Source | Public |
| Lot Size Area | 0.48 |
| Foundation Details | Slab |
| Spa | Yes |
| Lot Size Acres | 0.48 |
| Waterfront Y/N | No |
| Crops Included Y/N | No |
| Horse Y/N | No |
| Irrigation Water Rights Y/N | No |
Amenities
- Foreclosure
- Views
- Short Sale
- New Construction
- Adult 55+
- Lease To Own
- No HOA Fees
- Furnished
- Primary On Main
- Air Conditioning
- Seller Finance
- Green
- Fixer Upper
- Horse
- Golf
- Fireplace
- Deck
- Garage
- Basement
- Pool
Property vs Single Family Average in 23062
Price
Taxes
Year Built
 Copyright© 2026 REIN Inc. Information Deemed Reliable But Not Guaranteed. The listings data displayed on this medium comes in part from the Real Estate Information Network Inc.(REIN) and has been authorized by participating listing Broker Members of REIN for display. REIN's listings are based upon Data submitted by its Broker Members, and REIN therefore makes no representation or warranty regarding the accuracy of the Data. All users of REIN's listings database should confirm the accuracy of
 All or a portion of the multiple listing information is provided by the Central Virginia Regional Multiple Listing Service, LLC, from a copyrighted compilation of listings. All CVR MLS information provided is deemed reliable but is not guaranteed accurate. The compilation of listings and each individual listing are ©2026 Central Virginia Regional Multiple Listing Service, LLC. All rights reserved.
All MLS listings are © 2026 Central Virginia Regional Multiple Listing Service, LLC. All
All or a portion of the multiple listing information is provided by the Central Virginia Regional Multiple Listing Service, LLC, from a copyrighted compilation of listings. All CVR MLS information provided is deemed reliable but is not guaranteed accurate. The compilation of listings and each individual listing are ©2026 Central Virginia Regional Multiple Listing Service, LLC. All rights reserved.
All MLS listings are © 2026 Central Virginia Regional Multiple Listing Service, LLC. All
 All or a portion of the multiple listing information is provided by the Williamsburg Multiple Listing Service, LLC, from a copyrighted compilation of listings. All WMLS information provided is deemed reliable but is not guaranteed accurate. The compilation of listings and each individual listing are ©2026 Central Virginia Regional Multiple Listing Service, LLC. All rights reserved.
All MLS listings are © 2026 Williamsburg Multiple Listing Service, LLC. All rights reserved. No one may copy and/or repost these MLS listings, or any portion thereof, without the written permission of an authorized officer of the Williamsburg Multiple Listing Service, LLC.
All listings with the WMLS logo are provided courtesy of the IDX program.
Last Updated: September 25, 2026 4:31 PM UTC
All or a portion of the multiple listing information is provided by the Williamsburg Multiple Listing Service, LLC, from a copyrighted compilation of listings. All WMLS information provided is deemed reliable but is not guaranteed accurate. The compilation of listings and each individual listing are ©2026 Central Virginia Regional Multiple Listing Service, LLC. All rights reserved.
All MLS listings are © 2026 Williamsburg Multiple Listing Service, LLC. All rights reserved. No one may copy and/or repost these MLS listings, or any portion thereof, without the written permission of an authorized officer of the Williamsburg Multiple Listing Service, LLC.
All listings with the WMLS logo are provided courtesy of the IDX program.
Last Updated: September 25, 2026 4:31 PM UTC
 All information deemed reliable but not guaranteed. All properties are subject to prior sale, change or withdrawal. Neither listing broker(s) or information provider(s) shall be responsible for any typographical errors, misinformation, misprints and shall be held totally harmless. Listing(s) information is provided for consumer's personal, non-commercial use and may not be used for any purpose other than to identify prospective properties consumers may be interested in purchasing. The data relating
