




Address
118 Old Field Road, Irvington, VA
Price
$ 419,000
Property Attributes
- MLS#202601457
- TypeSingle Family
- Listing Status Pending
- CountyLancaster
- CityIrvington
- Area110 - Lancaster
- NeighborhoodHills Quarter
- Zip22480
- StyleSingle Family Residence
- Year Built2005
- Taxes$ 2084
- Price$ 419,000
- Bedrooms3
- Full Bathrooms2
- Half Bathrooms0
- Sqr Footage2114
Data Source:
Chesapeake Bay & Rivers Association of REALTORS®
Property Description
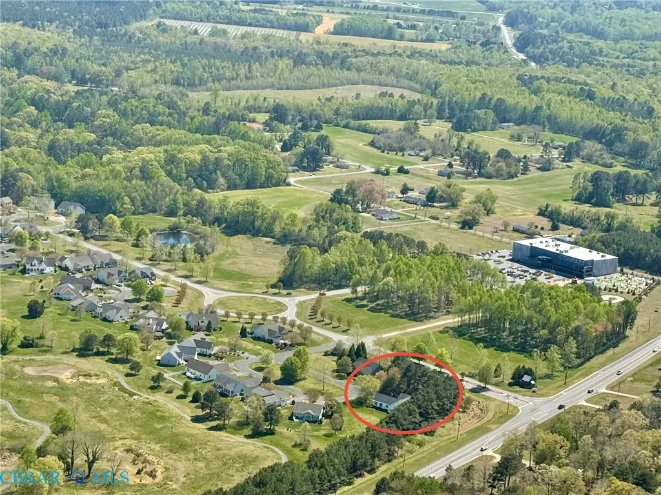
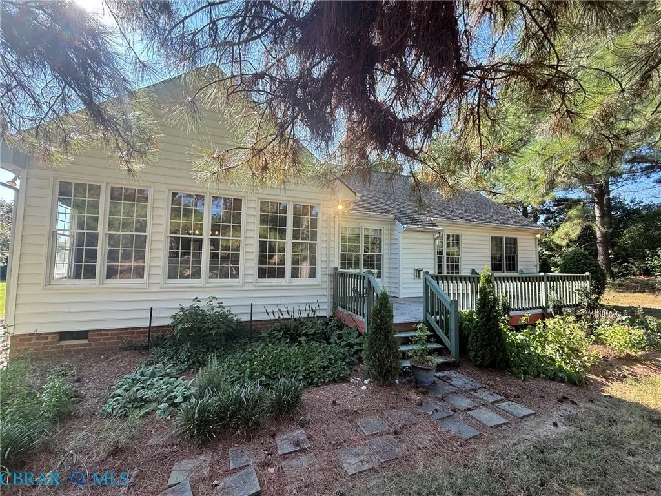
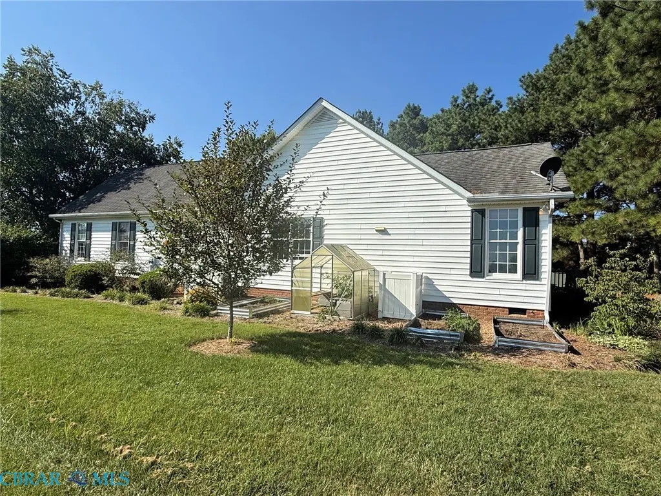
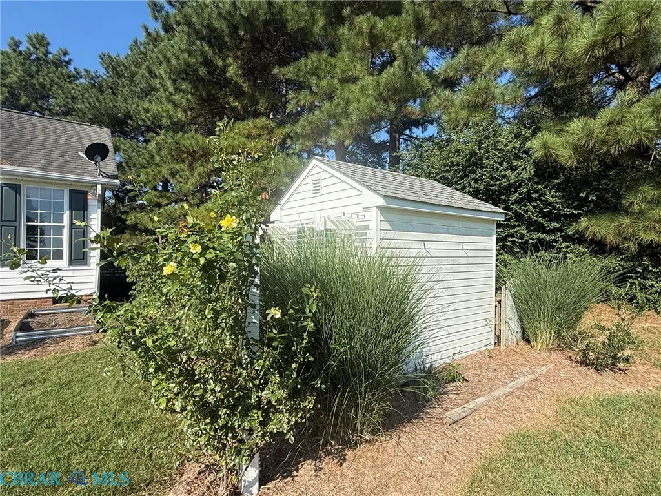
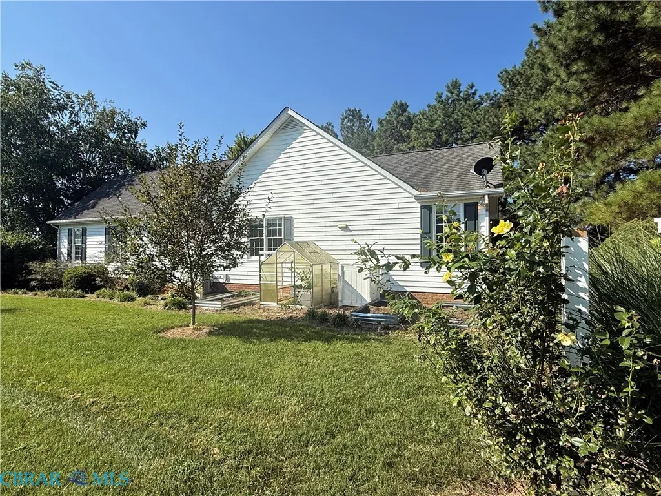
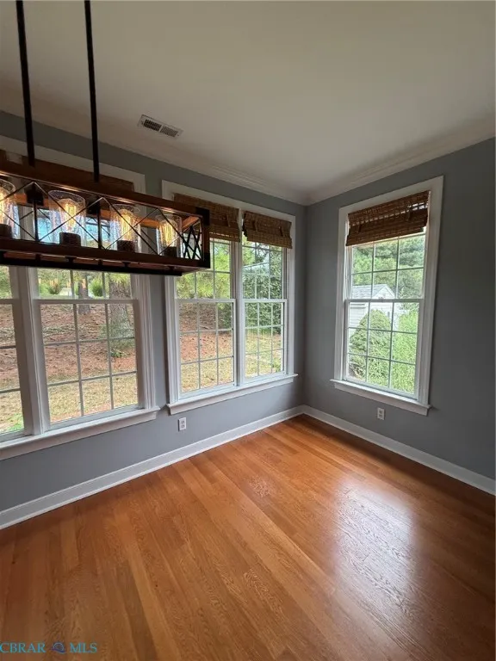
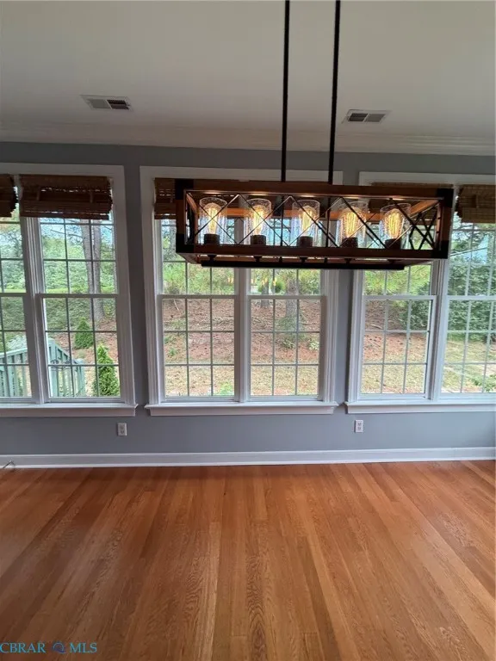
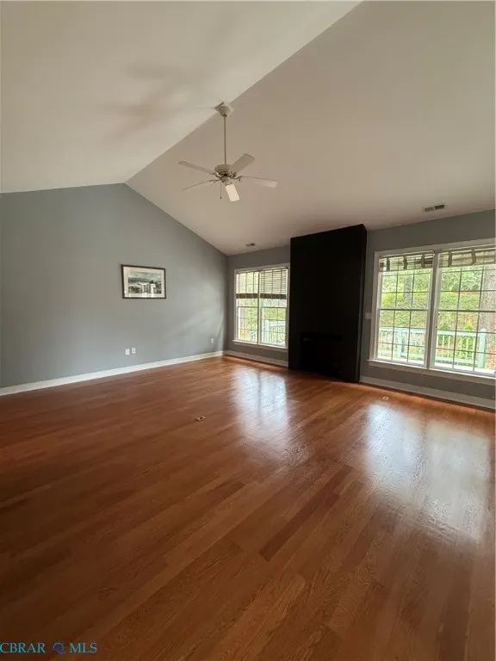
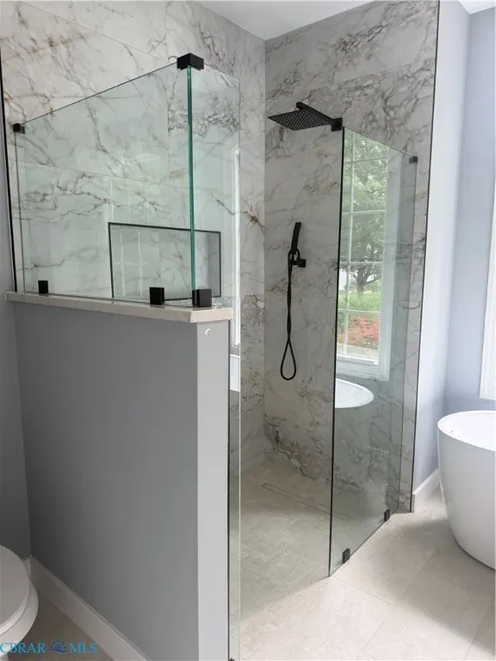
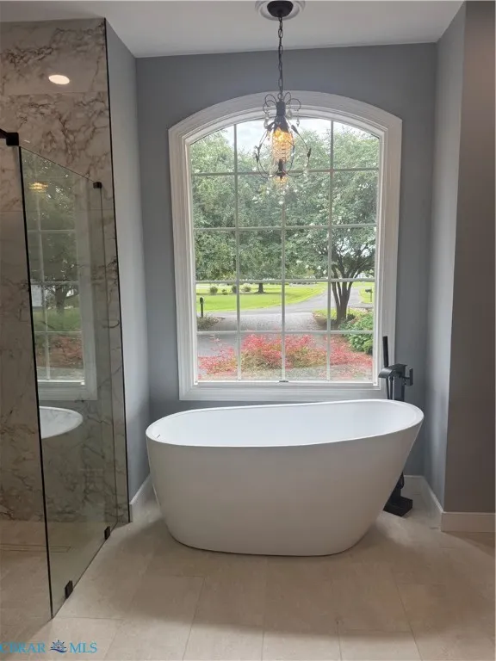
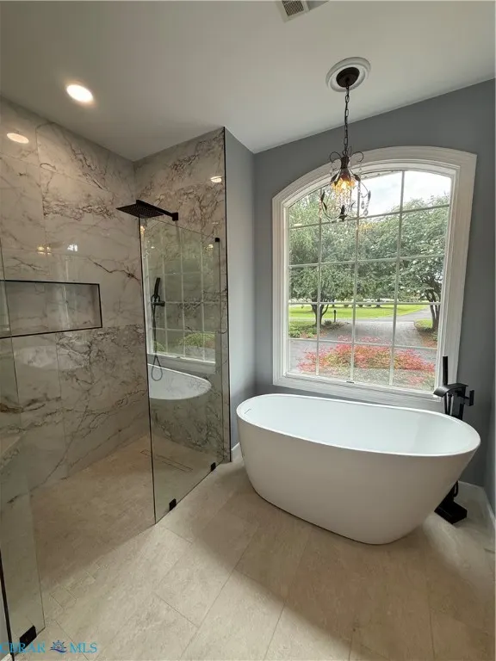
Modern Elegance Meets Classic Design in Hills Quarters - Welcome to 118 Old Field Road, a beautifully renovated home in the desirable Hills Quarters community near Irvington. Thoughtfully updated with a fresh, sophisticated feel, this move-in-ready home offers generous living spaces, high ceilings, quality finishes, fresh paint, beautiful oak flooring, and new carpet in the bedrooms. A welcoming foyer opens into the spacious great room with fireplace, creating a comfortable centerpiece for everyday living and entertaining. The adjoining formal dining room with French doors adds an elegant touch, while the large gourmet kitchen offers plenty of room for cooking, gathering, and casual dining. The thoughtfully designed floor plan provides privacy for family and guests, with two bedrooms and a full bath on the guest side of the home. A separate laundry room adds convenience, while the oversized two-car garage provides excellent parking and storage. Step outside to enjoy the back deck, additional storage building, and a charming small greenhouse—a delightful bonus for the gardening enthusiast. Living in Hills Quarters means enjoying a lifestyle designed for ease and recreation. Community amenities include lawn maintenance, trash removal, swimming pool, clubhouse, pickleball courts, and tennis courts, giving you more time to enjoy your home and everything the Irvington area has to offer. Beautifully renovated, easy to maintain, and ready for you to move in—118 Old Field Road is the perfect place to begin the next chapter of your life.
| Price History | |
|---|---|
| 8/19/2026 | Listed $419,000 |
General Features
| Living Area | 2114 |
|---|---|
| Sewer | Public Sewer |
| Heating | Heat Pump,None,Zoned |
| Cooling | Heat Pump |
| Possession | Close Of Escrow |
| Roof | Composition |
| Appliances | Electric Water Heater |
| HOA Fee | 242 |
| Garage Spaces | 2 |
| Patio/Porch Features | Deck,Front Porch |
| Architectural Style | Contemporary |
| Pool Features | None |
| Construction Materials | Drywall,Frame,Vinyl Siding |
| Year Built | 2005 |
| Stories Count | 1 |
| Levels | One |
| Property Subtype | Single Family Residence |
| Tax Year | 2025 |
| Ownership | Individuals |
| Parcel Number | 28G-4-56 |
| Assoc Fee Paid Per | Monthly |
| County | Lancaster |
| New Construction | false |
| Property Type | Residential |
| HOA | true |
| Attached Garage | true |
| Subdivision Name | Hills Quarter |
| Garage Y/N | true |
| Other Structures | Storage |
| Total Rooms | 7 |
| Full Baths | 2 |
| Status | Pending |
| Directions | From Irvington to right on Middle Gate, turn left on Old Field. |
| High School | Lancaster |
| City | Irvington |
| Disclosures | Disclosure on File |
| Senior Community Y/N | No |
| Zoning Description | R2 |
| MLS Area | 110 - Lancaster |
| Lot Size Units | Acres |
| Carport Y/N | No |
| Elementary School | Lancaster |
| Property Attached Y/N | false |
| Year Built Details | Actual |
| Land Lease Y/N | No |
| Tax Annual Amount | 2084.5 |
| Home Warranty Y/N | No |
| Middle/Junior High School | Lancaster |
| Property Condition | Resale |
| Lease Renewal Y/N | No |
| Additional Parcels Y/N | No |
| Lease Considered Y/N | No |
| Rent Control Y/N | No |
| Standard Status | Pending |
| Occupancy Type | Owner |
| Tax Assessed Value | 379000 |
| Tax Lot | 56 |
| Ownership Type | Sole Proprietor |
| Property Sub Type Additional | Single Family Residence |
| MobileHomeRemainsYN | No |
| PostalCity | Irvington |
| Legal Description | ST JOHN'S OF HILLS QUARTER .365 AC LR21/2454 PC7/61C-62A |
Interior Features
| Basement | Crawl Space |
|---|---|
| Flooring | Carpet,Wood |
| Water Heater | Electric |
| Total Fireplaces | 1 |
| Fireplace Features | Gas |
| Total Stories | 1 |
| Basement (Y/N) | false |
| Air Conditioning Y/N | true |
| Heating Y/N | false |
| Fireplace Y/N | true |
| Above Grade Finished Area | 2114 |
| Total Bedrooms | 3 |
| LivingAreaSource | Assessor |
| Total Baths | 2 |
Exterior Features
| Parking Features | Attached,Garage,Garage Door Opener |
|---|---|
| Water Source | Public |
| Lot Size Area | 0.365 |
| Spa | No |
| Lot Size Acres | 0.365 |
| Waterfront Y/N | false |
| Crops Included Y/N | No |
| Horse Y/N | No |
| Irrigation Water Rights Y/N | No |
Amenities
- Foreclosure
- Views
- Short Sale
- New Construction
- Adult 55+
- Lease To Own
- No HOA Fees
- Furnished
- Primary On Main
- Air Conditioning
- Seller Finance
- Green
- Fixer Upper
- Horse
- Golf
- Fireplace
- Deck
- Garage
- Basement
- Pool
Property vs Single Family Average in 22480
Price
Taxes
Year Built
 Copyright© 2026 REIN Inc. Information Deemed Reliable But Not Guaranteed. The listings data displayed on this medium comes in part from the Real Estate Information Network Inc.(REIN) and has been authorized by participating listing Broker Members of REIN for display. REIN's listings are based upon Data submitted by its Broker Members, and REIN therefore makes no representation or warranty regarding the accuracy of the Data. All users of REIN's listings database should confirm the accuracy of
 All or a portion of the multiple listing information is provided by the Central Virginia Regional Multiple Listing Service, LLC, from a copyrighted compilation of listings. All CVR MLS information provided is deemed reliable but is not guaranteed accurate. The compilation of listings and each individual listing are ©2026 Central Virginia Regional Multiple Listing Service, LLC. All rights reserved.
All MLS listings are © 2026 Central Virginia Regional Multiple Listing Service, LLC. All
All or a portion of the multiple listing information is provided by the Central Virginia Regional Multiple Listing Service, LLC, from a copyrighted compilation of listings. All CVR MLS information provided is deemed reliable but is not guaranteed accurate. The compilation of listings and each individual listing are ©2026 Central Virginia Regional Multiple Listing Service, LLC. All rights reserved.
All MLS listings are © 2026 Central Virginia Regional Multiple Listing Service, LLC. All
 All or a portion of the multiple listing information is provided by the Williamsburg Multiple Listing Service, LLC, from a copyrighted compilation of listings. All WMLS information provided is deemed reliable but is not guaranteed accurate. The compilation of listings and each individual listing are ©2026 Central Virginia Regional Multiple Listing Service, LLC. All rights reserved.
All MLS listings are © 2026 Williamsburg Multiple Listing Service, LLC. All rights reserved. No one may copy and/or repost these MLS listings, or any portion thereof, without the written permission of an authorized officer of the Williamsburg Multiple Listing Service, LLC.
All listings with the WMLS logo are provided courtesy of the IDX program.
Last Updated: September 21, 2026 6:45 PM UTC
All or a portion of the multiple listing information is provided by the Williamsburg Multiple Listing Service, LLC, from a copyrighted compilation of listings. All WMLS information provided is deemed reliable but is not guaranteed accurate. The compilation of listings and each individual listing are ©2026 Central Virginia Regional Multiple Listing Service, LLC. All rights reserved.
All MLS listings are © 2026 Williamsburg Multiple Listing Service, LLC. All rights reserved. No one may copy and/or repost these MLS listings, or any portion thereof, without the written permission of an authorized officer of the Williamsburg Multiple Listing Service, LLC.
All listings with the WMLS logo are provided courtesy of the IDX program.
Last Updated: September 21, 2026 6:45 PM UTC
 All information deemed reliable but not guaranteed. All properties are subject to prior sale, change or withdrawal. Neither listing broker(s) or information provider(s) shall be responsible for any typographical errors, misinformation, misprints and shall be held totally harmless. Listing(s) information is provided for consumer's personal, non-commercial use and may not be used for any purpose other than to identify prospective properties consumers may be interested in purchasing. The data relating
