
Address
7845 Riverwatch Drive, Gloucester, VA
Price
$ 769,500
Property Attributes
- MLS#202601477
- TypeSingle Family
- Listing Status Active
- CountyGloucester
- CityGloucester
- Area116 - Gloucester
- NeighborhoodRiverwatch
- Zip23061
- StyleSingle Family Residence
- Year Built2006
- Taxes$ 3905
- Price$ 769,500
- Bedrooms3
- Full Bathrooms4
- Half Bathrooms0
- Sqr Footage4297
- Lot Size2 Acres
Data Source:
Chesapeake Bay & Rivers Association of REALTORS®
Property Description
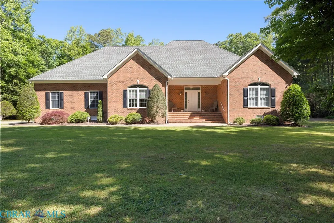
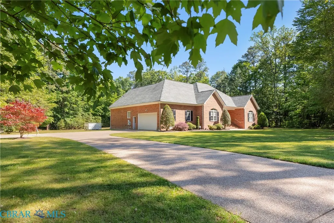
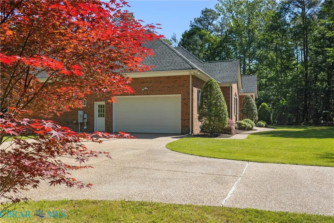
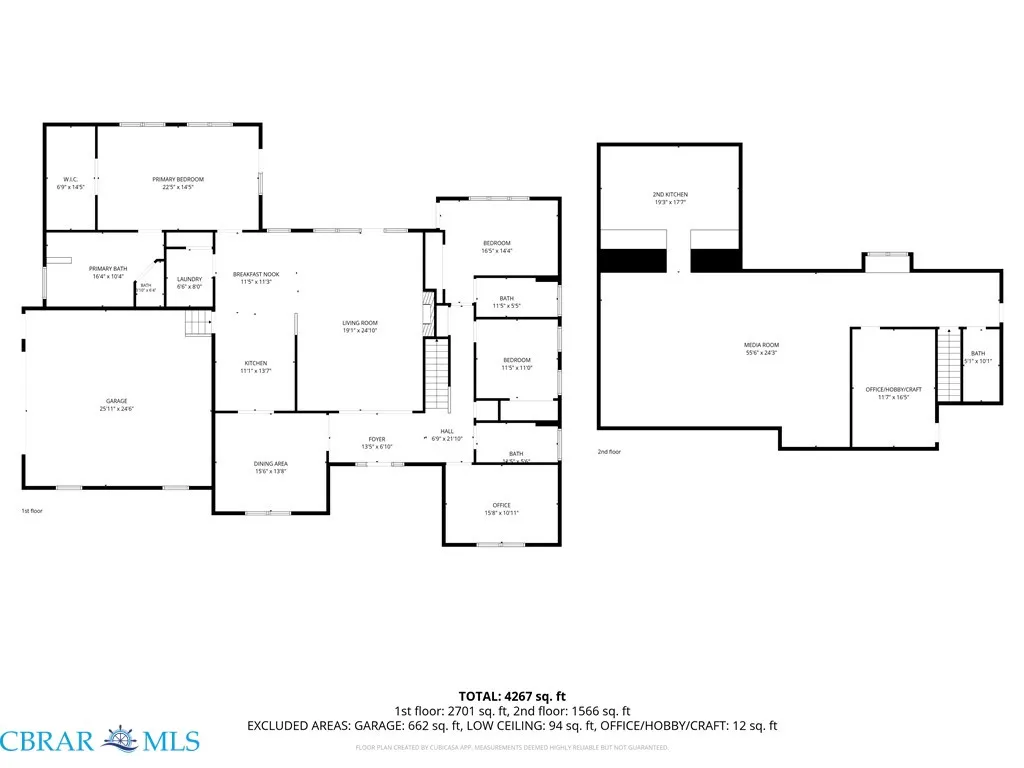
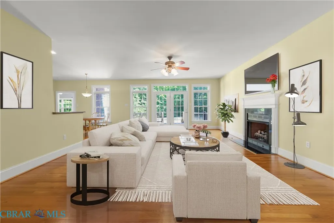
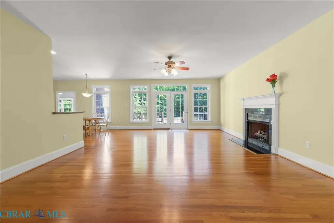
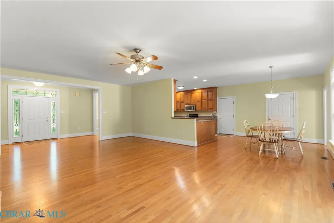
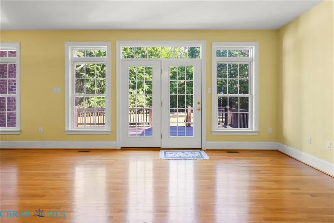
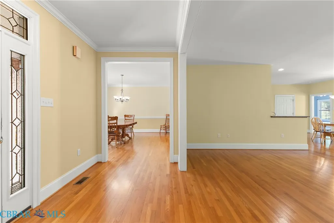
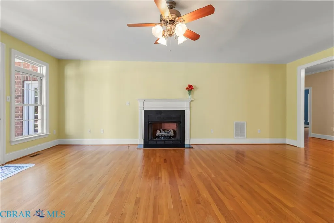
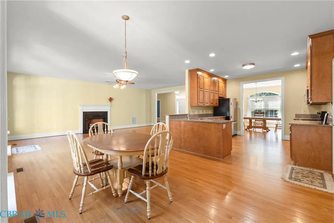
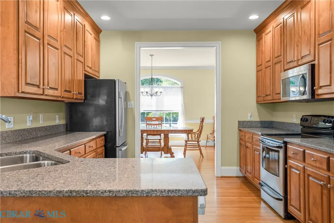
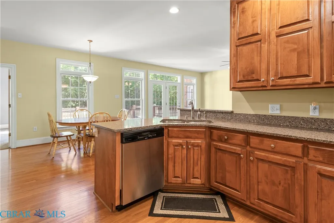
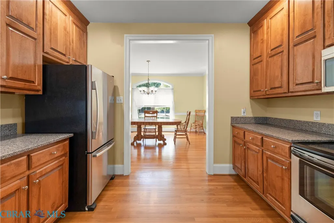
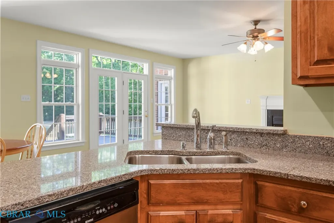
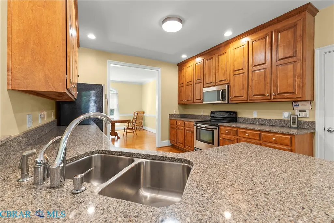
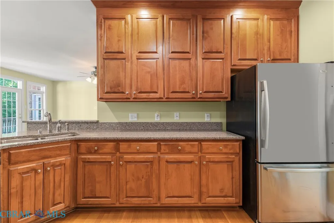
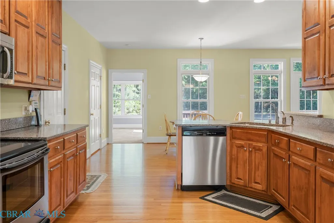
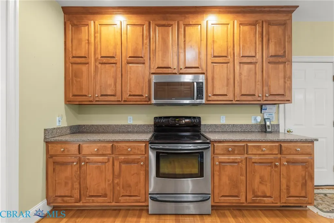
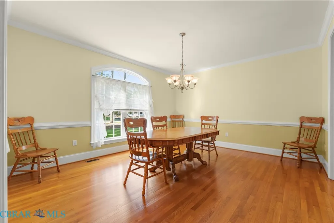
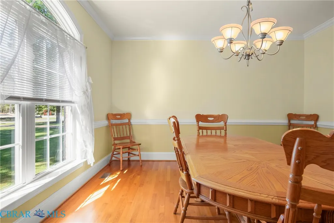
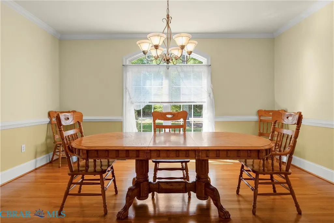
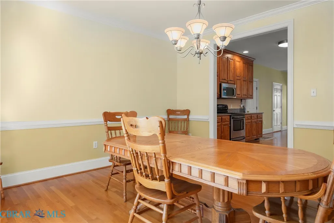
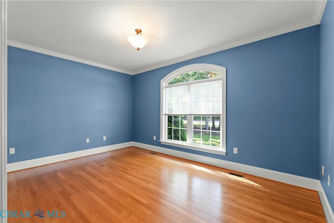
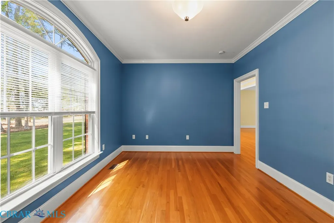
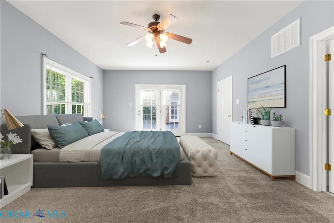
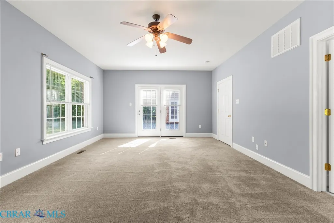
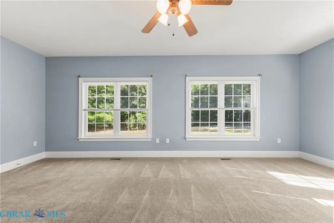
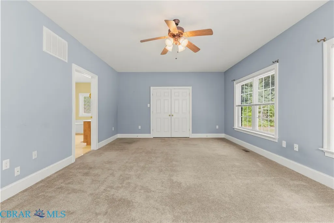
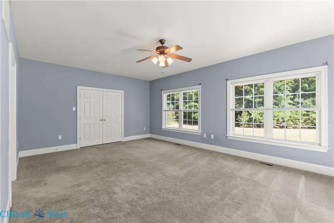
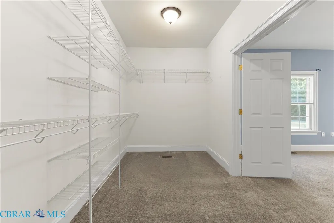
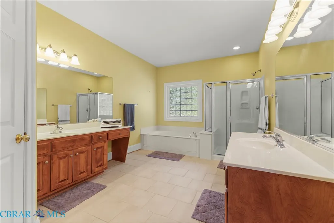
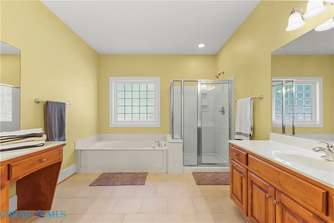
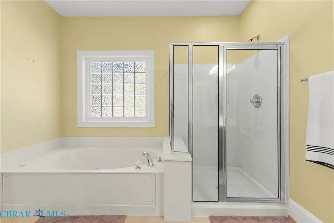
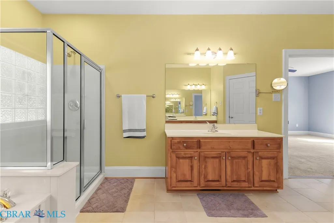
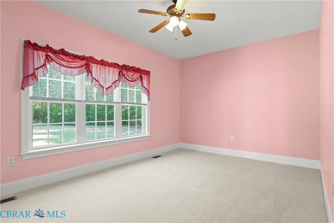
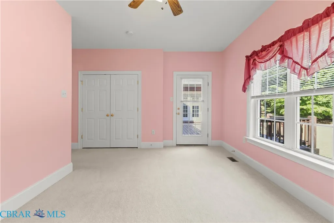
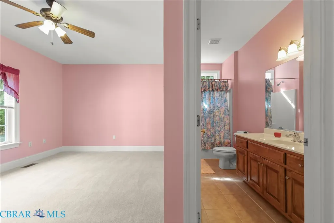
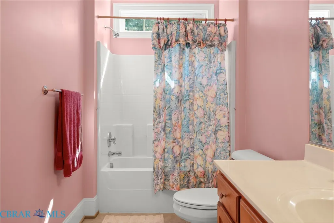
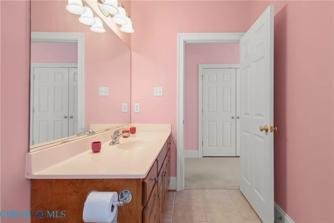
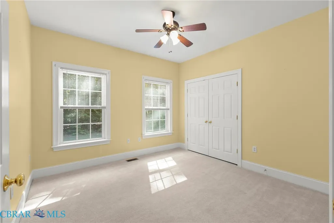
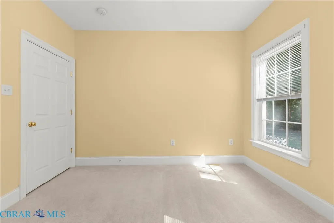
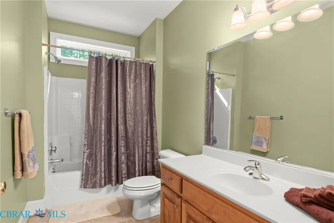
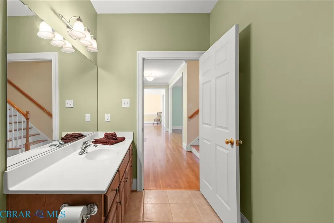
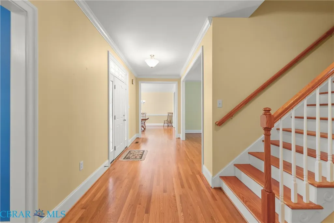
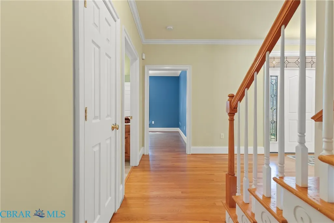
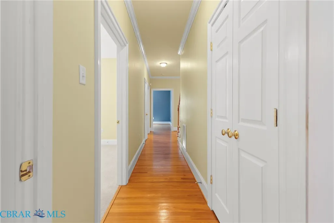
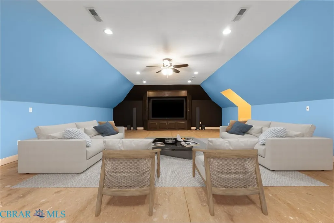
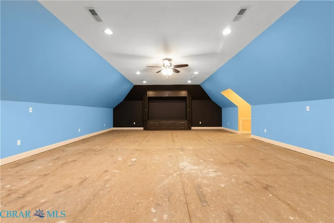
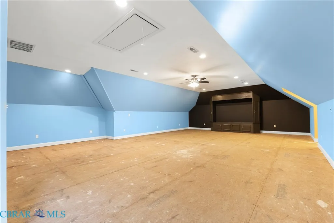
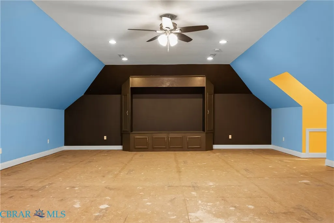
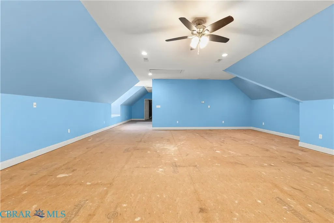
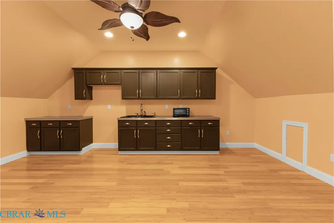
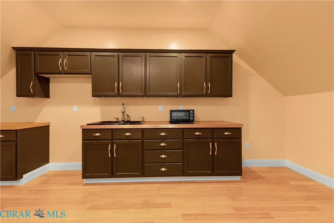
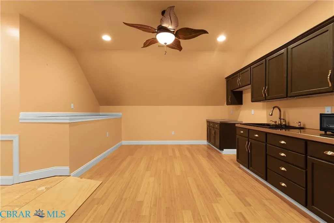
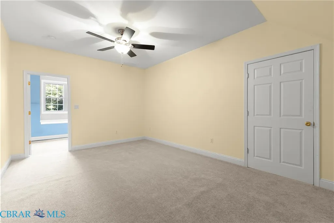
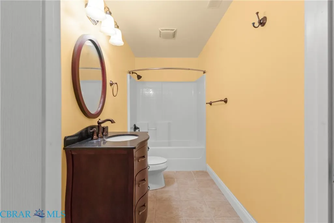
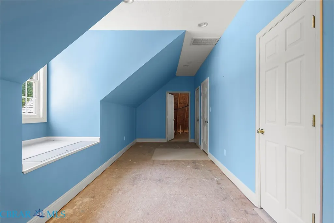
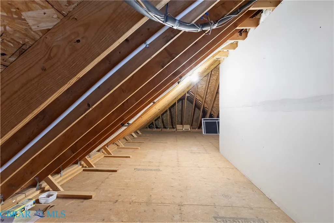
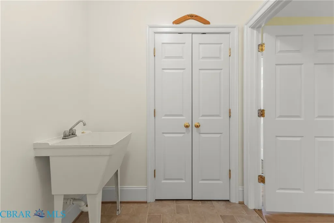
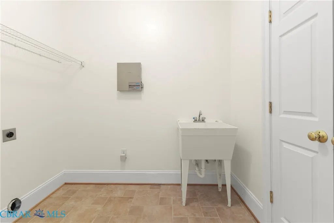
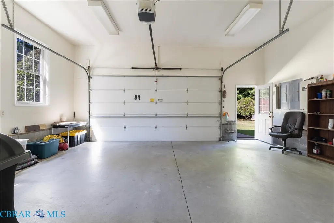
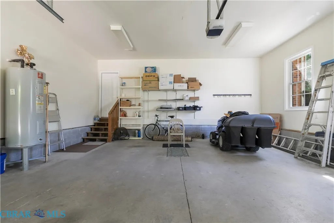
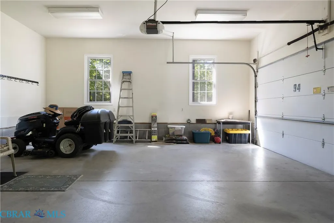
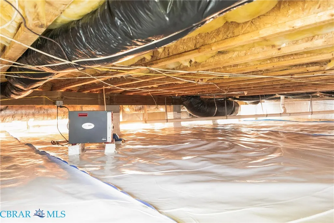
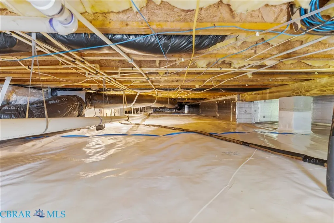
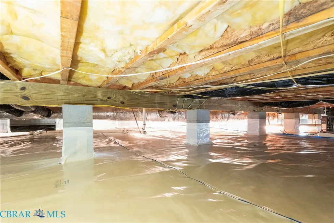
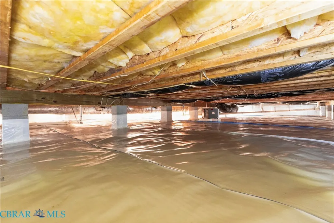
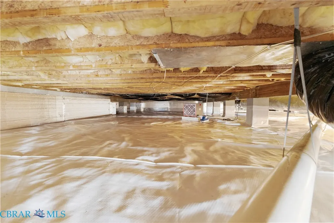
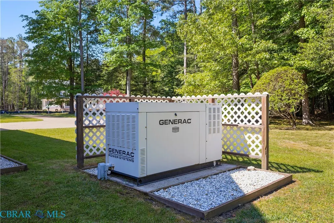
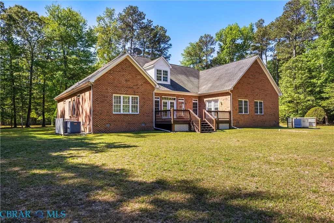
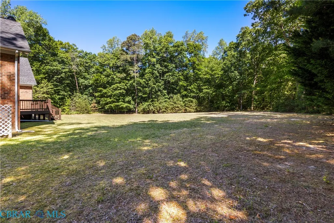
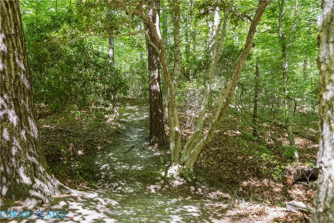
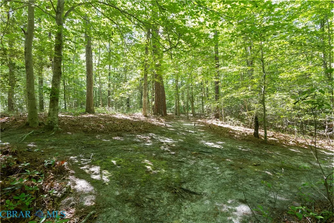
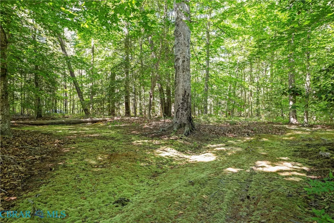
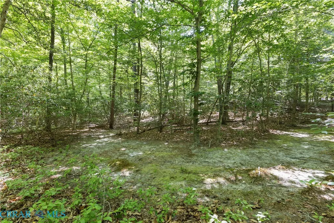
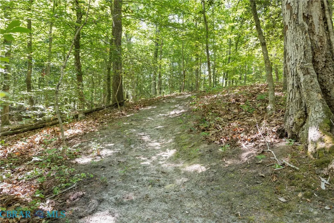
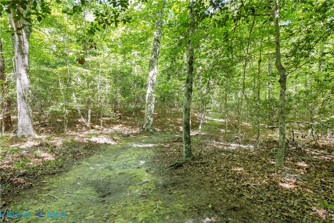
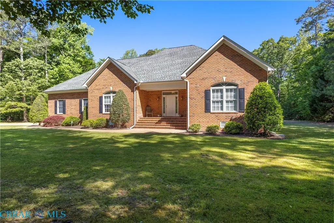
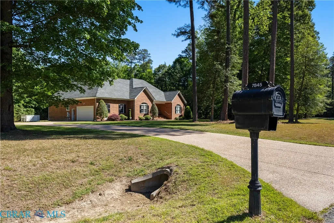
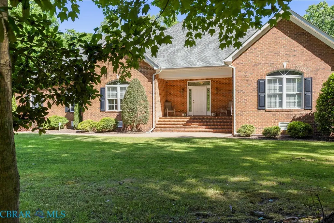
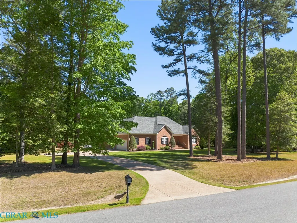
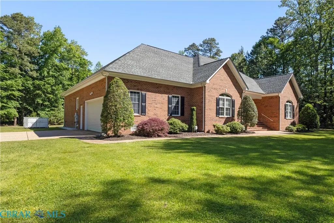
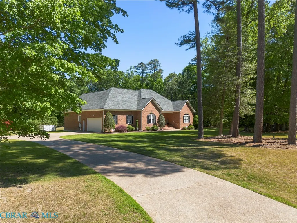
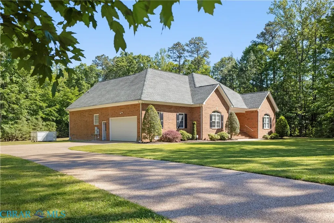
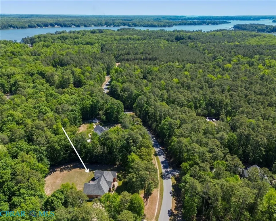
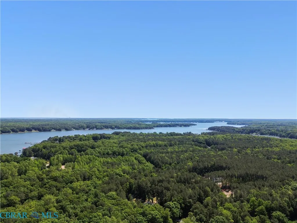
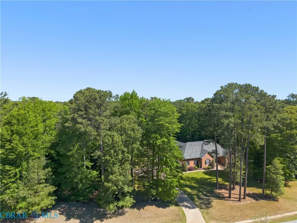
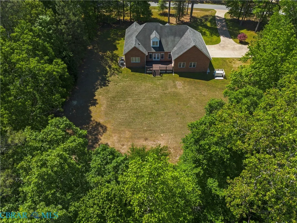
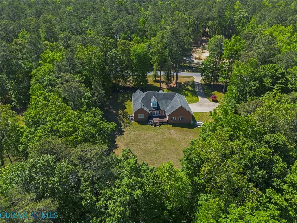
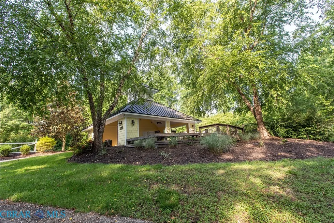
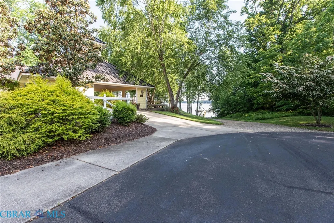
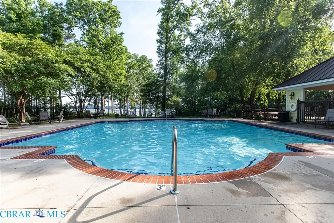
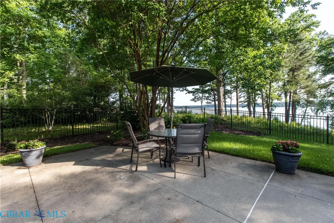
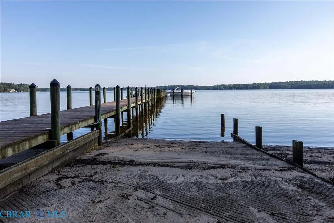
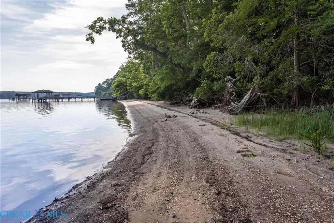
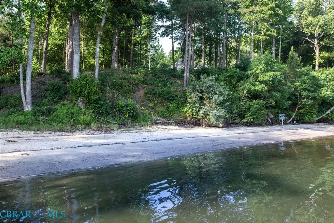
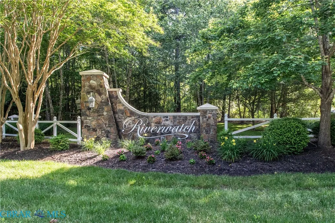
GORGEOUS all brick 4,200+ SF home in the desirable Riverwatch neighborhood! Priced Well Under Current Appraisal! Situated on 2.37 park-like acres, this 3 Bedroom, 4 Bath, 2 car Attached Garage beauty offers a spacious open floor plan - great for entertaining with Kitchen, Large Living Area, Dining Room, Breakfast Area & separate Office. 1st level split bedroom plan for privacy with two primary suites, private access to rear deck + 3rd Bedroom. Spectacular 2nd level HUGE media room, 2nd Kitchen + 2nd office/craft/hobby room, full bath & walk-in storage. Features include a 45KW whole house generator, encapsulated crawl space, paved driveway, hardwood flooring in living area and office, crown molding, recessed lighting, ceiling fans, granite countertops, SS appliances, jetted tub, double sinks and walk-in shower. Laundry area with pantry storage and mop sink. Connect with nature and explore the walking trails created throughout the private wooded rear portion of the lot. Come live the Riverwatch lifestyle and enjoy the community pool, clubhouse, additional walking trails, Piankatank River access, boat ramp, pier, beach area and Boat/RV storage. Multi-generational living possibilities! Public tax history reflects previous assessment/taxes and has not been updated with 2026 data. Flooring allowance credit available for media area. Virtual staging. MUST SEE TO APPRECIATE ALL OF THE SPACE THIS HOME PROVIDES!
| Price History | |
|---|---|
| 8/21/2026 | Listed $769,500 |
General Features
| Living Area | 4297 |
|---|---|
| Sewer | Septic Tank |
| Heating | Electric,Heat Pump,Zoned |
| Cooling | Central Air,Electric,Zoned |
| Possession | Close Of Escrow |
| Roof | Asphalt,Shingle |
| Appliances | Dishwasher,Electric Cooking,Electric Water Heater,Disposal,Microwave,Refrigerator,Stove |
| HOA Fee | 323 |
| Garage Spaces | 2 |
| Association Fee Includes | Clubhouse,Pool(s),Recreation Facilities,Water Access |
| Patio/Porch Features | Front Porch,Deck |
| Architectural Style | Two Story |
| Pool Features | None,Community |
| Security Features | Smoke Detector(s) |
| Construction Materials | Brick,Drywall,Frame |
| Year Built | 2006 |
| Stories Count | 2 |
| Topography | Level |
| Levels | Two |
| Property Subtype | Single Family Residence |
| Tax Year | 2026 |
| Ownership | Individuals |
| Parcel Number | 012D2-3-8 |
| Waterfront Features | Water Access |
| Community Features | Beach,Boat Facilities,Clubhouse,Dock,Pool |
| Assoc Fee Paid Per | Quarterly |
| County | Gloucester |
| New Construction | false |
| Property Type | Residential |
| HOA | true |
| Attached Garage | true |
| Subdivision Name | Riverwatch |
| Garage Y/N | true |
| Total Rooms | 11 |
| Full Baths | 4 |
| Status | Active |
| Directions | Rt 198 to Hellneck Rd, L on Riverwatch Dr, Property on Left |
| High School | Gloucester |
| City | Gloucester |
| Disclosures | Covenants/Restrictions Disclosure,Seller Disclosure |
| Senior Community Y/N | No |
| Zoning Description | SC-1 |
| MLS Area | 116 - Gloucester |
| Lot Size Units | Acres |
| Carport Y/N | No |
| Elementary School | Petsworth |
| Property Attached Y/N | false |
| Year Built Details | Actual |
| Land Lease Y/N | No |
| Tax Annual Amount | 3905.93 |
| Home Warranty Y/N | No |
| Middle/Junior High School | Peasley |
| Property Condition | Resale |
| Lease Renewal Y/N | No |
| Additional Parcels Y/N | No |
| Lease Considered Y/N | No |
| Rent Control Y/N | No |
| Standard Status | Active |
| Occupancy Type | Vacant |
| Tax Assessed Value | 669970 |
| Tax Lot | 8 |
| Ownership Type | Sole Proprietor |
| Property Sub Type Additional | Single Family Residence |
| MobileHomeRemainsYN | No |
| PostalCity | Gloucester |
| Legal Description | RIVERWATCH SUBD SEC 2 LOT 8 Tax Map #: 012D2-3-8 |
Interior Features
| Interior Amenities | Bookcases,Built-in Features,Bedroom on Main Level,Ceiling Fan(s),Separate/Formal Dining Room,Double Vanity,Fireplace,Granite Counters,High Ceilings,Jetted Tub,Bath in Primary Bedroom,Main Level Primar |
|---|---|
| Flooring | Partially Carpeted,Tile,Wood |
| Water Heater | Electric |
| Total Fireplaces | 1 |
| Fireplace Features | Gas |
| Total Stories | 2 |
| Basement (Y/N) | false |
| Air Conditioning Y/N | true |
| Heating Y/N | true |
| Window Features | Thermal Windows,Window Treatments |
| Fireplace Y/N | true |
| Above Grade Finished Area | 4297 |
| Laundry Features | Washer Hookup,Dryer Hookup |
| Total Bedrooms | 3 |
| Entry Level | 2 |
| LivingAreaSource | Appraiser |
| Total Baths | 4 |
Exterior Features
| Exterior Amenities | Deck,Paved Driveway |
|---|---|
| Fencing | None |
| Parking Features | Attached,Direct Access,Driveway,Garage,Garage Door Opener,Off Street,Paved,Garage Faces Rear,Two Spaces,Garage Faces Side,Boat,RV Access/Parking |
| Lot Features | Cleared,Wooded,Level |
| Water Source | Well |
| Lot Size Area | 2.37 |
| Spa | No |
| Lot Size Acres | 2.37 |
| Waterfront Y/N | false |
| Door Features | Insulated Doors |
| Other Equipment | Generator |
| Crops Included Y/N | No |
| Horse Y/N | No |
| Irrigation Water Rights Y/N | No |
Amenities
- Foreclosure
- Views
- Short Sale
- New Construction
- Adult 55+
- Lease To Own
- No HOA Fees
- Furnished
- Primary On Main
- Air Conditioning
- Seller Finance
- Green
- Fixer Upper
- Horse
- Golf
- Fireplace
- Deck
- Garage
- Basement
- Pool
Property vs Single Family Average in 23061
Price
Taxes
Year Built
 Copyright© 2026 REIN Inc. Information Deemed Reliable But Not Guaranteed. The listings data displayed on this medium comes in part from the Real Estate Information Network Inc.(REIN) and has been authorized by participating listing Broker Members of REIN for display. REIN's listings are based upon Data submitted by its Broker Members, and REIN therefore makes no representation or warranty regarding the accuracy of the Data. All users of REIN's listings database should confirm the accuracy of
 All or a portion of the multiple listing information is provided by the Central Virginia Regional Multiple Listing Service, LLC, from a copyrighted compilation of listings. All CVR MLS information provided is deemed reliable but is not guaranteed accurate. The compilation of listings and each individual listing are ©2026 Central Virginia Regional Multiple Listing Service, LLC. All rights reserved.
All MLS listings are © 2026 Central Virginia Regional Multiple Listing Service, LLC. All
All or a portion of the multiple listing information is provided by the Central Virginia Regional Multiple Listing Service, LLC, from a copyrighted compilation of listings. All CVR MLS information provided is deemed reliable but is not guaranteed accurate. The compilation of listings and each individual listing are ©2026 Central Virginia Regional Multiple Listing Service, LLC. All rights reserved.
All MLS listings are © 2026 Central Virginia Regional Multiple Listing Service, LLC. All
 All or a portion of the multiple listing information is provided by the Williamsburg Multiple Listing Service, LLC, from a copyrighted compilation of listings. All WMLS information provided is deemed reliable but is not guaranteed accurate. The compilation of listings and each individual listing are ©2026 Central Virginia Regional Multiple Listing Service, LLC. All rights reserved.
All MLS listings are © 2026 Williamsburg Multiple Listing Service, LLC. All rights reserved. No one may copy and/or repost these MLS listings, or any portion thereof, without the written permission of an authorized officer of the Williamsburg Multiple Listing Service, LLC.
All listings with the WMLS logo are provided courtesy of the IDX program.
Last Updated: September 21, 2026 6:45 PM UTC
All or a portion of the multiple listing information is provided by the Williamsburg Multiple Listing Service, LLC, from a copyrighted compilation of listings. All WMLS information provided is deemed reliable but is not guaranteed accurate. The compilation of listings and each individual listing are ©2026 Central Virginia Regional Multiple Listing Service, LLC. All rights reserved.
All MLS listings are © 2026 Williamsburg Multiple Listing Service, LLC. All rights reserved. No one may copy and/or repost these MLS listings, or any portion thereof, without the written permission of an authorized officer of the Williamsburg Multiple Listing Service, LLC.
All listings with the WMLS logo are provided courtesy of the IDX program.
Last Updated: September 21, 2026 6:45 PM UTC
 All information deemed reliable but not guaranteed. All properties are subject to prior sale, change or withdrawal. Neither listing broker(s) or information provider(s) shall be responsible for any typographical errors, misinformation, misprints and shall be held totally harmless. Listing(s) information is provided for consumer's personal, non-commercial use and may not be used for any purpose other than to identify prospective properties consumers may be interested in purchasing. The data relating
