



Address
510 Estate Road, Lottsburg, VA
Price
$ 769,950
Property Attributes
- MLS#202601505
- TypeSingle Family
- Listing Status Pending
- CountyNorthumberland
- CityLottsburg
- Area108 - Northumberland
- NeighborhoodRiverside
- Zip22511
- StyleSingle Family Residence
- Year Built2026
- Taxes$ 1129
- Price$ 769,950
- Bedrooms4
- Full Bathrooms3
- Half Bathrooms1
- Sqr Footage2469
- Lot Size1 Acres
Data Source:
Chesapeake Bay & Rivers Association of REALTORS®
Property Description
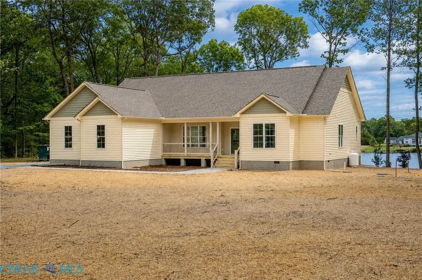
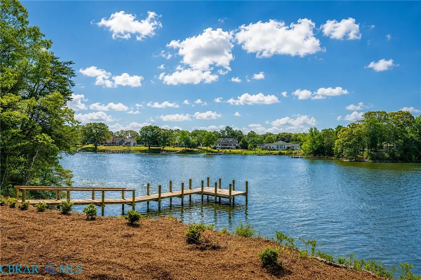
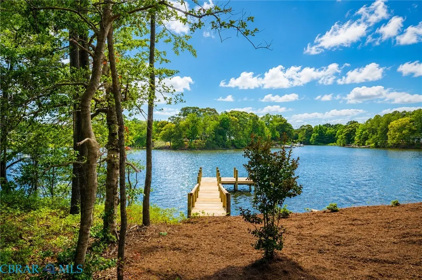
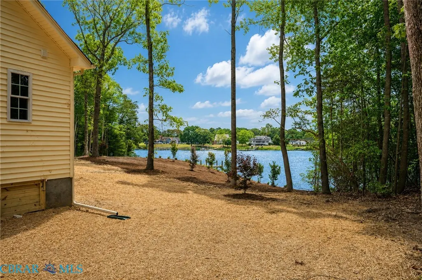
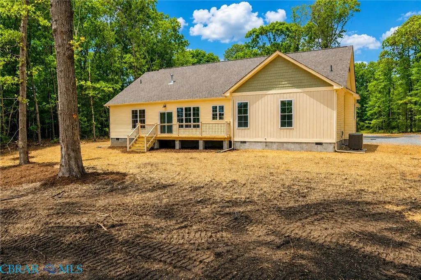
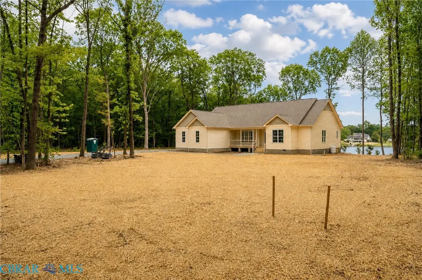
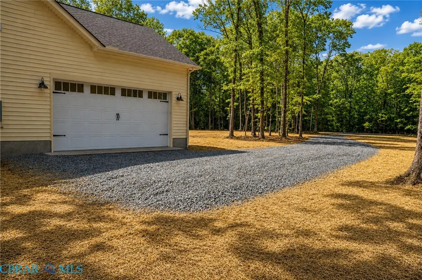
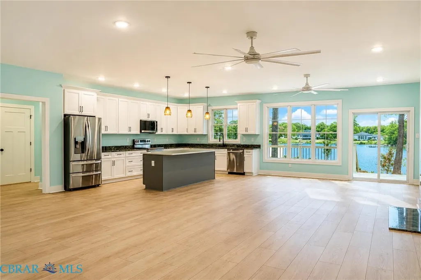
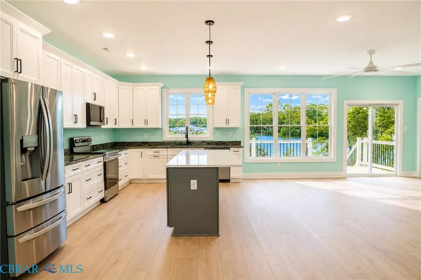
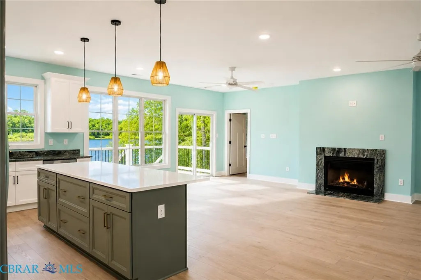
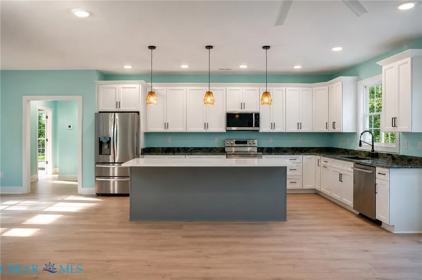
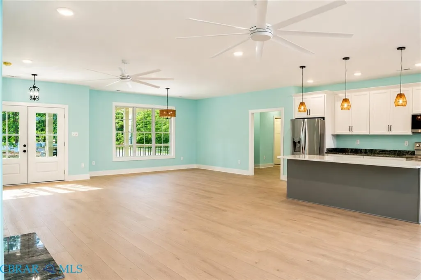
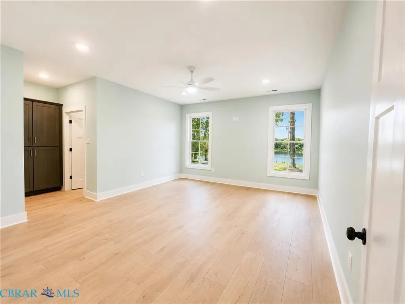
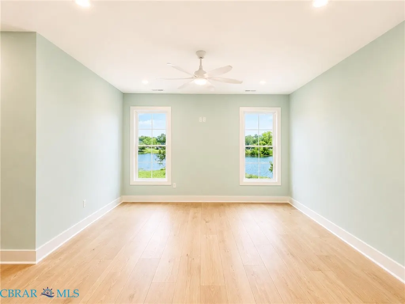
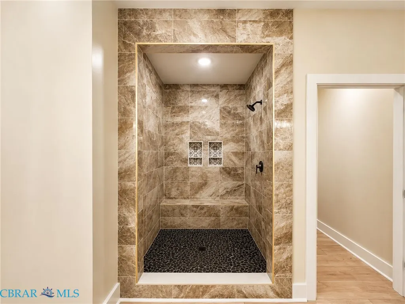
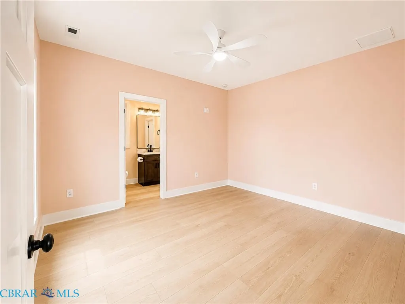
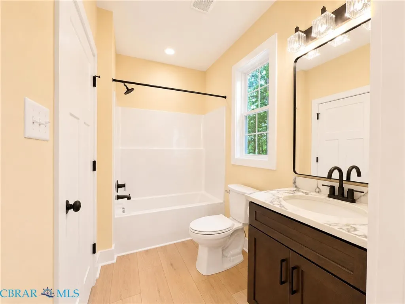
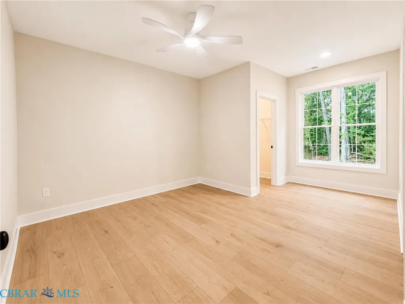
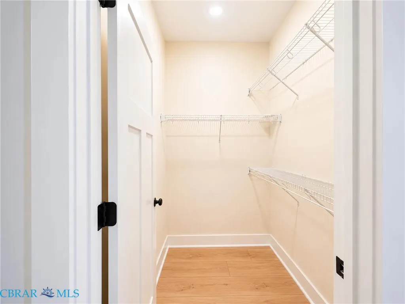
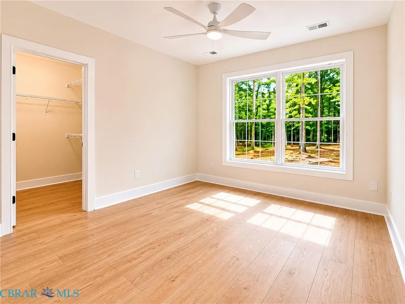
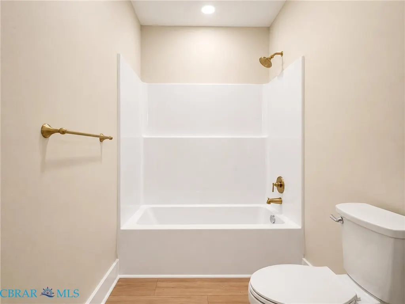
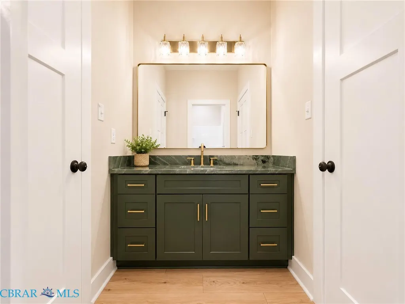
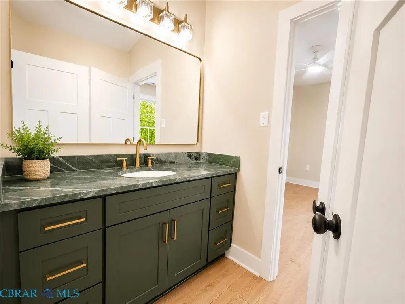
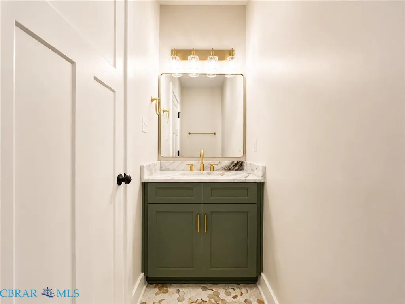
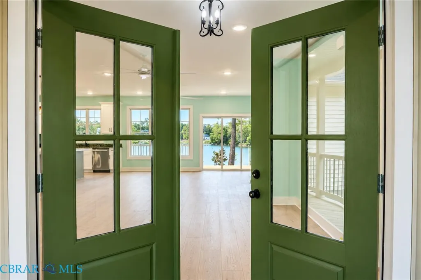
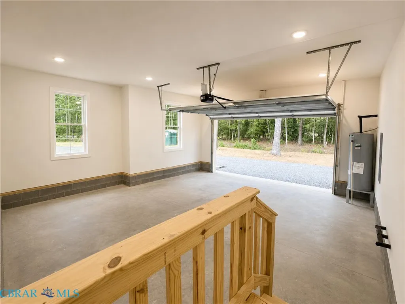
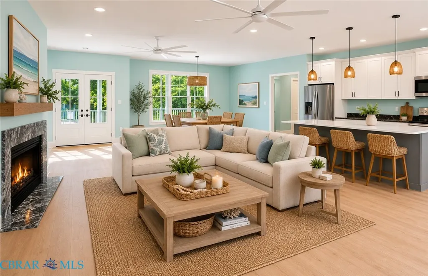
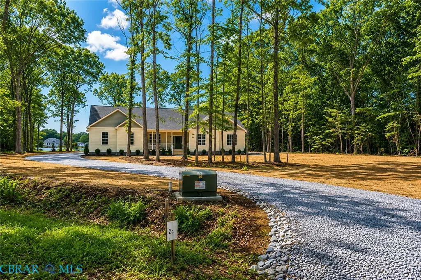
BRAND-NEW WATERFRONT HOME • PRIVATE PIER • NAVIGABLE BOATING ACCESS TO THE POTOMAC & CHESAPEAKE BAY Experience Northern Neck waterfront living in this brand-new 2026 home in the Riverside community of Lottsburg. Set on approximately 1.26 acres on a quiet cul-de-sac, this beautifully designed 4-bedroom, 3.5-bath home offers approximately 2,469 square feet of living space plus a finished 552-square-foot attached garage. The open, light-filled interior features granite countertops throughout, generous living spaces, a gas fireplace, and thoughtful finishes designed for comfortable everyday living and entertaining. Step outside and discover what makes this property truly special: your own private pier and navigable water with boating access to the Coan River, Potomac River, and Chesapeake Bay. Launch from home and enjoy fishing, boating, kayaking, or simply relaxing along the water and taking in the peaceful Northern Neck setting. This property offers a rare combination of new construction, waterfront, private pier, privacy, and boating access—without taking on the renovations and maintenance concerns often associated with older waterfront homes. Brand-new. Waterfront. Private pier. Potomac & Chesapeake Bay access. Offered at $789,950. Schedule your private showing and experience 510 Estate Road for yourself. Water depth and navigability to be verified by buyer. GPS/DIRECTIONS: Because this is new construction, GPS may not yet recognize Estate Road. For navigation, enter Bleak House Farm Lane, Lottsburg, VA 22511, then follow signs to Estate Road/Riverside.
| Price History | |
|---|---|
| 8/26/2026 | Listed $769,950 |
General Features
| Living Area | 2469 |
|---|---|
| Sewer | Septic Tank |
| Heating | Electric,Heat Pump |
| Cooling | Heat Pump |
| Possession | Close Of Escrow |
| Roof | Asphalt |
| Appliances | Dishwasher,Electric Cooking,Electric Water Heater,Ice Maker,Microwave,Refrigerator,Smooth Cooktop,Stove |
| HOA Fee | 600 |
| Garage Spaces | 2 |
| Association Fee Includes | Road Maintenance |
| Patio/Porch Features | Rear Porch,Front Porch,Deck,Porch |
| Architectural Style | Custom |
| Pool Features | None |
| Security Features | Smoke Detector(s) |
| Construction Materials | Block,Drywall,Frame,Vinyl Siding |
| Year Built | 2026 |
| Stories Count | 1 |
| Topography | Level |
| Levels | One |
| Property Subtype | Single Family Residence |
| Tax Year | 2025 |
| Ownership | Individuals |
| Parcel Number | 09-10--001 |
| Waterfront Features | Navigable Water,River Front,Waterfront |
| Assoc Fee Paid Per | Annually |
| County | Northumberland |
| New Construction | true |
| Property Type | Residential |
| HOA | true |
| Attached Garage | true |
| Contingency | Other, Call Agent |
| Subdivision Name | Riverside |
| Garage Y/N | true |
| Total Rooms | 10 |
| Full Baths | 3 |
| Status | Pending |
| Directions | From Richmond take US-360 E through Mechanicsville and Tappahannock toward Lottsburg. Make left onto Lewisetta Rd, turn right onto Bleak House Farm Lane. Follow the Riverside signs. Approx. 66 miles, |
| High School | Northumberland |
| City | Lottsburg |
| Body of Water | Glebe Creek |
| Disclosures | Familial Relation,Owner Is Listing Agent,Exempt Disclaimer |
| Senior Community Y/N | No |
| Zoning Description | A-1 |
| MLS Area | 108 - Northumberland |
| Lot Size Units | Acres |
| Carport Y/N | No |
| Elementary School | Northumberland |
| Property Attached Y/N | false |
| Year Built Details | Actual |
| Land Lease Y/N | No |
| Tax Annual Amount | 1129.24 |
| Home Warranty Y/N | No |
| Middle/Junior High School | Northumberland |
| Property Condition | New Construction |
| Lease Renewal Y/N | No |
| Additional Parcels Y/N | No |
| Lease Considered Y/N | No |
| Rent Control Y/N | No |
| Standard Status | Pending |
| Occupancy Type | Vacant |
| Tax Assessed Value | 152600 |
| Tax Lot | 001 |
| Ownership Type | Sole Proprietor |
| Property Sub Type Additional | Single Family Residence |
| MobileHomeRemainsYN | No |
| PostalCity | Lottsburg |
| Legal Description | ON GLEBE CREEK LOT 1E #200909002088 |
Interior Features
| Interior Amenities | Bedroom on Main Level,Ceiling Fan(s),Dining Area,Double Vanity,Eat-in Kitchen,En Suite Bathroom,Full Bath on Main Level,Fireplace,Granite Counters,High Ceilings,Kitchen Island,Bath in Primary Bedroom, |
|---|---|
| Flooring | Tile,Vinyl |
| Water Heater | Electric |
| Total Fireplaces | 1 |
| Fireplace Features | Gas,Vented |
| Total Stories | 1 |
| Basement (Y/N) | false |
| Air Conditioning Y/N | true |
| Heating Y/N | true |
| Fireplace Y/N | true |
| Above Grade Finished Area | 2469 |
| Half Baths | 1 |
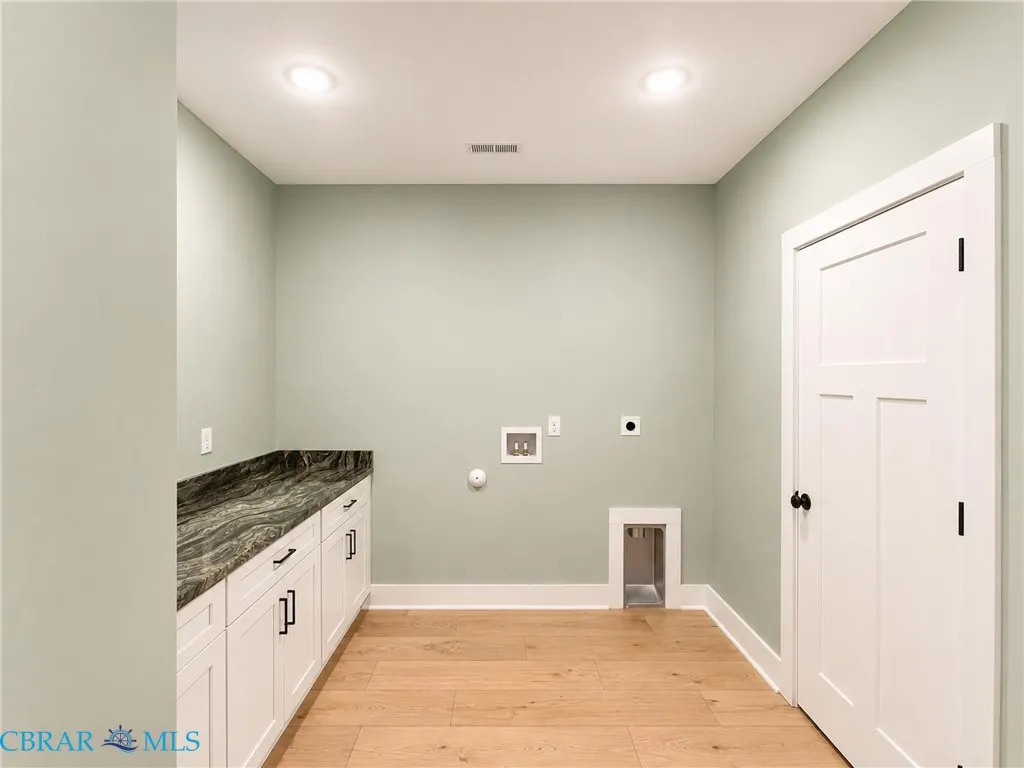
| Laundry Features | Washer Hookup,Dryer Hookup |
| Total Bedrooms | 4 |
| LivingAreaSource | Builder |
| Total Baths | 4 |
Exterior Features
| Exterior Amenities | Deck,Dock,Porch,Unpaved Driveway |
|---|---|
| Fencing | None |
| Parking Features | Attached,Driveway,Finished Garage,Garage,Garage Door Opener,Garage Faces Rear,Garage Faces Side,Unpaved |
| Lot Features | Waterfront,Level |
| Water Source | Well |
| Lot Size Area | 1.26 |
| Spa | No |
| Lot Size Acres | 1.26 |
| Waterfront Y/N | true |
| Door Features | Sliding Doors |
| Crops Included Y/N | No |
| Horse Y/N | No |
| Irrigation Water Rights Y/N | No |
Amenities
- Foreclosure
- Views
- Short Sale
- New Construction
- Adult 55+
- Lease To Own
- No HOA Fees
- Furnished
- Primary On Main
- Air Conditioning
- Seller Finance
- Green
- Fixer Upper
- Horse
- Golf
- Fireplace
- Deck
- Garage
- Basement
- Pool
Property vs Single Family Average in 22511
Price
Taxes
Year Built
 Copyright© 2026 REIN Inc. Information Deemed Reliable But Not Guaranteed. The listings data displayed on this medium comes in part from the Real Estate Information Network Inc.(REIN) and has been authorized by participating listing Broker Members of REIN for display. REIN's listings are based upon Data submitted by its Broker Members, and REIN therefore makes no representation or warranty regarding the accuracy of the Data. All users of REIN's listings database should confirm the accuracy of
 All or a portion of the multiple listing information is provided by the Central Virginia Regional Multiple Listing Service, LLC, from a copyrighted compilation of listings. All CVR MLS information provided is deemed reliable but is not guaranteed accurate. The compilation of listings and each individual listing are ©2026 Central Virginia Regional Multiple Listing Service, LLC. All rights reserved.
All MLS listings are © 2026 Central Virginia Regional Multiple Listing Service, LLC. All
All or a portion of the multiple listing information is provided by the Central Virginia Regional Multiple Listing Service, LLC, from a copyrighted compilation of listings. All CVR MLS information provided is deemed reliable but is not guaranteed accurate. The compilation of listings and each individual listing are ©2026 Central Virginia Regional Multiple Listing Service, LLC. All rights reserved.
All MLS listings are © 2026 Central Virginia Regional Multiple Listing Service, LLC. All
 All or a portion of the multiple listing information is provided by the Williamsburg Multiple Listing Service, LLC, from a copyrighted compilation of listings. All WMLS information provided is deemed reliable but is not guaranteed accurate. The compilation of listings and each individual listing are ©2026 Central Virginia Regional Multiple Listing Service, LLC. All rights reserved.
All MLS listings are © 2026 Williamsburg Multiple Listing Service, LLC. All rights reserved. No one may copy and/or repost these MLS listings, or any portion thereof, without the written permission of an authorized officer of the Williamsburg Multiple Listing Service, LLC.
All listings with the WMLS logo are provided courtesy of the IDX program.
Last Updated: September 22, 2026 4:50 PM UTC
All or a portion of the multiple listing information is provided by the Williamsburg Multiple Listing Service, LLC, from a copyrighted compilation of listings. All WMLS information provided is deemed reliable but is not guaranteed accurate. The compilation of listings and each individual listing are ©2026 Central Virginia Regional Multiple Listing Service, LLC. All rights reserved.
All MLS listings are © 2026 Williamsburg Multiple Listing Service, LLC. All rights reserved. No one may copy and/or repost these MLS listings, or any portion thereof, without the written permission of an authorized officer of the Williamsburg Multiple Listing Service, LLC.
All listings with the WMLS logo are provided courtesy of the IDX program.
Last Updated: September 22, 2026 4:50 PM UTC
 All information deemed reliable but not guaranteed. All properties are subject to prior sale, change or withdrawal. Neither listing broker(s) or information provider(s) shall be responsible for any typographical errors, misinformation, misprints and shall be held totally harmless. Listing(s) information is provided for consumer's personal, non-commercial use and may not be used for any purpose other than to identify prospective properties consumers may be interested in purchasing. The data relating
