
Just Listed

Address
378 Goulders Creek Road, Mattaponi, VA
Price
$ 449,000
Property Attributes
- MLS#202601673
- TypeSingle Family
- Listing Status Coming Soon
- CountyKing & Queen
- CityMattaponi
- Area47 - King & Queen
- NeighborhoodNone
- Zip23110
- StyleSingle Family Residence
- Year Built2023
- Taxes$ 1352
- Price$ 449,000
- Bedrooms3
- Full Bathrooms3
- Half Bathrooms0
- Sqr Footage1512
- Lot Size5 Acres
Data Source:
Chesapeake Bay & Rivers Association of REALTORS®
Property Description
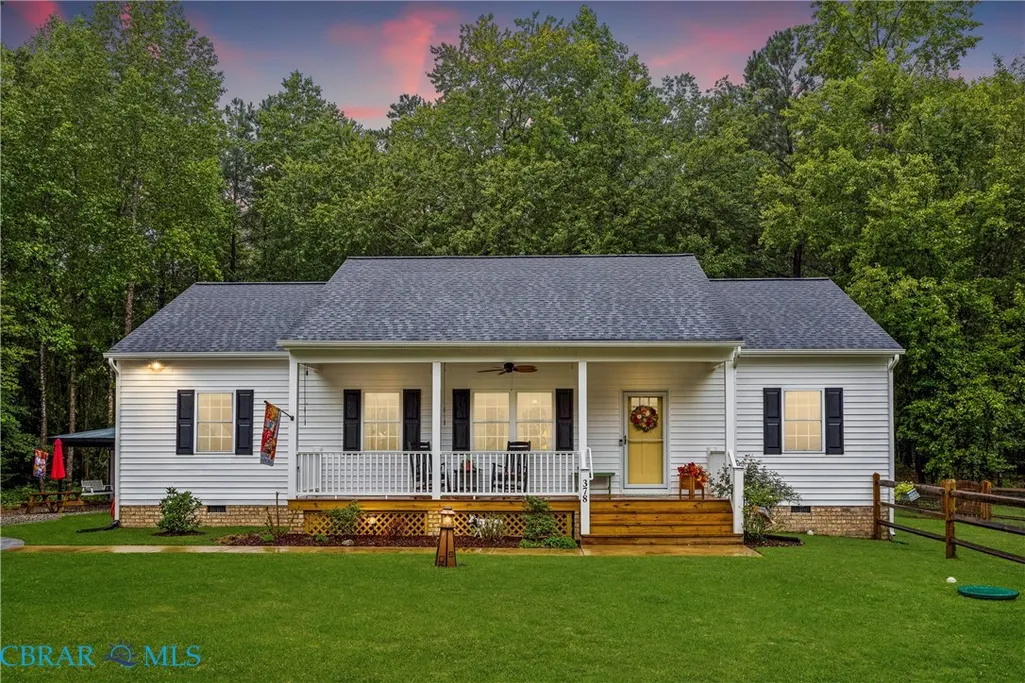
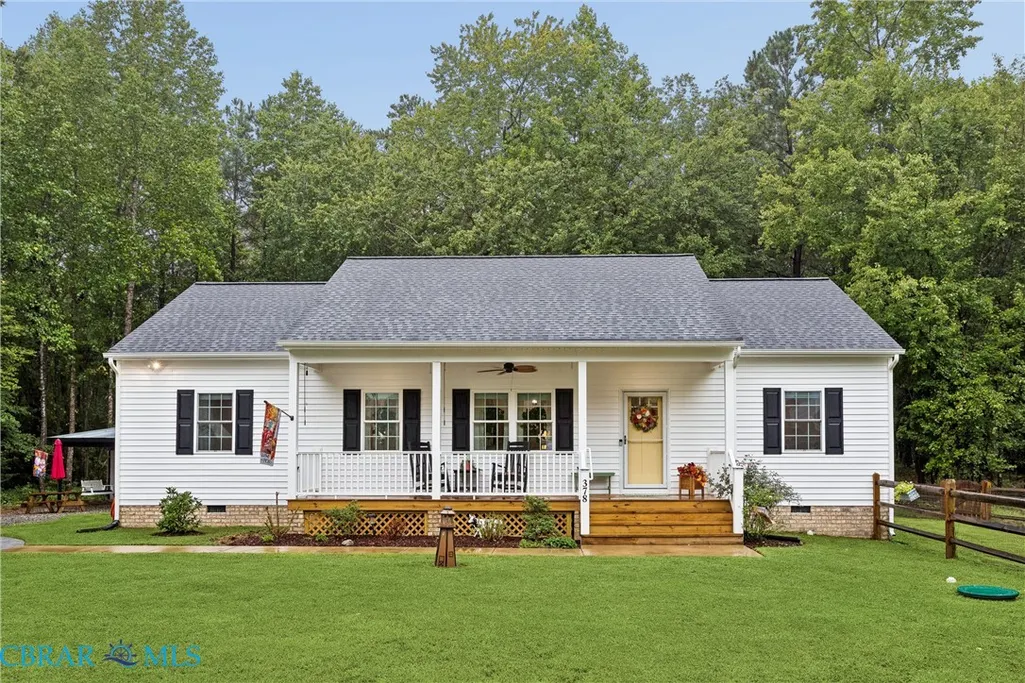
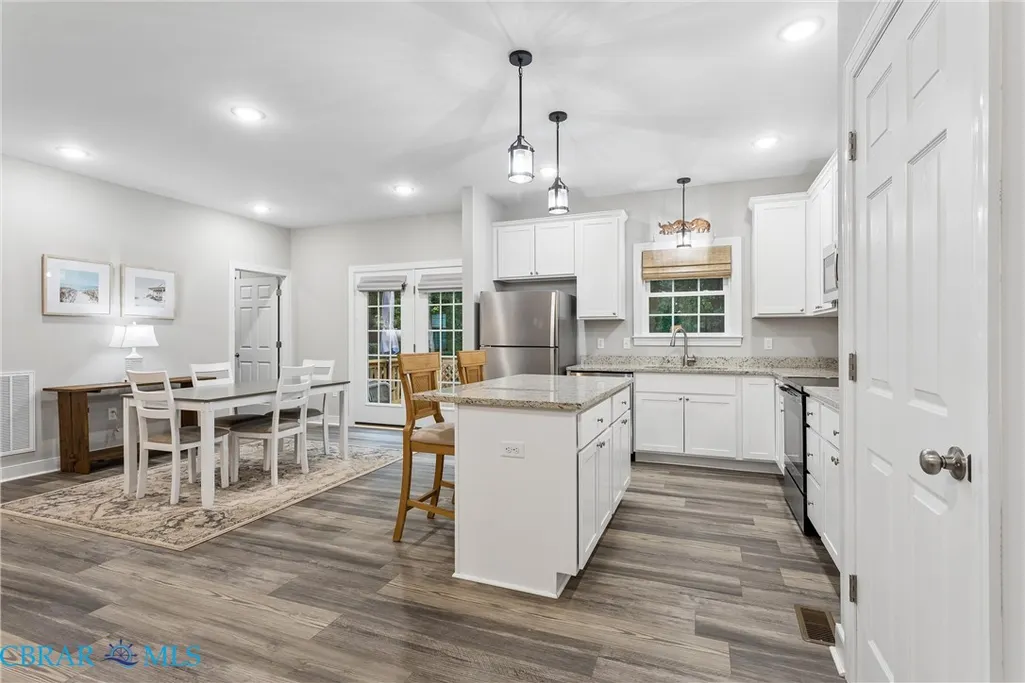
Welcome to convenient and comfortable country living in King and Queen County, situated two miles from the Mattaponi River and West Point. This custom built single level home finished in 2023 features a bright open floor plan, custom kitchen cabinets with granite countertops, large island and breakfast area with walk-out to large rear 12x20 deck overlooking the peaceful wooded back yard. The great room is open to kitchen, Primary bedroom with walk-in closet, and an en-suite bath with double vanity. 2 other large bedrooms with large closets and shared bath with double vanity. Laundry room with washer and dryer hookup just off kitchen/breakfast area. Entire house has LVP flooring. Beautiful country front porch, all on 5.5 acres of land. Bonus oversized 2 car conditioned garage added in 2025 with finished 400 sq ft loft equipped with tankless hot water heater, full bathroom, kitchenette and walk out 10x10 deck. Also featuring an additional 10x20 storage shed with front and back 10' lean-tos and partially fenced side yard. So many improvements added in just two years! This property is perfect for your family and it is zoned Agriculture so your animals are welcome! Moments from West Point, 2 miles from the highly sought after West Point School System and The Mattaponi River with King and Queen County fishing pier. Public boat ramp, Farmers Market and annual Crab Carnival only 2 miles away in West Point with access to the Mattaponi, York and Pamunkey Rivers. Only a few miles from I-64 and only minutes from Williamsburg.
| Elementary School | Middle School | High School |
|---|---|---|
| King & Queen Elementary School | King & Queen Middle School | Central High High School |
| Price History | |
|---|---|
| 9/21/2026 | Listed $449,000 |
General Features
| Possession | Close Of Escrow |
|---|---|
| Parcel Number | Lot23 135R 56G |
| County | King & Queen |
| New Construction | false |
| Property Type | Residential |
| Attached Garage | false |
| Subdivision Name | None |
| Garage Y/N | true |
| Full Baths | 3 |
| Status | Coming Soon |
| Directions | 64 to west Point, cross 2nd bridge, make R on Goulders Creek 678 on R |
| City | Mattaponi |
| MLS Area | 47 - King & Queen |
| Lot Size Units | Acres |
| Property Attached Y/N | false |
| Standard Status | Coming Soon |
| PostalCity | Mattaponi |
| Legal Description | Woodward Parcel 2 |
| Living Area | 1512 |
| Ownership | Individuals |
| Tax Annual Amount | 1352 |
| Tax Assessed Value | 260100 |
| Sewer | Septic Tank |
| Property Subtype | Single Family Residence |
| Tax Year | 2026 |
| High School | Central High |
| Elementary School | King & Queen |
| Middle/Junior High School | King & Queen |
| Ownership Type | Sole Proprietor |
| Property Sub Type Additional | Single Family Residence |
| Other Structures | Garage(s),Shed(s),Storage,Outbuilding |
| Electric | Generator Hookup |
| Expected Active Date | 2026-09-24 |
| Heating | Electric,Heat Pump |
| Cooling | Central Air,Heat Pump,Wall Unit(s) |
| Roof | Asphalt |
| Appliances | Dishwasher,Exhaust Fan,Electric Cooking,Electric Water Heater,Microwave,Refrigerator,Stove,Tankless Water Heater |
| Garage Spaces | 2 |
| Architectural Style | Ranch |
| Pool Features | None |
| Construction Materials | Brick,Drywall,Frame,Vinyl Siding |
| Year Built | 2023 |
| Stories Count | 1 |
| Levels | One |
| Total Rooms | 5 |
| Year Built Details | Actual |
| Property Condition | Resale |
| Occupancy Type | Owner |
| Patio/Porch Features | Rear Porch,Front Porch,Deck,Porch |
| Security Features | Smoke Detector(s) |
| Exclusions | washer & dryer Ring system |
Interior Features
| Basement (Y/N) | false |
|---|---|
| Air Conditioning Y/N | true |
| Heating Y/N | true |
| Total Baths | 3 |
| Total Bedrooms | 3 |
| Interior Amenities | Bedroom on Main Level,Ceiling Fan(s),Double Vanity,En Suite Bathroom,Full Bath on Main Level,Granite Counters,High Ceilings,Bath in Primary Bedroom,Main Level Primary,Wired for Data |
| Flooring | Laminate,Vinyl |
| Water Heater | Electric,Tankless |
| Total Stories | 1 |
| Above Grade Finished Area | 1512 |
| Laundry Features | Dryer Hookup |
| LivingAreaSource | Assessor |
Exterior Features
| Waterfront Y/N | false |
|---|---|
| Horse Y/N | true |
| Fencing | Mixed,Partial,Wood,Fenced |
| Lot Size Area | 5.5 |
| Lot Size Acres | 5.5 |
| Lot Features | Dead End,Landscaped,Level,Wooded |
| Water Source | Well |
| Horse Amenities | Horses Allowed |
| Exterior Amenities | Deck,Out Building(s),Porch,Storage,Shed,Unpaved Driveway |
| Parking Features | Driveway,Detached,Finished Garage,Garage,Garage Door Opener,Heated Garage,Oversized,Two Spaces,Unpaved |
Amenities
- Foreclosure
- Views
- Short Sale
- New Construction
- Adult 55+
- Lease To Own
- No HOA Fees
- Furnished
- Primary On Main
- Air Conditioning
- Seller Finance
- Green
- Fixer Upper
- Horse
- Golf
- Fireplace
- Deck
- Garage
- Basement
- Pool
Property vs Single Family Average in 23110
Price
Taxes
Year Built
 Copyright© 2026 REIN Inc. Information Deemed Reliable But Not Guaranteed. The listings data displayed on this medium comes in part from the Real Estate Information Network Inc.(REIN) and has been authorized by participating listing Broker Members of REIN for display. REIN's listings are based upon Data submitted by its Broker Members, and REIN therefore makes no representation or warranty regarding the accuracy of the Data. All users of REIN's listings database should confirm the accuracy of
 All or a portion of the multiple listing information is provided by the Central Virginia Regional Multiple Listing Service, LLC, from a copyrighted compilation of listings. All CVR MLS information provided is deemed reliable but is not guaranteed accurate. The compilation of listings and each individual listing are ©2026 Central Virginia Regional Multiple Listing Service, LLC. All rights reserved.
All MLS listings are © 2026 Central Virginia Regional Multiple Listing Service, LLC. All
All or a portion of the multiple listing information is provided by the Central Virginia Regional Multiple Listing Service, LLC, from a copyrighted compilation of listings. All CVR MLS information provided is deemed reliable but is not guaranteed accurate. The compilation of listings and each individual listing are ©2026 Central Virginia Regional Multiple Listing Service, LLC. All rights reserved.
All MLS listings are © 2026 Central Virginia Regional Multiple Listing Service, LLC. All
 All or a portion of the multiple listing information is provided by the Williamsburg Multiple Listing Service, LLC, from a copyrighted compilation of listings. All WMLS information provided is deemed reliable but is not guaranteed accurate. The compilation of listings and each individual listing are ©2026 Central Virginia Regional Multiple Listing Service, LLC. All rights reserved.
All MLS listings are © 2026 Williamsburg Multiple Listing Service, LLC. All rights reserved. No one may copy and/or repost these MLS listings, or any portion thereof, without the written permission of an authorized officer of the Williamsburg Multiple Listing Service, LLC.
All listings with the WMLS logo are provided courtesy of the IDX program.
Last Updated: September 21, 2026 6:45 PM UTC
All or a portion of the multiple listing information is provided by the Williamsburg Multiple Listing Service, LLC, from a copyrighted compilation of listings. All WMLS information provided is deemed reliable but is not guaranteed accurate. The compilation of listings and each individual listing are ©2026 Central Virginia Regional Multiple Listing Service, LLC. All rights reserved.
All MLS listings are © 2026 Williamsburg Multiple Listing Service, LLC. All rights reserved. No one may copy and/or repost these MLS listings, or any portion thereof, without the written permission of an authorized officer of the Williamsburg Multiple Listing Service, LLC.
All listings with the WMLS logo are provided courtesy of the IDX program.
Last Updated: September 21, 2026 6:45 PM UTC
 All information deemed reliable but not guaranteed. All properties are subject to prior sale, change or withdrawal. Neither listing broker(s) or information provider(s) shall be responsible for any typographical errors, misinformation, misprints and shall be held totally harmless. Listing(s) information is provided for consumer's personal, non-commercial use and may not be used for any purpose other than to identify prospective properties consumers may be interested in purchasing. The data relating
