

Address
11158 Somerset Hills Drive, Glen Allen, VA
Price
$ 524,950
Property Attributes
- MLS#2533693
- TypeSingle Family
- Listing Status Active
- CountyHanover
- CityGlen Allen
- Area36 - Hanover
- NeighborhoodSomerset Hill
- Zip23059
- Style
- Year Built2025
- Price$ 524,950
- Bedrooms3
- Full Bathrooms2
- Half Bathrooms0
- Sqr Footage1614
- Lot Size0.15 Acres
Data Source:
Central Virginia Regional MLS (CVRMLS)
Property Description
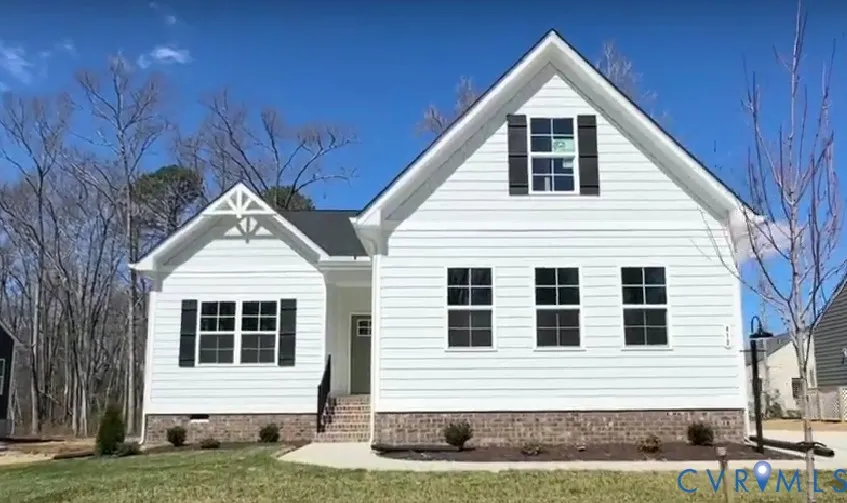
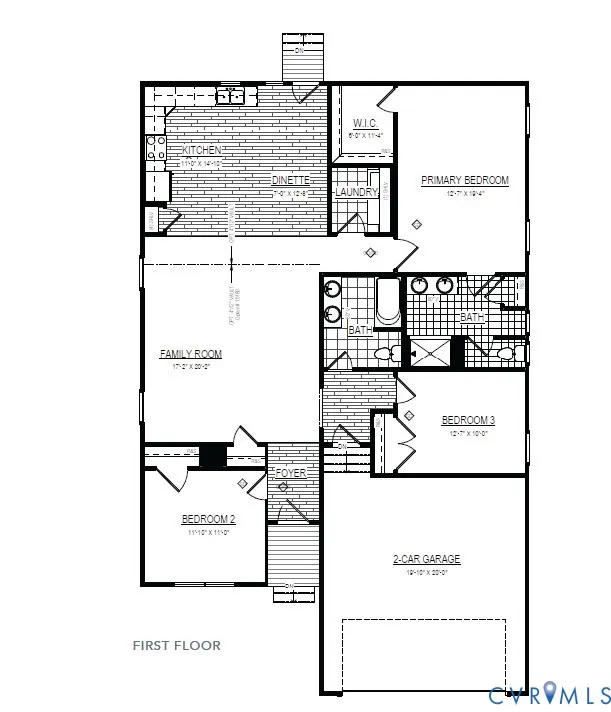
NOW SELLING SOMEREST HILLS, Shurm Homes newest community in Hanover, offering the perfect blend of convenience and charm. The Kate comes to Somerset Hill! Build this home or another home on this lot. This charming ranch plan is just the right size at 1614 sq/ft with 3 bedrooms and 2 baths. Upon entering this open concept floorplan, you’ll find one bedroom directly off the foyer. Another bedroom and full bathroom are off the mudroom hall near the front of the house, just steps from the open concept family room. The family room combined with the eat-in kitchen is a host’s dream! The kitchen boasts tons of cabinetry and countertop space plus the option to add a kitchen island for even more counter space. Down the hall off the family room, the primary bedroom suite provides privacy galore! Complete with a walk-in closet and a large bathroom with a private water closet, tiled shower, AND linen closet. Don’t miss out on this charming rancher! Home is to be built. Other lots and floorplans available. Located just 8 minutes from downtown Ashland with easy access to I-95 and I-295, this neighborhood provides quick commutes to VCC with nearby shopping at Target, Publix, HomeGoods, Bass Pro Shops (and more!). Enjoy dining, entertainment, and local favorites like James River Cellars Winery, all just minutes away. Located on the New Fall Line Bike Trail! Somerset Hill combines the serenity of Hanover living with unbeatable proximity to modern conveniences. Pictures reflect previously built homes that includes upgrades that are not standard. Limited time $5,000 builder incentive available toward closing costs with use of preferred lender and closing attorney. Terms apply.
| Elementary School | Middle School | High School |
|---|---|---|
| Elmont Elementary School | Liberty Middle School | Patrick Henry High School |
| Price History | |
|---|---|
| 12/26/2025 | Listed $524,950 |
General Features
| Interior Features | Bedroom on Main Level,Dining Area,Granite Counters,High Ceilings,Main Level Primary,Pantry |
|---|---|
| Sewer | Public Sewer |
| Heating | Electric |
| Cooling | Electric |
| Possession | Close Of Escrow |
| Roof | Asphalt |
| Appliances | Dishwasher,Electric Cooking,Electric Water Heater,Microwave |
| Exterior Features | Paved Driveway |
| HOA | 500 |
| Garage Spaces | 2 |
| Patio/Porch Features | Stoop |
| Architectural Style | Ranch |
| Pool Features | None |
| Construction Materials | Drywall,Frame,Vinyl Siding |
| Year Built | 2025 |
| Stories | 1 |
| Levels | One |
| Property SubType | Single Family Residence |
| Tax Year | 2025 |
| Percent Ownership | Corporate |
| Community Features | Common Grounds/Area,Home Owners Association |
| Assoc Fee Paid Per | Annually |
| County | Hanover |
| New Construction | true |
| Property Type | Residential |
| Home Owner Assoc | true |
| Attached Garage | true |
| Subdivision Name | Somerset Hill |
| Garage Y/N | true |
| Total Rooms | 6 |
| Full Baths | 2 |
| Status | Active |
| Directions | Rt 1 to Cobbs Road or Rt 1 to Cedar Lane, Right on Elmont Road, Right on Cobbs Road. |
| High School | Patrick Henry |
| Disclosures | Covenants/Restrictions Disclosure,Exempt Disclaimer |
| MLS Area | 36 - Hanover |
| Lot Size Units | Acres |
| Waterfront Y/N | false |
| Elementary School | Elmont |
| Year Built Details | To Be Built |
| Middle/Junior High School | Liberty |
| Property Condition | New Construction,Under Construction |
| Days on Market | 254 |
| Standard Status | Active |
| Tax Lot | 14 |
| Ownership Type | Corporation |
| Property Sub Type Additional | Single Family Residence |
Interior Features
| Basement | Crawl Space |
|---|---|
| Total Stories | 1 |
| Basement (Y/N) | false |
| Air Conditioning Y/N | true |
| Heating Y/N | true |
| Fireplace Y/N | false |
| Total Bedrooms | 3 |
| LivingAreaSource | Builder |
| Total Baths | 2 |
Exterior Features
| Fencing | None |
|---|---|
| Parking Features | Attached,Direct Access,Driveway,Garage,Paved |
| Water Source | Public |
| Lot Size Area | 0.15 |
| Lot Size Acres | 0.15 |
Amenities
- Foreclosure
- Views
- Short Sale
- New Construction
- Adult 55+
- Lease To Own
- No HOA Fees
- Furnished
- Primary On Main
- Air Conditioning
- Seller Finance
- Green
- Fixer Upper
- Horse
- Golf
- Fireplace
- Deck
- Garage
- Basement
- Pool
Property vs Single Family Average in 23059
Price
Year Built
 Copyright© 2026 REIN Inc. Information Deemed Reliable But Not Guaranteed. The listings data displayed on this medium comes in part from the Real Estate Information Network Inc.(REIN) and has been authorized by participating listing Broker Members of REIN for display. REIN's listings are based upon Data submitted by its Broker Members, and REIN therefore makes no representation or warranty regarding the accuracy of the Data. All users of REIN's listings database should confirm the accuracy of
 All or a portion of the multiple listing information is provided by the Central Virginia Regional Multiple Listing Service, LLC, from a copyrighted compilation of listings. All CVR MLS information provided is deemed reliable but is not guaranteed accurate. The compilation of listings and each individual listing are ©2026 Central Virginia Regional Multiple Listing Service, LLC. All rights reserved.
All MLS listings are © 2026 Central Virginia Regional Multiple Listing Service, LLC. All
All or a portion of the multiple listing information is provided by the Central Virginia Regional Multiple Listing Service, LLC, from a copyrighted compilation of listings. All CVR MLS information provided is deemed reliable but is not guaranteed accurate. The compilation of listings and each individual listing are ©2026 Central Virginia Regional Multiple Listing Service, LLC. All rights reserved.
All MLS listings are © 2026 Central Virginia Regional Multiple Listing Service, LLC. All
 All or a portion of the multiple listing information is provided by the Williamsburg Multiple Listing Service, LLC, from a copyrighted compilation of listings. All WMLS information provided is deemed reliable but is not guaranteed accurate. The compilation of listings and each individual listing are ©2026 Central Virginia Regional Multiple Listing Service, LLC. All rights reserved.
All MLS listings are © 2026 Williamsburg Multiple Listing Service, LLC. All rights reserved. No one may copy and/or repost these MLS listings, or any portion thereof, without the written permission of an authorized officer of the Williamsburg Multiple Listing Service, LLC.
All listings with the WMLS logo are provided courtesy of the IDX program.
Last Updated: September 21, 2026 6:45 PM UTC
All or a portion of the multiple listing information is provided by the Williamsburg Multiple Listing Service, LLC, from a copyrighted compilation of listings. All WMLS information provided is deemed reliable but is not guaranteed accurate. The compilation of listings and each individual listing are ©2026 Central Virginia Regional Multiple Listing Service, LLC. All rights reserved.
All MLS listings are © 2026 Williamsburg Multiple Listing Service, LLC. All rights reserved. No one may copy and/or repost these MLS listings, or any portion thereof, without the written permission of an authorized officer of the Williamsburg Multiple Listing Service, LLC.
All listings with the WMLS logo are provided courtesy of the IDX program.
Last Updated: September 21, 2026 6:45 PM UTC
 All information deemed reliable but not guaranteed. All properties are subject to prior sale, change or withdrawal. Neither listing broker(s) or information provider(s) shall be responsible for any typographical errors, misinformation, misprints and shall be held totally harmless. Listing(s) information is provided for consumer's personal, non-commercial use and may not be used for any purpose other than to identify prospective properties consumers may be interested in purchasing. The data relating
