




Address
11121 Somerset Hill Drive, Glen Allen, VA
Price
$ 617,895
Property Attributes
- MLS#2625190
- TypeSingle Family
- Listing Status Active
- CountyHanover
- CityGlen Allen
- Area36 - Hanover
- NeighborhoodSomerset Hill
- Zip23059
- Style
- Year Built2026
- Price$ 617,895
- Bedrooms4
- Full Bathrooms3
- Half Bathrooms0
- Sqr Footage2478
- Lot Size0.17 Acres
Data Source:
Central Virginia Regional MLS (CVRMLS)
Property Description
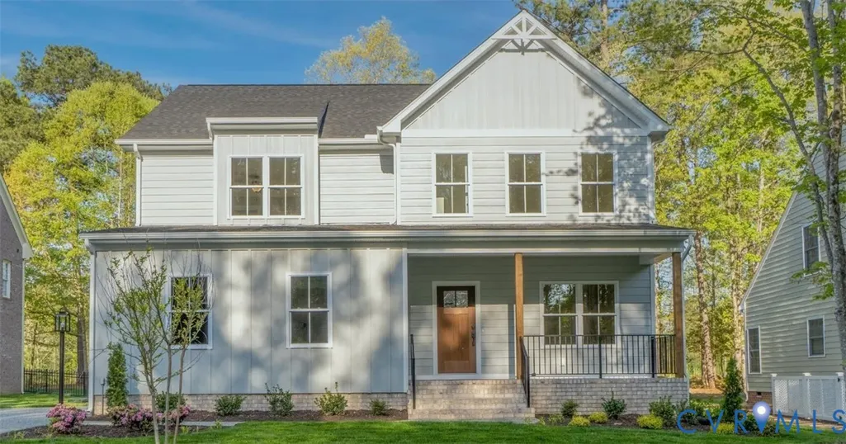
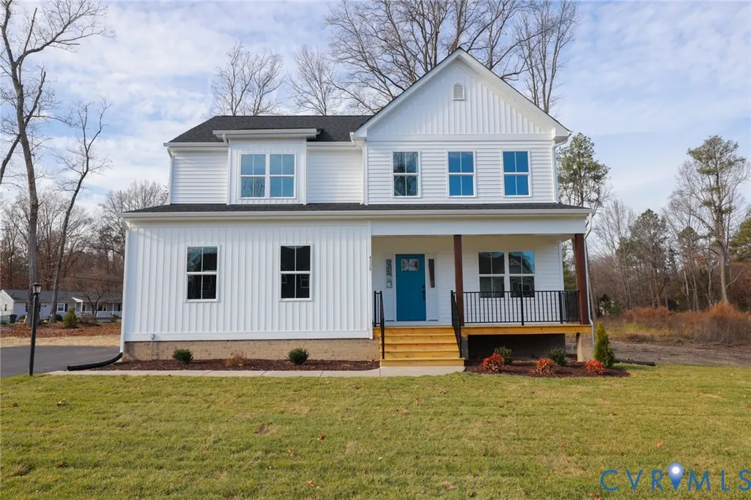
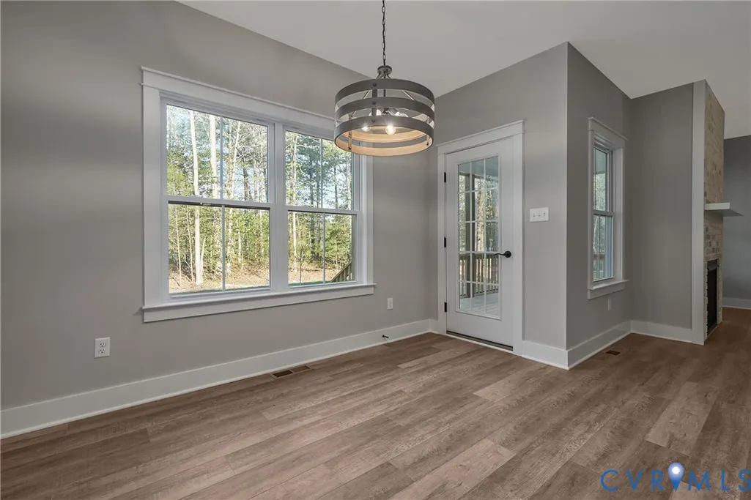
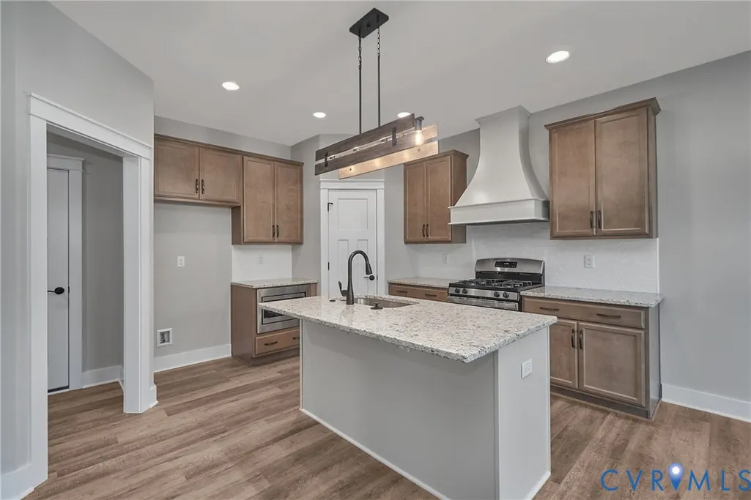
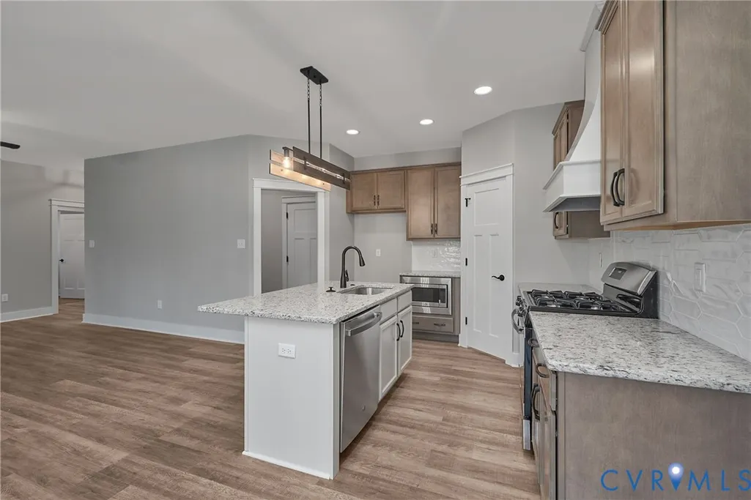
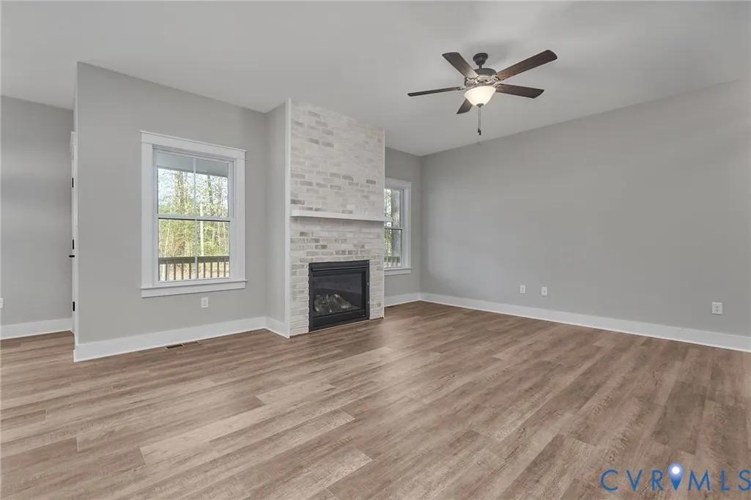
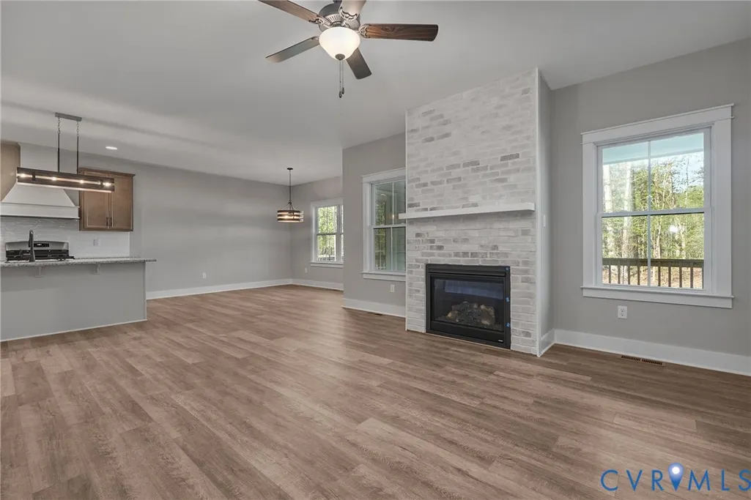
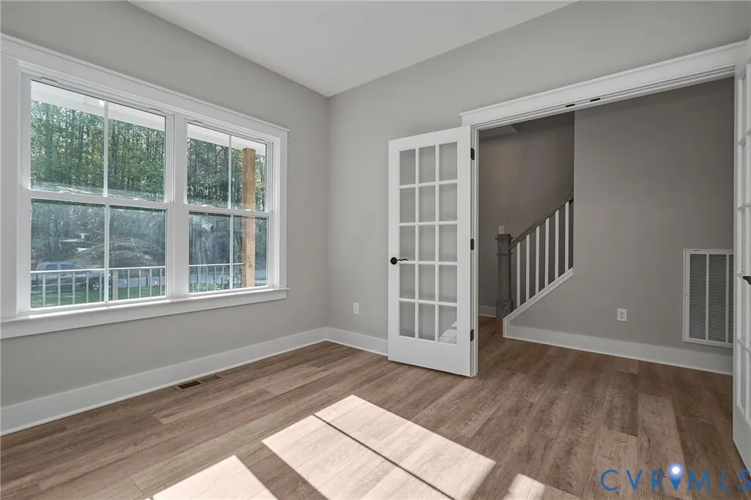
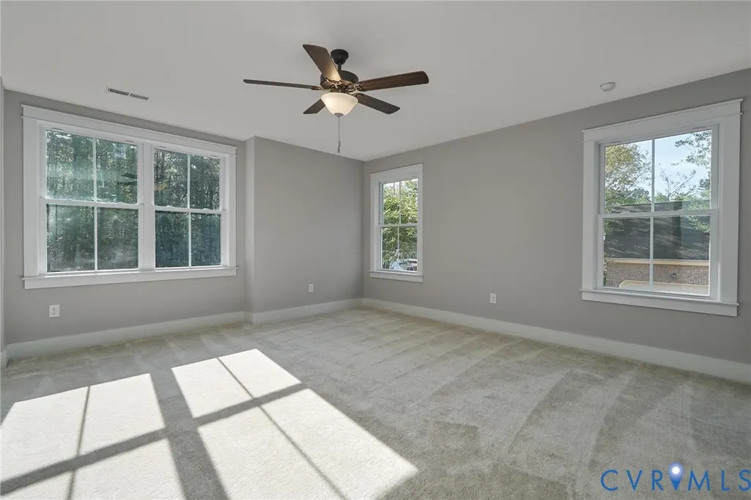
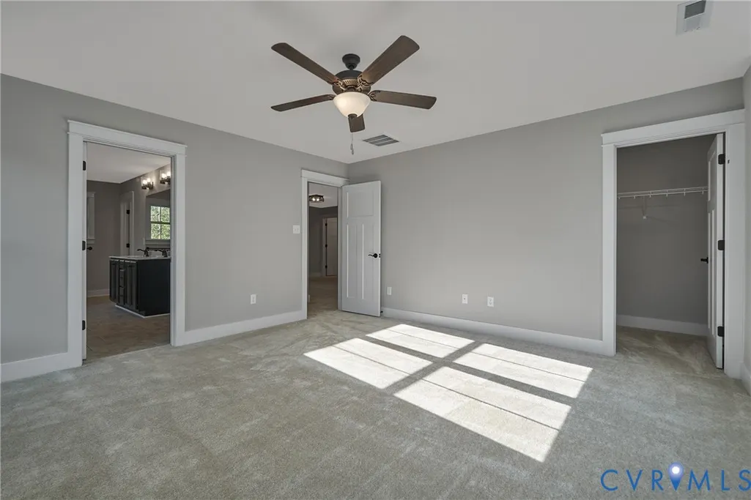
Breaking ground soon in Somerset Hills! Say hello to The Stafford by Shurm Homes, and for a limited time customize this stunning farmhouse-style spec home. The Stafford blends comfort, flexibility, and classic design across just under 2,500 square feet of beautifully planned living space. Situated on a quiet cul-de-sac lot, this home welcomes you with a charming front porch and opens into a main level featuring durable LVP flooring throughout the primary living areas. The heart of the home is an open-concept first floor made for effortless entertaining or everyday relaxation, showcasing a spacious family room, a bright extended dinette area, and a chef-inspired kitchen complete with a center island and gas cooking. A versatile front flex room serves perfectly as a dedicated study or formal living room, while a convenient mudroom closet keeps daily life organized. Tucked away at the back of the main floor for maximum privacy is a wonderful guest bedroom paired with a full bathroom. Upstairs, the home continues to impress with a versatile loft space, a dedicated laundry room, and two additional bedrooms supported by a full hall bath. Storage is unmatched with great closets throughout, highlighted by the luxurious primary suite's dual walk-in closets. The primary bedroom serves as a true retreat, boasting a spa-like bath complete with a relaxing soaking tub. Modern energy efficiency is built right in, featuring a tankless water heater. Act fast! There is a limited time to make interior design selections and customize this home to your exact taste. Option availability depends entirely on the time of contract and current status of construction. Pictures are of a previously built home. Design upgrades may vary. Ask about our incentive. Community is in Glen Allen but Hanover County. Schools are Hanover County.
| Elementary School | Middle School | High School |
|---|---|---|
| Elmont Elementary School | Liberty Middle School | Patrick Henry High School |
| Price History | |
|---|---|
| 9/15/2026 | Listed $617,895 |
General Features
| Interior Features | Bedroom on Main Level,Dining Area,Granite Counters,High Ceilings,Kitchen Island,Loft,Pantry |
|---|---|
| Sewer | Public Sewer |
| Heating | Electric,Zoned |
| Cooling | Electric,Zoned |
| Possession | Close Of Escrow |
| Roof | Asphalt |
| Appliances | Dishwasher,Gas Cooking,Microwave,Tankless Water Heater |
| Exterior Features | Paved Driveway |
| HOA | 500 |
| Garage Spaces | 2 |
| Association Fee Includes | Common Areas |
| Patio/Porch Features | Front Porch |
| Architectural Style | Farmhouse,Two Story |
| Pool Features | None |
| Construction Materials | Drywall,Frame,Vinyl Siding |
| Year Built | 2026 |
| Stories | 2 |
| Levels | Two |
| Property SubType | Single Family Residence |
| Tax Year | 2026 |
| Percent Ownership | Corporate |
| Community Features | Home Owners Association |
| Assoc Fee Paid Per | Annually |
| County | Hanover |
| New Construction | true |
| Property Type | Residential |
| Home Owner Assoc | true |
| Attached Garage | true |
| Subdivision Name | Somerset Hill |
| Garage Y/N | true |
| Total Rooms | 10 |
| Full Baths | 3 |
| Status | Active |
| Directions | Community is located on Cobbs Road between Rt1 and Elmont Road. |
| High School | Patrick Henry |
| Disclosures | Covenants/Restrictions Disclosure,Exempt Disclaimer |
| MLS Area | 36 - Hanover |
| Lot Size Units | Acres |
| Waterfront Y/N | false |
| Elementary School | Elmont |
| Year Built Details | Under Construction |
| Middle/Junior High School | Liberty |
| Property Condition | New Construction,Under Construction |
| Standard Status | Active |
| Tax Lot | 6 |
| Ownership Type | Corporation |
| Property Sub Type Additional | Single Family Residence |
Interior Features
| Basement | Crawl Space |
|---|---|
| Flooring | Carpet,Tile,Vinyl |
| Total Stories | 2 |
| Basement (Y/N) | false |
| Air Conditioning Y/N | true |
| Heating Y/N | true |
| Fireplace Y/N | false |
| Total Bedrooms | 4 |
| LivingAreaSource | Builder |
| Total Baths | 3 |
Exterior Features
| Fencing | None |
|---|---|
| Parking Features | Attached,Direct Access,Driveway,Garage,Paved |
| Water Source | Public |
| Lot Size Area | 0.17 |
| Lot Size Acres | 0.17 |
Amenities
- Foreclosure
- Views
- Short Sale
- New Construction
- Adult 55+
- Lease To Own
- No HOA Fees
- Furnished
- Primary On Main
- Air Conditioning
- Seller Finance
- Green
- Fixer Upper
- Horse
- Golf
- Fireplace
- Deck
- Garage
- Basement
- Pool
Property vs Single Family Average in 23059
Price
Year Built
 Copyright© 2026 REIN Inc. Information Deemed Reliable But Not Guaranteed. The listings data displayed on this medium comes in part from the Real Estate Information Network Inc.(REIN) and has been authorized by participating listing Broker Members of REIN for display. REIN's listings are based upon Data submitted by its Broker Members, and REIN therefore makes no representation or warranty regarding the accuracy of the Data. All users of REIN's listings database should confirm the accuracy of
 All or a portion of the multiple listing information is provided by the Central Virginia Regional Multiple Listing Service, LLC, from a copyrighted compilation of listings. All CVR MLS information provided is deemed reliable but is not guaranteed accurate. The compilation of listings and each individual listing are ©2026 Central Virginia Regional Multiple Listing Service, LLC. All rights reserved.
All MLS listings are © 2026 Central Virginia Regional Multiple Listing Service, LLC. All
All or a portion of the multiple listing information is provided by the Central Virginia Regional Multiple Listing Service, LLC, from a copyrighted compilation of listings. All CVR MLS information provided is deemed reliable but is not guaranteed accurate. The compilation of listings and each individual listing are ©2026 Central Virginia Regional Multiple Listing Service, LLC. All rights reserved.
All MLS listings are © 2026 Central Virginia Regional Multiple Listing Service, LLC. All
 All or a portion of the multiple listing information is provided by the Williamsburg Multiple Listing Service, LLC, from a copyrighted compilation of listings. All WMLS information provided is deemed reliable but is not guaranteed accurate. The compilation of listings and each individual listing are ©2026 Central Virginia Regional Multiple Listing Service, LLC. All rights reserved.
All MLS listings are © 2026 Williamsburg Multiple Listing Service, LLC. All rights reserved. No one may copy and/or repost these MLS listings, or any portion thereof, without the written permission of an authorized officer of the Williamsburg Multiple Listing Service, LLC.
All listings with the WMLS logo are provided courtesy of the IDX program.
Last Updated: September 21, 2026 6:45 PM UTC
All or a portion of the multiple listing information is provided by the Williamsburg Multiple Listing Service, LLC, from a copyrighted compilation of listings. All WMLS information provided is deemed reliable but is not guaranteed accurate. The compilation of listings and each individual listing are ©2026 Central Virginia Regional Multiple Listing Service, LLC. All rights reserved.
All MLS listings are © 2026 Williamsburg Multiple Listing Service, LLC. All rights reserved. No one may copy and/or repost these MLS listings, or any portion thereof, without the written permission of an authorized officer of the Williamsburg Multiple Listing Service, LLC.
All listings with the WMLS logo are provided courtesy of the IDX program.
Last Updated: September 21, 2026 6:45 PM UTC
 All information deemed reliable but not guaranteed. All properties are subject to prior sale, change or withdrawal. Neither listing broker(s) or information provider(s) shall be responsible for any typographical errors, misinformation, misprints and shall be held totally harmless. Listing(s) information is provided for consumer's personal, non-commercial use and may not be used for any purpose other than to identify prospective properties consumers may be interested in purchasing. The data relating
