
Address
5387 St Leger Drive, Providence Forge, VA
Price
$ 659,990
Property Attributes
- MLS#2624917
- TypeSingle Family
- Listing Status Active
- CountyNew Kent
- CityProvidence Forge
- Area46 - New Kent
- NeighborhoodBrickshire
- Zip23140
- Style
- Year Built2020
- Price$ 659,990
- Bedrooms6
- Full Bathrooms4
- Half Bathrooms0
- Sqr Footage3493
- Lot Size0.42 Acres
Data Source:
Central Virginia Regional MLS (CVRMLS)
Property Description
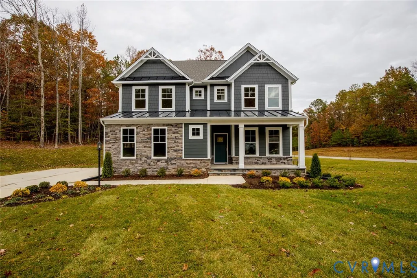
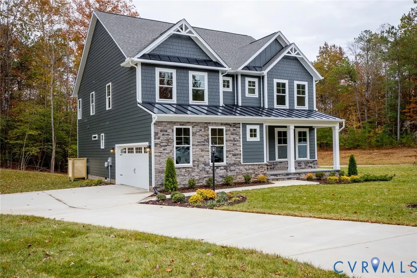
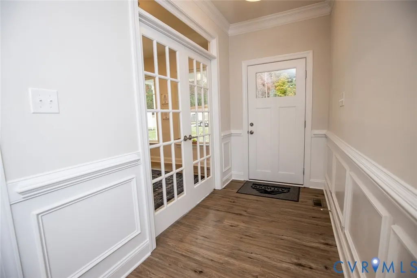
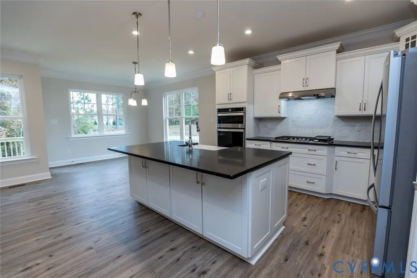
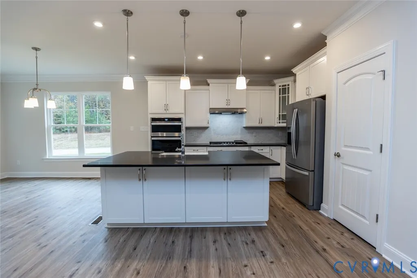
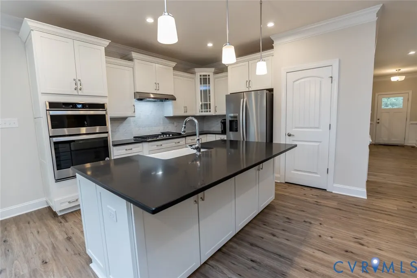
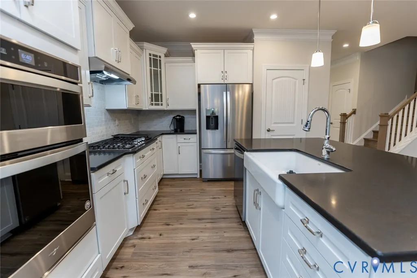
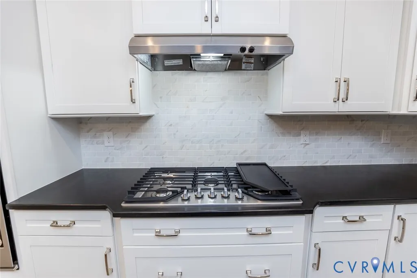
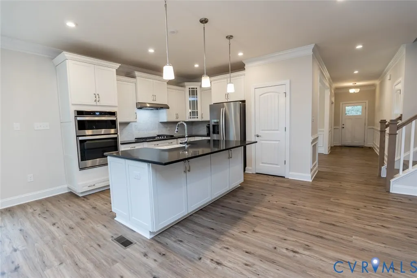
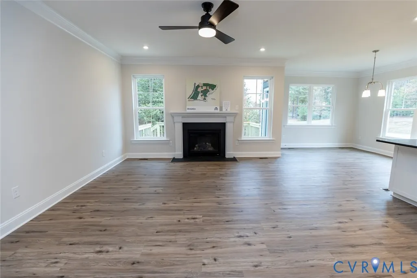
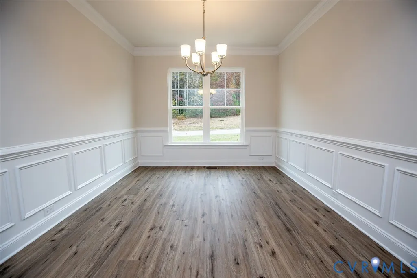
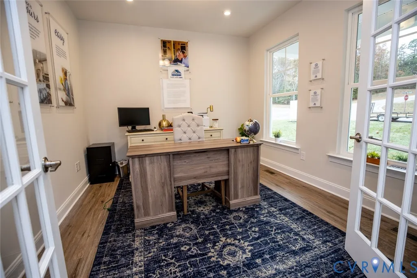
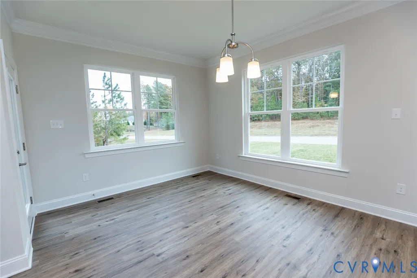
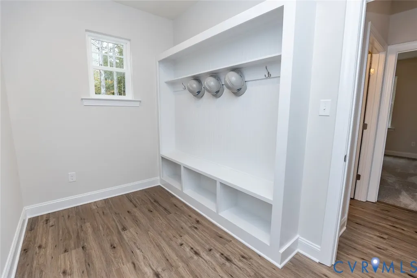
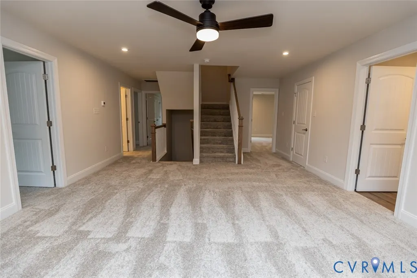
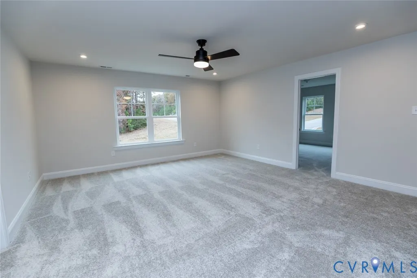
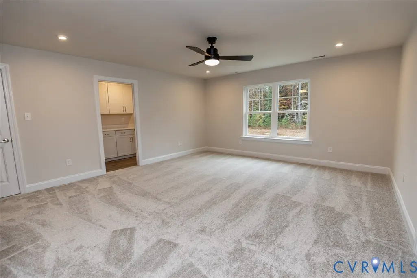
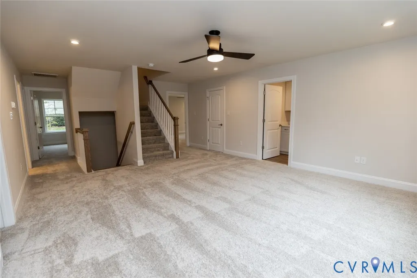
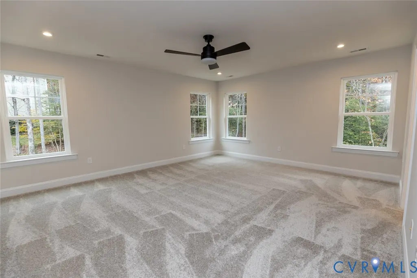
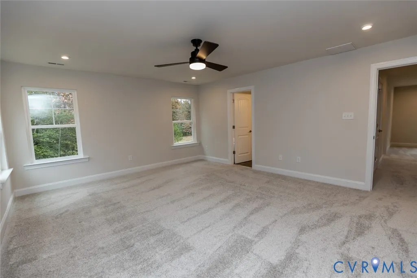
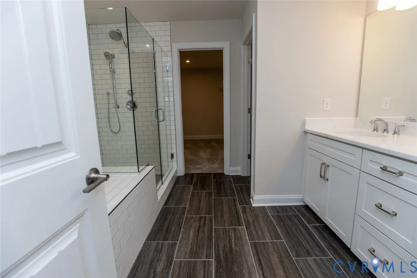
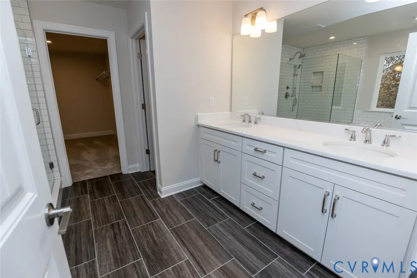
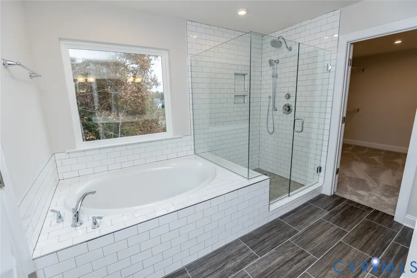
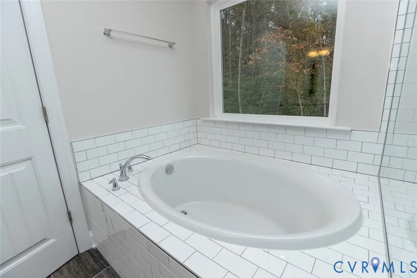
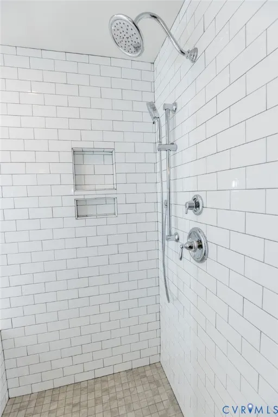
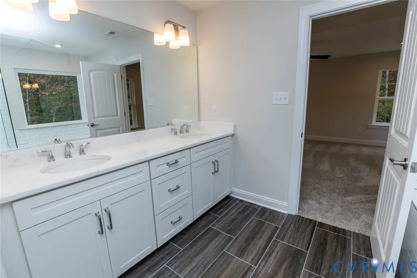
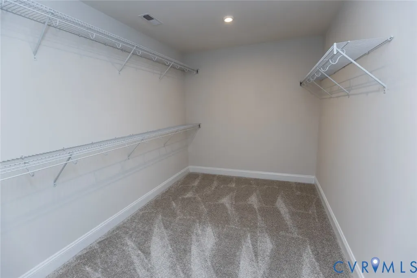
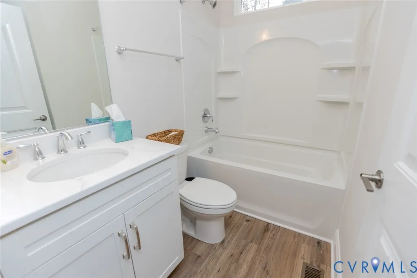
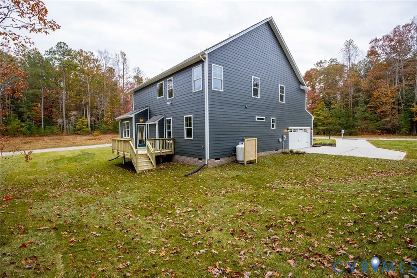
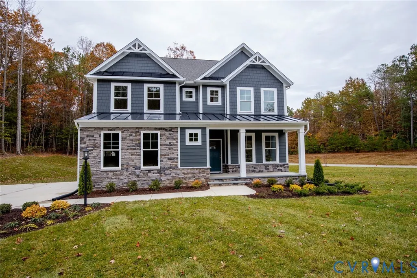
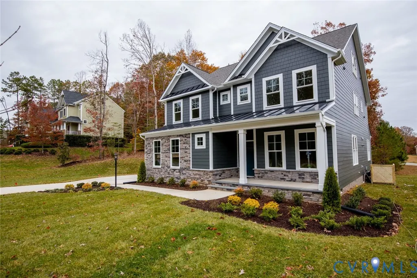
The Davidson at Brickshire is a three-story, six-bedroom, four-bath home with thoughtfully designed living spaces across three finished levels. A versatile office with French doors and a formal dining room with wainscoting sit just off the entry, setting an elegant tone for the home. The main living area centers around a well-appointed kitchen with granite countertops, tile backsplash, and a pantry, opening to a separate expanded breakfast nook and the family room beyond, where a gas fireplace anchors the space. EVP flooring flows throughout the main living level, adding warmth and continuity from room to room. Tucked toward the rear of the main level, a guest suite with a private ensuite bath provides a comfortable and flexible space for visitors or extended family. Upstairs, the primary suite features a walk-in closet and a luxury ensuite bath with a tiled shower and soaking tub. Bedrooms two and three each offer walk-in closets and share a full hall bath, while bedroom four has a double door closet and shares the same hall bath. A spacious loft rounds out the second floor. On the third level, a large private bedroom with its own ensuite bath completes the home's versatile layout. A side-load two-car garage finishes the package. Conveniently situated less than 30 minutes from both Richmond and Williamsburg, Brickshire is a master-planned community offering a championship golf course, exceptional amenities, and 1,200 acres of rolling hills and woodlands.
| Elementary School | Middle School | High School |
|---|---|---|
| New Kent Elementary School | New Kent Middle School | New Kent High School |
| Price History | |
|---|---|
| 9/15/2026 | Listed $659,990 |
General Features
| Interior Features | Bedroom on Main Level,Breakfast Area,Ceiling Fan(s),Separate/Formal Dining Room,Double Vanity,Eat-in Kitchen,En Suite Bathroom,Full Bath on Main Level,Fireplace,Granite Counters,Garden Tub/Roman Tub,High Ceilings,Kitchen Island,Loft,Bath in Primary Bedroom,Pantry,Recessed Lighting,Walk-In Closet(s) |
|---|---|
| Sewer | Public Sewer |
| Heating | Electric,Zoned |
| Cooling | Central Air |
| Possession | Close Of Escrow |
| Roof | Shingle |
| Appliances | Built-In Oven,Dishwasher,Exhaust Fan,Electric Water Heater,Disposal,Microwave,Stove,Tankless Water Heater |
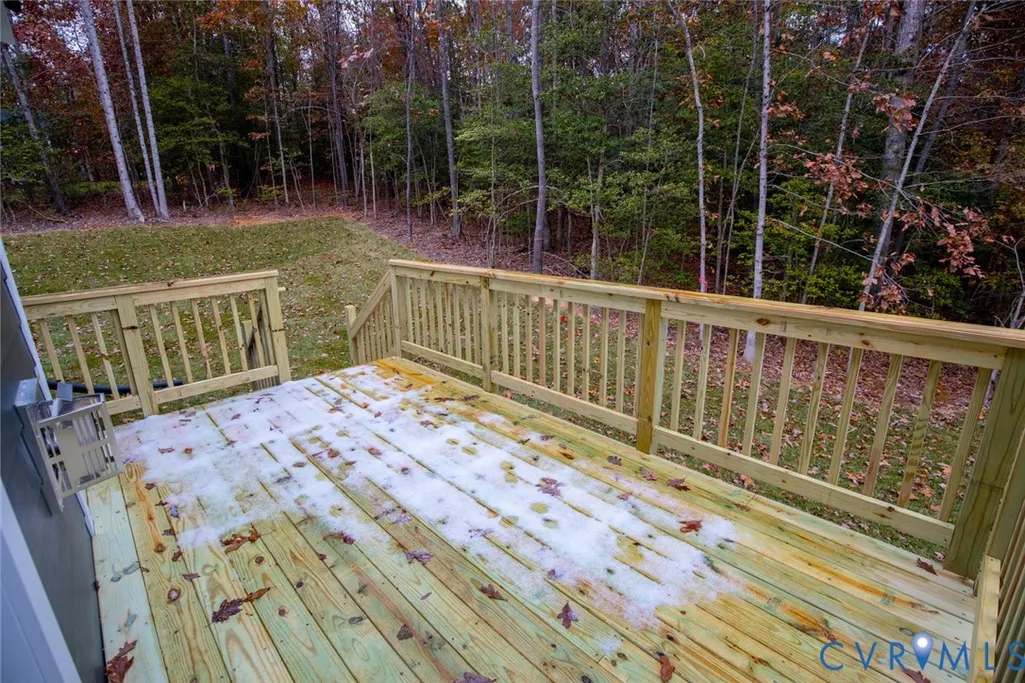
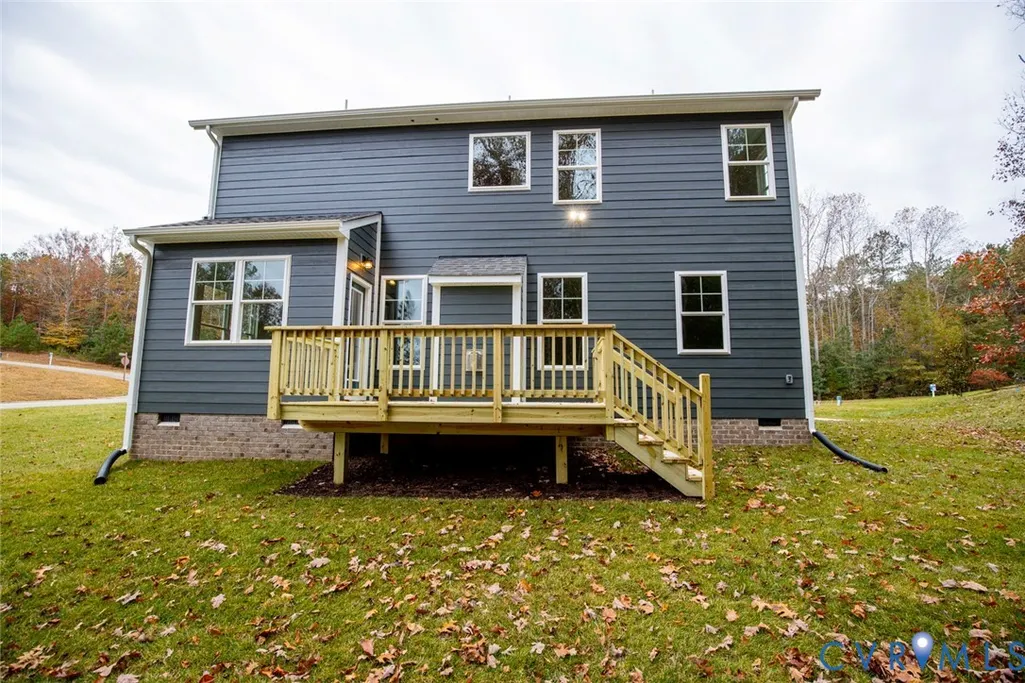
| Exterior Features | Deck,Porch,Paved Driveway |
| HOA | 124.83 |
| Garage Spaces | 2 |
| Association Fee Includes | Association Management,Clubhouse,Common Areas,Pool(s),Recreation Facilities,Trash |
| Patio/Porch Features | Rear Porch,Front Porch,Deck,Porch |
| Architectural Style | Two Story |
| Pool Features | Pool,Community |
| Security Features | Smoke Detector(s) |
| Construction Materials | Block,Drywall,Frame,Vinyl Siding |
| Year Built | 2020 |
| Stories | 3 |
| Levels | Three Or More |
| Property SubType | Single Family Residence |
| Tax Year | 2026 |
| Percent Ownership | Individuals |
| Community Features | Common Grounds/Area,Clubhouse,Fitness,Golf,Home Owners Association,Playground,Pool,Tennis Court(s),Trails/Paths |
| Assoc Fee Paid Per | Monthly |
| County | New Kent |
| New Construction | false |
| Property Type | Residential |
| Association Amenities | Management |
| Home Owner Assoc | true |
| Attached Garage | true |
| Subdivision Name | Brickshire |
| Garage Y/N | true |
| Total Rooms | 11 |
| Full Baths | 4 |
| Status | Active |
| Directions | From I-64, take Exit 214 (VA-155 S) and turn right on VA-155 South. Take the third exit at the roundabout onto Kentland Tr, turn left on Pergola Ln, then turn left on St. Leger Dr. 5387 will be on your right. |
| High School | New Kent |
| Disclosures | Seller Disclosure |
| MLS Area | 46 - New Kent |
| Lot Size Units | Acres |
| Waterfront Y/N | false |
| Elementary School | New Kent |
| Year Built Details | Actual |
| Middle/Junior High School | New Kent |
| Property Condition | Resale |
| Days on Market | 7 |
| Standard Status | Active |
| Occupancy Type | Vacant |
| Tax Assessed Value | 128700 |
| Tax Lot | 64-01 |
| Ownership Type | Sole Proprietor |
| Property Sub Type Additional | Single Family Residence |
Interior Features
| Basement | Crawl Space |
|---|---|
| Flooring | Ceramic Tile,Partially Carpeted,Vinyl,Wood |
| Total Fireplaces | 1 |
| Fireplace Features | Gas,Vented |
| Total Stories | 3 |
| Basement (Y/N) | false |
| Air Conditioning Y/N | true |
| Heating Y/N | true |
| Fireplace Y/N | true |
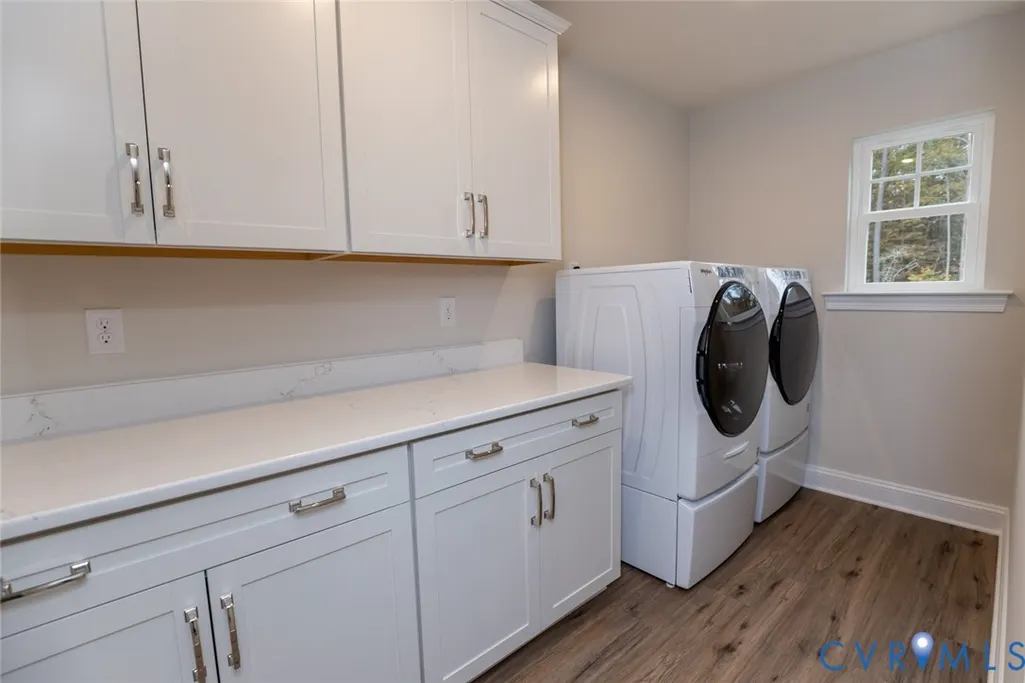
| Laundry Features | Washer Hookup,Dryer Hookup |
| Total Bedrooms | 6 |
| LivingAreaSource | Assessor |
| Total Baths | 4 |
Exterior Features
| Fencing | None |
|---|---|
| Parking Features | Attached,Direct Access,Driveway,Garage,Garage Door Opener,Paved,Garage Faces Rear,Garage Faces Side |
| Water Source | Public |
| Lot Size Area | 0.42 |
| Lot Size Acres | 0.42 |
Amenities
- Foreclosure
- Views
- Short Sale
- New Construction
- Adult 55+
- Lease To Own
- No HOA Fees
- Furnished
- Primary On Main
- Air Conditioning
- Seller Finance
- Green
- Fixer Upper
- Horse
- Golf
- Fireplace
- Deck
- Garage
- Basement
- Pool
Property vs Single Family Average in 23140
Price
Year Built
 Copyright© 2026 REIN Inc. Information Deemed Reliable But Not Guaranteed. The listings data displayed on this medium comes in part from the Real Estate Information Network Inc.(REIN) and has been authorized by participating listing Broker Members of REIN for display. REIN's listings are based upon Data submitted by its Broker Members, and REIN therefore makes no representation or warranty regarding the accuracy of the Data. All users of REIN's listings database should confirm the accuracy of
 All or a portion of the multiple listing information is provided by the Central Virginia Regional Multiple Listing Service, LLC, from a copyrighted compilation of listings. All CVR MLS information provided is deemed reliable but is not guaranteed accurate. The compilation of listings and each individual listing are ©2026 Central Virginia Regional Multiple Listing Service, LLC. All rights reserved.
All MLS listings are © 2026 Central Virginia Regional Multiple Listing Service, LLC. All
All or a portion of the multiple listing information is provided by the Central Virginia Regional Multiple Listing Service, LLC, from a copyrighted compilation of listings. All CVR MLS information provided is deemed reliable but is not guaranteed accurate. The compilation of listings and each individual listing are ©2026 Central Virginia Regional Multiple Listing Service, LLC. All rights reserved.
All MLS listings are © 2026 Central Virginia Regional Multiple Listing Service, LLC. All
 All or a portion of the multiple listing information is provided by the Williamsburg Multiple Listing Service, LLC, from a copyrighted compilation of listings. All WMLS information provided is deemed reliable but is not guaranteed accurate. The compilation of listings and each individual listing are ©2026 Central Virginia Regional Multiple Listing Service, LLC. All rights reserved.
All MLS listings are © 2026 Williamsburg Multiple Listing Service, LLC. All rights reserved. No one may copy and/or repost these MLS listings, or any portion thereof, without the written permission of an authorized officer of the Williamsburg Multiple Listing Service, LLC.
All listings with the WMLS logo are provided courtesy of the IDX program.
Last Updated: September 21, 2026 6:45 PM UTC
All or a portion of the multiple listing information is provided by the Williamsburg Multiple Listing Service, LLC, from a copyrighted compilation of listings. All WMLS information provided is deemed reliable but is not guaranteed accurate. The compilation of listings and each individual listing are ©2026 Central Virginia Regional Multiple Listing Service, LLC. All rights reserved.
All MLS listings are © 2026 Williamsburg Multiple Listing Service, LLC. All rights reserved. No one may copy and/or repost these MLS listings, or any portion thereof, without the written permission of an authorized officer of the Williamsburg Multiple Listing Service, LLC.
All listings with the WMLS logo are provided courtesy of the IDX program.
Last Updated: September 21, 2026 6:45 PM UTC
 All information deemed reliable but not guaranteed. All properties are subject to prior sale, change or withdrawal. Neither listing broker(s) or information provider(s) shall be responsible for any typographical errors, misinformation, misprints and shall be held totally harmless. Listing(s) information is provided for consumer's personal, non-commercial use and may not be used for any purpose other than to identify prospective properties consumers may be interested in purchasing. The data relating
