






















Address
4197 Virginia Rail Drive, Providence Forge, VA
Price
$ 565,000
Property Attributes
- MLS#2625147
- TypeSingle Family
- Listing Status Active
- CountyNew Kent
- CityProvidence Forge
- Area46 - New Kent
- NeighborhoodBrickshire
- Zip23140
- Style
- Year Built2007
- Taxes$ 3498
- Price$ 565,000
- Bedrooms5
- Full Bathrooms3
- Half Bathrooms1
- Sqr Footage3208
- Lot Size0.4 Acres
Data Source:
Central Virginia Regional MLS (CVRMLS)
Property Description
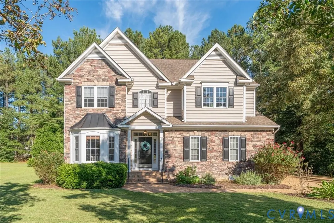
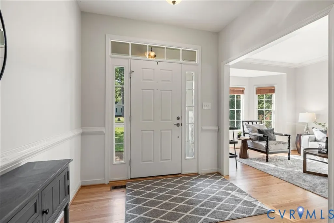
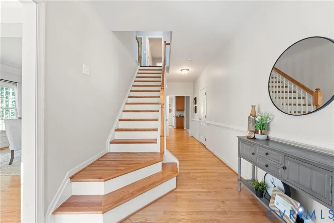
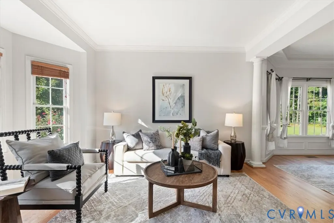
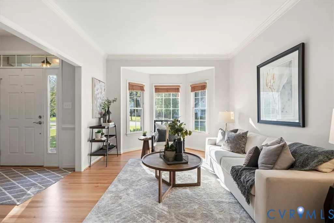
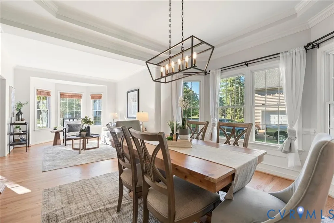
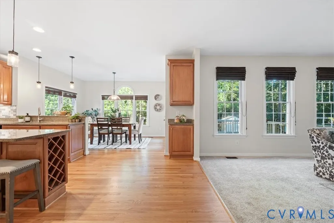
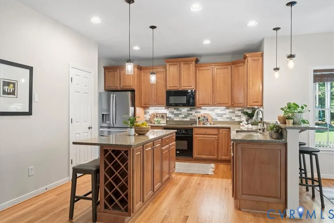
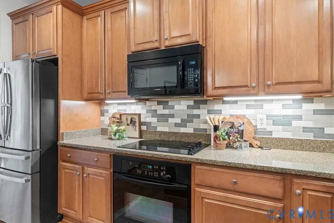
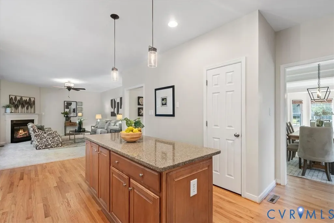
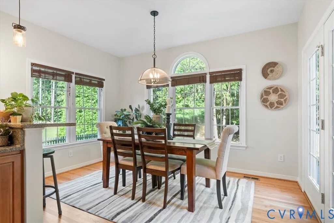
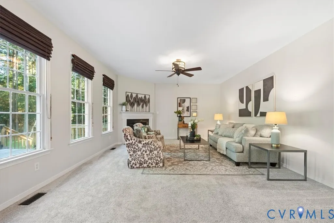
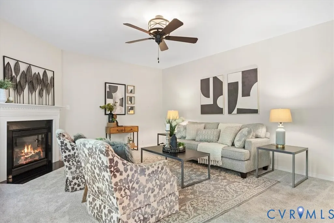
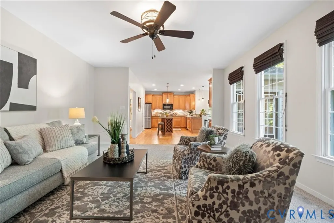
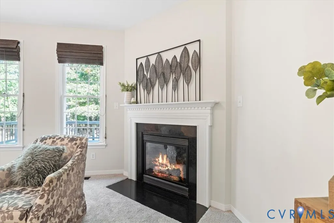
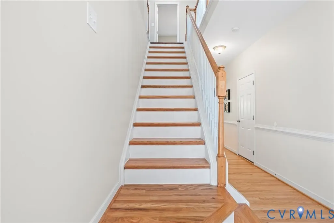
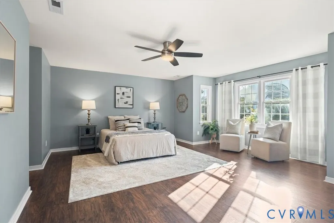
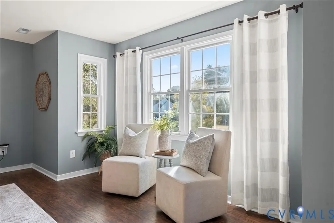
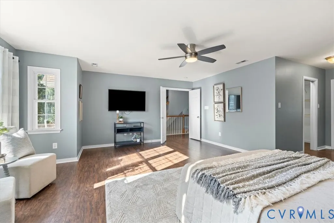
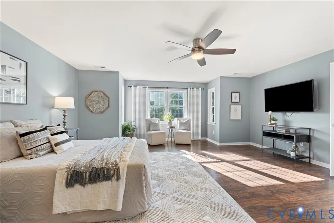
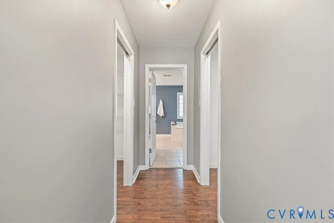
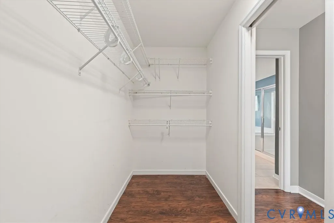
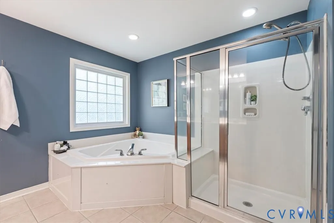
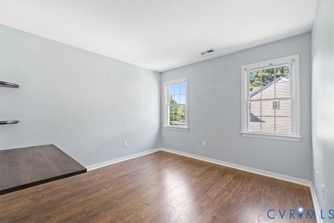
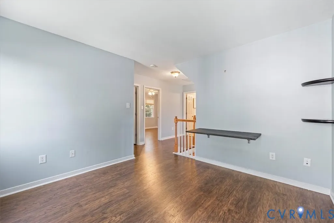
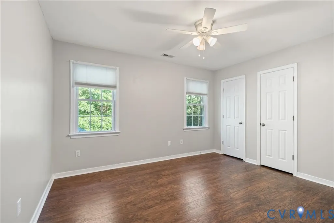
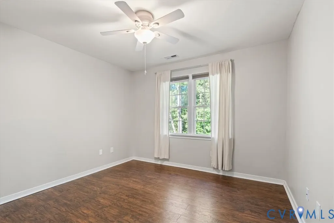
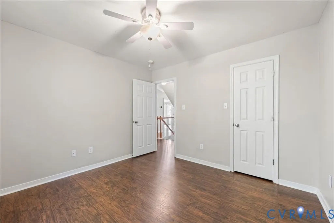
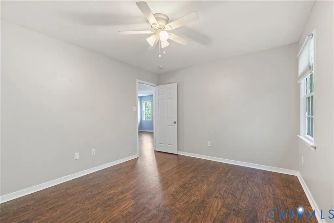
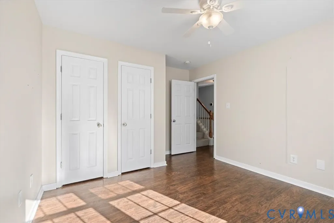
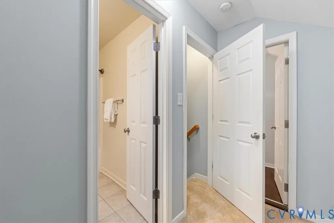
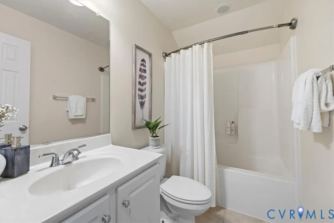
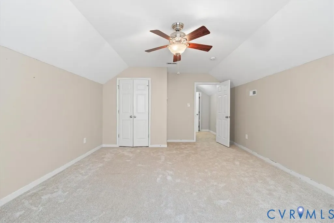
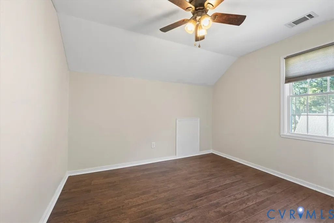
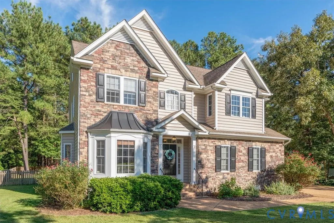
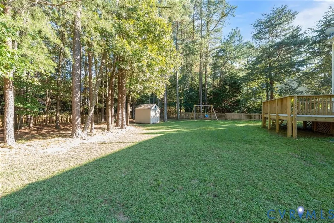
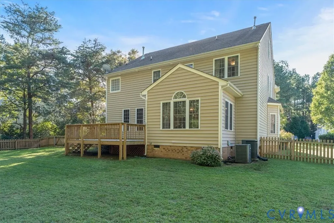
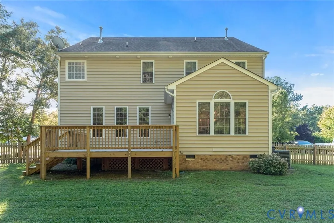
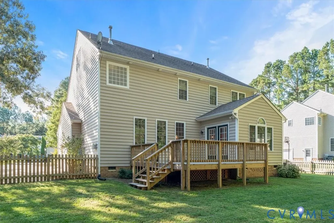
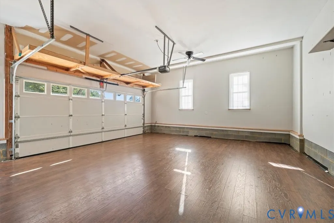
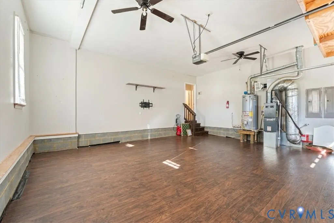
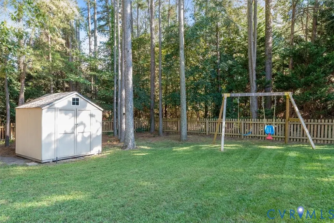
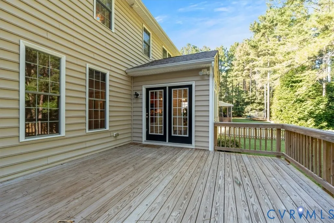
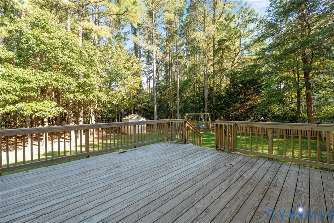
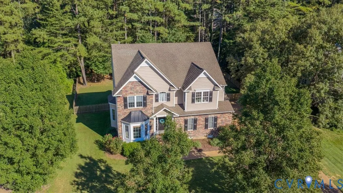
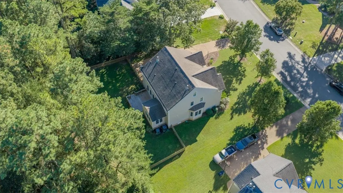
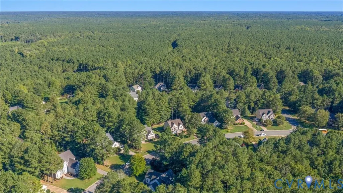
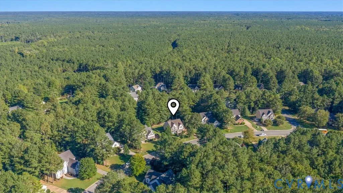
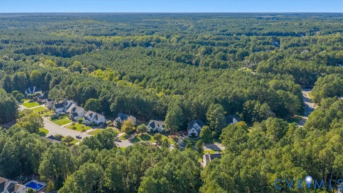
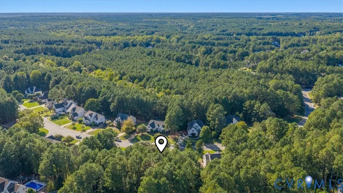
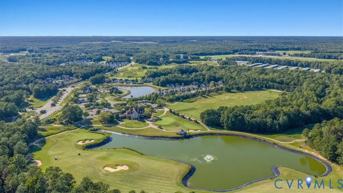
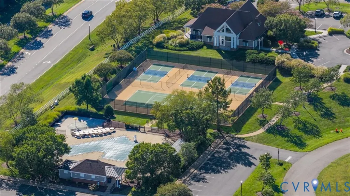
From the moment you step inside, gleaming newly refinished hardwood floors set the tone for this bright, open, and inviting home. Natural light pours through the open floor plan, creating a space that feels warm and welcoming — ideal for everyday living and effortless entertaining. The heart of the home is the kitchen, featuring 42" cabinets, granite countertops, a tile backsplash, and a center island with a built-in wine rack and bar-top seating for stools. It flows seamlessly into the family room and breakfast area, creating the perfect gathering space for friends and family. With 5 bedrooms plus a dedicated office, there's room for everyone. The primary suite is truly impressive — spacious enough for its own sitting area, so you can create a private retreat. Enjoy two walk-in closets and a spa-like bath with double vanities, an oversized soaking tub, a separate shower, and a private water closet. Upstairs, the third floor has been freshly carpeted and offers a spacious, bright, and incredibly versatile bedroom/bonus room with a full bath — perfect for guests, a media room, or a private suite. And don't miss the garage transformation: the two-car side-load garage has been converted into a heated and cooled "man cave," an amazing space for relaxing, watching the game, or hosting friends. Or simply remove the flooring and use for vehicles or storage. Outside, a flat, wooded lot offers a peaceful setting with a fenced in backyard, plus a new deck and patio with room to add a fire pit — perfect for easy outdoor gatherings. This home truly checks every box — space, style, and an unbeatable community location. Enjoy neighborhood amenities including a pool, clubhouse, pickleball courts, and scenic walking paths, plus two nearby semi-private golf courses, Royal New Kent and Brickshire, both open to the public with membership options available. Perfectly positioned between Williamsburg and Richmond for an easy commute, and less than 30 minutes to Richmond International Airport.
| Elementary School | Middle School | High School |
|---|---|---|
| New Kent Elementary School | New Kent Middle School | New Kent High School |
| Price History | |
|---|---|
| 9/17/2026 | Listed $565,000 |
General Features
| Interior Features | Breakfast Area,Bay Window,Ceiling Fan(s),Dining Area,Separate/Formal Dining Room,Eat-in Kitchen,French Door(s)/Atrium Door(s),Fireplace,Granite Counters |
|---|---|
| Sewer | Public Sewer |
| Heating | Forced Air,Propane |
| Cooling | Central Air |
| Possession | Close Of Escrow |
| Roof | Composition |
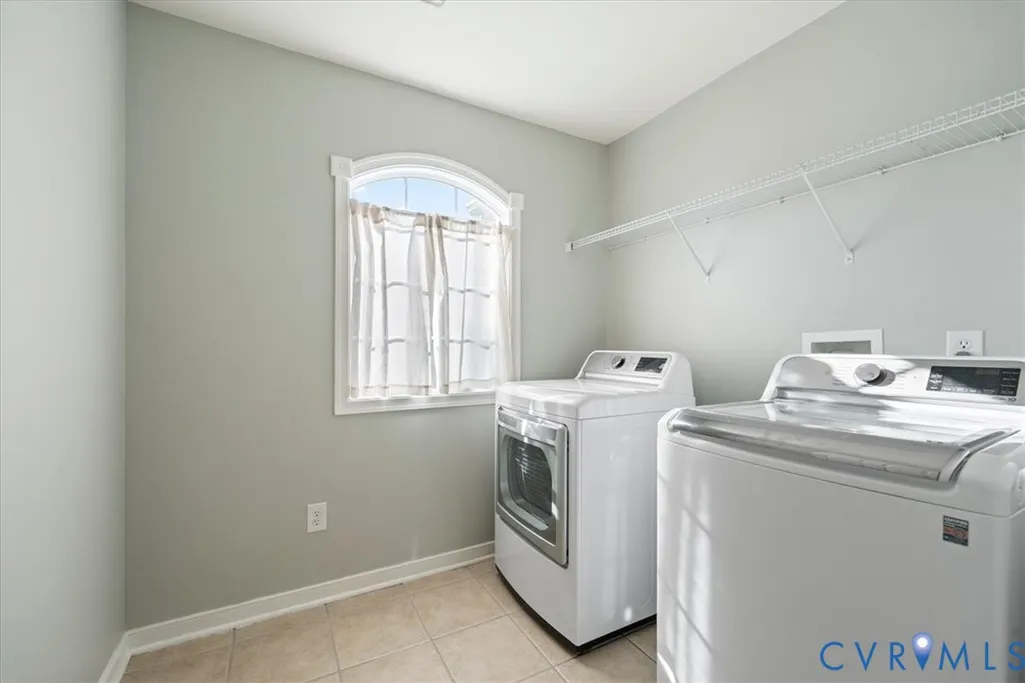
| Appliances | Dryer,Dishwasher,Gas Cooking,Disposal,Microwave,Oven,Propane Water Heater,Refrigerator,Washer |
| Exterior Features | Deck,Sprinkler/Irrigation,Storage,Shed,Paved Driveway |
| HOA | 125 |
| Garage Spaces | 2 |
| Association Fee Includes | Association Management,Clubhouse,Common Areas,Insurance,Pool(s),Recreation Facilities,Road Maintenance,Snow Removal |
| Patio/Porch Features | Stoop,Deck |
| Architectural Style | Two Story,Transitional |
| Pool Features | None,Community |
| Construction Materials | Brick,Frame,Stone,Vinyl Siding |
| Year Built | 2007 |
| Stories | 2 |
| Topography | Level |
| Levels | Two |
| Property SubType | Single Family Residence |
| Tax Year | 2025 |
| Percent Ownership | Individuals |
| Community Features | Basketball Court,Common Grounds/Area,Clubhouse,Fitness,Golf,Home Owners Association,Playground,Pool,Tennis Court(s),Trails/Paths |
| Assoc Fee Paid Per | Monthly |
| County | New Kent |
| New Construction | false |
| Property Type | Residential |
| Association Amenities | Management |
| Home Owner Assoc | true |
| Attached Garage | true |
| Subdivision Name | Brickshire |
| Garage Y/N | true |
| Total Rooms | 11 |
| Full Baths | 3 |
| Status | Active |
| Directions | Interstate 64 to Exit 214 Providence Forge. Right onto Courthouse Road. Left on Kentland Trail. Left on Virginia Rail Drive |
| High School | New Kent |
| Disclosures | Seller Disclosure |
| Zoning Description | PUD |
| MLS Area | 46 - New Kent |
| Lot Size Units | Acres |
| Waterfront Y/N | false |
| Elementary School | New Kent |
| Year Built Details | Actual |
| Tax Annual Amount | 3498 |
| Middle/Junior High School | New Kent |
| Property Condition | Resale |
| Virtual Tour | https://www.youtube.com/embed/IJBqs5qpVh4 |
| Days on Market | 2 |
| Standard Status | Active |
| Occupancy Type | Vacant |
| Tax Assessed Value | 583000 |
| Tax Lot | 109 |
| Ownership Type | Sole Proprietor |
| Property Sub Type Additional | Single Family Residence |
Interior Features
| Basement | Crawl Space |
|---|---|
| Flooring | Ceramic Tile,Partially Carpeted,Wood |
| Total Fireplaces | 1 |
| Fireplace Features | Gas |
| Total Stories | 2 |
| Basement (Y/N) | false |
| Air Conditioning Y/N | true |
| Heating Y/N | true |
| Fireplace Y/N | true |
| Half Baths | 1 |
| Laundry Features | Dryer Hookup |
| Total Bedrooms | 5 |
| LivingAreaSource | Assessor |
| Total Baths | 4 |
Exterior Features
| Fencing | Back Yard,Fenced |
|---|---|
| Parking Features | Attached,Driveway,Finished Garage,Garage,Garage Door Opener,Heated Garage,Paved,Garage Faces Rear,Two Spaces,Garage Faces Side,Boat,RV Access/Parking |
| Lot Features | Level |
| Water Source | Public |
| Lot Size Area | 0.4 |
| Lot Size Acres | 0.4 |
| Door Features | French Doors |
Amenities
- Foreclosure
- Views
- Short Sale
- New Construction
- Adult 55+
- Lease To Own
- No HOA Fees
- Furnished
- Primary On Main
- Air Conditioning
- Seller Finance
- Green
- Fixer Upper
- Horse
- Golf
- Fireplace
- Deck
- Garage
- Basement
- Pool
Property vs Single Family Average in 23140
Price
Taxes
Year Built
 Copyright© 2026 REIN Inc. Information Deemed Reliable But Not Guaranteed. The listings data displayed on this medium comes in part from the Real Estate Information Network Inc.(REIN) and has been authorized by participating listing Broker Members of REIN for display. REIN's listings are based upon Data submitted by its Broker Members, and REIN therefore makes no representation or warranty regarding the accuracy of the Data. All users of REIN's listings database should confirm the accuracy of
 All or a portion of the multiple listing information is provided by the Central Virginia Regional Multiple Listing Service, LLC, from a copyrighted compilation of listings. All CVR MLS information provided is deemed reliable but is not guaranteed accurate. The compilation of listings and each individual listing are ©2026 Central Virginia Regional Multiple Listing Service, LLC. All rights reserved.
All MLS listings are © 2026 Central Virginia Regional Multiple Listing Service, LLC. All
All or a portion of the multiple listing information is provided by the Central Virginia Regional Multiple Listing Service, LLC, from a copyrighted compilation of listings. All CVR MLS information provided is deemed reliable but is not guaranteed accurate. The compilation of listings and each individual listing are ©2026 Central Virginia Regional Multiple Listing Service, LLC. All rights reserved.
All MLS listings are © 2026 Central Virginia Regional Multiple Listing Service, LLC. All
 All or a portion of the multiple listing information is provided by the Williamsburg Multiple Listing Service, LLC, from a copyrighted compilation of listings. All WMLS information provided is deemed reliable but is not guaranteed accurate. The compilation of listings and each individual listing are ©2026 Central Virginia Regional Multiple Listing Service, LLC. All rights reserved.
All MLS listings are © 2026 Williamsburg Multiple Listing Service, LLC. All rights reserved. No one may copy and/or repost these MLS listings, or any portion thereof, without the written permission of an authorized officer of the Williamsburg Multiple Listing Service, LLC.
All listings with the WMLS logo are provided courtesy of the IDX program.
Last Updated: September 21, 2026 6:45 PM UTC
All or a portion of the multiple listing information is provided by the Williamsburg Multiple Listing Service, LLC, from a copyrighted compilation of listings. All WMLS information provided is deemed reliable but is not guaranteed accurate. The compilation of listings and each individual listing are ©2026 Central Virginia Regional Multiple Listing Service, LLC. All rights reserved.
All MLS listings are © 2026 Williamsburg Multiple Listing Service, LLC. All rights reserved. No one may copy and/or repost these MLS listings, or any portion thereof, without the written permission of an authorized officer of the Williamsburg Multiple Listing Service, LLC.
All listings with the WMLS logo are provided courtesy of the IDX program.
Last Updated: September 21, 2026 6:45 PM UTC
 All information deemed reliable but not guaranteed. All properties are subject to prior sale, change or withdrawal. Neither listing broker(s) or information provider(s) shall be responsible for any typographical errors, misinformation, misprints and shall be held totally harmless. Listing(s) information is provided for consumer's personal, non-commercial use and may not be used for any purpose other than to identify prospective properties consumers may be interested in purchasing. The data relating
