







Address
1831 Sawgrass Pointe Drive, Hayes, VA
Price
$ 775,000
Property Attributes
- MLS#202600708
- TypeSingle Family
- Listing Status Active
- CountyGloucester
- CityHayes
- Area116 - Gloucester
- NeighborhoodSawgrass Pointe
- Zip23072
- StyleSingle Family Residence
- Year Built1994
- Taxes$ 4040
- Price$ 775,000
- Bedrooms4
- Full Bathrooms3
- Half Bathrooms0
- Sqr Footage3600
Data Source:
Chesapeake Bay & Rivers Association of REALTORS®
Property Description
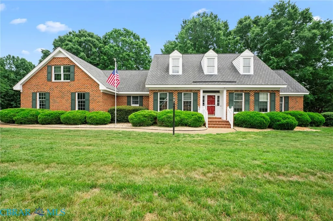
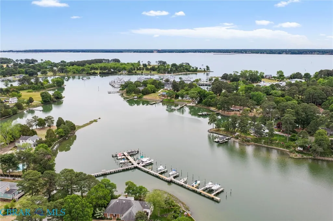
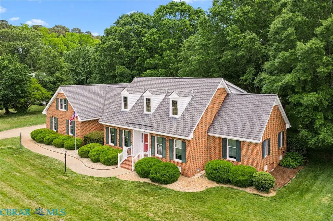
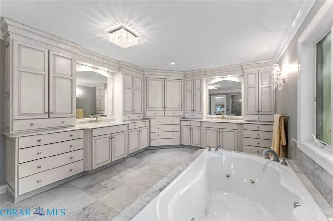
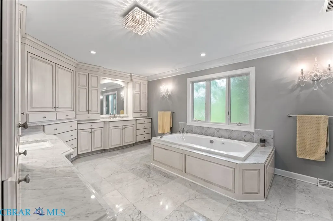
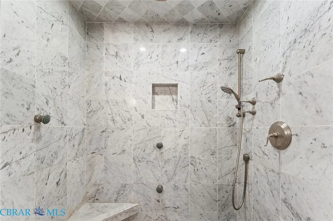
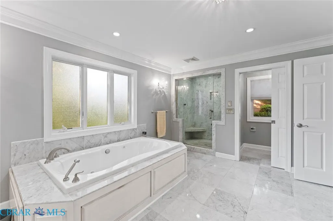
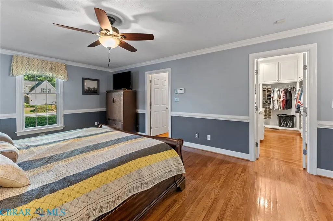
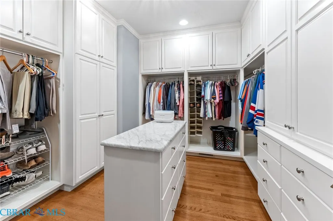
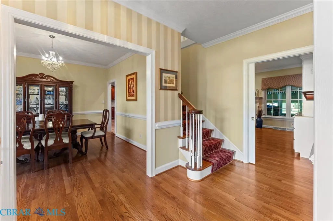
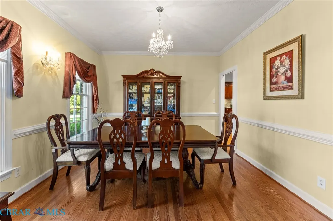
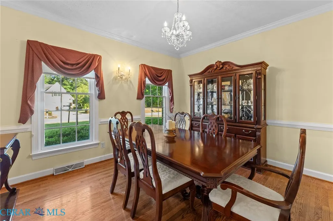
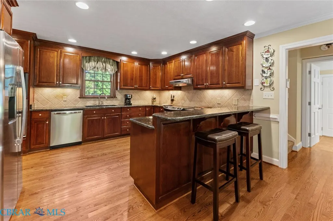
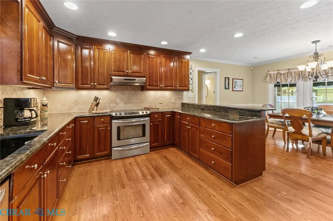
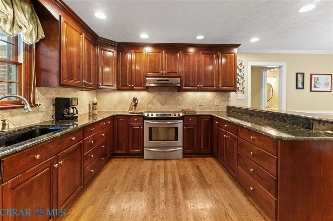
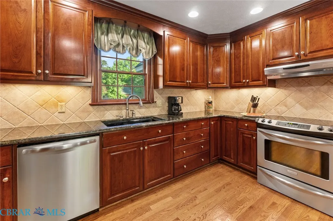
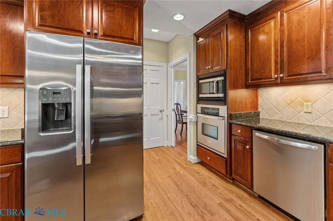
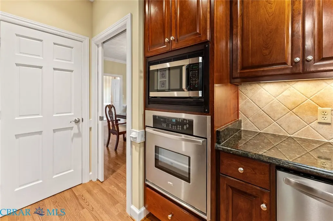
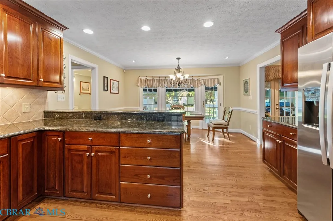
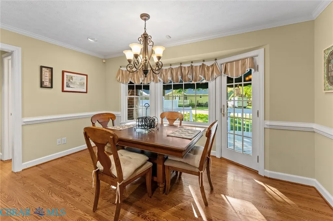
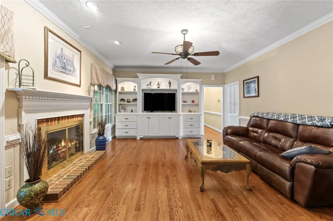
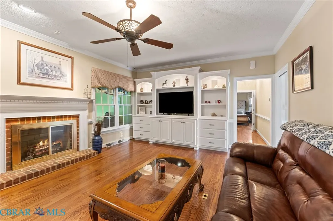
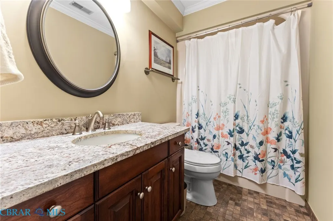
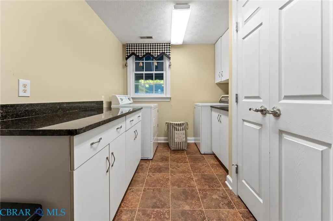
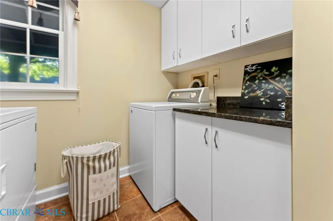
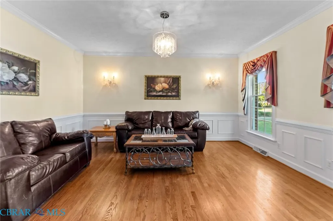
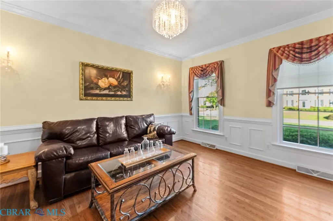
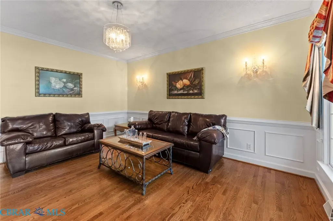
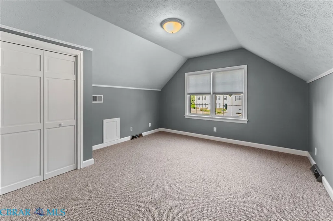
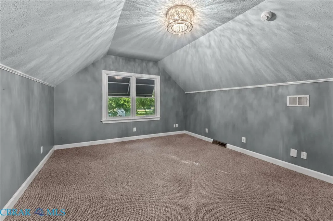
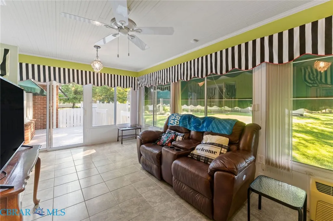
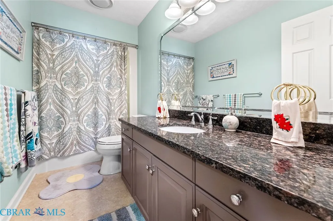
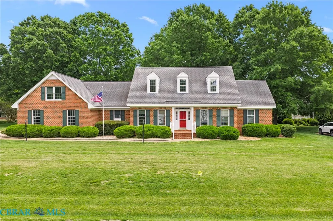
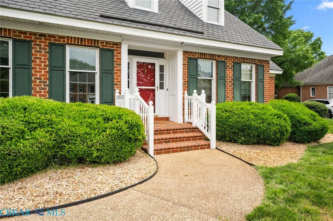
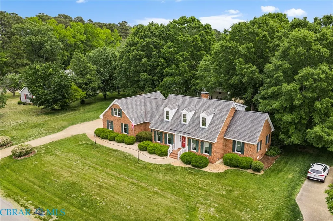
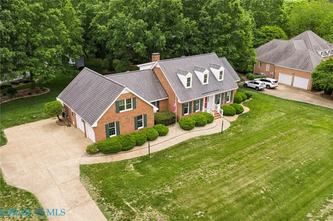
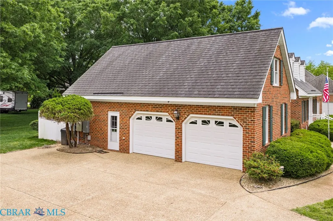
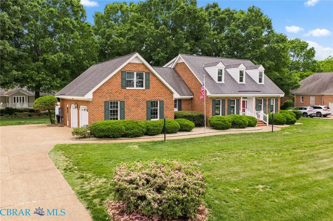
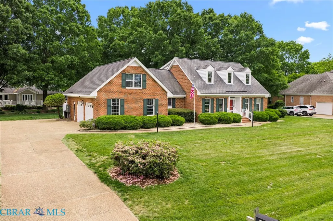
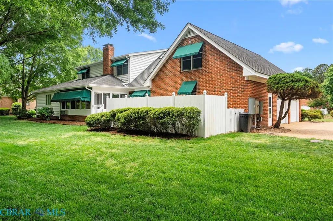
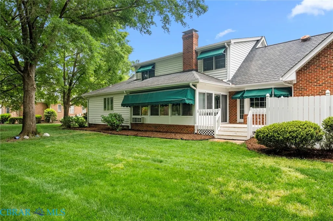
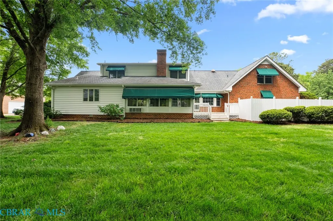
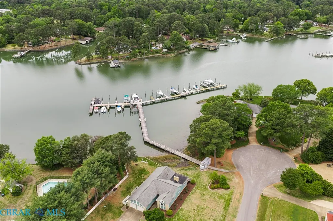
Beautifully maintained custom brick home with water access in one of the area’s most in the highly sought-after communities, Sawgrass Pointe, offering luxury living & a waterfront lifestyle. Deeded Boat slip #9 on Sarah’s Creek-quick access to the York River & Chesapeake Bay. Built by Carmine Builders showcasing quality craftsmanship, custom cherry cabinetry, gorgeous hardwood floors, spacious layout designed for comfort & entertaining. Warm & inviting living areas, fireplace, sunroom, 4 bedrooms, & 3 full baths, & stunning primary suite with oversized walk-in closet & beautifully appointed bath-just to die for! 3 large walk-in attic spaces with potential for future expansion, Beautiful curb appeal, meticulously maintained lawn, aggregate walkways, a double-width parking area, oversized 2-car attached garage with space for a workshop or storage. Whole-house generator, public water, & resort-style amenities including a pool, tennis/pickleball courts, pier, & marina with water, electric, & bath facilities.
| Price History | |
|---|---|
| 5/1/2026 | Listed $775,000 |
General Features
| Living Area | 3600 |
|---|---|
| Sewer | Public Sewer |
| Heating | Electric,Heat Pump,Zoned |
| Cooling | Central Air,Heat Pump,Zoned |
| Possession | Close Of Escrow |
| Roof | Asphalt,Shingle |
| Appliances | Dryer,Dishwasher,Electric Cooking,Microwave,Propane Water Heater,Refrigerator,Self Cleaning Oven,Tankless Water Heater,Washer |
| HOA Fee | 220 |
| Garage Spaces | 2.5 |
| Association Fee Includes | Clubhouse,Common Areas,Pool(s),Water Access |
| Patio/Porch Features | Front Porch,Stoop,Deck |
| Architectural Style | Colonial |
| Pool Features | None,Community |
| Security Features | Security System,Smoke Detector(s) |
| Construction Materials | Brick,Drywall,Frame |
| Year Built | 1994 |
| Stories Count | 2 |
| Levels | Two |
| Property Subtype | Single Family Residence |
| Tax Year | 2026 |
| Ownership | Individuals |
| Parcel Number | 051V-1-13 |
| Waterfront Features | Dock Access,Mooring,Navigable Water,Riparian Rights,Water Access |
| Community Features | Common Grounds/Area,Clubhouse,Dock,Playground,Park,Pool,Tennis Court(s),Curbs,Gutter(s),Sidewalks |
| Accessibility | Accessible Bedroom |
| Assoc Fee Paid Per | Monthly |
| County | Gloucester |
| New Construction | false |
| Property Type | Residential |
| HOA | true |
| Attached Garage | true |
| Subdivision Name | Sawgrass Pointe |
| Garage Y/N | true |
| Total Rooms | 11 |
| Full Baths | 3 |
| Status | Active |
| Directions | GPS - 1831 Sawgrass Pointe Drive Hayes, VA 23072 |
| High School | Gloucester |
| City | Hayes |
| Senior Community Y/N | No |
| Zoning Description | SF-1 |
| MLS Area | 116 - Gloucester |
| Lot Size Units | Acres |
| Carport Y/N | No |
| Elementary School | Abingdon |
| Property Attached Y/N | false |
| Year Built Details | Actual |
| Land Lease Y/N | No |
| Tax Annual Amount | 4040 |
| Home Warranty Y/N | No |
| Middle/Junior High School | Page |
| Property Condition | Resale |
| Lease Renewal Y/N | No |
| Additional Parcels Y/N | No |
| Lease Considered Y/N | No |
| Rent Control Y/N | No |
| Standard Status | Active |
| Occupancy Type | Owner |
| Tax Assessed Value | 656780 |
| Tax Lot | 13 |
| Ownership Type | Sole Proprietor |
| Property Sub Type Additional | Single Family Residence |
| MobileHomeRemainsYN | No |
| PostalCity | Hayes |
| Legal Description | SAWGRASS POINTE LOT 13, RPC22759, TM 51V(1)-13 |
Interior Features
| Interior Amenities | Bookcases,Built-in Features,Breakfast Area,Ceiling Fan(s),Separate/Formal Dining Room,Double Vanity,Eat-in Kitchen,Granite Counters,High Speed Internet,Jetted Tub,Kitchen Island,Bath in Primary Bedroo |
|---|---|
| Basement | Crawl Space |
| Flooring | Ceramic Tile,Partially Carpeted,Wood |
| Water Heater | Propane,Tankless |
| Total Fireplaces | 1 |
| Fireplace Features | Gas |
| Total Stories | 2 |
| Basement (Y/N) | false |
| Air Conditioning Y/N | true |
| Heating Y/N | true |
| Window Features | Thermal Windows |
| Fireplace Y/N | true |
| Above Grade Finished Area | 3600 |
| Laundry Features | Dryer Hookup |
| Total Bedrooms | 4 |
| LivingAreaSource | Appraiser |
| Total Baths | 3 |
Exterior Features
| Exterior Amenities | Deck,Dock,Sprinkler/Irrigation,Lighting,Paved Driveway |
|---|---|
| Fencing | Back Yard,Fenced |
| Parking Features | Alley Access,Attached,Driveway,Finished Garage,Garage,Garage Door Opener,Oversized,Paved,Garage Faces Rear,Garage Faces Side |
| Lot Features | Cleared,Dead End,Landscaped,Level |
| Water Source | Public |
| Lot Size Area | 0.51 |
| Spa | No |
| Lot Size Acres | 0.51 |
| Waterfront Y/N | false |
| Door Features | Insulated Doors,Sliding Doors,Storm Door(s) |
| Other Equipment | Generator |
| Crops Included Y/N | No |
| Horse Y/N | No |
| Irrigation Water Rights Y/N | No |
Amenities
- Foreclosure
- Views
- Short Sale
- New Construction
- Adult 55+
- Lease To Own
- No HOA Fees
- Furnished
- Primary On Main
- Air Conditioning
- Seller Finance
- Green
- Fixer Upper
- Horse
- Golf
- Fireplace
- Deck
- Garage
- Basement
- Pool
Property vs Single Family Average in 23072
Price
Taxes
Year Built
 Copyright© 2026 REIN Inc. Information Deemed Reliable But Not Guaranteed. The listings data displayed on this medium comes in part from the Real Estate Information Network Inc.(REIN) and has been authorized by participating listing Broker Members of REIN for display. REIN's listings are based upon Data submitted by its Broker Members, and REIN therefore makes no representation or warranty regarding the accuracy of the Data. All users of REIN's listings database should confirm the accuracy of
 All or a portion of the multiple listing information is provided by the Central Virginia Regional Multiple Listing Service, LLC, from a copyrighted compilation of listings. All CVR MLS information provided is deemed reliable but is not guaranteed accurate. The compilation of listings and each individual listing are ©2026 Central Virginia Regional Multiple Listing Service, LLC. All rights reserved.
All MLS listings are © 2026 Central Virginia Regional Multiple Listing Service, LLC. All
All or a portion of the multiple listing information is provided by the Central Virginia Regional Multiple Listing Service, LLC, from a copyrighted compilation of listings. All CVR MLS information provided is deemed reliable but is not guaranteed accurate. The compilation of listings and each individual listing are ©2026 Central Virginia Regional Multiple Listing Service, LLC. All rights reserved.
All MLS listings are © 2026 Central Virginia Regional Multiple Listing Service, LLC. All
 All or a portion of the multiple listing information is provided by the Williamsburg Multiple Listing Service, LLC, from a copyrighted compilation of listings. All WMLS information provided is deemed reliable but is not guaranteed accurate. The compilation of listings and each individual listing are ©2026 Central Virginia Regional Multiple Listing Service, LLC. All rights reserved.
All MLS listings are © 2026 Williamsburg Multiple Listing Service, LLC. All rights reserved. No one may copy and/or repost these MLS listings, or any portion thereof, without the written permission of an authorized officer of the Williamsburg Multiple Listing Service, LLC.
All listings with the WMLS logo are provided courtesy of the IDX program.
Last Updated: September 21, 2026 6:45 PM UTC
All or a portion of the multiple listing information is provided by the Williamsburg Multiple Listing Service, LLC, from a copyrighted compilation of listings. All WMLS information provided is deemed reliable but is not guaranteed accurate. The compilation of listings and each individual listing are ©2026 Central Virginia Regional Multiple Listing Service, LLC. All rights reserved.
All MLS listings are © 2026 Williamsburg Multiple Listing Service, LLC. All rights reserved. No one may copy and/or repost these MLS listings, or any portion thereof, without the written permission of an authorized officer of the Williamsburg Multiple Listing Service, LLC.
All listings with the WMLS logo are provided courtesy of the IDX program.
Last Updated: September 21, 2026 6:45 PM UTC
 All information deemed reliable but not guaranteed. All properties are subject to prior sale, change or withdrawal. Neither listing broker(s) or information provider(s) shall be responsible for any typographical errors, misinformation, misprints and shall be held totally harmless. Listing(s) information is provided for consumer's personal, non-commercial use and may not be used for any purpose other than to identify prospective properties consumers may be interested in purchasing. The data relating
