
Just Listed







Address
196 Churchill Road, Hartfield, VA
Price
$ 925,000
Property Attributes
- MLS#202601666
- TypeSingle Family
- Listing Status Active
- CountyMiddlesex
- CityHartfield
- Area112 - Middlesex
- NeighborhoodNone
- Zip23071
- StyleSingle Family Residence
- Year Built1995
- Taxes$ 3946
- Price$ 925,000
- Bedrooms4
- Full Bathrooms3
- Half Bathrooms0
- Sqr Footage1984
Data Source:
Chesapeake Bay & Rivers Association of REALTORS®
Property Description
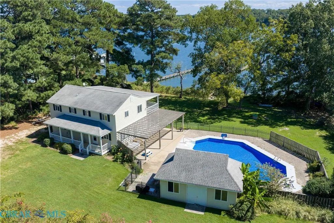
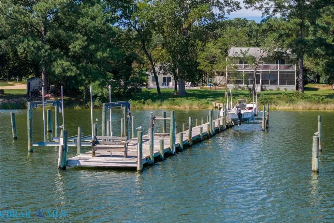
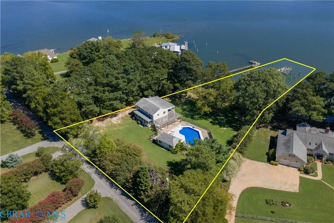
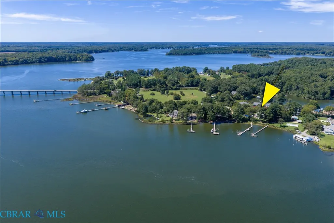
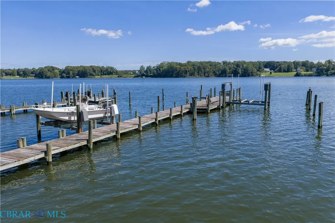
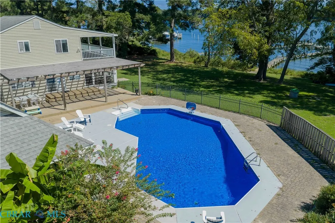
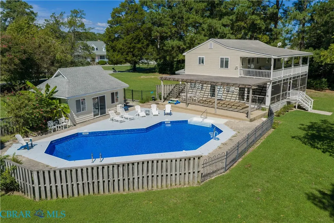
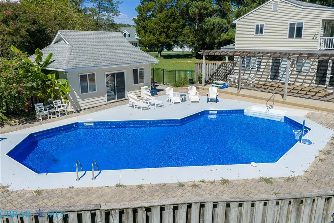
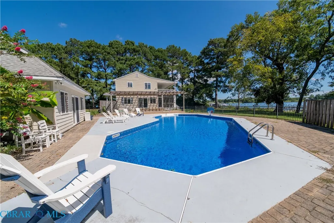
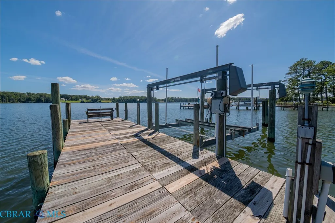
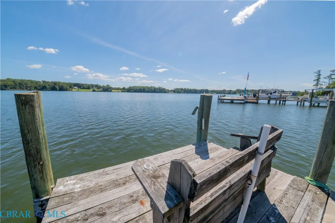
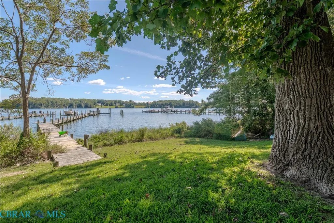
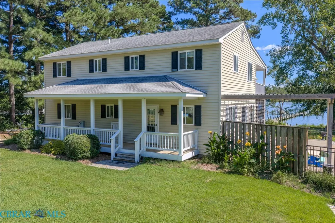
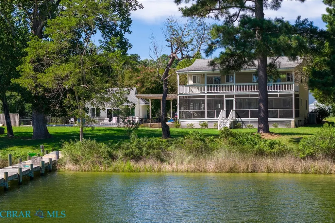
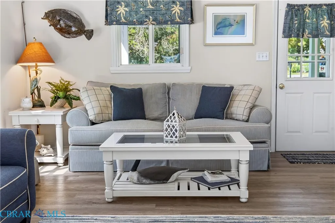
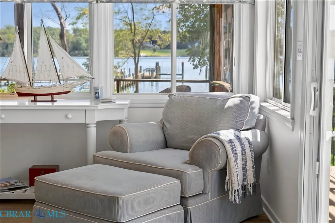
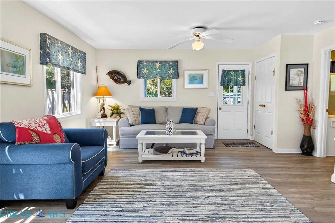
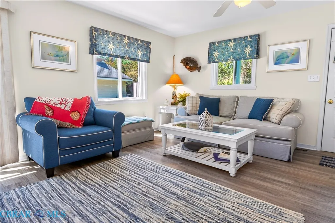
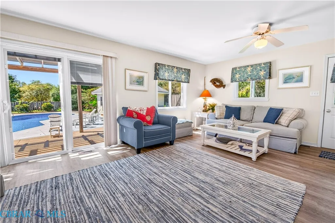
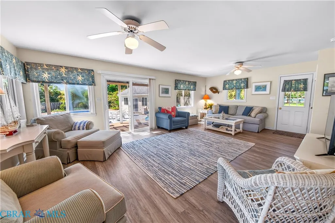
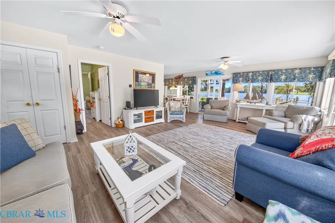
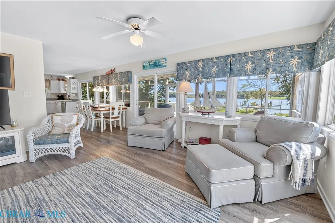
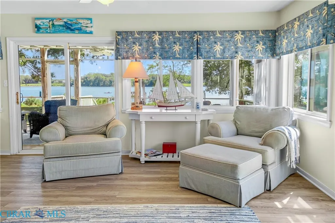
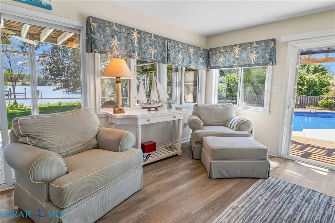
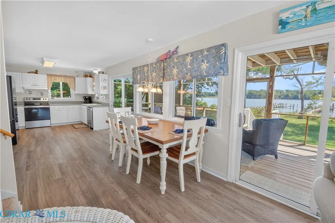
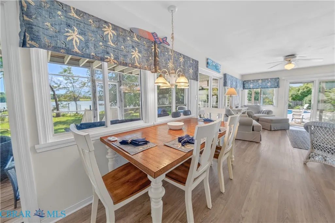
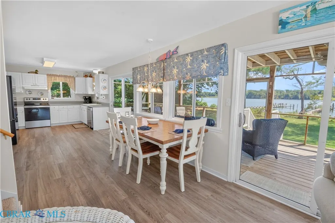
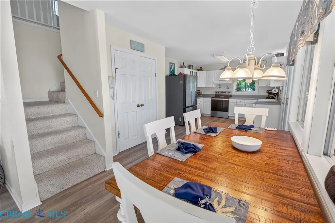
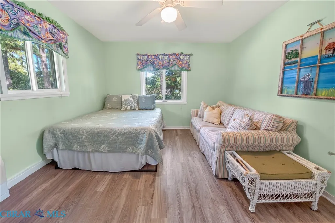
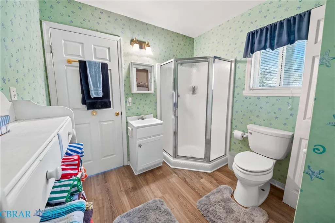
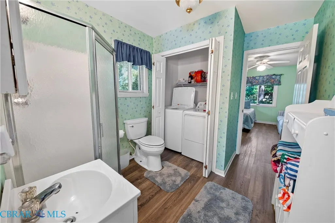
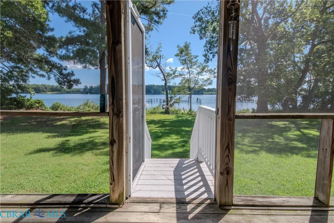
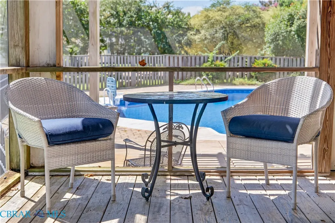
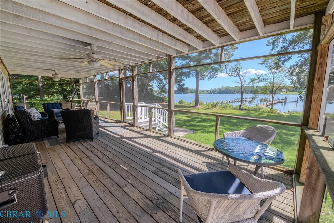
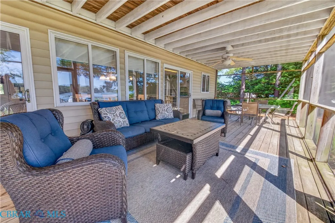
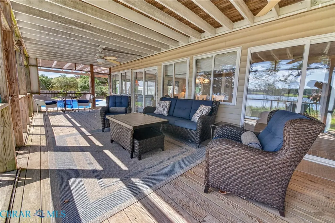
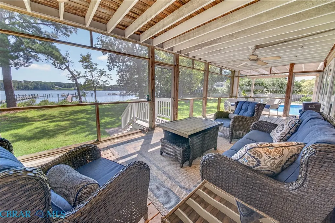
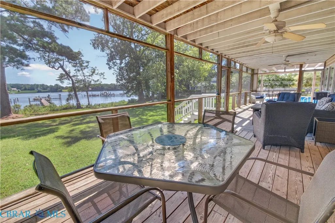
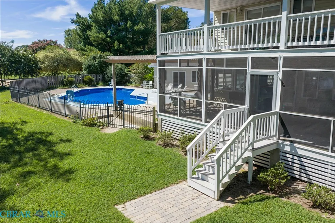
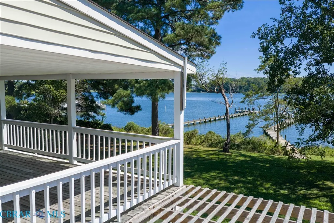
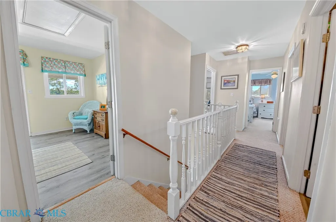
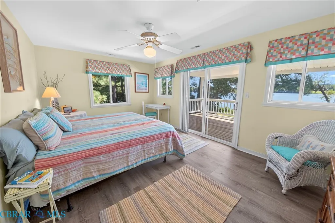
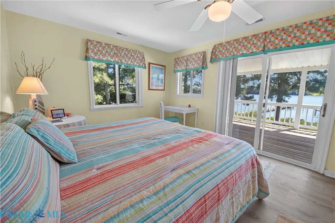
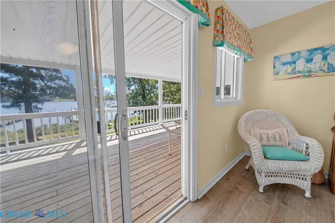
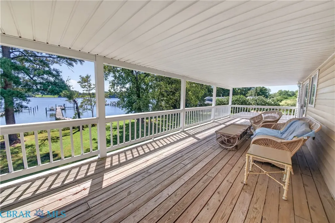
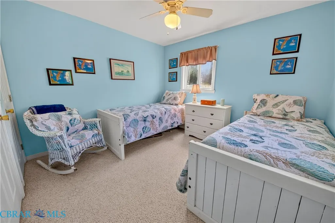
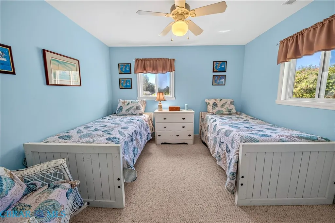
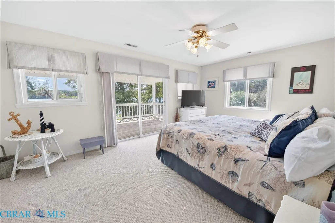
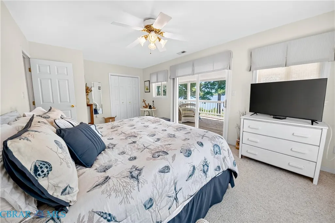
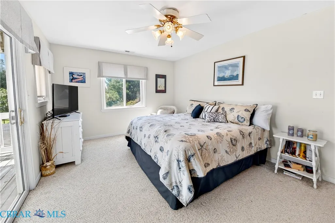
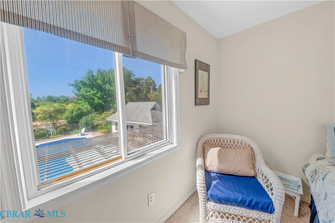
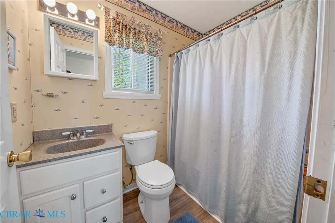
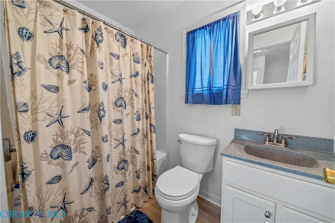
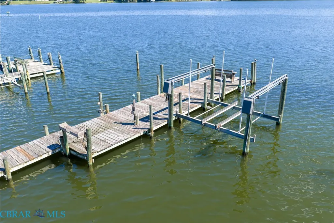
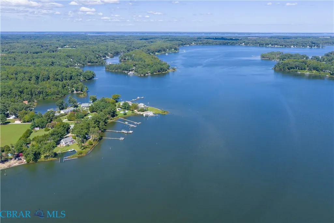
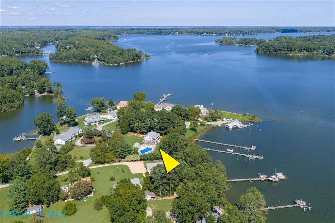
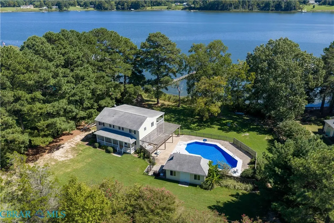
STUNNING PIANKATANK RIVER VIEWS, EASY DEEP WATER ACCESS AND EXCEPTIONAL OUTDOOR LIVING. Set on nearly an acre, 196 Churchill Road is a private retreat with everything needed to enjoy the Chesapeake Bay lifestyle. The bright interior features a first-floor bedroom and full bath, a kitchen with a full suite of stainless steel appliances, and comfortable gathering spaces, with spacious guest rooms upstairs. The outdoor spaces are designed for enjoying the water and entertaining. A screened room spans the full width of the home, while the upper deck stretches across the back with stunning Piankatank River views. A saltwater pool with paver decking, updated in 2024, is complemented by a pool house and pergola. The level grounds provide an easy walk to the water (with sandy bottom!) where a private dock with two boat lifts plus jet ski lift makes getting out on the river simple. The roof was replaced in 2020. County records indicate a 4-bedroom septic system; the owner currently uses the home as a 5-bedroom residence. In Zone X, NO flood zone. Centrally located with easy access to Gloucester and Williamsburg and approximately one hour from Richmond International Airport, this special property offers a peaceful waterfront lifestyle while close to all the area conveniences. A place to gather, unwind and enjoy the Piankatank in every season.
| Elementary School | Middle School | High School |
|---|---|---|
| Middlesex Elementary School | Saint Clare Walker Middle School | Middlesex High School |
| Price History | |
|---|---|
| 9/21/2026 | Listed $925,000 |
General Features
| Possession | Close Of Escrow |
|---|---|
| Parcel Number | 43-9-3 |
| County | Middlesex |
| New Construction | false |
| Property Type | Residential |
| Subdivision Name | None |
| Garage Y/N | false |
| Full Baths | 3 |
| Status | Active |
| Directions | From Saluda, 33 East to Hartfield, at the 7-11 in Hartfield veer right onto Twiggs Ferry Road, Left onto Ferry Road (last left before the Piankatank River Bridge), Immediate left onto Churchill Road, #196 on right |
| City | Hartfield |
| Body of Water | Piankatank River |
| MLS Area | 112 - Middlesex |
| Lot Size Units | Acres |
| Property Attached Y/N | false |
| Standard Status | Active |
| Tax Lot | 3 |
| PostalCity | Hartfield |
| Legal Description | WILTON LOTS 3 .93 AC D157-220,182-620,236-156,07-1943 |
| Living Area | 1984 |
| Ownership | Individuals |
| Zoning Description | R |
| Tax Annual Amount | 3946.1 |
| Tax Assessed Value | 646900 |
| Sewer | Septic Tank |
| Property Subtype | Single Family Residence |
| Tax Year | 2026 |
| High School | Middlesex |
| Elementary School | Middlesex |
| Middle/Junior High School | Saint Clare Walker |
| Ownership Type | Sole Proprietor |
| Property Sub Type Additional | Single Family Residence |
| Waterfront Features | Dock Access,Mooring,River Front,Walk to Water,Boat Ramp/Lift Access,Waterfront |
| Other Structures | Pool House |
| Heating | Electric,Heat Pump |
| Cooling | Electric,Heat Pump |
| Roof | Composition |
| Appliances | Dryer,Dishwasher,Electric Cooking,Electric Water Heater,Microwave,Oven,Refrigerator,Stove,Washer |
| Architectural Style | Two Story |
| Pool Features | Concrete,Pool,Vinyl |
| Construction Materials | Drywall,Frame,Vinyl Siding |
| Year Built | 1995 |
| Stories Count | 2 |
| Levels | Two |
| Total Rooms | 7 |
| Year Built Details | Actual |
| Property Condition | Resale |
| Occupancy Type | Owner |
| Patio/Porch Features | Rear Porch,Screened,Deck,Porch |
Interior Features
| Basement (Y/N) | false |
|---|---|
| Air Conditioning Y/N | true |
| Heating Y/N | true |
| Fireplace Y/N | false |
| Total Baths | 3 |
| Total Bedrooms | 4 |
| Interior Amenities | Bedroom on Main Level,Ceiling Fan(s),Dining Area,En Suite Bathroom,Full Bath on Main Level,Pantry,Solid Surface Counters,Walk-In Closet(s) |
| Basement | Crawl Space |
| Water Heater | Electric |
| Total Stories | 2 |
| Above Grade Finished Area | 1984 |
| Laundry Features | Washer Hookup,Dryer Hookup |
| LivingAreaSource | Other |
| Window Features | Screens |
Exterior Features
| Waterfront Y/N | true |
|---|---|
| Fencing | Fenced,Privacy |
| Lot Size Area | 0.93 |
| Lot Size Acres | 0.93 |
| Lot Features | Waterfront |
| Water Source | Well |
| Frontage Length | 110.0000 |
| Exterior Amenities | Boat Lift,Deck,Dock,Porch,Storage |
| Door Features | Sliding Doors |
Amenities
- Foreclosure
- Views
- Short Sale
- New Construction
- Adult 55+
- Lease To Own
- No HOA Fees
- Furnished
- Primary On Main
- Air Conditioning
- Seller Finance
- Green
- Fixer Upper
- Horse
- Golf
- Fireplace
- Deck
- Garage
- Basement
- Pool
Property vs Single Family Average in 23071
Price
Taxes
Year Built
 Copyright© 2026 REIN Inc. Information Deemed Reliable But Not Guaranteed. The listings data displayed on this medium comes in part from the Real Estate Information Network Inc.(REIN) and has been authorized by participating listing Broker Members of REIN for display. REIN's listings are based upon Data submitted by its Broker Members, and REIN therefore makes no representation or warranty regarding the accuracy of the Data. All users of REIN's listings database should confirm the accuracy of
 All or a portion of the multiple listing information is provided by the Central Virginia Regional Multiple Listing Service, LLC, from a copyrighted compilation of listings. All CVR MLS information provided is deemed reliable but is not guaranteed accurate. The compilation of listings and each individual listing are ©2026 Central Virginia Regional Multiple Listing Service, LLC. All rights reserved.
All MLS listings are © 2026 Central Virginia Regional Multiple Listing Service, LLC. All
All or a portion of the multiple listing information is provided by the Central Virginia Regional Multiple Listing Service, LLC, from a copyrighted compilation of listings. All CVR MLS information provided is deemed reliable but is not guaranteed accurate. The compilation of listings and each individual listing are ©2026 Central Virginia Regional Multiple Listing Service, LLC. All rights reserved.
All MLS listings are © 2026 Central Virginia Regional Multiple Listing Service, LLC. All
 All or a portion of the multiple listing information is provided by the Williamsburg Multiple Listing Service, LLC, from a copyrighted compilation of listings. All WMLS information provided is deemed reliable but is not guaranteed accurate. The compilation of listings and each individual listing are ©2026 Central Virginia Regional Multiple Listing Service, LLC. All rights reserved.
All MLS listings are © 2026 Williamsburg Multiple Listing Service, LLC. All rights reserved. No one may copy and/or repost these MLS listings, or any portion thereof, without the written permission of an authorized officer of the Williamsburg Multiple Listing Service, LLC.
All listings with the WMLS logo are provided courtesy of the IDX program.
Last Updated: September 21, 2026 6:45 PM UTC
All or a portion of the multiple listing information is provided by the Williamsburg Multiple Listing Service, LLC, from a copyrighted compilation of listings. All WMLS information provided is deemed reliable but is not guaranteed accurate. The compilation of listings and each individual listing are ©2026 Central Virginia Regional Multiple Listing Service, LLC. All rights reserved.
All MLS listings are © 2026 Williamsburg Multiple Listing Service, LLC. All rights reserved. No one may copy and/or repost these MLS listings, or any portion thereof, without the written permission of an authorized officer of the Williamsburg Multiple Listing Service, LLC.
All listings with the WMLS logo are provided courtesy of the IDX program.
Last Updated: September 21, 2026 6:45 PM UTC
 All information deemed reliable but not guaranteed. All properties are subject to prior sale, change or withdrawal. Neither listing broker(s) or information provider(s) shall be responsible for any typographical errors, misinformation, misprints and shall be held totally harmless. Listing(s) information is provided for consumer's personal, non-commercial use and may not be used for any purpose other than to identify prospective properties consumers may be interested in purchasing. The data relating
